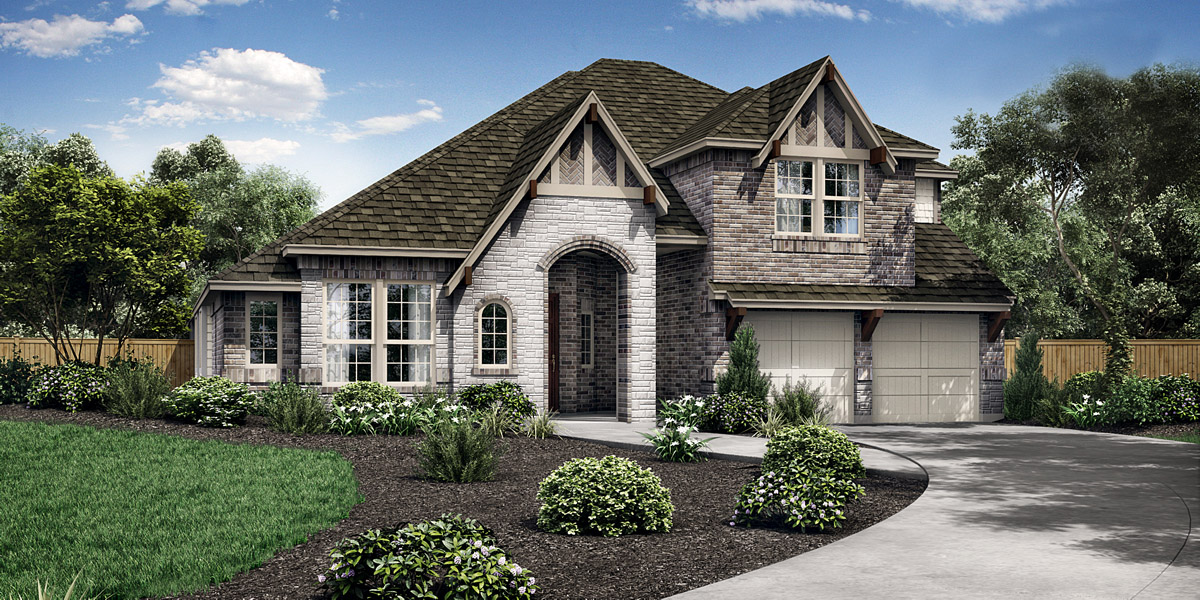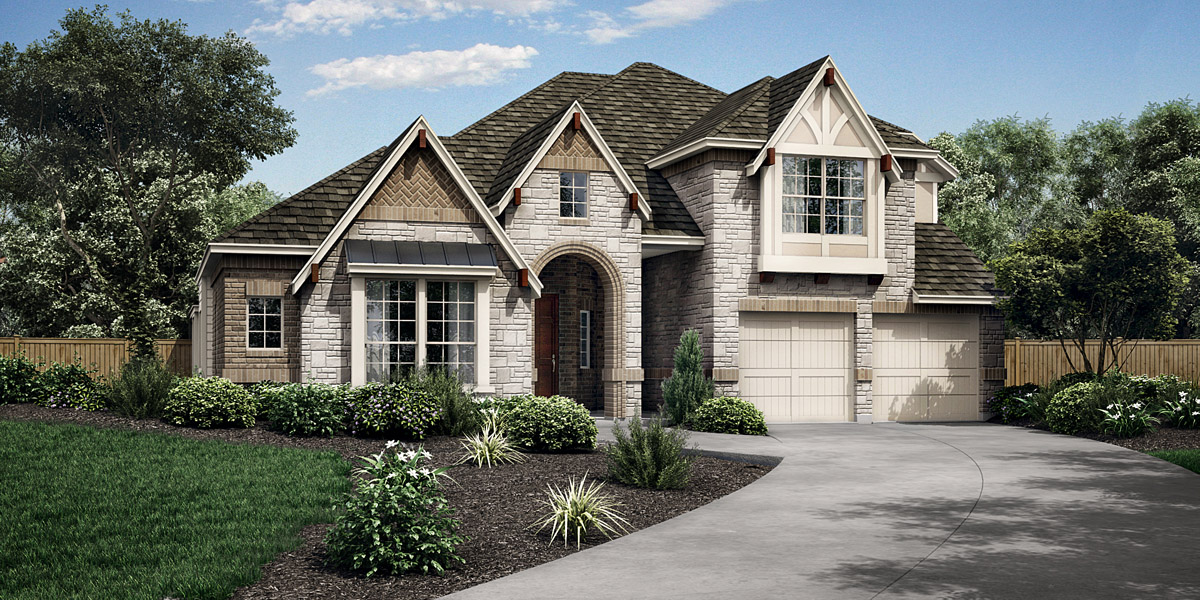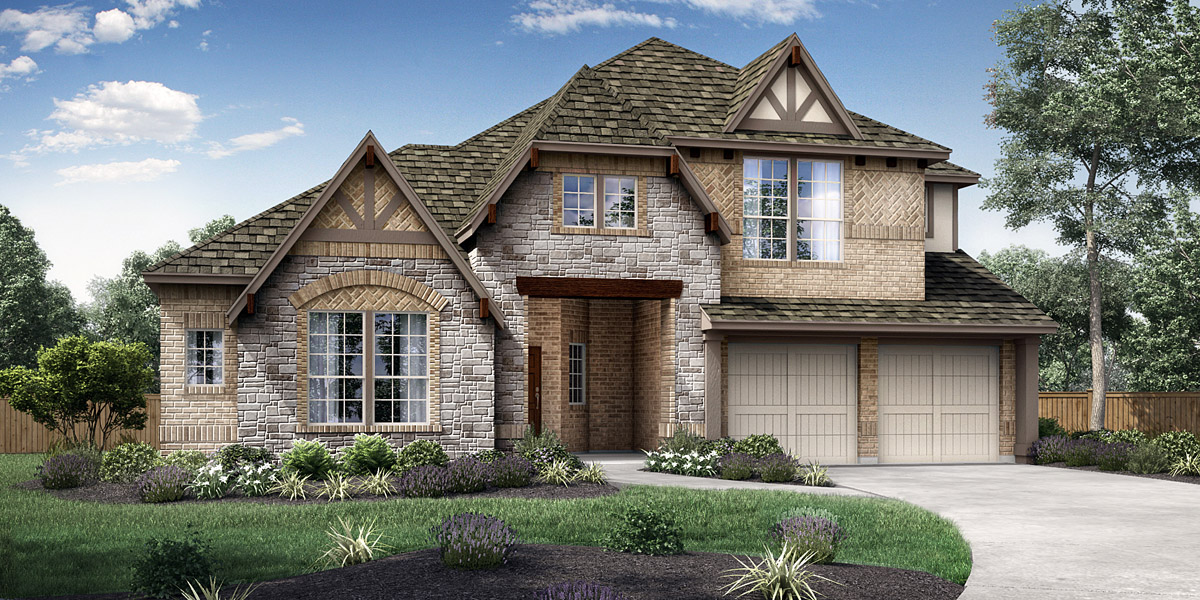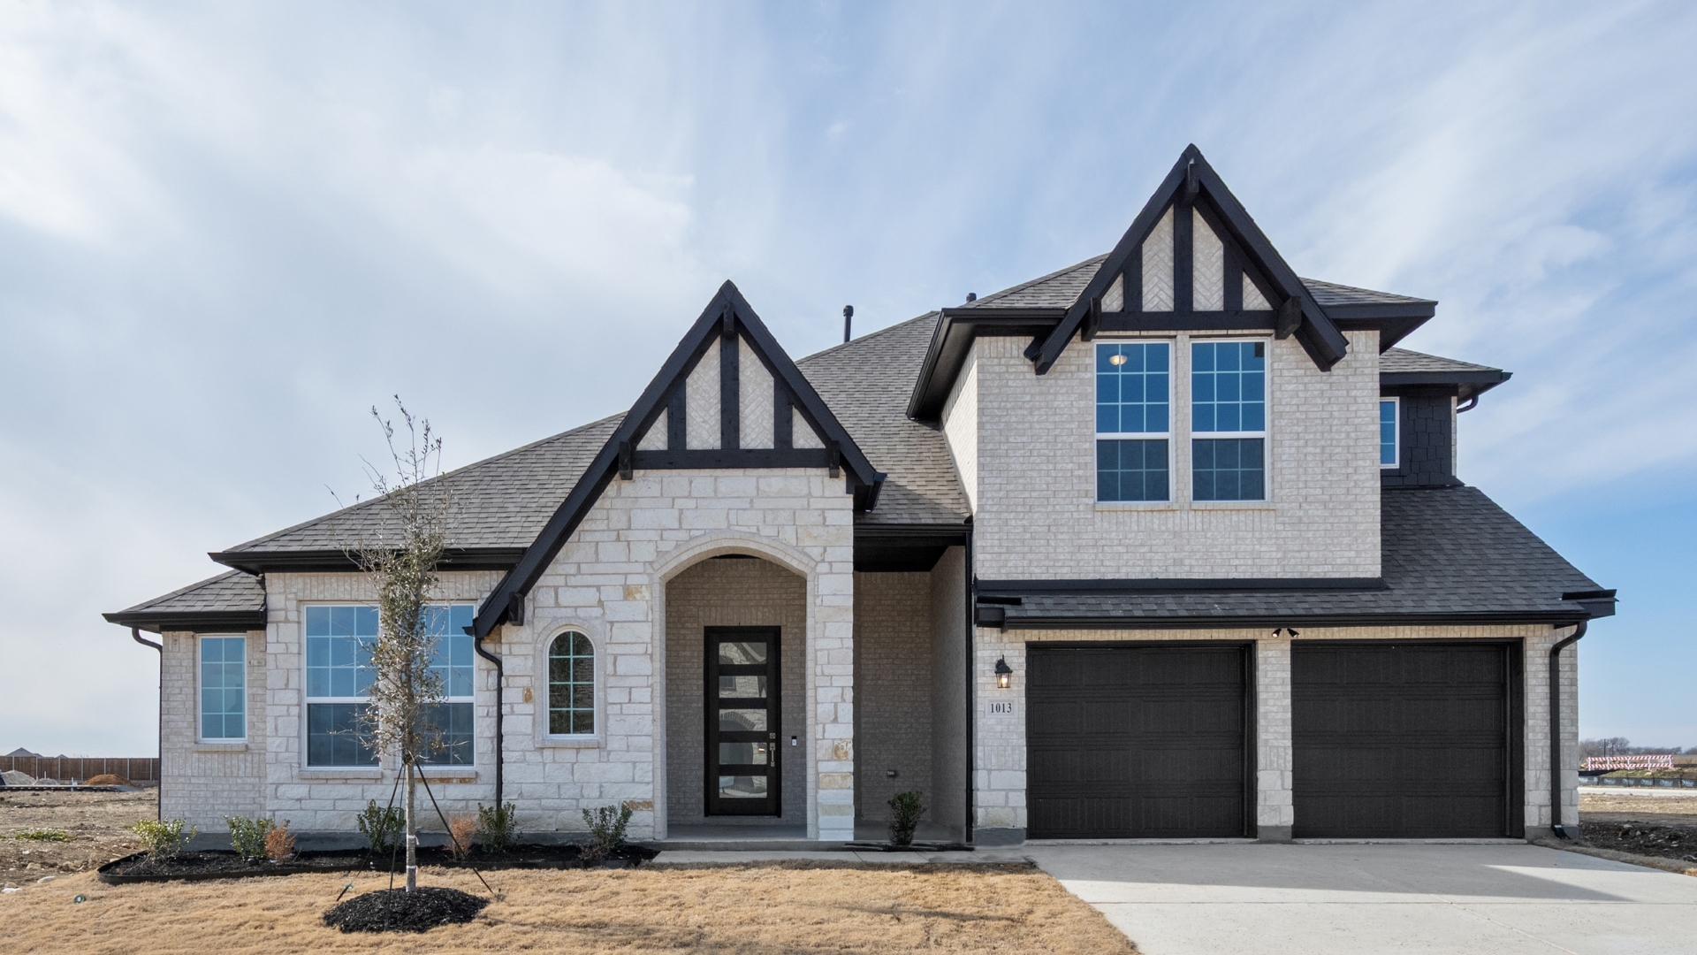
Plan Details
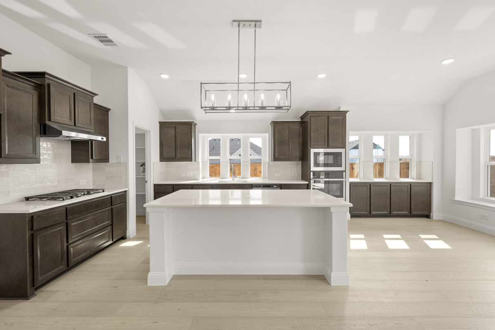
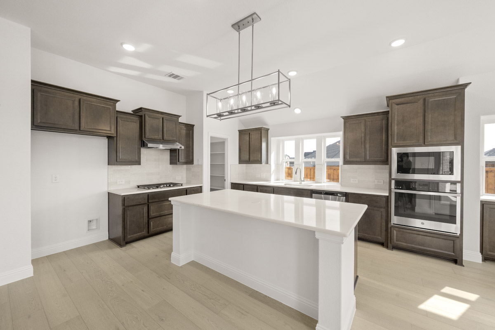
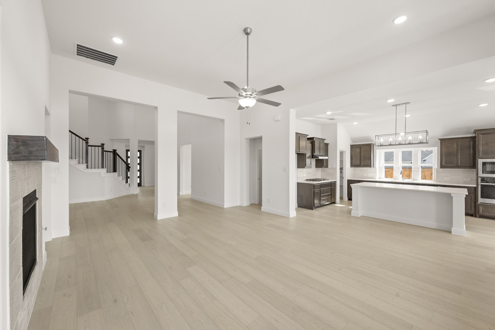
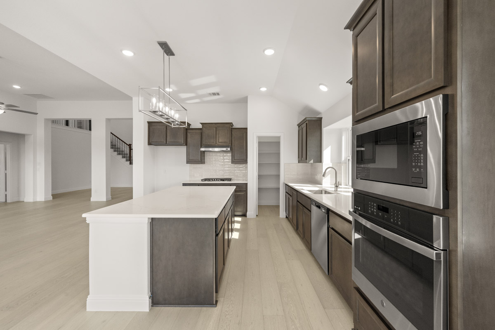
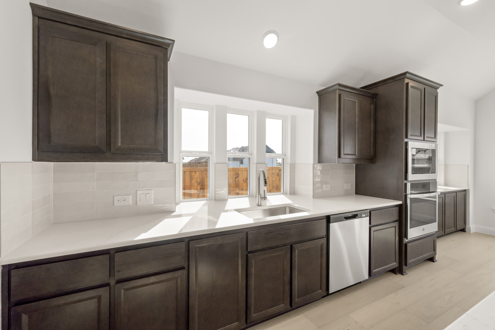
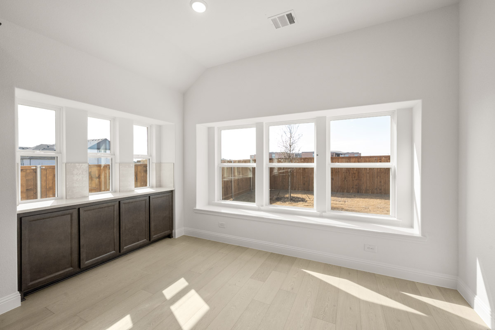
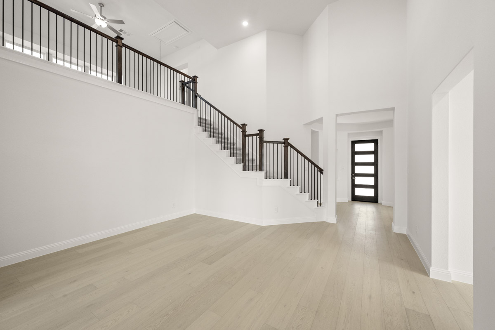
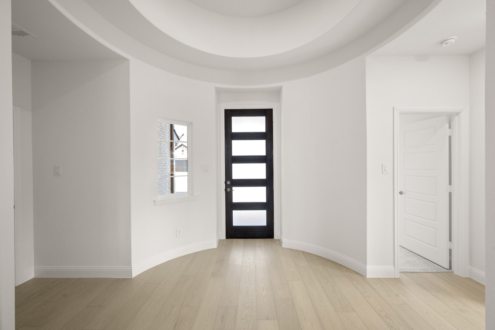
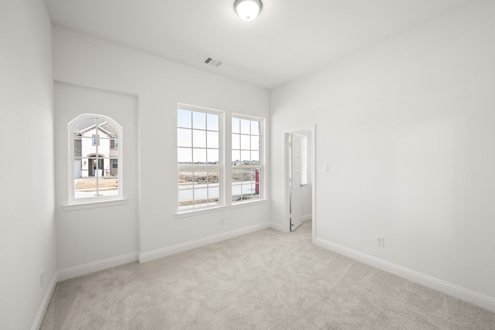
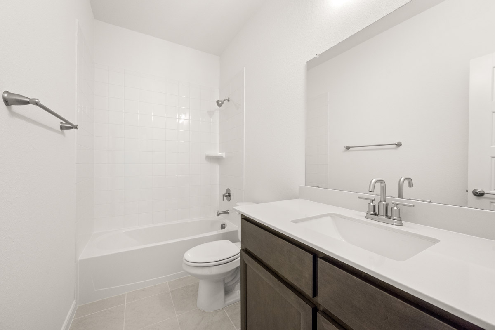
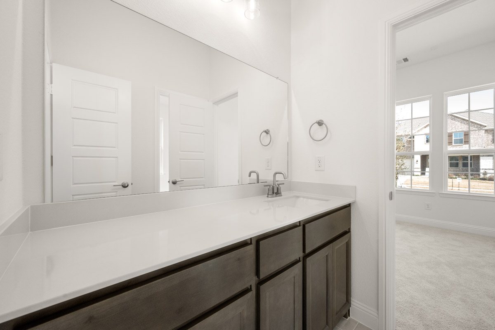
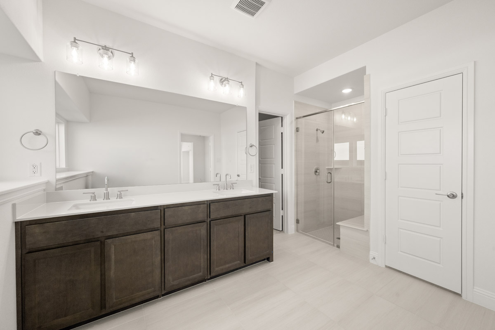
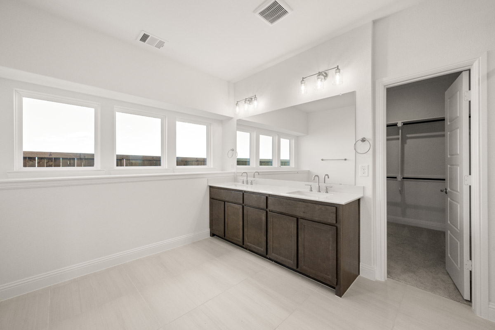
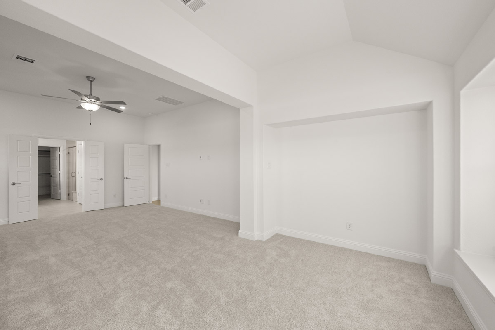
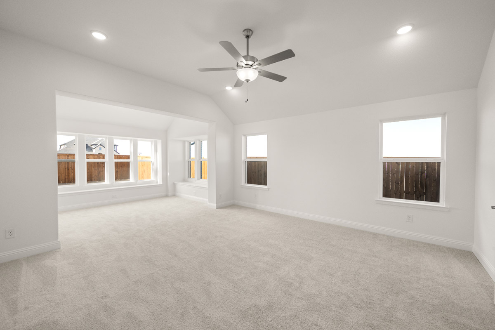
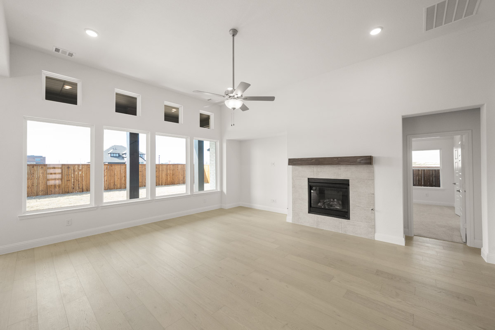
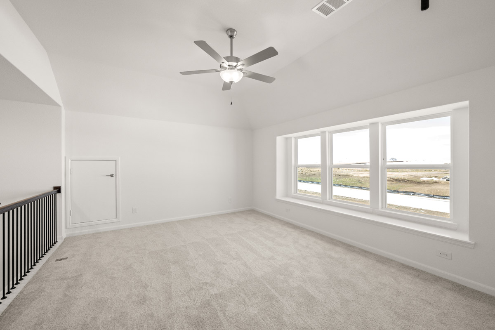
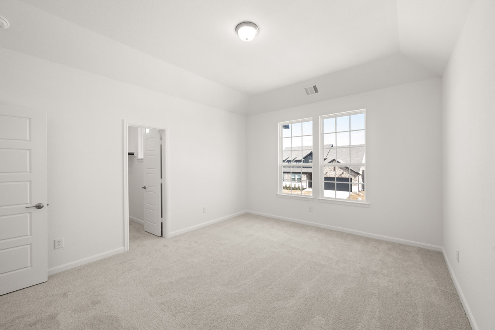
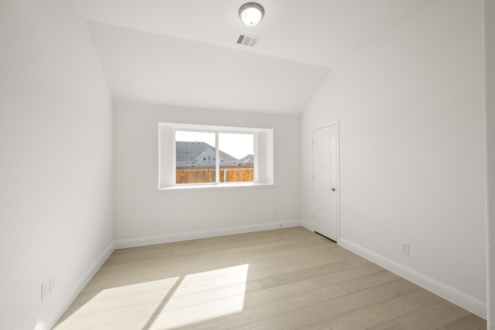
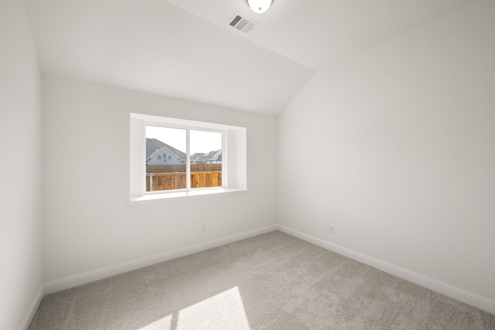
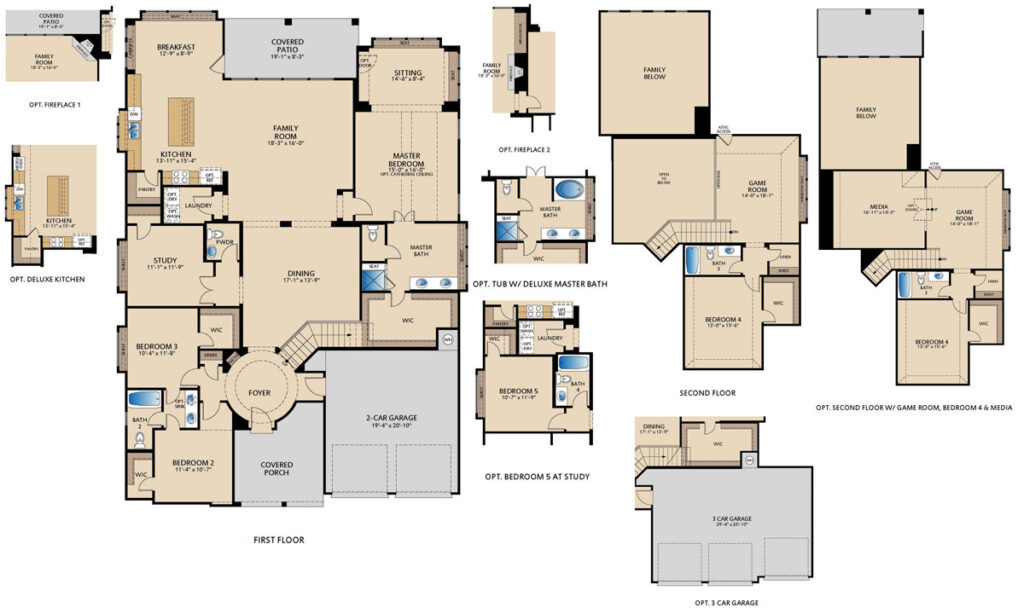
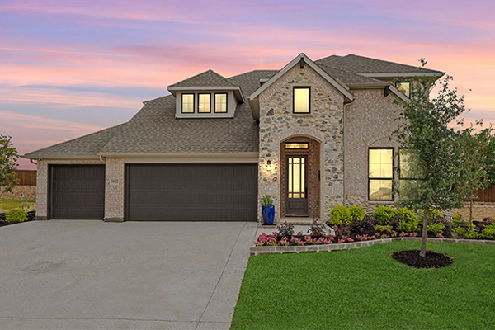
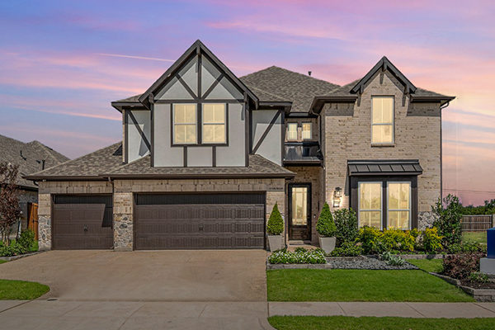
The Sandstone II floor plan is a two-story plan featuring 4 bedrooms and 3.5 bathrooms. A welcoming foyer opens into a formal dining area, which then flows seamlessly into the family room, kitchen, and breakfast nook, creating a cohesive and open living space. The home is enhanced by both a covered front porch and covered patio, offering inviting options for outdoor living and entertaining. A private study adds flexibility for a home office or quiet retreat. The master suite is thoughtfully designed with an extended sitting area, along with a luxurious bath that includes a large shower, dual sink vanity, and a spacious walk-in closet. Upstairs, a game room overlooks the family room below, creating an airy, open feel with added natural light. The second floor also includes a private bedroom and bath, making it an ideal option for multi-generational or mother-in-law suite.
Floor Plan
Interested In This Floor Plan? Connect With Us!
Required fields are indicated by the *