Home Details
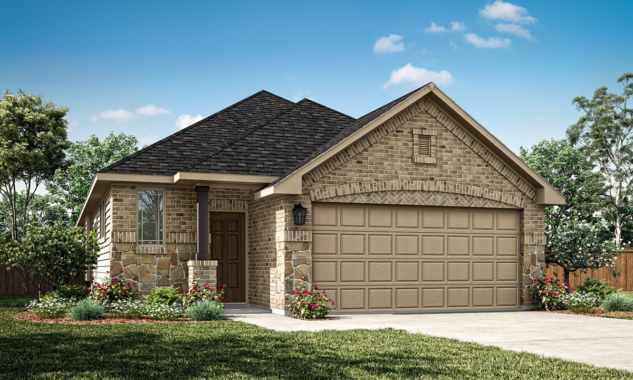
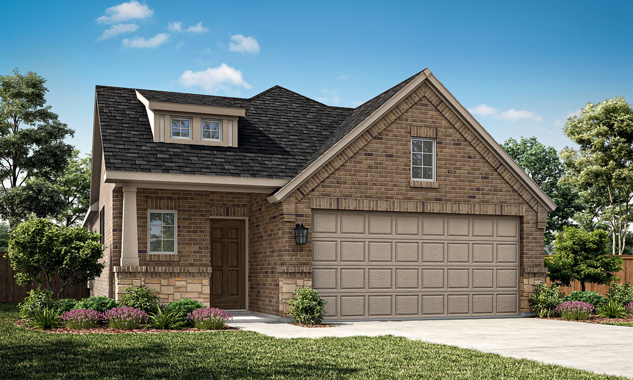
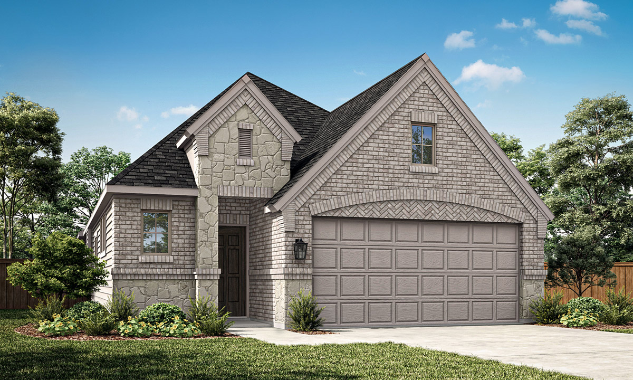
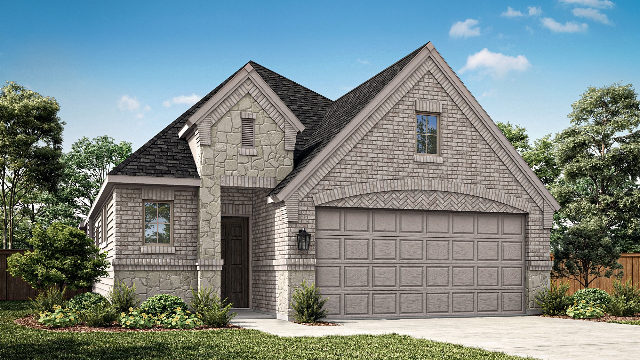
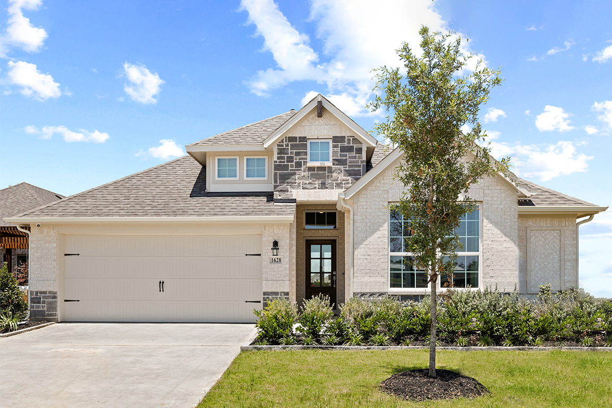
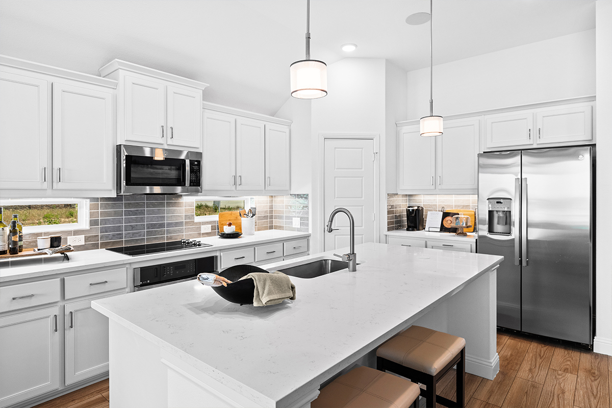
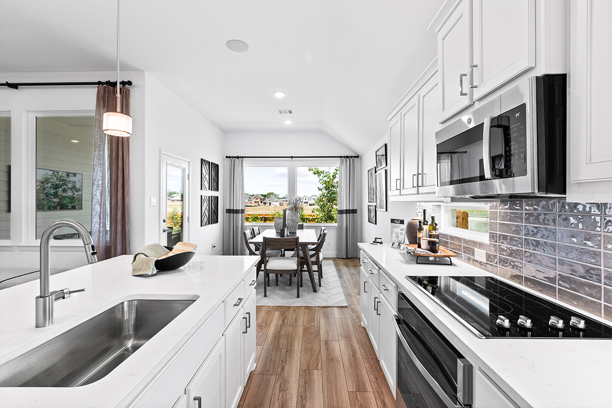
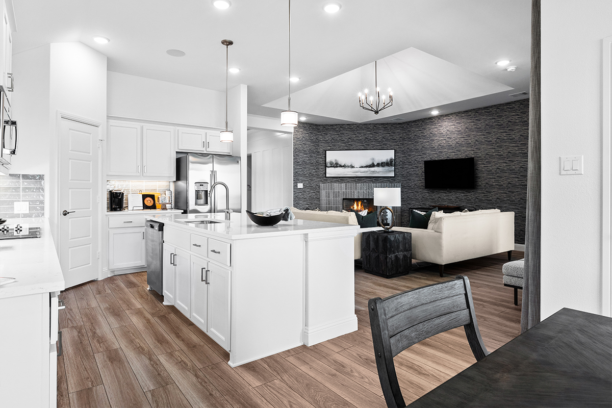
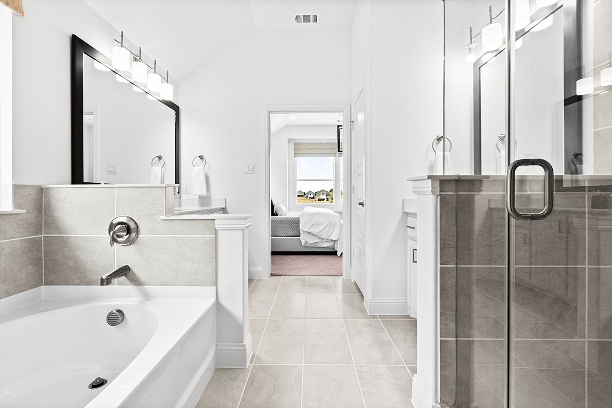
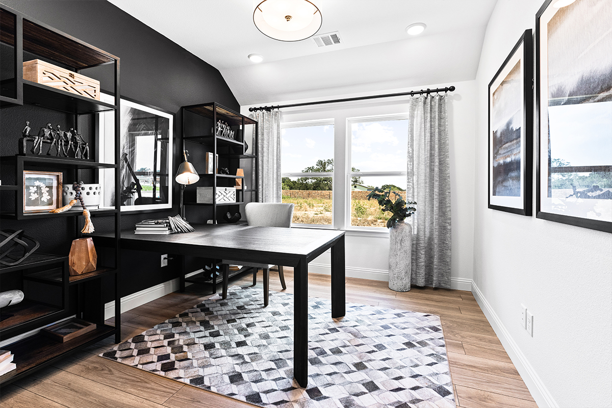
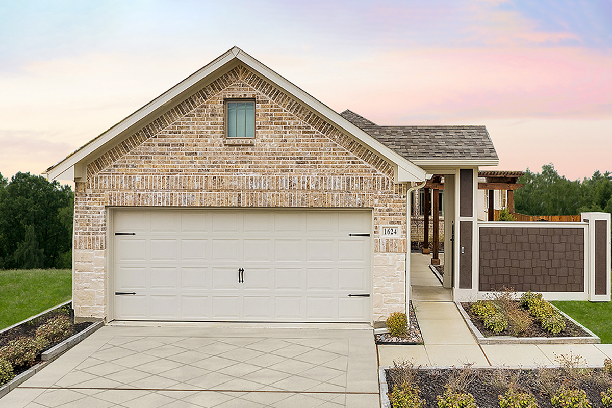
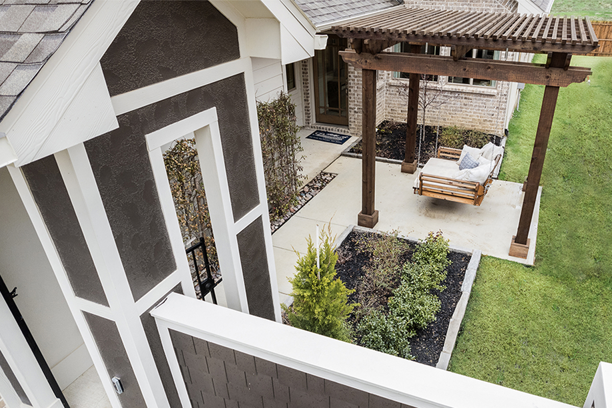
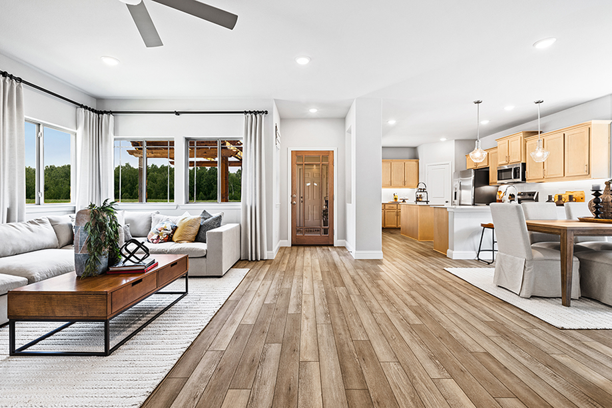
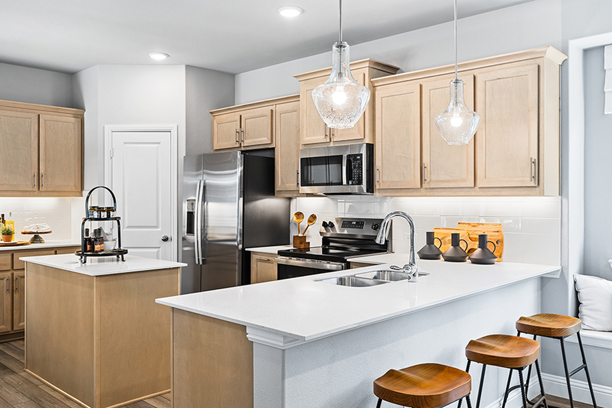
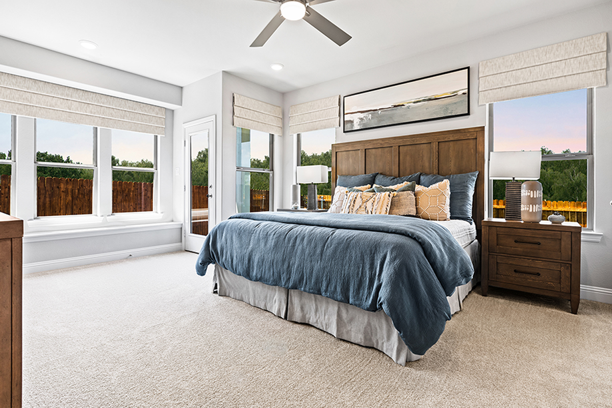
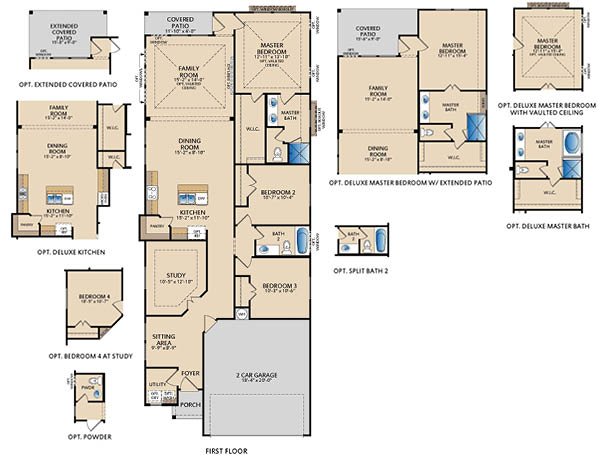
The Belmont floor plan is a one-story layout featuring 3 bedrooms, 2 full bathrooms, and a private study. Just off the entry foyer, a charming sitting area creates a welcoming first impression and a flexible space for relaxation or conversation. The spacious dining room flows seamlessly into the family room and kitchen, creating an open-concept design ideal for entertaining and family gatherings. The master suite includes a well-appointed master bathroom with a dual-sink vanity, providing both style and functionality. Enjoy outdoor living on the covered patio, extending your living space and offering a perfect spot to unwind year-round.
New Homes in Aubrey, TX
Keeneland in Aubrey, Texas offers new homes in a comfortable neighborhood setting with convenient access to Highway 380, Denton, Frisco, and other major North Texas destinations.
Homebuyers can choose from a variety of one- and two-story floor plans with open-concept layouts, flexible living spaces, and modern finishes designed for real life, not just show. Pacesetter Homes features a mix of buildable floor plans and quick move‑in homes, giving buyers options whether they’re ready to move soon or want to personalize their design. Whether you’re looking for extra room for a home office, game room, or growing family, we have home designs that provide both comfort and flexibility.
Residents enjoy a welcoming community atmosphere with walking trails, open green spaces, and a playground that make it easy to spend time outdoors close to home. Nearby attractions add to the appeal. Denton Square is a short drive away with restaurants, shops, and year‑round events. Outdoor destinations like Lake Lewisville and Lake Ray Roberts offer boating, fishing, hiking, camping, and biking. Aubrey’s local charm, small downtown area, and nearby wineries and seasonal attractions give residents plenty to enjoy without traveling far. Located in Aubrey ISD, Keeneland gives families access to highly regarded schools while remaining close to shopping, dining, entertainment, and everyday conveniences.
Whether you’re searching for new homes in Aubrey, TX, move-in ready homes near Denton, or new construction homes in Aubrey ISD, Keeneland by Pacesetter Homes offers the location, community amenities, and modern home designs you are looking for.







Home Floor Plan
Available Quick Move-Ins
Interested in this home? Let’s get in touch!
Required fields are indicated by the *