



Home Details
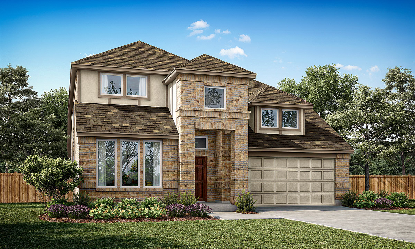
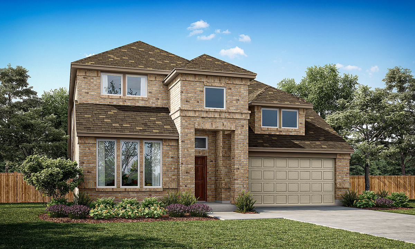
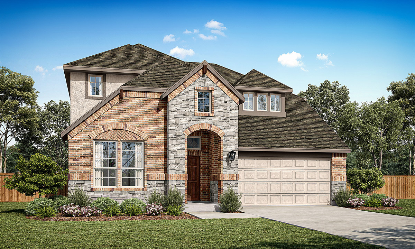
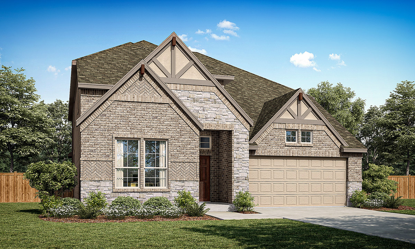
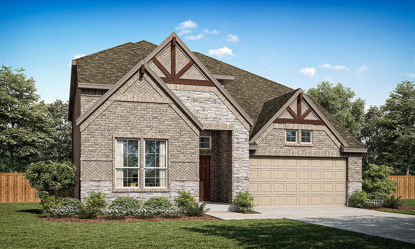
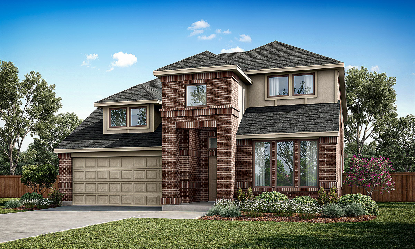
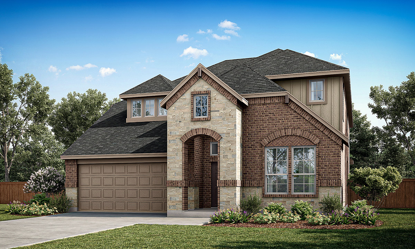
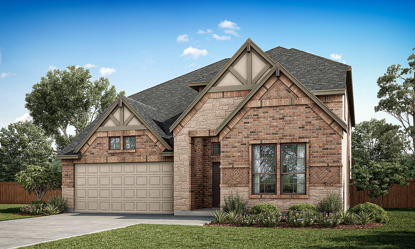
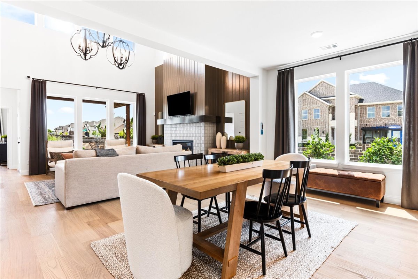
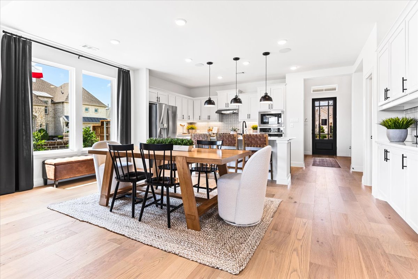
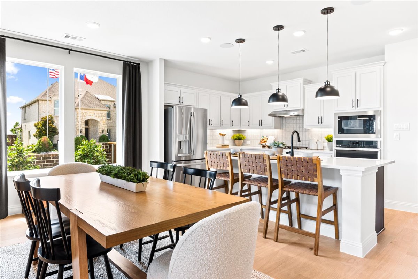
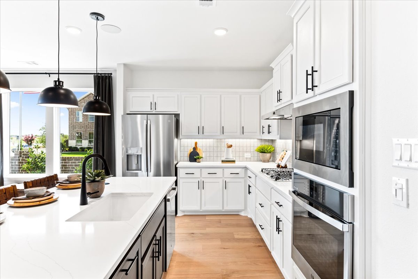
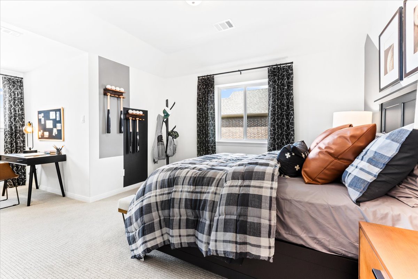
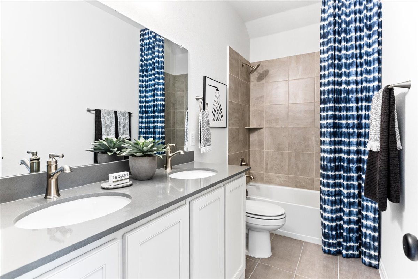
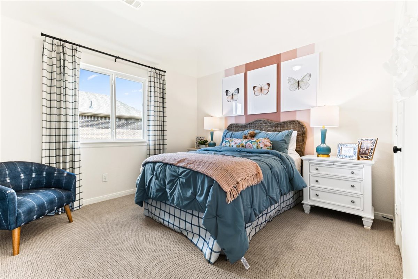
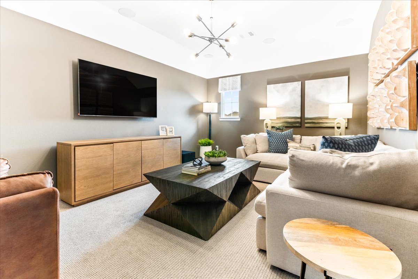
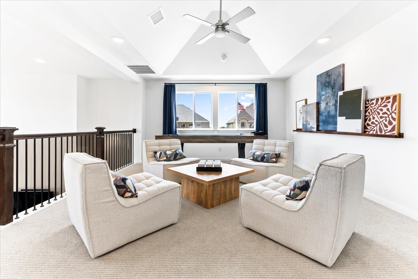
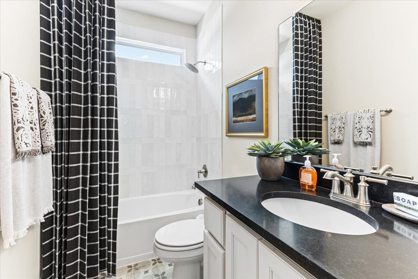
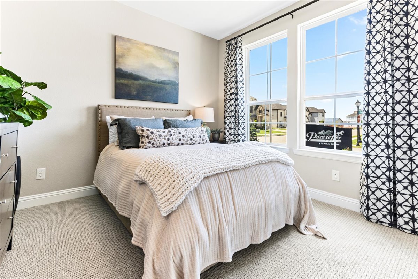
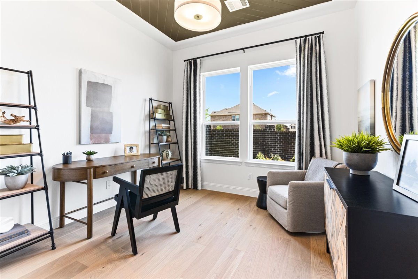
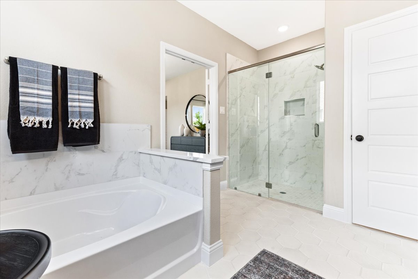
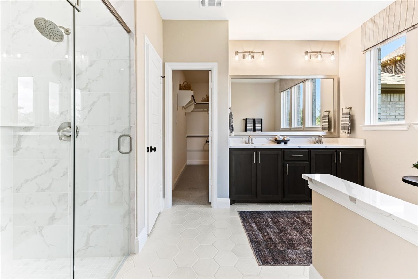
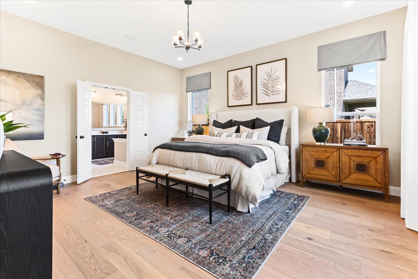
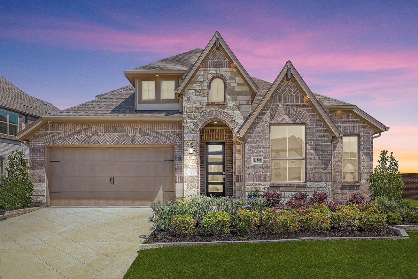
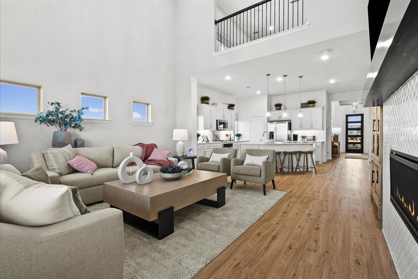
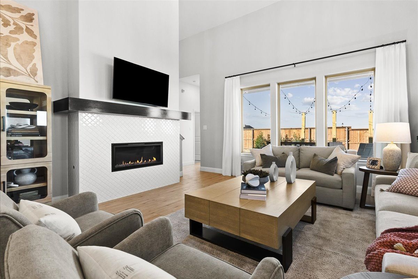
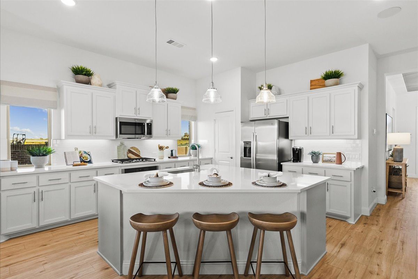
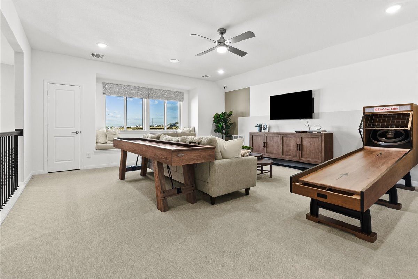
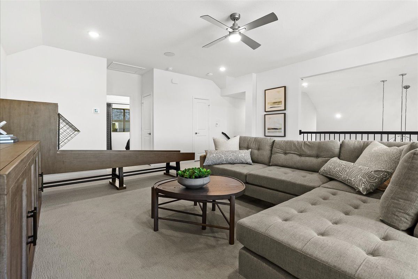
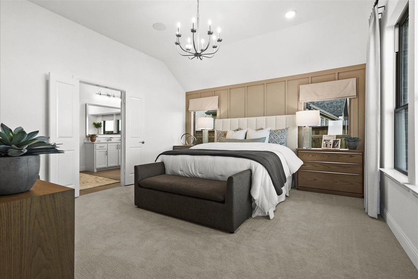
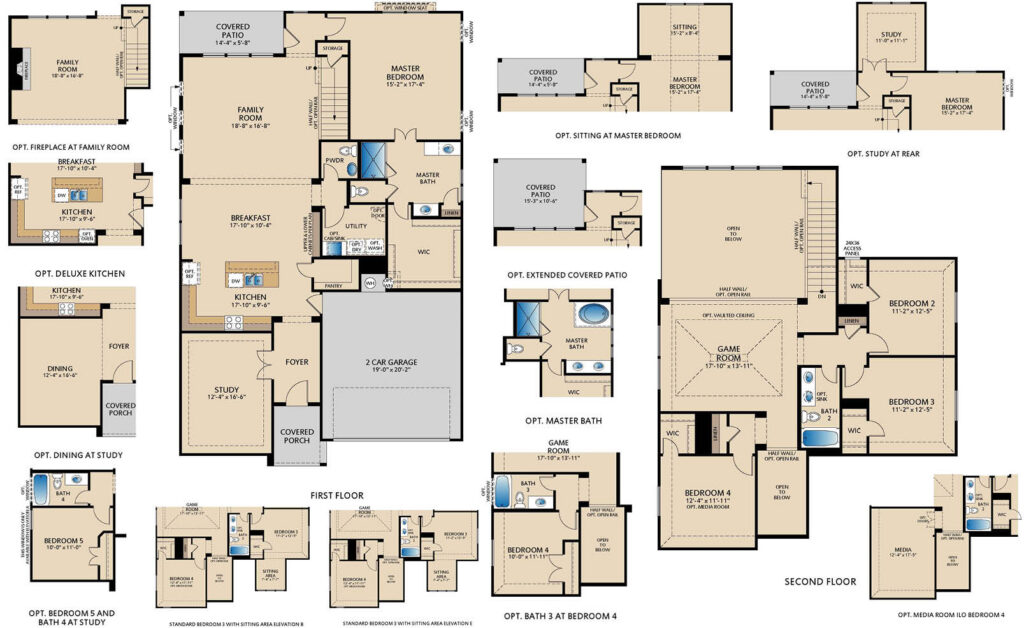
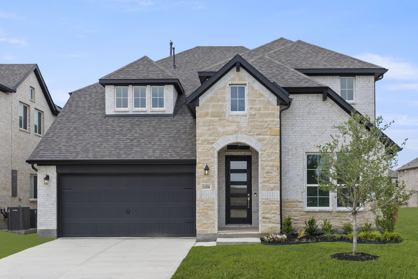
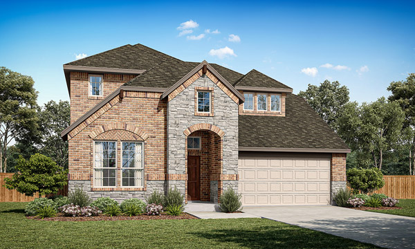
The Richardson floor plan is a well-designed two-story home offering 4 bedrooms, 2.5 bathrooms, and a layout tailored for both comfort and functionality. As you enter, the foyer opens into a spacious open-concept living area, where the kitchen, breakfast nook, and family room seamlessly connect to create a bright and inviting atmosphere. This main living space is ideal for entertaining while maintaining a natural flow for everyday life. Tucked at the back of the first floor, the spacious master bedroom provides a private retreat away from the rest of the home. Upstairs, all secondary bedrooms are thoughtfully located, offering separation and convenience for family or guests. A standout feature is the second-floor game room that opens to the family room below, enhancing the sense of space and bringing in abundant natural light. Step outside to the covered patio, perfect for outdoor relaxation or gatherings.
New Homes in Celina ISD
Creekview Meadows offers new homes in Pilot Point, TX, combining small-town living with convenient access to Celina, Prosper, Frisco, and the greater Dallas-Fort Worth area. Located within highly sought-after Celina ISD, this growing community provides homebuyers with the opportunity to enjoy more space, a peaceful setting, and access to top-rated schools while remaining connected to major employment, shopping, dining, and entertainment destinations throughout North Texas.
Planned community amenities include a future amenity center with a swimming pool and playground, creating opportunities for recreation and neighborhood connection. Residents also enjoy proximity to some of North Texas’ most popular outdoor destinations, with nearby lakes, parks, trails, camping areas, and opportunities for fishing, boating, and hiking.
Pacesetter Homes in Creekview Meadows feature thoughtfully designed floor plans with open-concept living spaces, modern finishes, and flexible layouts designed to meet the needs of today’s homeowners. Whether you’re searching for your first home, a larger home for a growing family, or a new construction home in Celina ISD, Creekview Meadows offers a variety of options to fit your lifestyle.
With its combination of new homes, highly regarded schools, future amenities, outdoor recreation, and convenient access to Celina, Prosper, and Frisco, Creekview Meadows is an excellent choice for homebuyers looking for new construction homes in Pilot Point, Texas.


Home Floor Plan
Interested in this home? Let’s get in touch!
Required fields are indicated by the *