Home Details
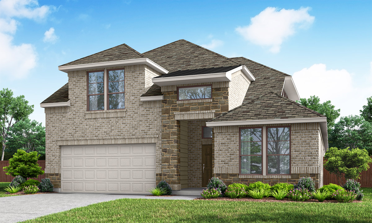
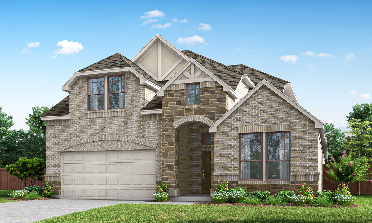
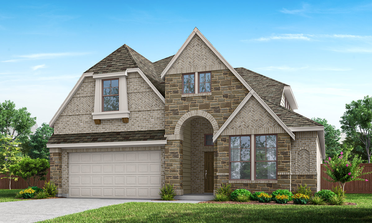
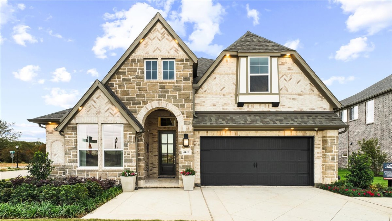
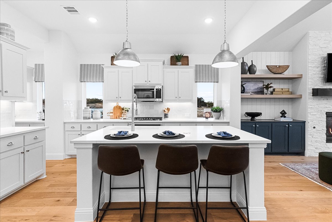
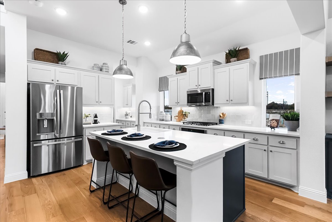
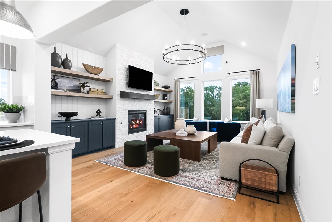
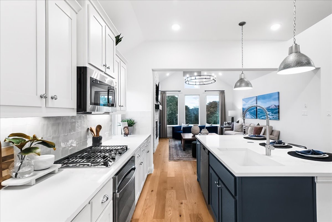
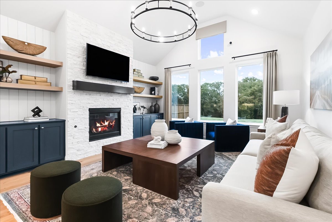
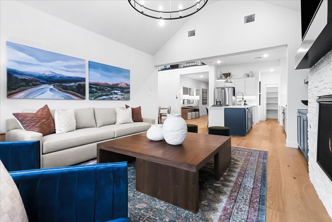
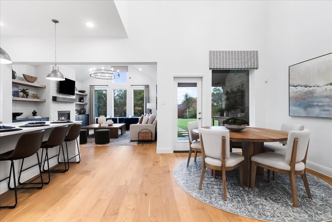
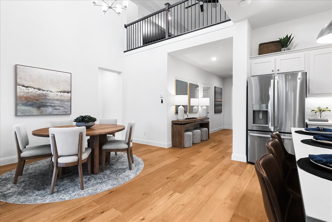
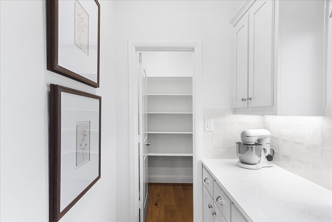
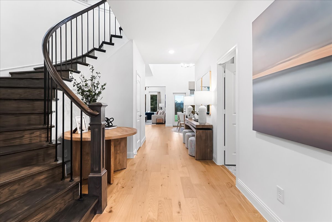
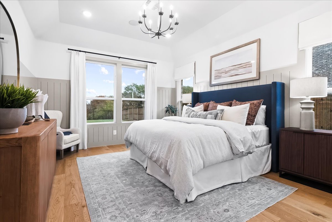
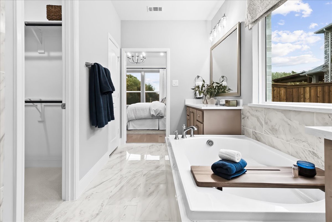
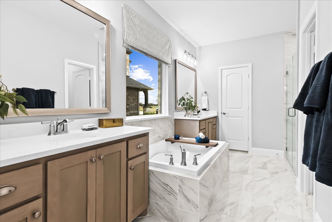
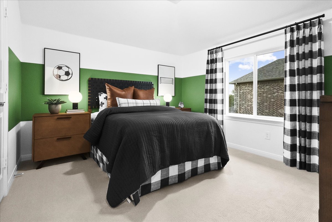
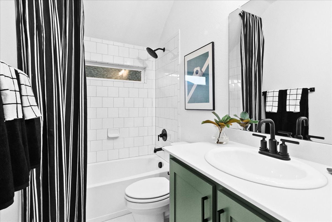
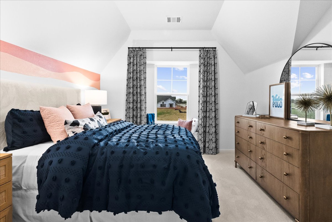
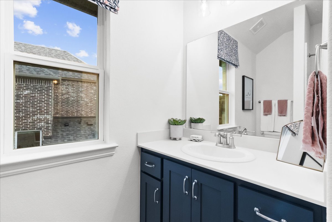
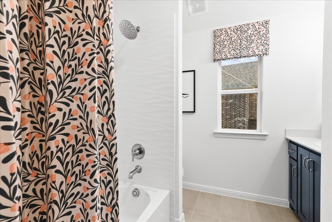
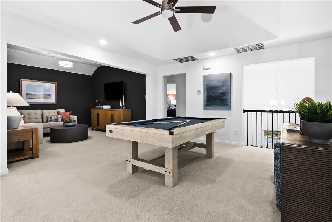
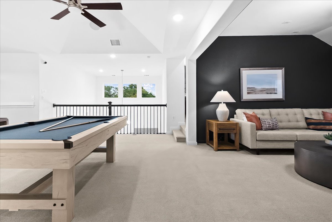
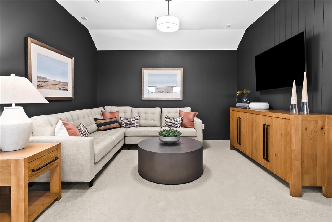
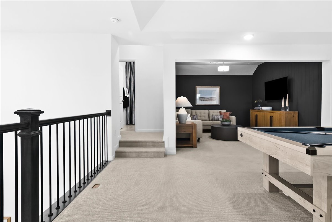
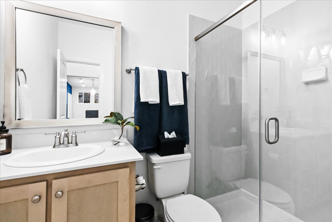
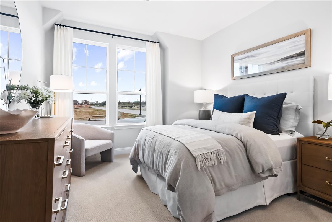
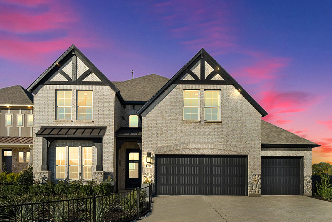
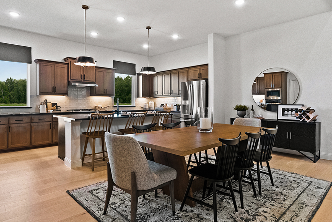
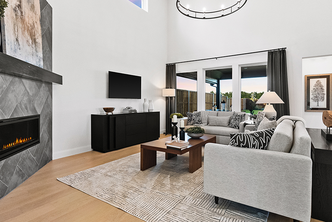
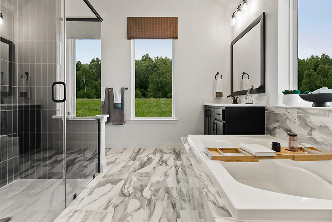
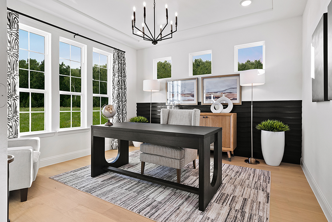
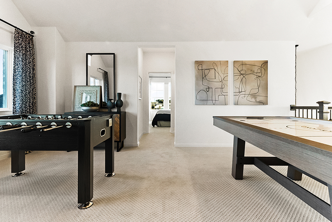
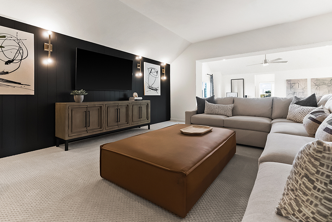
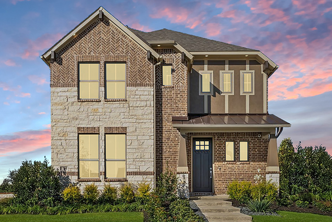
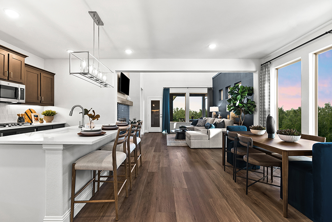
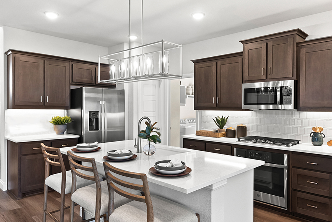
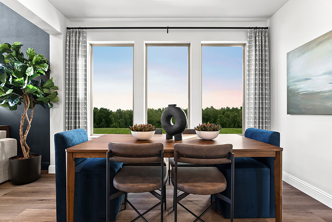
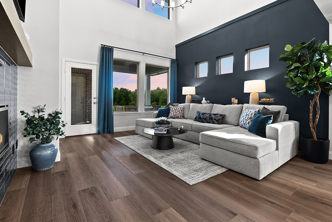
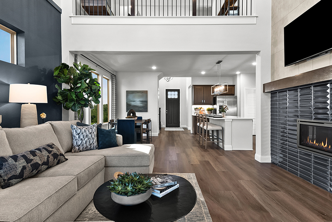
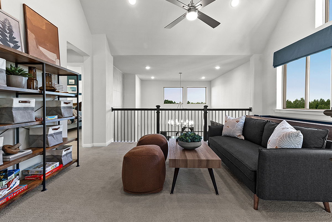
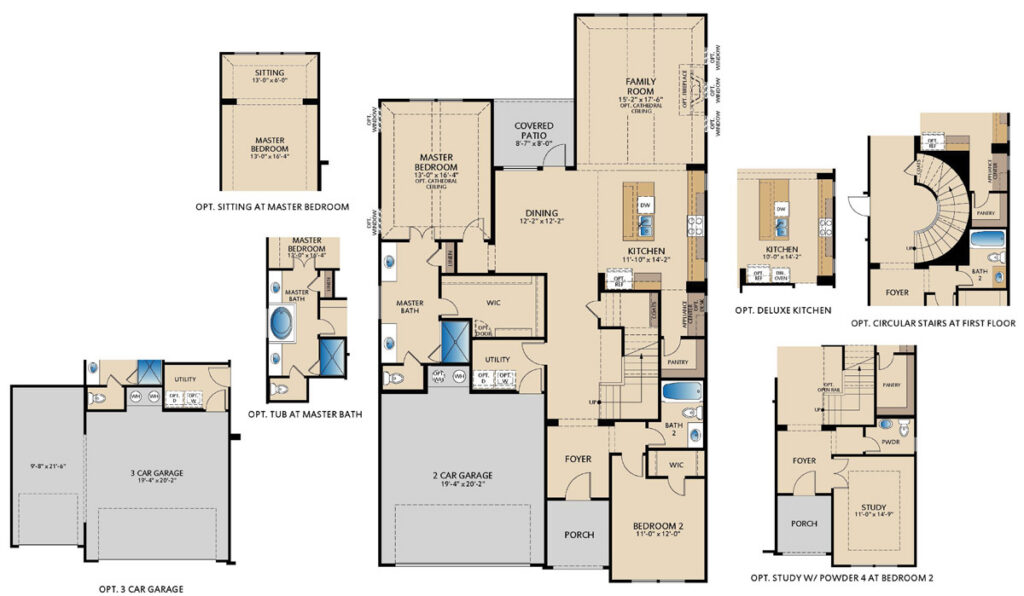
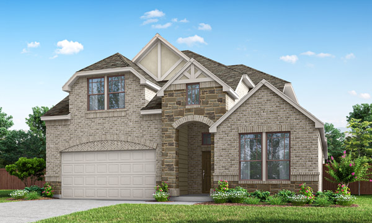
The Grapevine II floor plan is a two-story home featuring 4 bedrooms and 3 bathrooms, ideal for modern living. A welcoming entry foyer flows seamlessly into the dining area, kitchen, and large family room, creating an open-concept layout perfect for entertaining and everyday comfort. The heart of the home offers excellent sightlines and natural light, making the main living space feel bright and connected. Tucked at the back of the home for added privacy, the first-floor master suite provides a relaxing retreat with two separate sink vanities and a large walk-in closet. Upstairs, a generous game room overlooks the family room below, enhancing the open feel while adding flexible living space. Secondary bedrooms are also located on the second floor, offering privacy and convenience. Step outside to enjoy the covered patio, perfect for outdoor gatherings and relaxation.
New Homes in Celina, TX
Experience the warmth and charm of La Terra at Uptown Celina, a remarkable community featuring Pacesetter Homes. Leave behind the hustle and bustle of city life and discover the tranquility of a picturesque town on the outskirts of Dallas. Nestled in the heart of Celina, TX, you’ll enjoy the convenience of being near Hwy 289 and other major roadways, with easy access to Preston Rd. & the Dallas North Tollway. Your children will thrive in the exceptional schools of Celina ISD, while you indulge in over 20 acres of serene green open space. As the community matures, you’ll delight in the lush trees, enchanting walking trails, and luxurious resort-style amenities that will transform La Terra at Uptown into a true haven. We offer an array of thoughtfully designed floor plans, tailored to suit your unique needs. With extraordinary features and personalization options, you have the opportunity to build the home of your dreams. Don’t miss out on the chance to call this remarkable community your home.


Home Floor Plan
Interested in this home? Let’s get in touch!
Required fields are indicated by the *