Plan Details
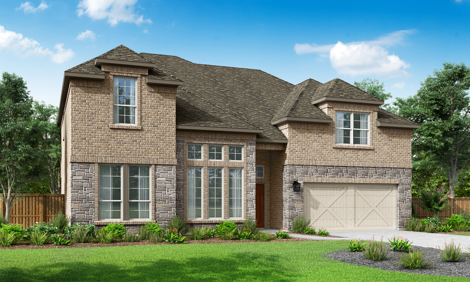
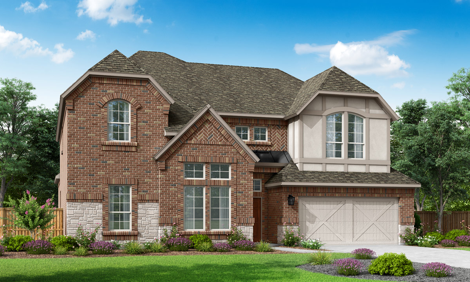
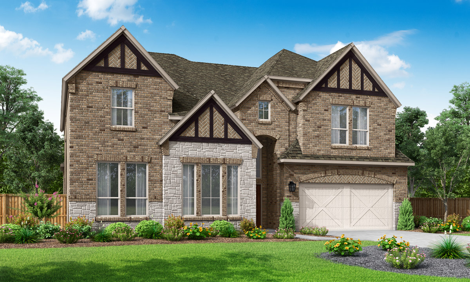
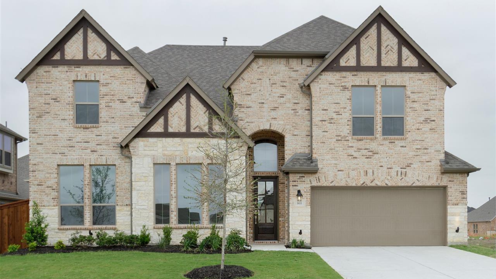
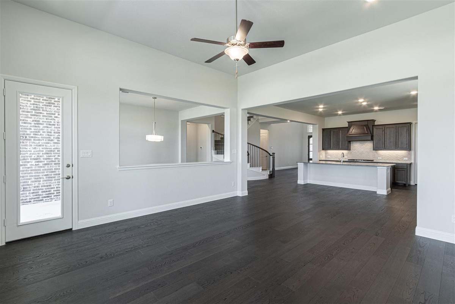
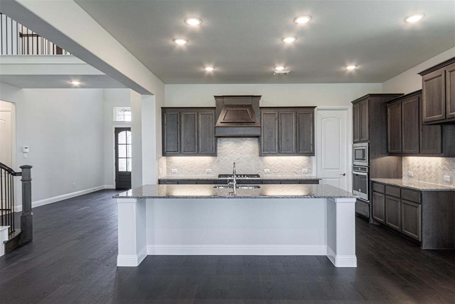
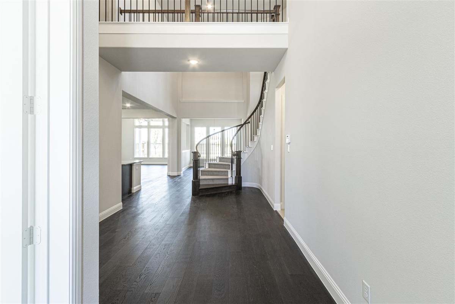
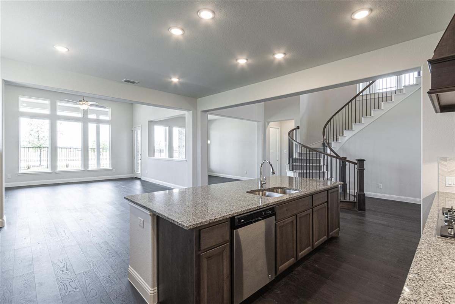
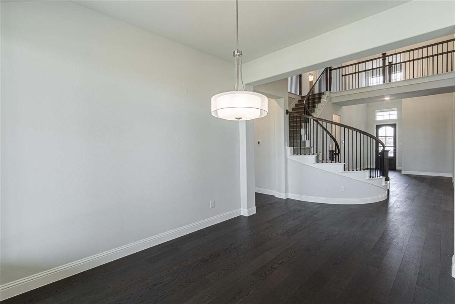
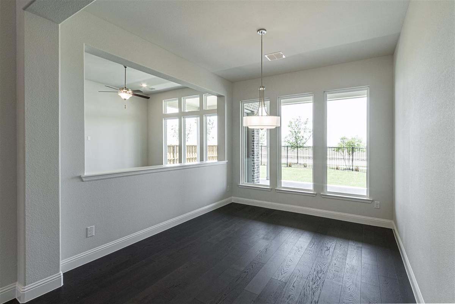
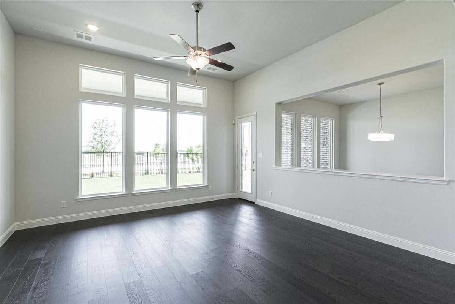
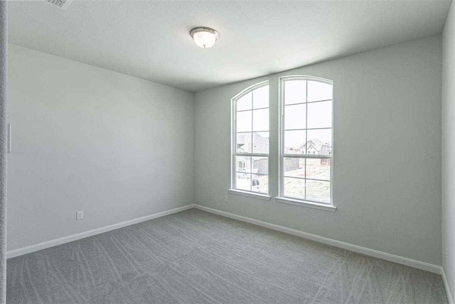
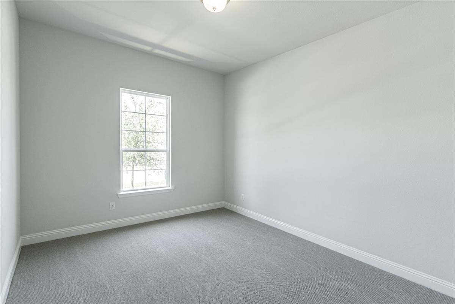
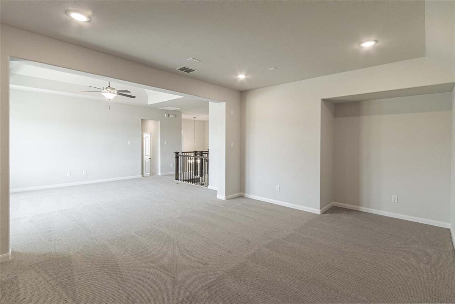
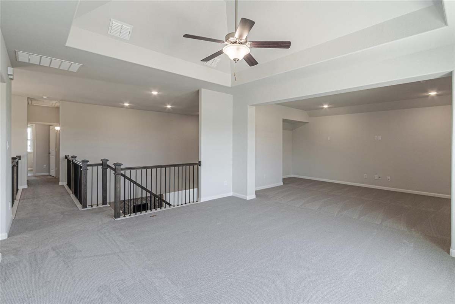
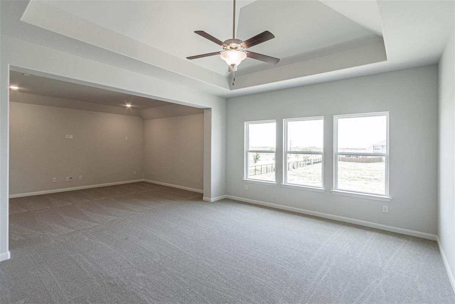
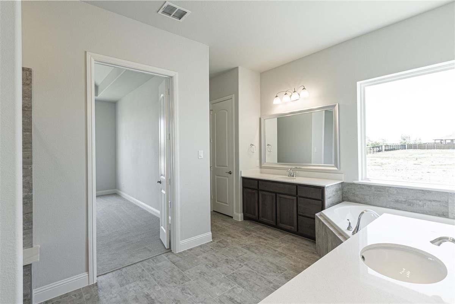
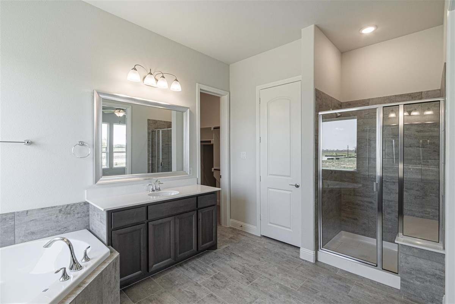
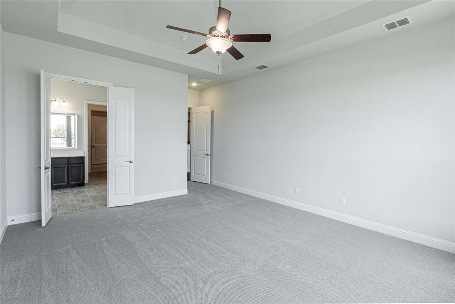
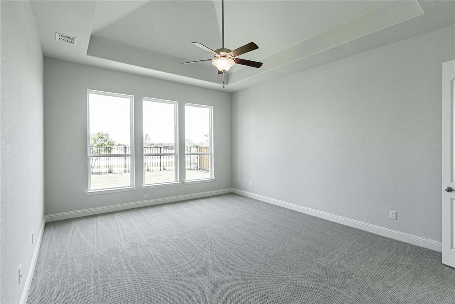
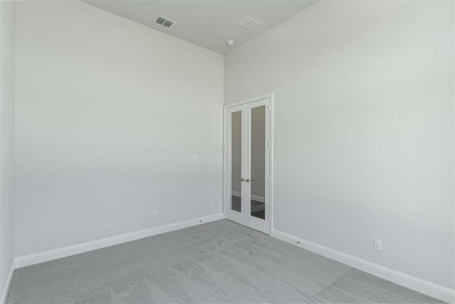
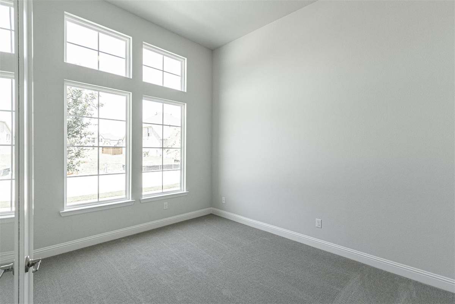
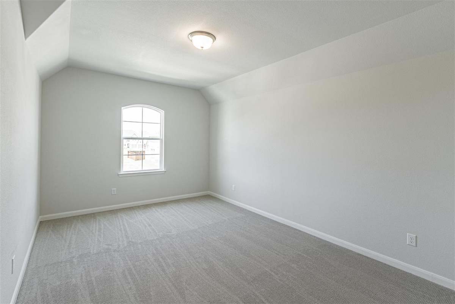
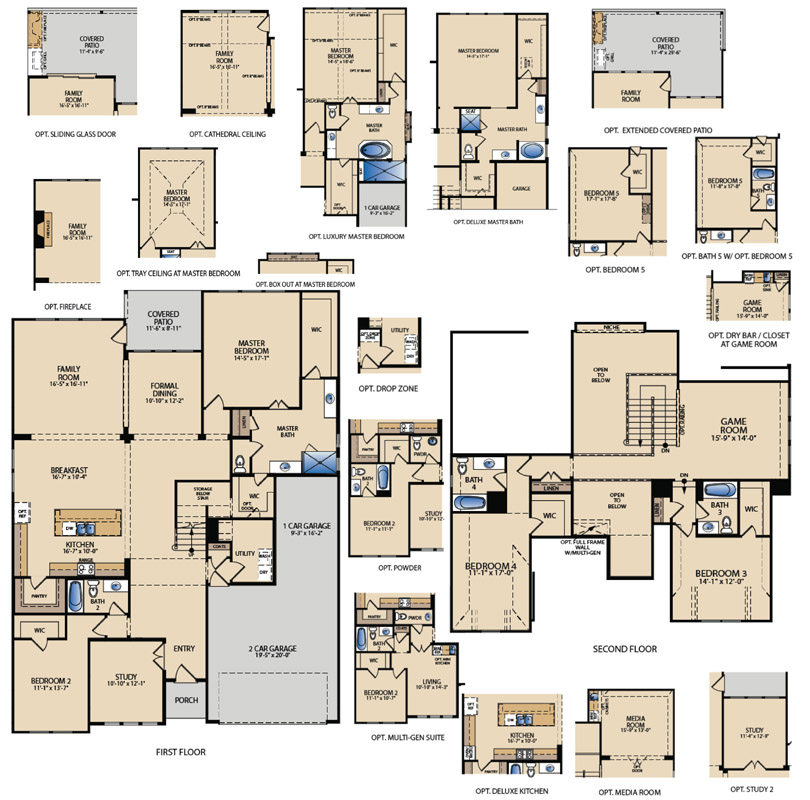
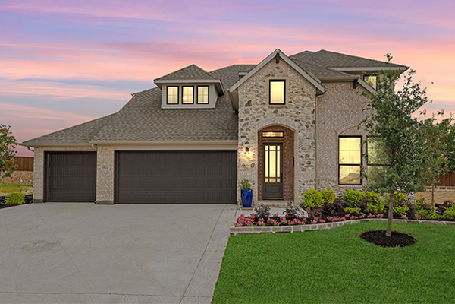
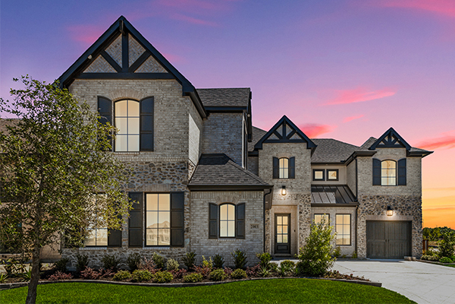
The Brennan is a spacious and elegant floor plan that offers plenty of room for a large family. With four bedrooms and four bathrooms, this two-story home provides ample space for everyone to live comfortably. The formal dining area is perfect for hosting dinner parties or enjoying family meals, while the covered patio provides a relaxing outdoor space for entertaining or enjoying the fresh air. The downstairs study is an ideal retreat for working from home or completing school assignments. The three-car tandem garage offers plenty of storage, and the game room provides a fun space for family and friends to gather and play.
Floor Plan

Interested In This Floor Plan? Connect With Us!
Required fields are indicated by the *