Plan Details
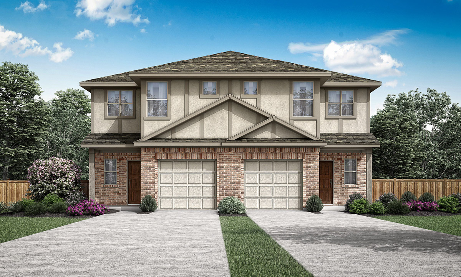
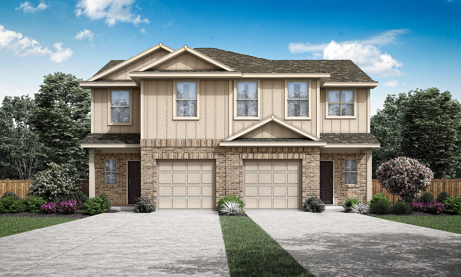
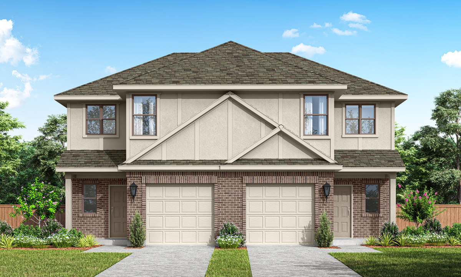
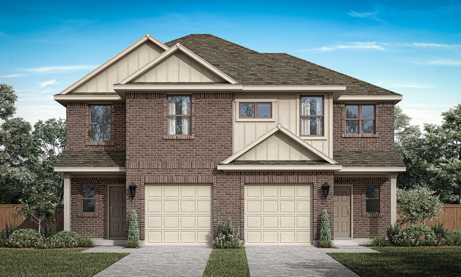
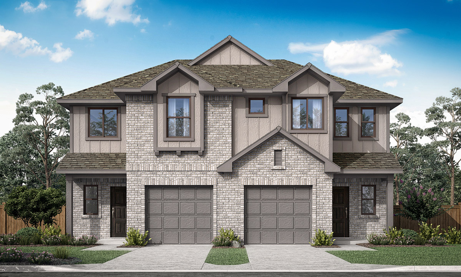
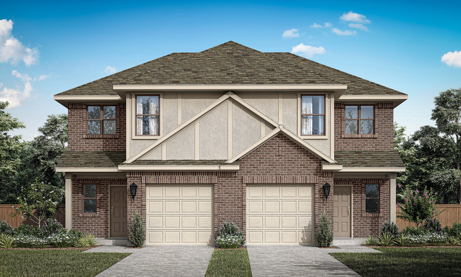
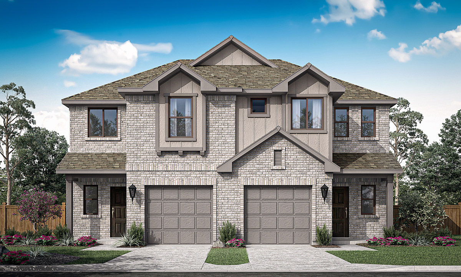
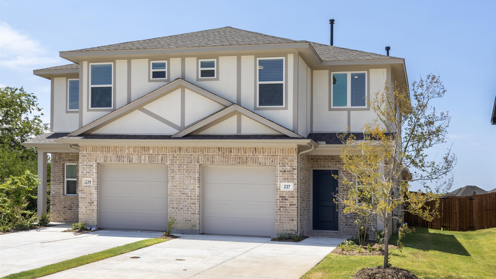
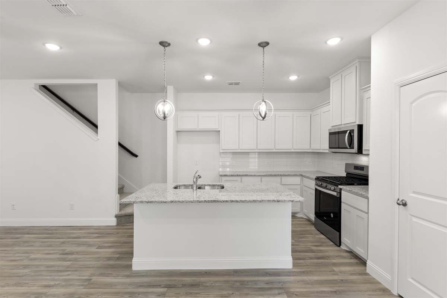
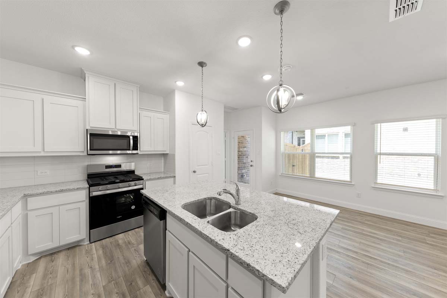
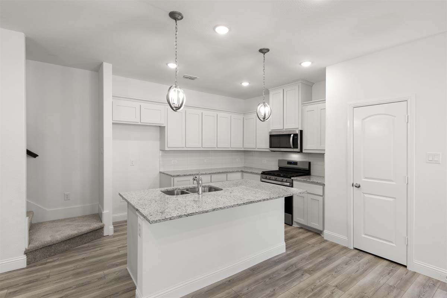
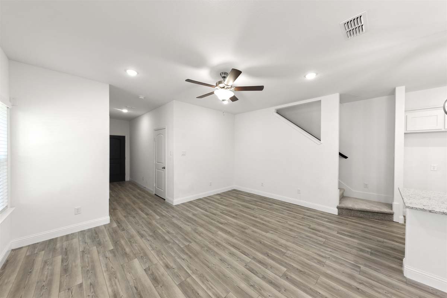
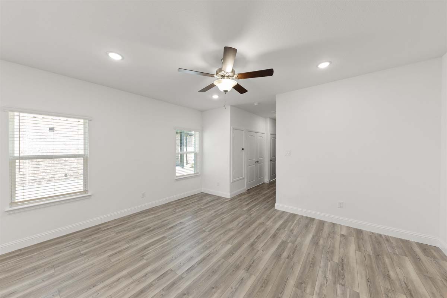
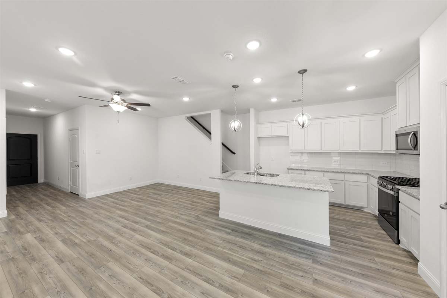
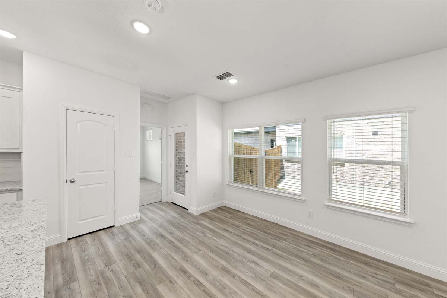
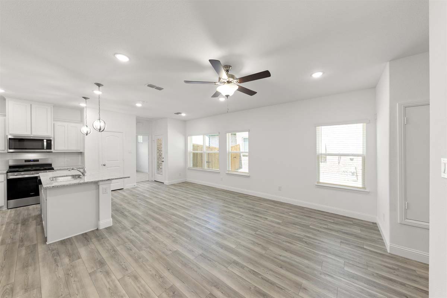
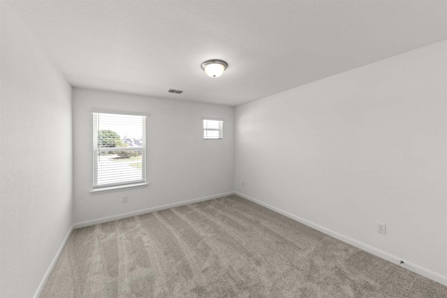
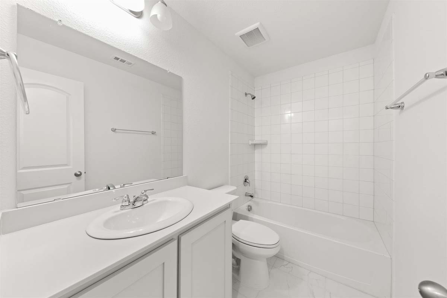
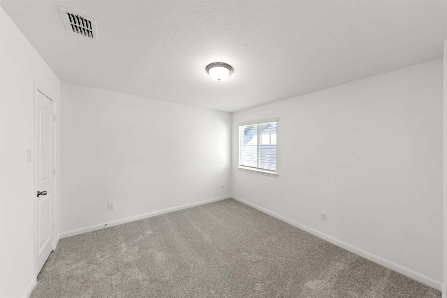
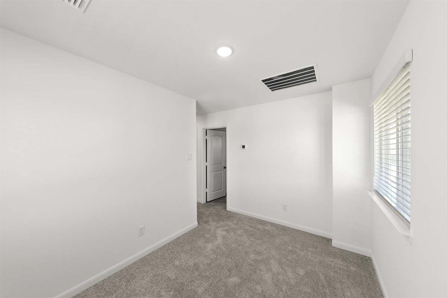
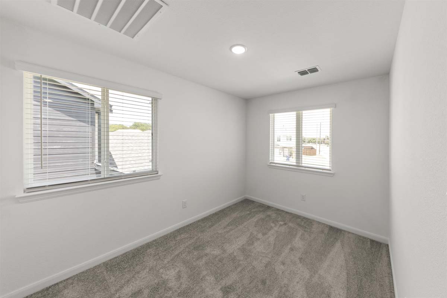
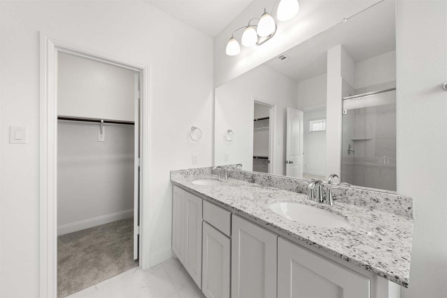
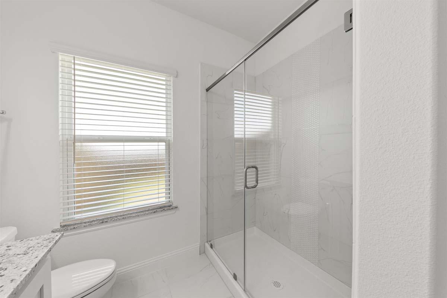
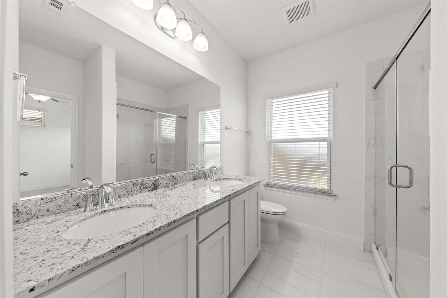
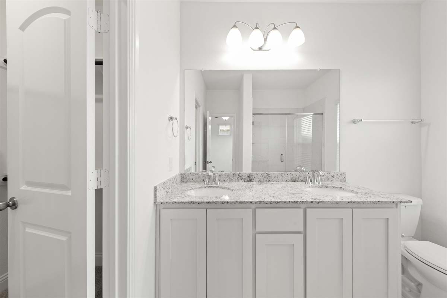
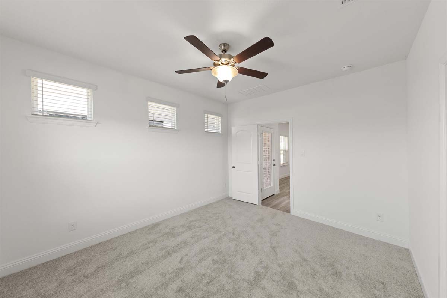
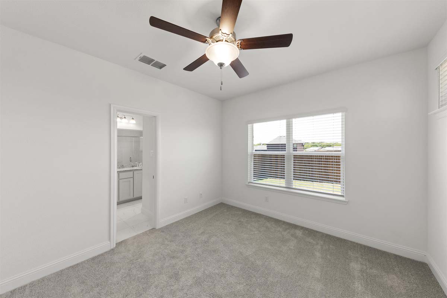
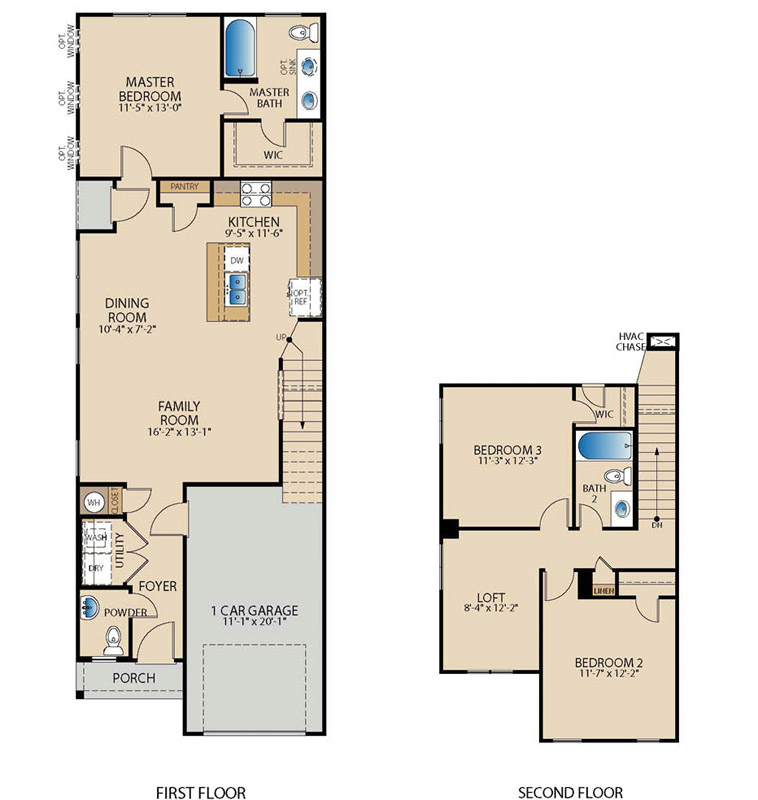
The Almanor floor plan is a thoughtfully designed two-story townhome ideal for those seeking low-maintenance, lock-and-leave living. This efficient layout features 2 bedrooms, 2.5 bathrooms, a 1-car garage, and a versatile second-floor loft. The open concept first floor is perfect for everyday living, with the kitchen seamlessly flowing into the dining and family room to create a bright, connected space. Tucked on the first level, the private master suite offers convenience and comfort, complete with a well-appointed bath. Upstairs, the loft provides flexible space for a home office, media room, or additional living area.
Floor Plan
Where Can I Build This Plan?
Interested In This Floor Plan? Connect With Us!
Required fields are indicated by the *