


Plan Details
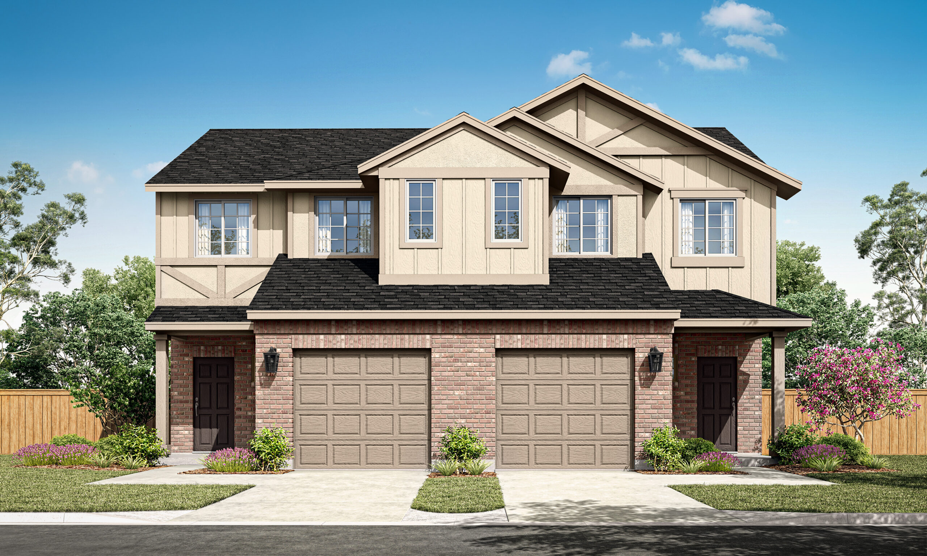
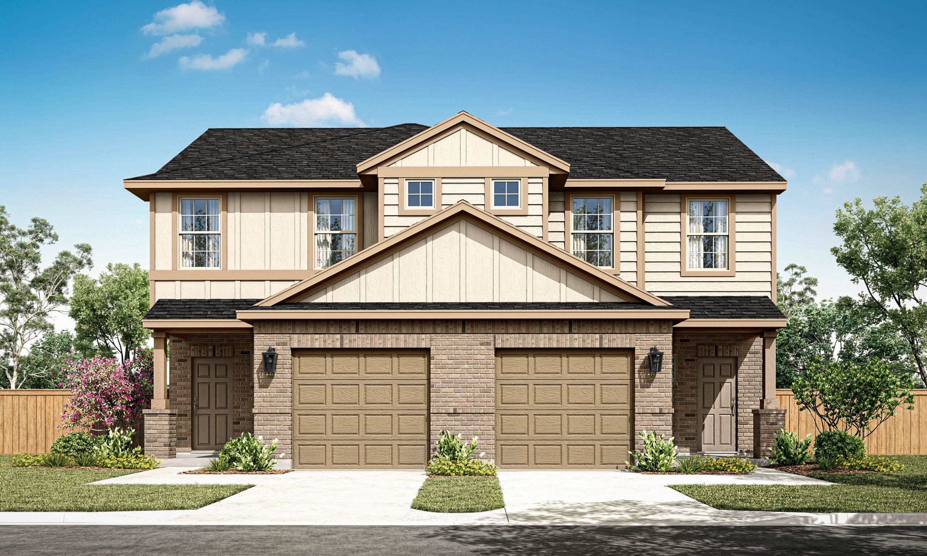
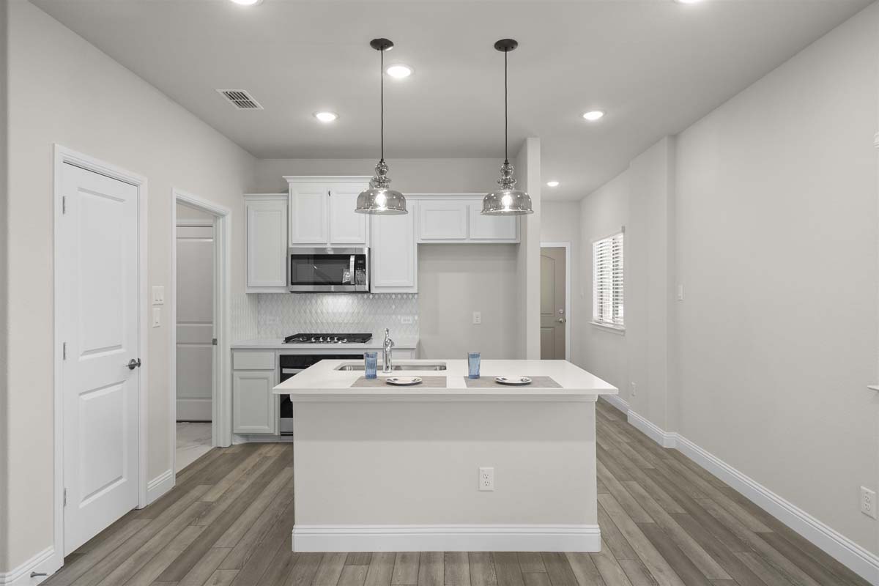
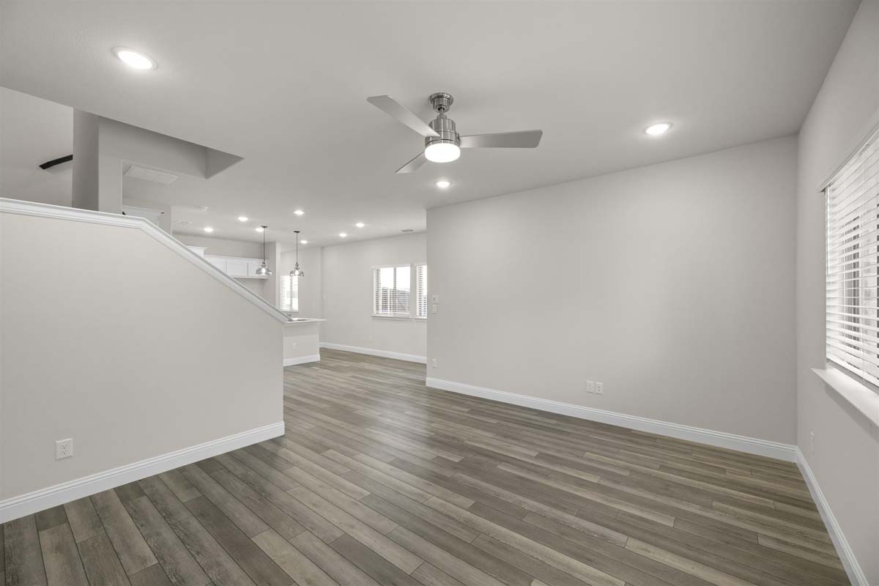
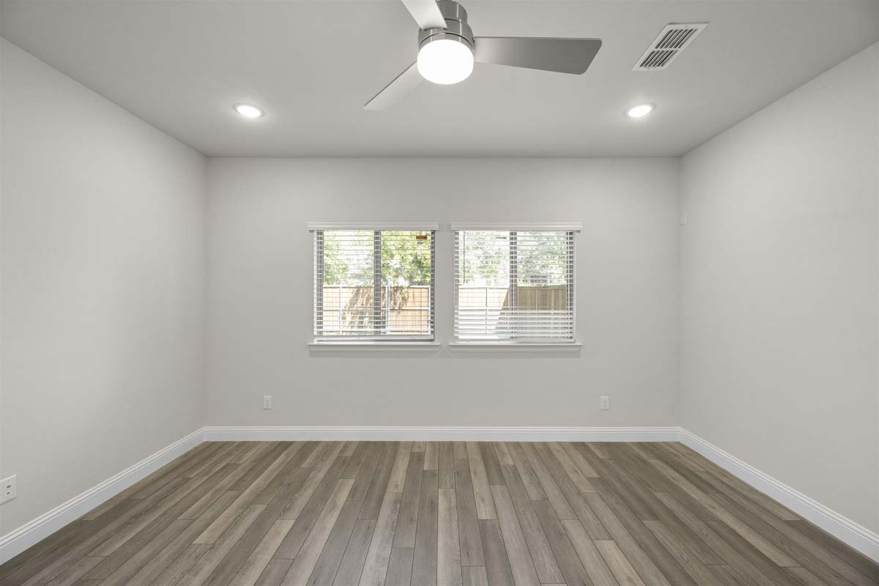
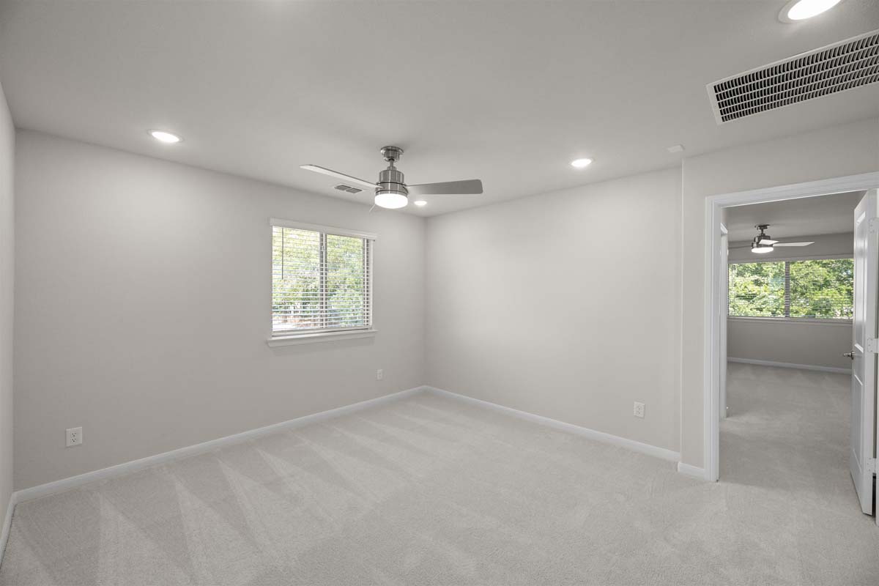
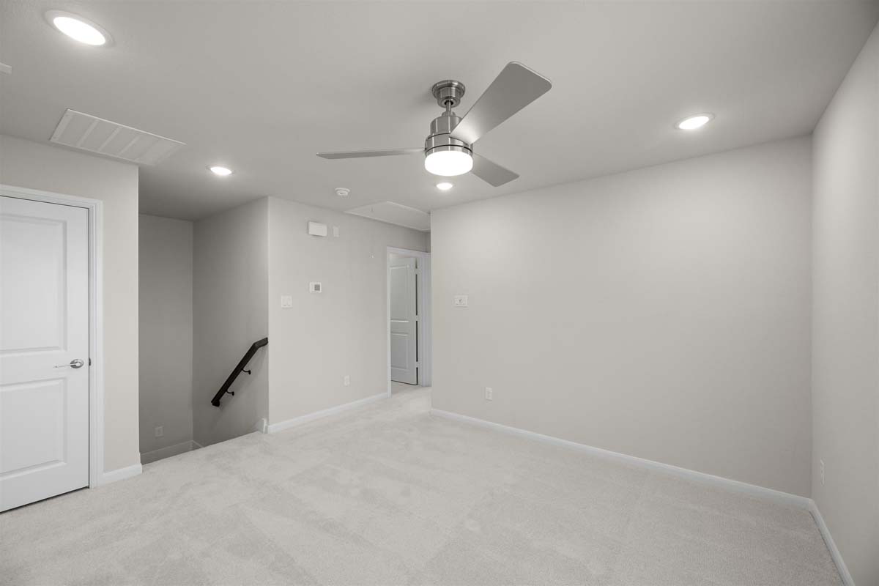
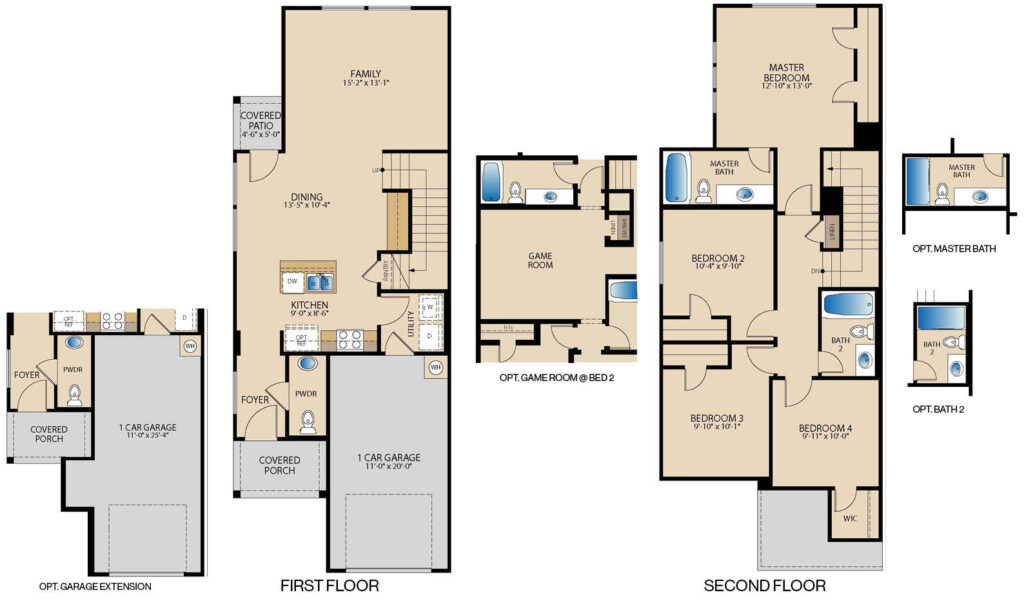
The Shasta II floor plan is a two-story townhome offering a low-maintenance, lock-and-leave lifestyle. This layout includes a convenient 1-car garage and an open main level where the spacious dining area, family room, and kitchen flow seamlessly together, creating a bright and connected living space. The design is perfect for both everyday comfort and easy entertaining. Upstairs, all bedrooms are located on the second floor, providing privacy from the main living areas. The master suite is tucked at the back of the home, offering a quiet retreat with added separation. Step outside to enjoy the covered patio and private backyard, perfect for relaxing or hosting guests. Secondary bedrooms provide flexible space for family, guests, or a home office.
Floor Plan
Where Can I Build This Plan?
Interested In This Floor Plan? Connect With Us!
Required fields are indicated by the *