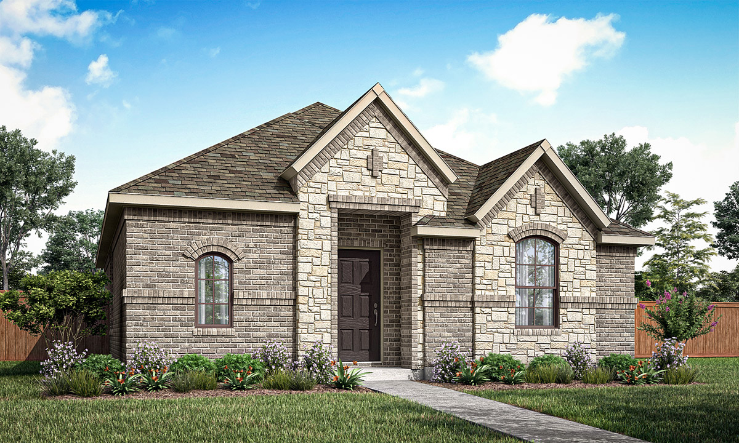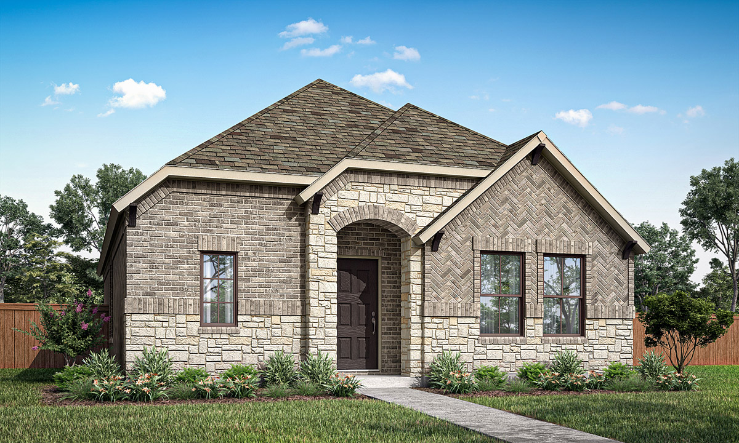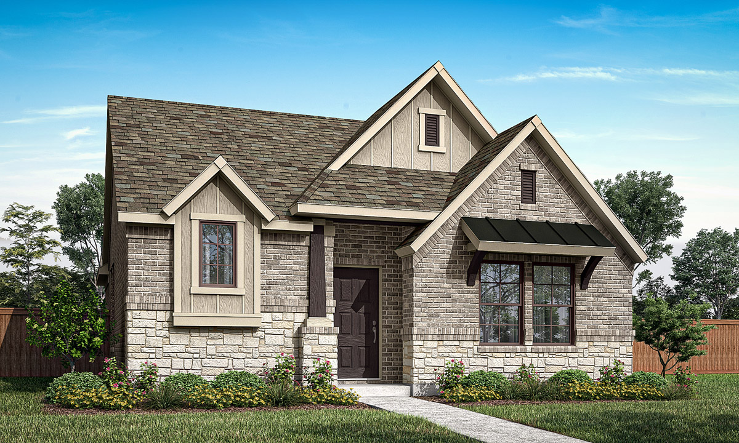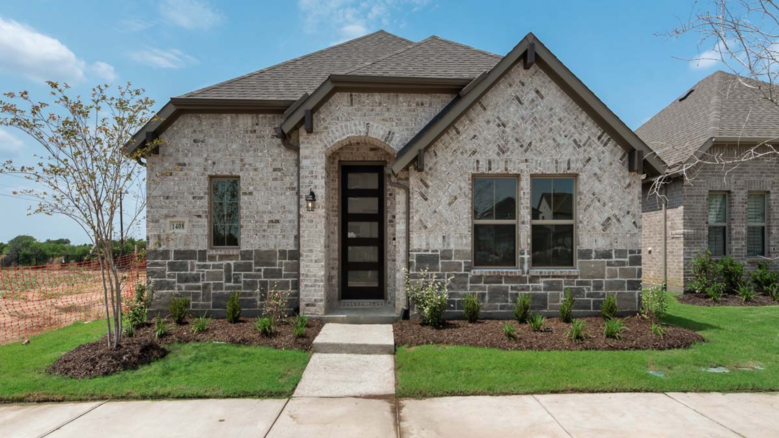
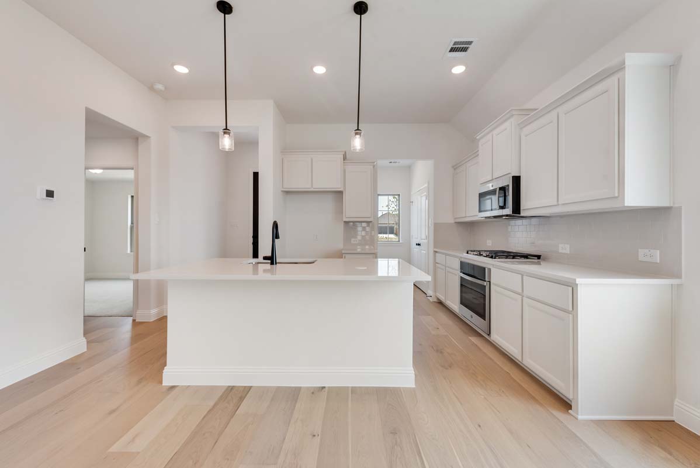
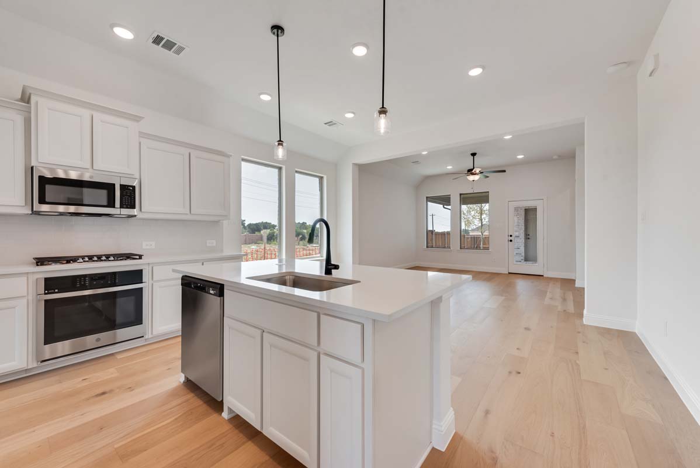
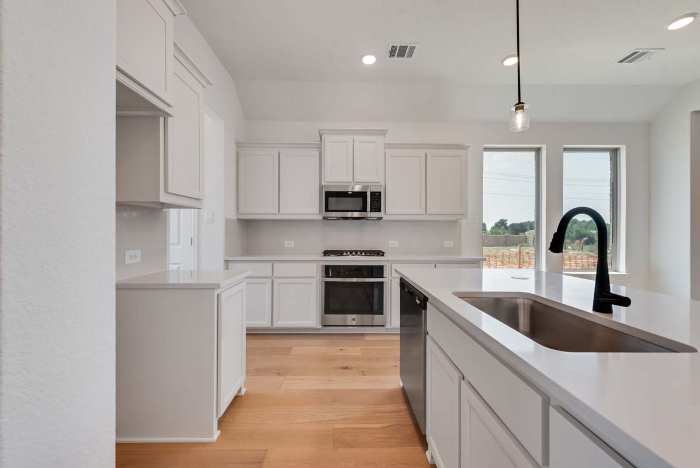
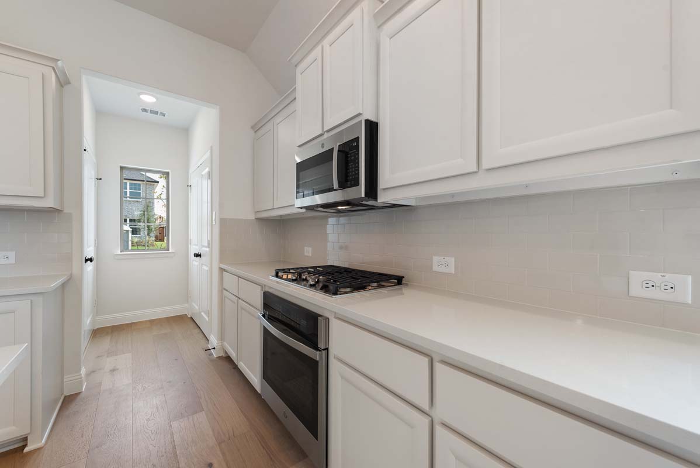
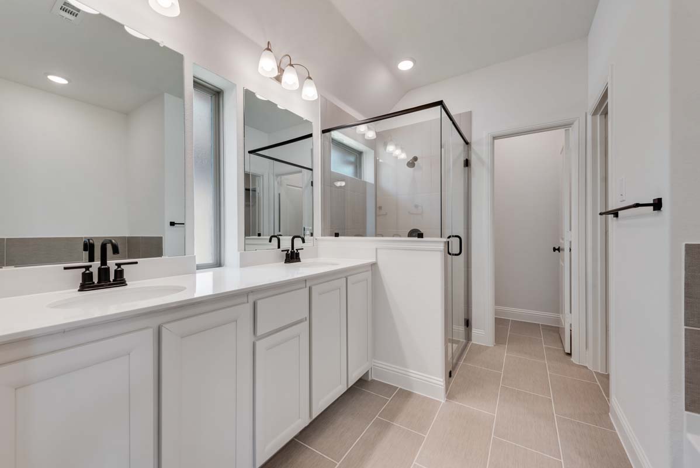
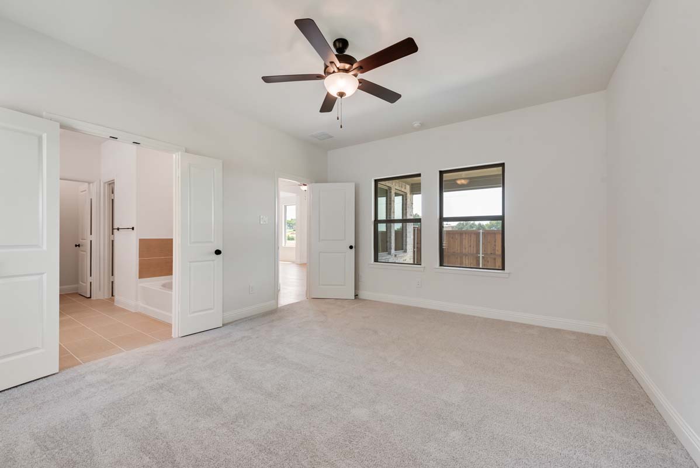
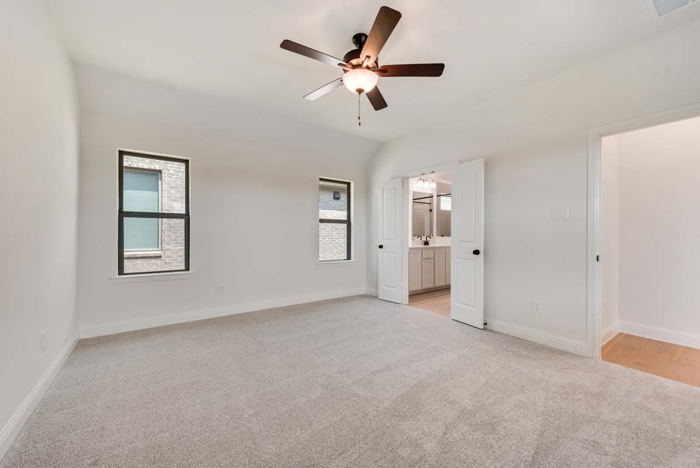
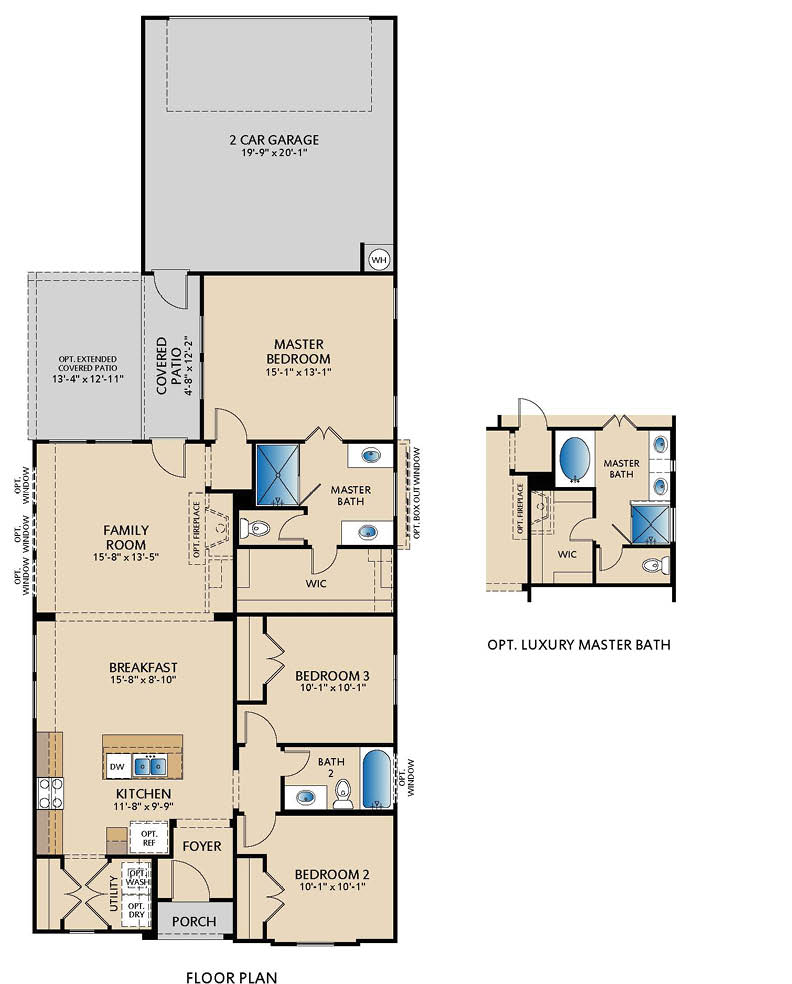
Floor Plan
Where Can I Build This Plan?
Interested In This Floor Plan? Connect With Us!
Required fields are indicated by the *
Required fields are indicated by the *

The Pacesetter Texas website uses three main menu types, depending on which section of the site a visitor is viewing.

The Global Menu appears on:

The Austin Menu appears on all Austin-specific pages, including:

The Dallas Menu appears on all Dallas-specific pages, including:

Each menu contains three main elements:
The Find Your Home call-to-action directs users to the next level in the menu hierarchy.
The menu levels follow this structure:
This helps users navigate from broader site sections to more specific local pages.
The Contact New Home Concierge call-to-action opens the Schedule a Visit form.
This allows users to quickly connect with the team and request a visit.

The Hamburger Menu opens an off-canvas menu containing links to sub-pages.
There are three off-canvas versions available:



Each off-canvas menu matches the section of the website the user is currently viewing.
Promotion are sections that will show up with Vertical trigger button that shows at the far right.
Right now, this option shows only on Regions & Cities and you can activate it by enabling it in the Region or City backend edit page (See Below Screenshots)


Once enabled, the Promotion Trigger button appears on the far right. Clicking it opens the promotion Off Canvas panel.

Lorem ipsum dolor sit amet, consectetur adipiscing elit. In condimentum nisi lectus, non efficitur ligula mattis sit amet. Etiam in mattis tortor, molestie mollis nisl. Morbi ac nibh vestibulum, dignissim enim dapibus, mattis lectus. Vivamus erat velit, lobortis egestas nisl vitae, ornare facilisis erat. Aliquam in orci aliquam, interdum augue vel, fermentum enim. Suspendisse tempus aliquet neque, sed pulvinar risus tincidunt a. Pellentesque scelerisque venenatis quam, eget iaculis mauris vehicula et. Vestibulum ante ipsum primis in faucibus orci luctus et ultrices posuere cubilia curae; Etiam vitae neque molestie, convallis ligula a, vestibulum ex. Sed eu risus urna.
Aenean eu odio placerat, faucibus sapien sit amet, accumsan enim. Phasellus vulputate sapien a massa pharetra auctor. Pellentesque habitant morbi tristique senectus et netus et malesuada fames ac turpis egestas. Maecenas placerat tempus leo vitae sagittis. Duis semper nulla dui, a congue libero lobortis non. Integer egestas nec ligula sed elementum. Ut tellus velit, fringilla eget aliquam et, elementum in dui. Sed consequat accumsan euismod. Etiam dictum nunc non lacus semper aliquet. Fusce semper leo eget risus commodo volutpat. Phasellus euismod vel nunc a vehicula. Pellentesque eget malesuada quam. Sed vel varius metus. Vestibulum bibendum lectus eget metus laoreet, et venenatis risus ultrices. Cras est tellus, suscipit sed tortor id, elementum tempor lectus. Sed felis neque, tristique sed augue vel, porta aliquet diam.
Praesent facilisis varius faucibus. Nulla vitae vulputate lectus. Nullam sodales mattis ipsum, in accumsan felis auctor gravida. Donec massa leo, placerat lacinia ullamcorper dignissim, vehicula in nulla. Praesent ut suscipit massa. Vivamus a lacus ullamcorper, vulputate enim venenatis, aliquam diam. Morbi sit amet ipsum risus. Mauris laoreet justo augue, et bibendum elit luctus ac.
Nam augue velit, commodo et odio et, fermentum tincidunt purus. Mauris sit amet pharetra ex. Sed eu nisl a nibh convallis ullamcorper in sed felis. Nulla pretium elementum eleifend. Fusce efficitur nibh sit amet felis vehicula, sed tristique metus dictum. Integer et lacinia ex, non pharetra augue. Integer lacinia eu nunc eu porttitor. Sed suscipit finibus finibus.
Nullam eu egestas lectus. Pellentesque elementum mauris dui, ac ornare mauris porta ut. Ut mattis vitae eros eu auctor. Mauris quis tortor in nisi eleifend pharetra ut nec erat. Mauris ultricies pretium purus vel tincidunt. Nulla nec odio sed dui vulputate pretium. Etiam scelerisque magna eu varius porttitor. Donec tortor lorem, posuere eget aliquet eget, mollis sit amet justo. Morbi efficitur eleifend ante, nec mattis massa volutpat a. Suspendisse id quam pellentesque, convallis nunc sit amet, commodo leo. Maecenas vitae erat vel justo malesuada efficitur. Nam sit amet mollis sapien. Nullam sed pellentesque ipsum. Pellentesque a tincidunt leo, a ultrices dui. Vestibulum sollicitudin felis at placerat lobortis.
Our New Home Concierge are here to answer any questions you have to help choose the home that’s right for you. Fill out the form below and we will be in touch with you as soon as possible.