Plan Details
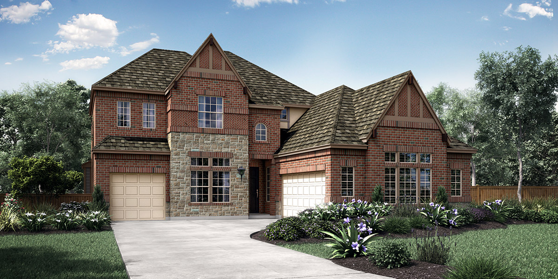
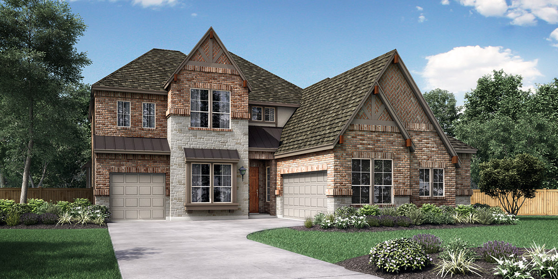
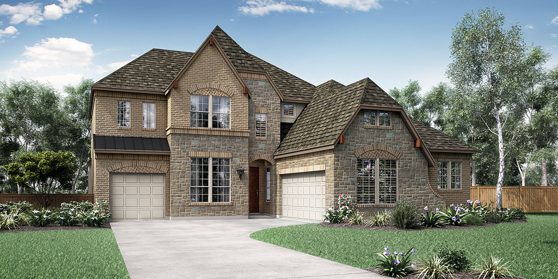
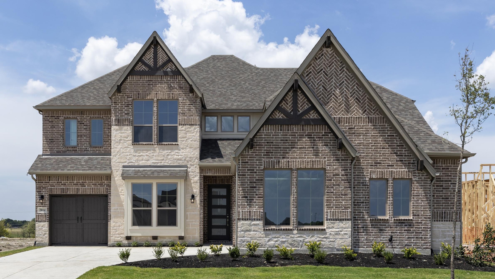
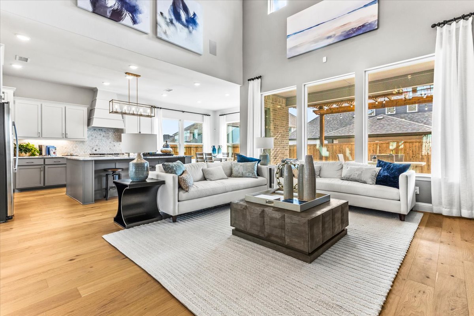
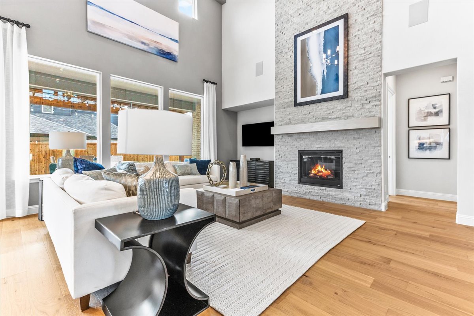
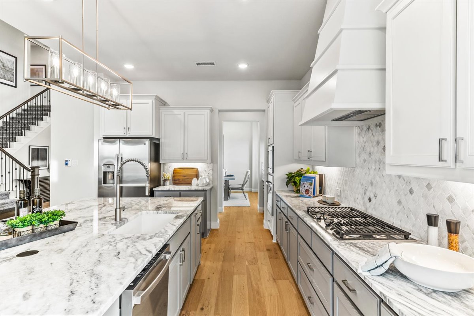
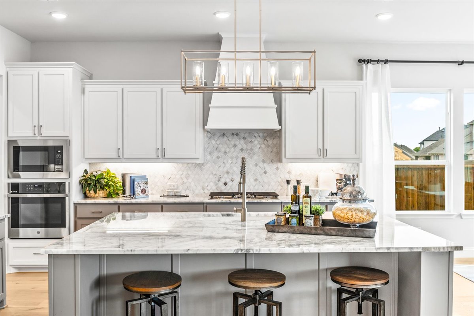
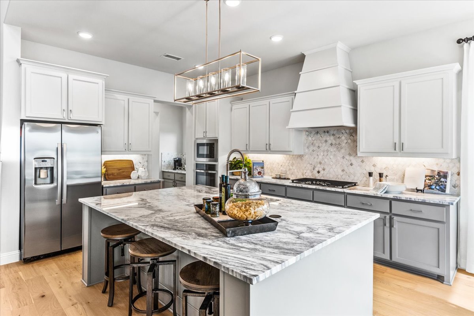
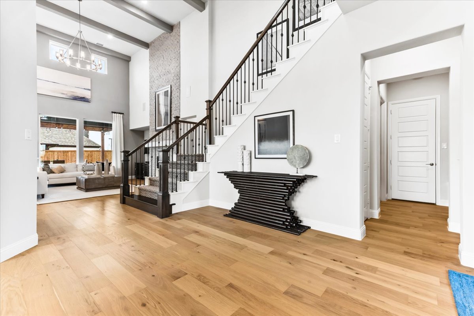
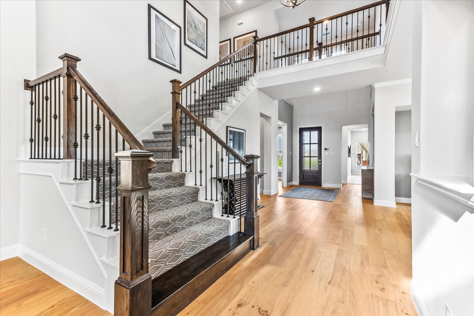
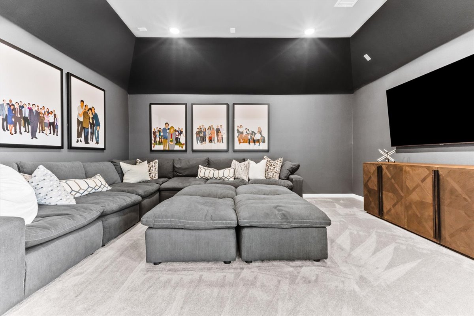
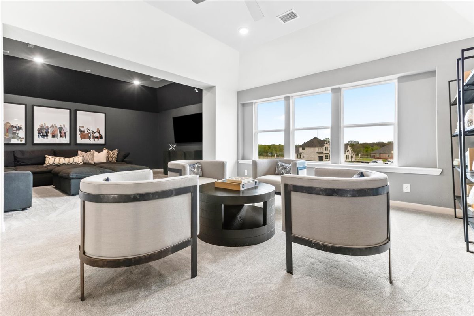
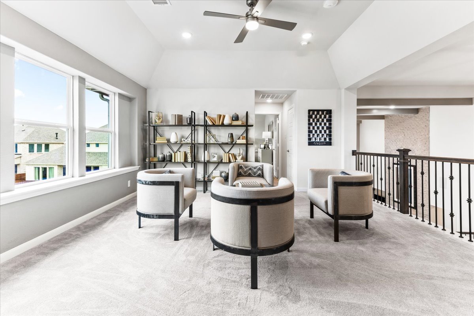
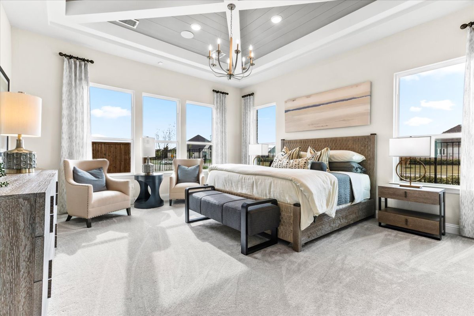
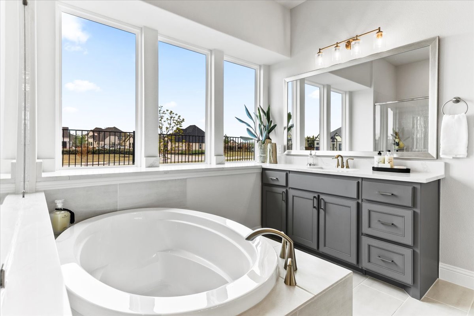
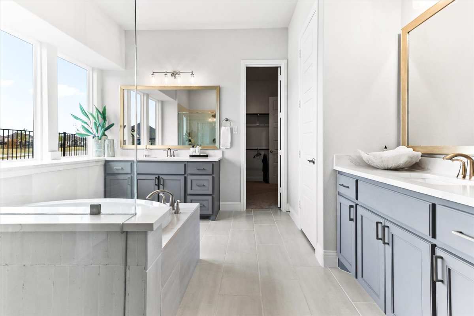
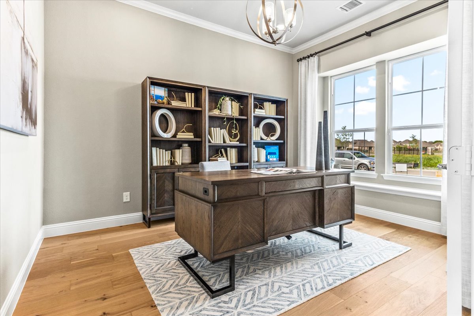
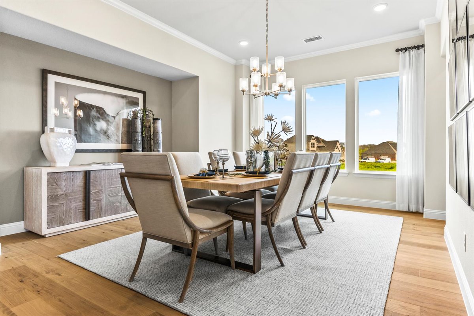
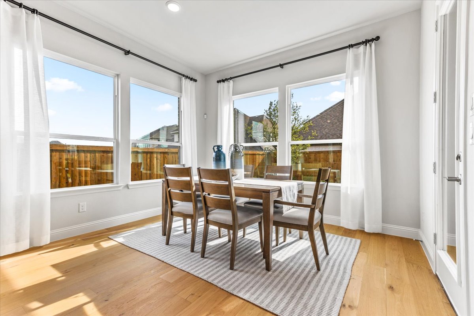
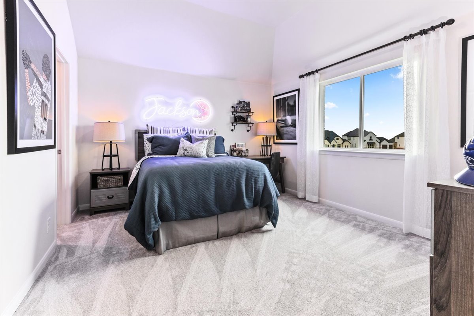
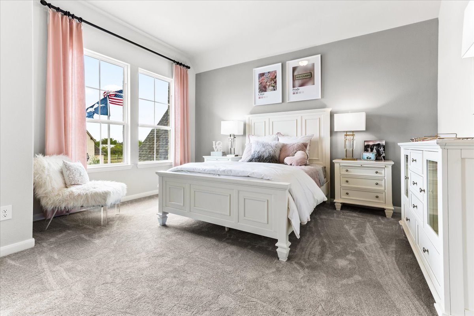
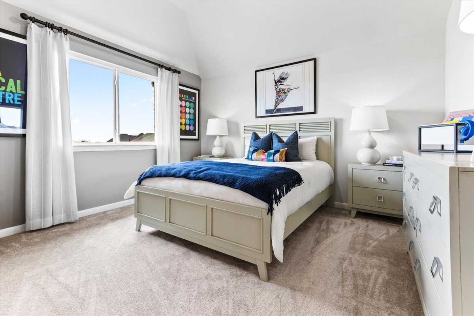
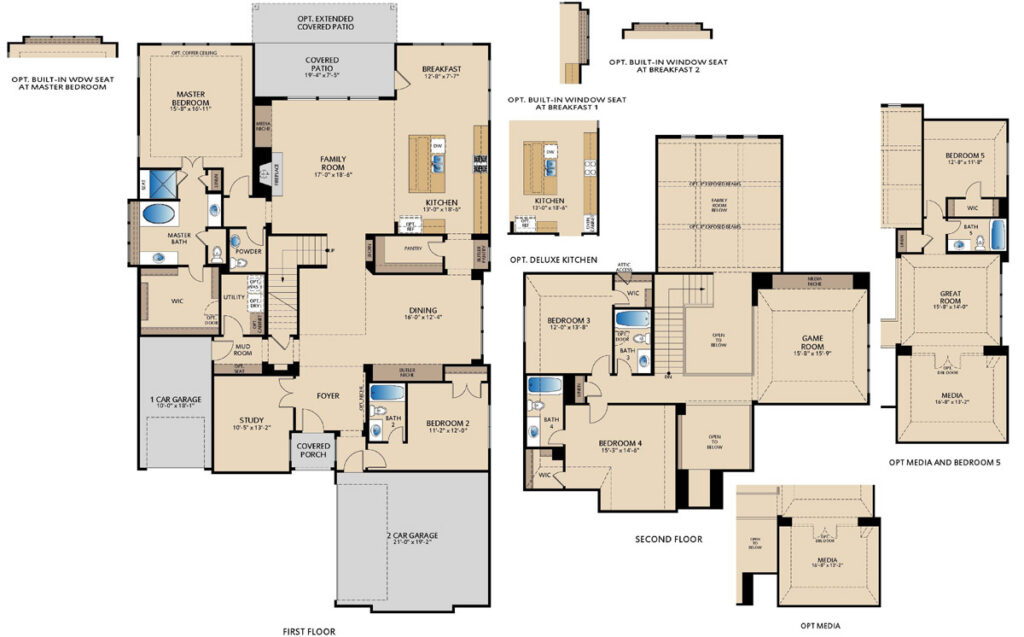
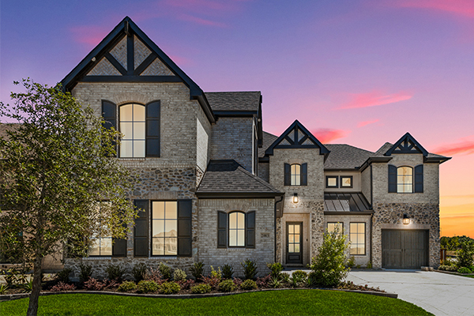
The Homestead floor plan is a two-story home featuring 4 bedrooms, 4.5 bathrooms, and a desirable 3-car garage, designed for both everyday comfort and elevated living. The main level showcases an open-concept layout where the kitchen, breakfast area, and family room flow seamlessly together, creating a bright and connected space ideal for entertaining. A formal dining area and private study add versatility for hosting gatherings or working from home. Tucked at the back of the home for added privacy, the first-floor master suite offers a relaxing retreat with two separate sink vanities and a spacious walk-in closet. Upstairs, a large game room overlooks the family room below. Step outside to the covered patio, perfect for outdoor dining and relaxation.
Floor Plan
Where Can I Build This Plan?
Interested In This Floor Plan? Connect With Us!
Required fields are indicated by the *