Plan Details
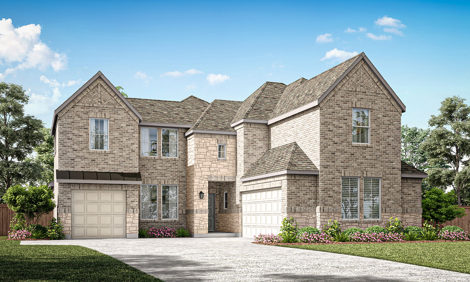
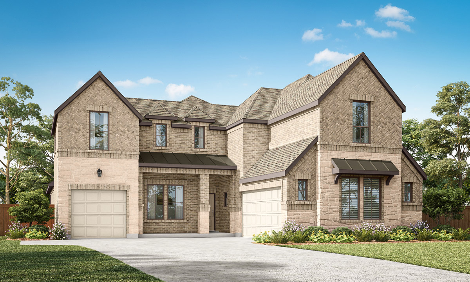
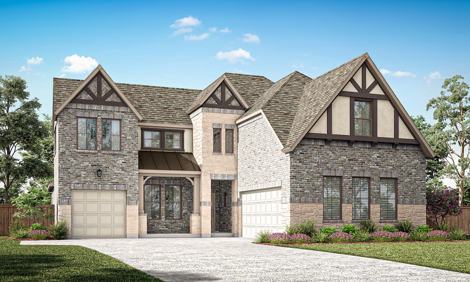
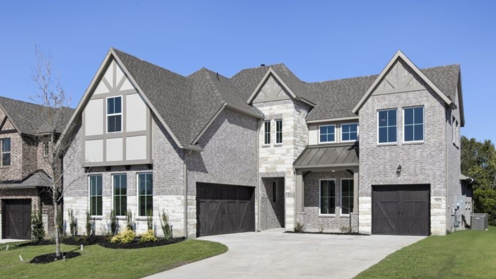
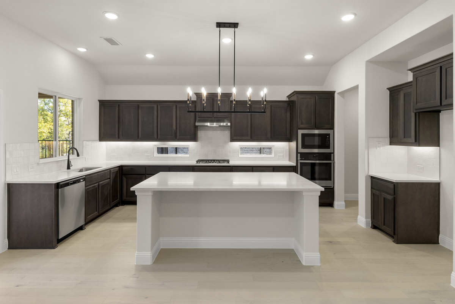
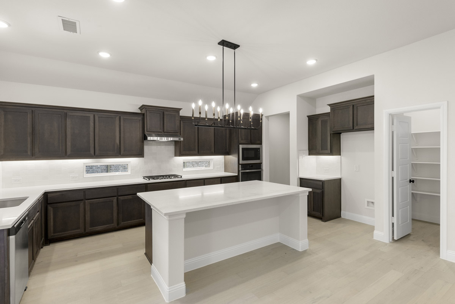
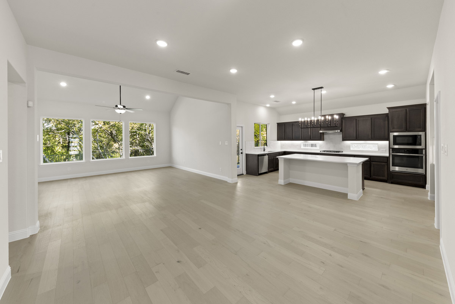
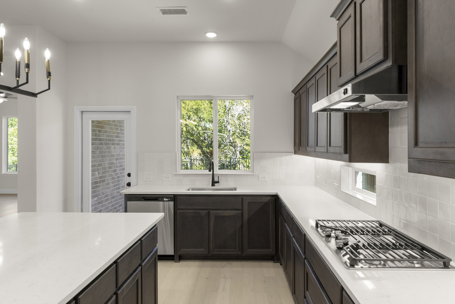
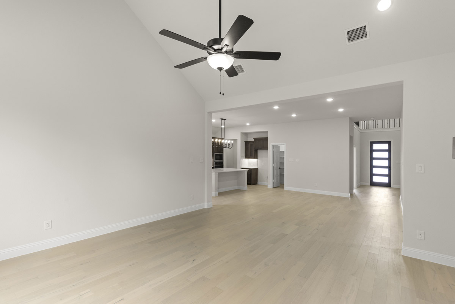
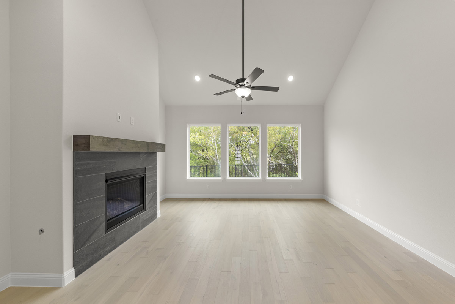
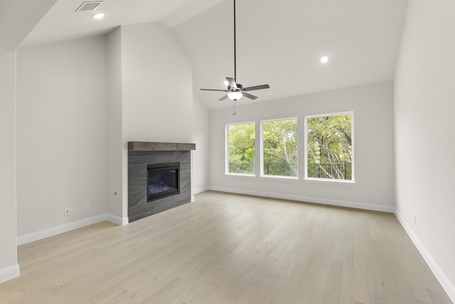
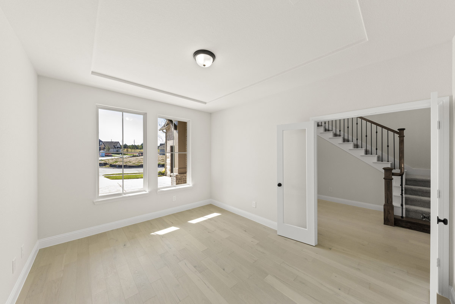
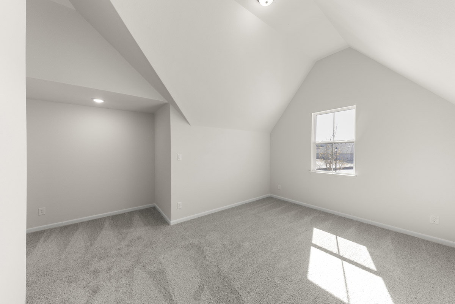
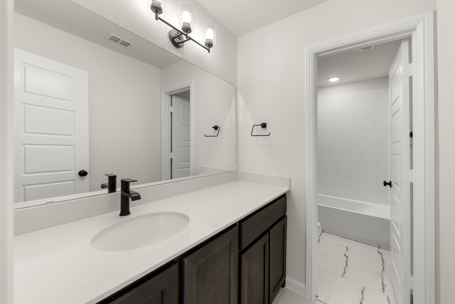
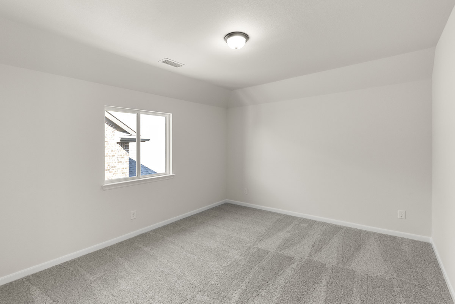
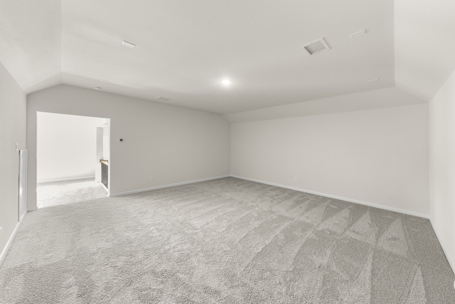
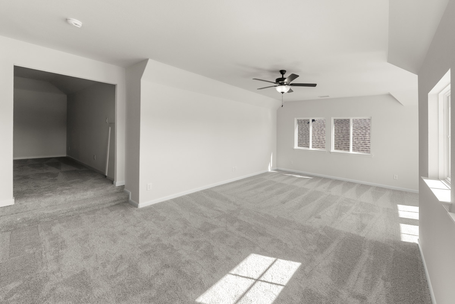
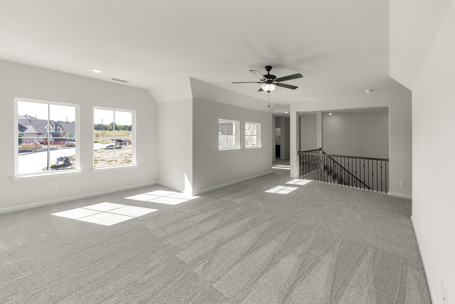
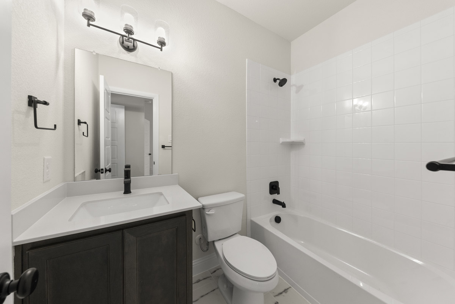
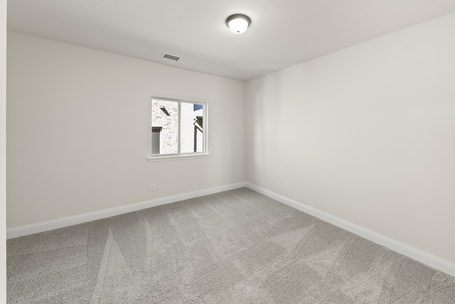
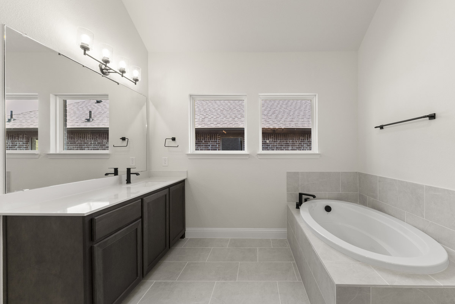
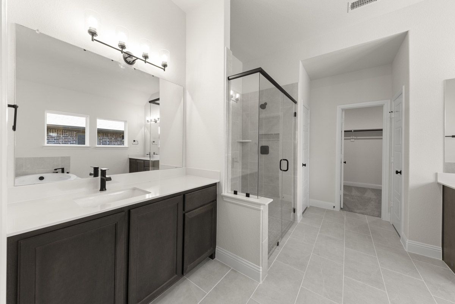
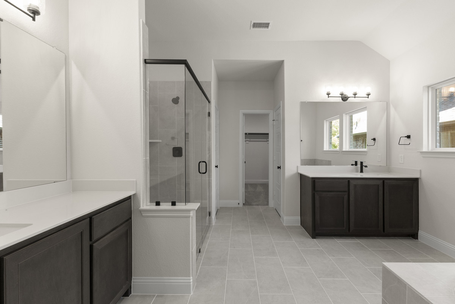
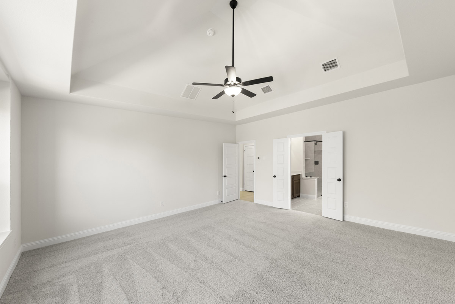
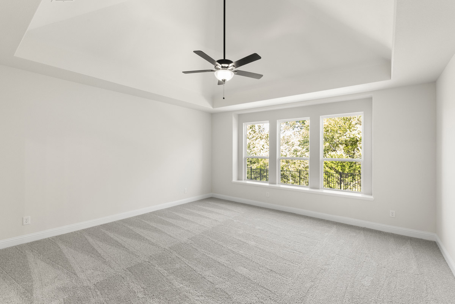
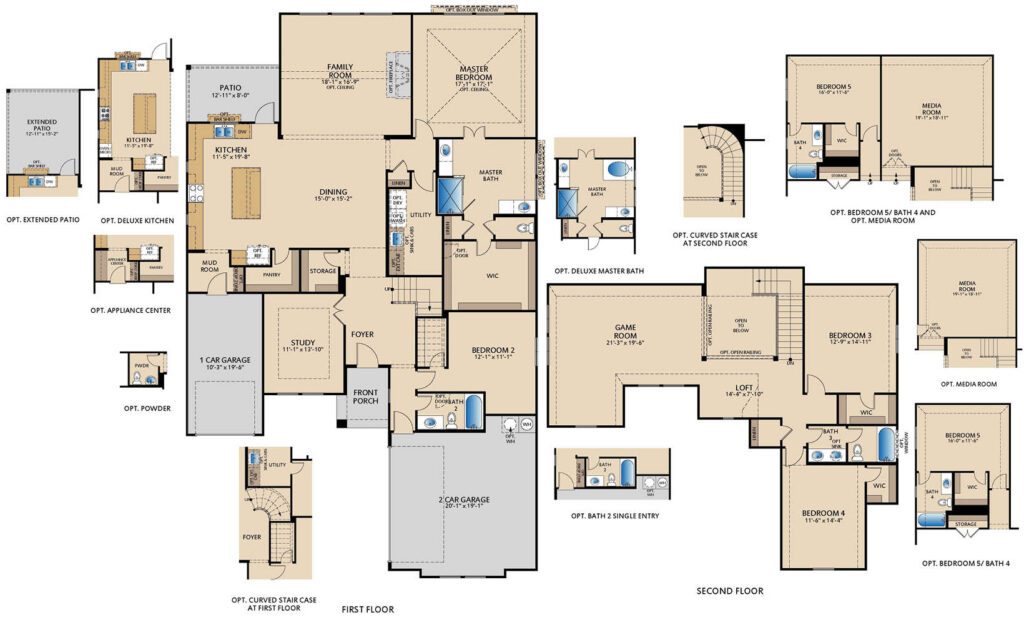
The Preston is a spacious two-story floor plan featuring 4 bedrooms, 3 bathrooms, and a 3-car garage. A large welcoming foyer opens into the formal dining area, which seamlessly flows into the kitchen and family room, creating an open-concept layout ideal for both entertaining and everyday living. The kitchen includes a walk-in pantry, providing ample storage and functionality. Just off the third-car garage, a convenient mud room helps keep the home organized. Tucked at the back of the home for added privacy, the master suite offers a relaxing retreat with two separate sink vanities and a huge walk-in closet. Upstairs, a spacious game room and loft open to the family room below, enhancing the home’s airy feel and allowing natural light to flow throughout. Step outside to the covered patio, perfect for outdoor gatherings and relaxation.
Floor Plan
Where Can I Build This Plan?
Interested In This Floor Plan? Connect With Us!
Required fields are indicated by the *