

Details
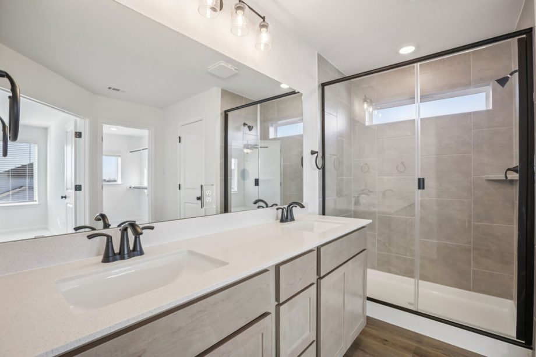
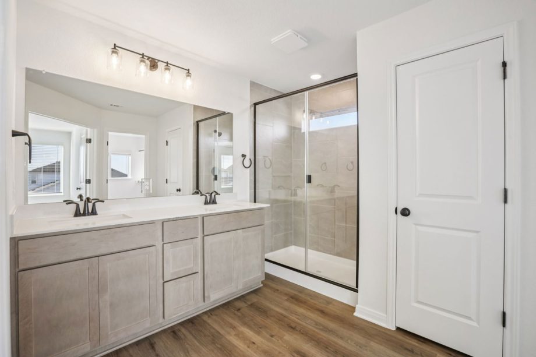
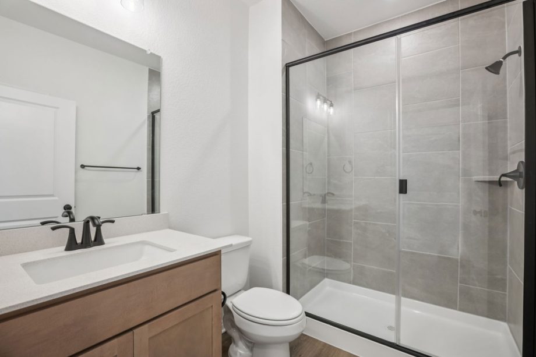
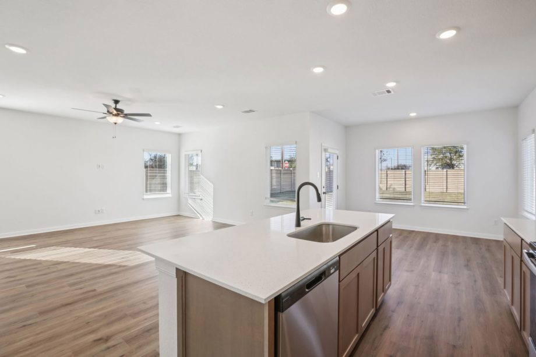
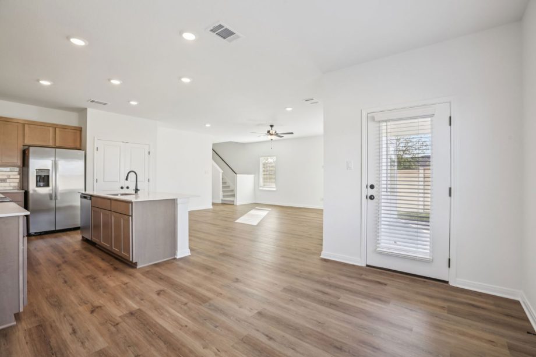
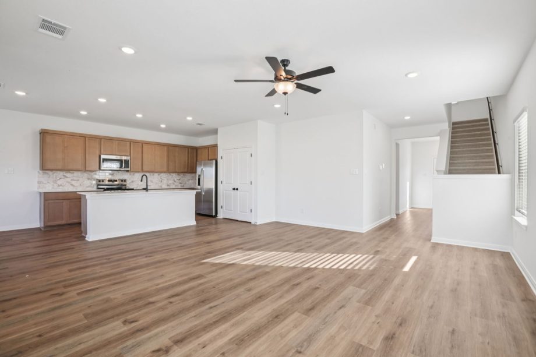
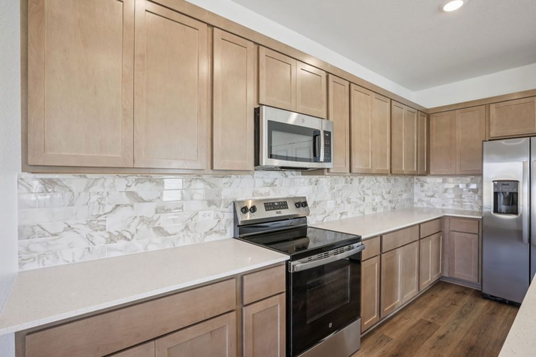
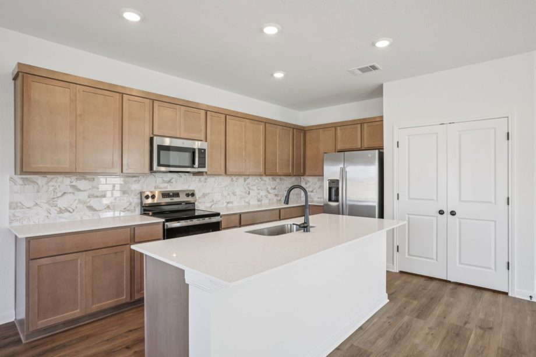
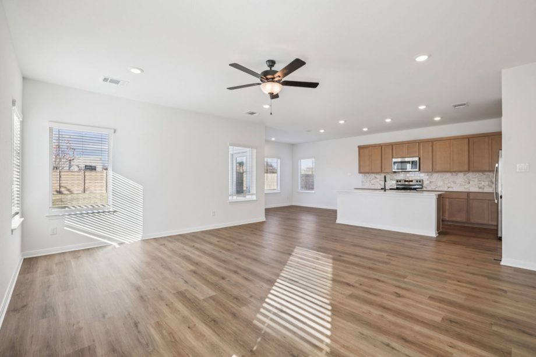
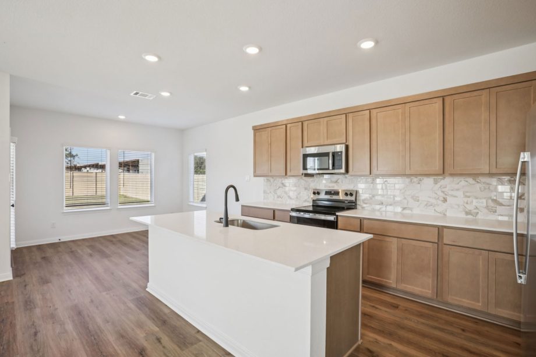
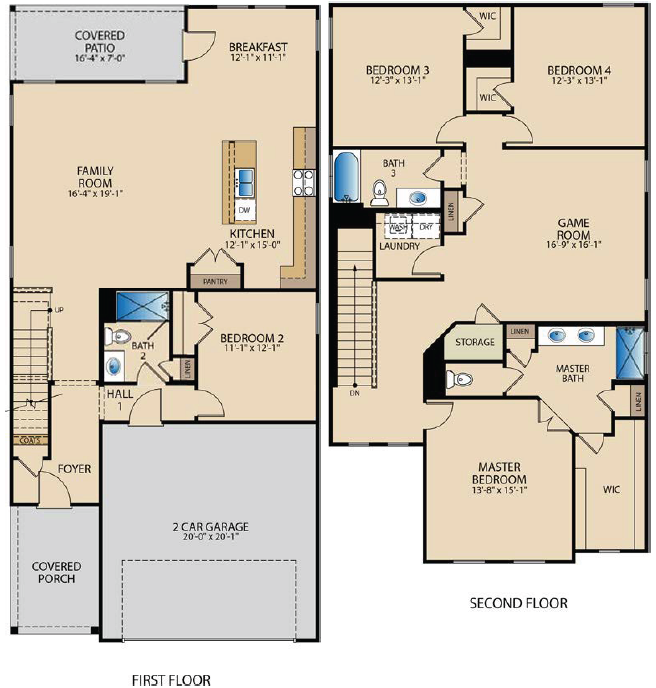
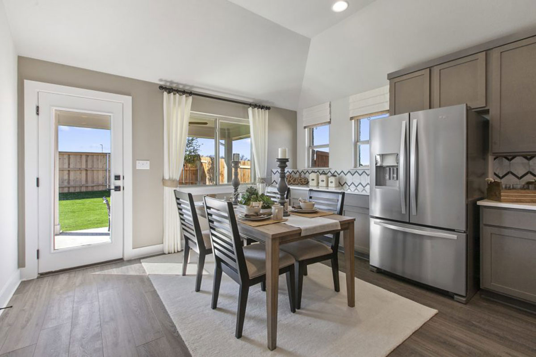
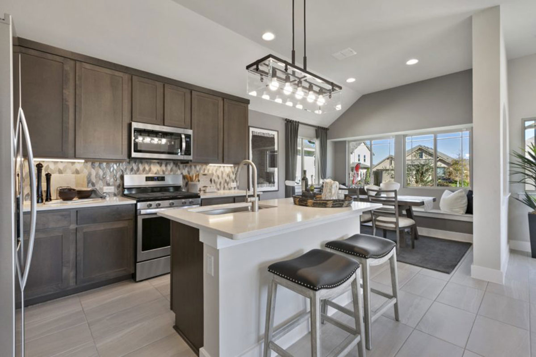
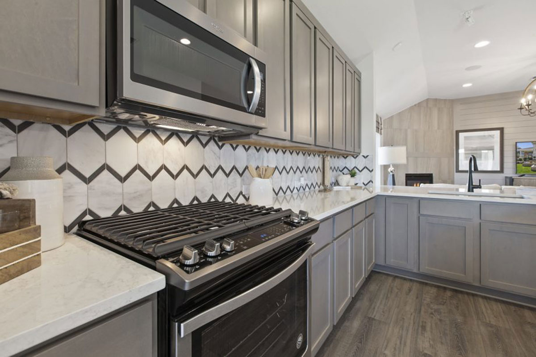
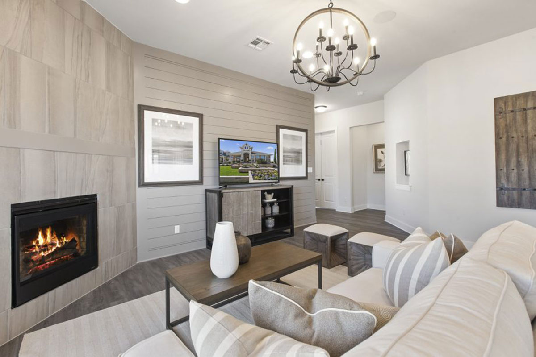
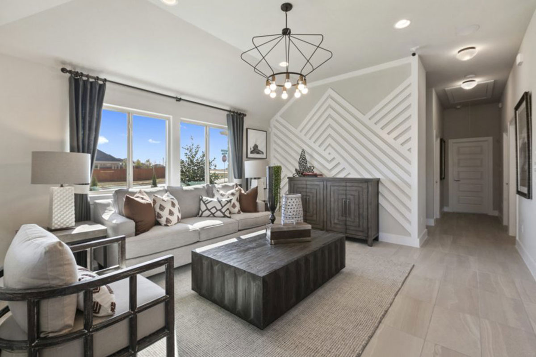
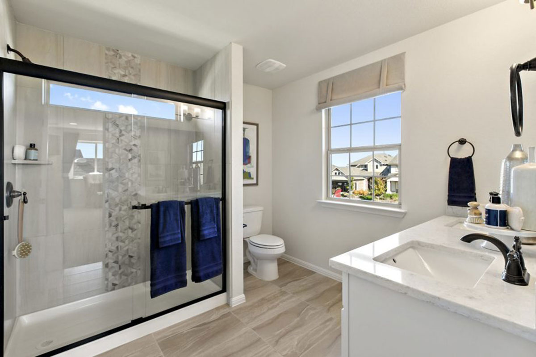
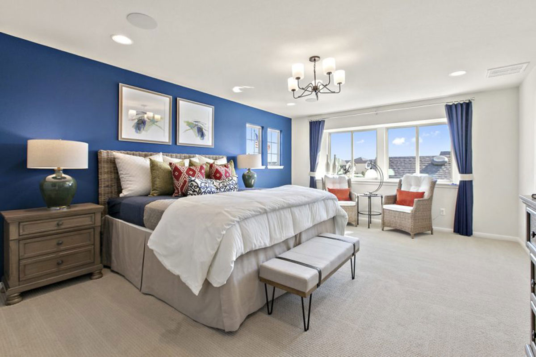
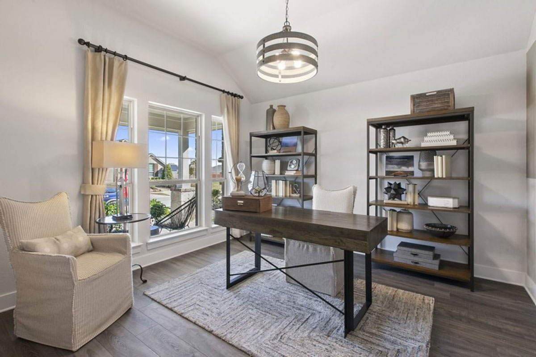
Welcome to a beautifully designed two-story home offering 4 bedrooms and 3 bathrooms. The inviting foyer opens to an open-concept family room, kitchen, and breakfast nook, creating a comfortable space for everyday living and entertaining. Upstairs, the private primary suite features a generous walk-in closet, while three additional bedrooms each offer their own walk-in closets for added storage and convenience. With thoughtful design, modern functionality, and plenty of room for everyone.
Floor Plan
Mortgage Calculator
This is not an offer of mortgage and is not binding. Calculation above does not account for any taxes or fees. Please confirm qualification and rates with a mortgage lender.
APR=Annual Percentage Rate: A rate that reflects the actual annual cost of a loan and includes the loan interest rate, private mortgage insurance, points, and certain fees. The APR includes the approximate cost of prepaid finance charges, points associated with the rate displayed, and some third-party fees. It does not include other closing costs. Actual APRs for individual loans may differ. All loan applications are subject to credit and property approval. Your interest rate will depend on specific characteristics of your transaction and your credit profile up to the time of closing. If your down payment or equity is less than 20%, mortgage insurance will be required, which will increase the monthly payment. The information provided assumes no other loans or liens on subject property. Property and/or flood hazard insurance may be required. Maximum loan limits may apply. Additional rates and programs are available. Hazard insurance is required, and flood insurance may be required if the property is located in a flood zone. Payments reflected for the monthly amounts for property taxes and insurance premiums are estimated for this purpose and do not include amounts for flood insurance. Actual payments may be higher. This potential mortgage loan rate/product/parameters quote is not a credit decision or a commitment to lend and your interest rate is subject to change which will depend on various factors including your type of loan, credit profile, property value, occupancy, loan size, etc. Rates and product availability may also vary based on the State or region in which the property is located, your debt ratio, credit history, income and asset structure, property condition, your number of other financed properties, and other factors. Offer is subject to normal credit qualifications and underwriting qualifications. Rates are subject to change. Consult your tax advisor regarding the deductibility of interest. Some restrictions may apply. Any nontraditional mortgage products or reduced documentation mortgage loans (example – limited documentation, reduced documentation, no documentation loans) are products that may have higher interest rates, more points or more fees than products requiring full documentation.
Crosswinds
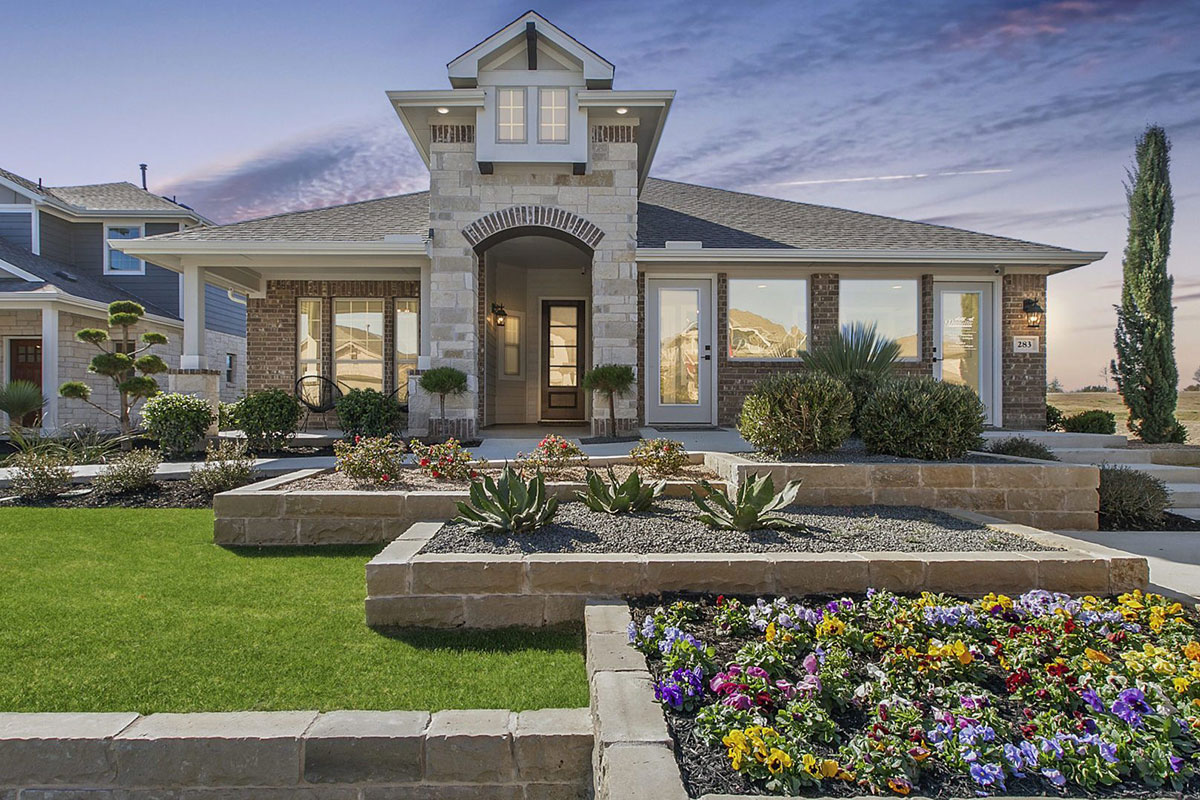
Located in the 2nd fastest growing city in the USA, the Crosswinds lifestyle is where opportunity meets the outdoors! Out where gentle breezes blow across the rolling Texas prairie, there’s a place for families to connect in an active community with all the comforts of home. Lush with 130 acres of lush green space, the community of Crosswinds is ideally located just minutes from I-35 and SH-45 in the charming city of Kyle. In this beautiful master-planned community, you will find a swimming pool with sunbathing shelves, a splash pad & children’s pool, playground, dog park, party pavilion, community grills, hike & bike trails, and open park space. Conveniently located 20 minutes south of Austin and 15 minutes north of San Marcos, it is a quick commute to area employers and local higher educational institutions. With an abundance of choices for fine dining, world-class shopping and entertainment galore, Crosswinds encompasses the 3 major desires – Location, Location, Location!

Visit This Home
Required fields are indicated by the *











