Orchard Ridge
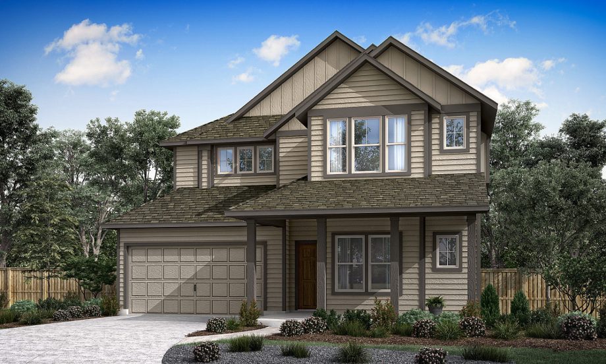
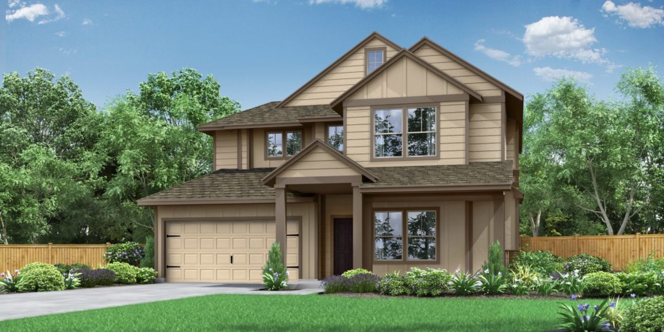
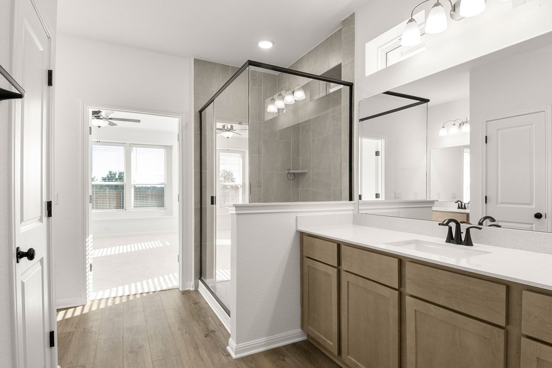
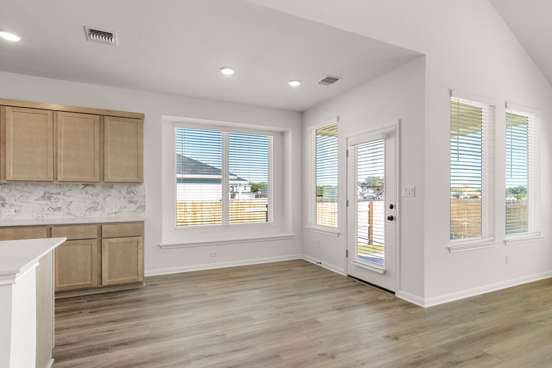
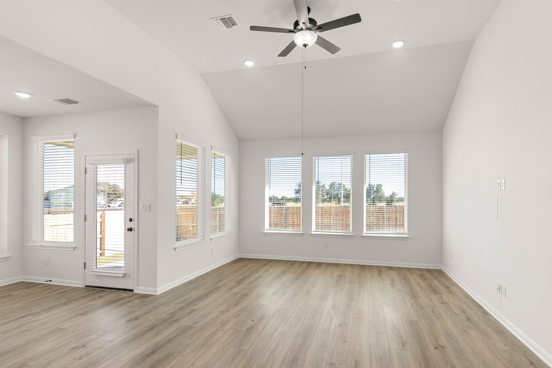
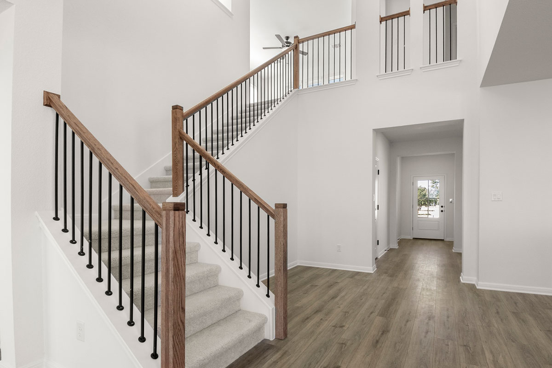
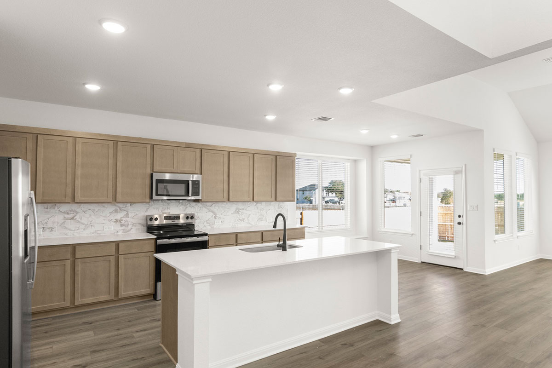
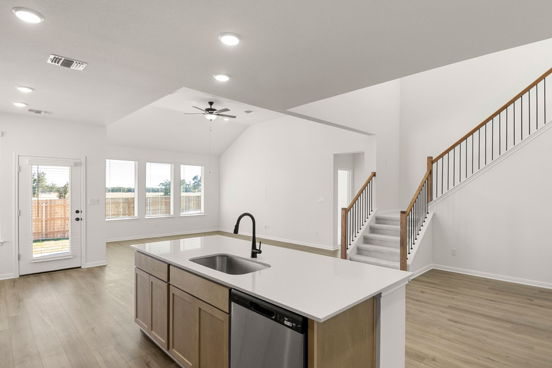
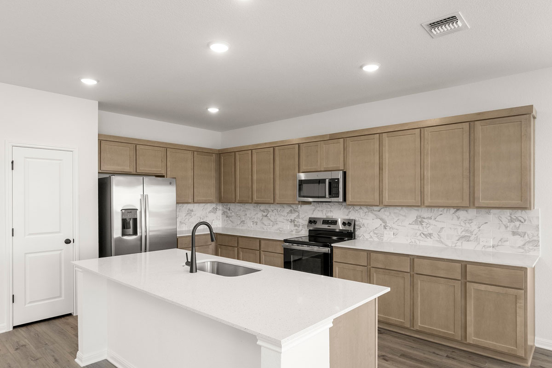
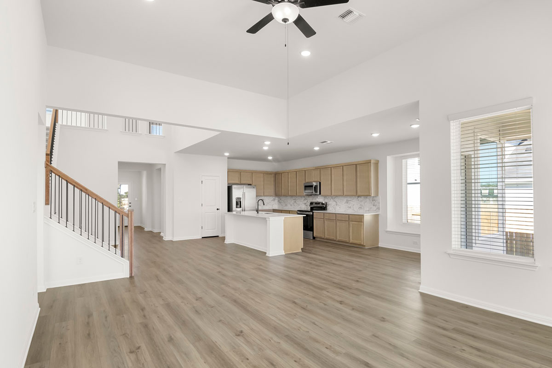
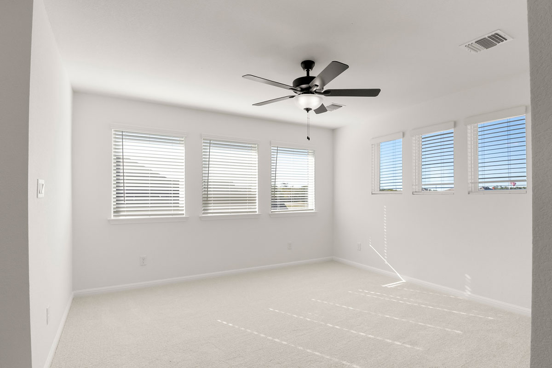
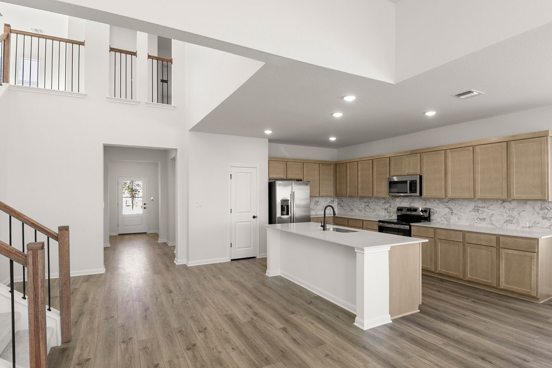
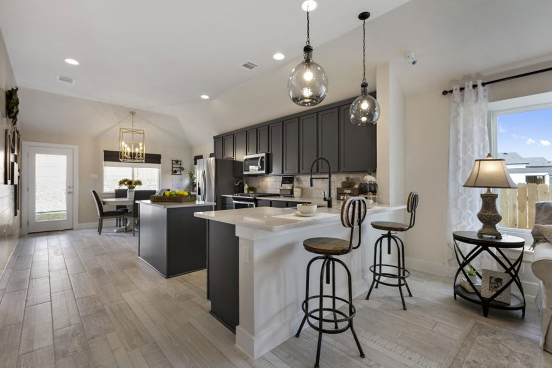
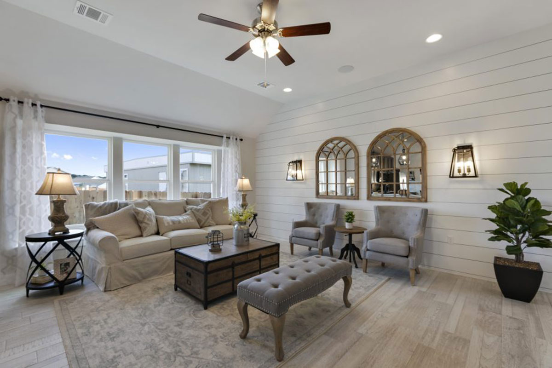
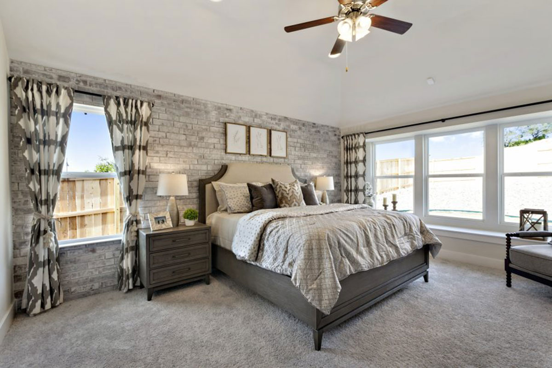
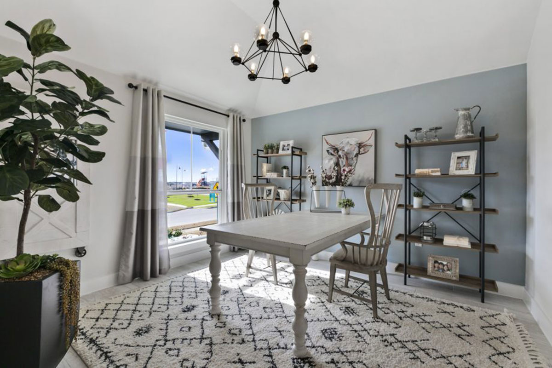
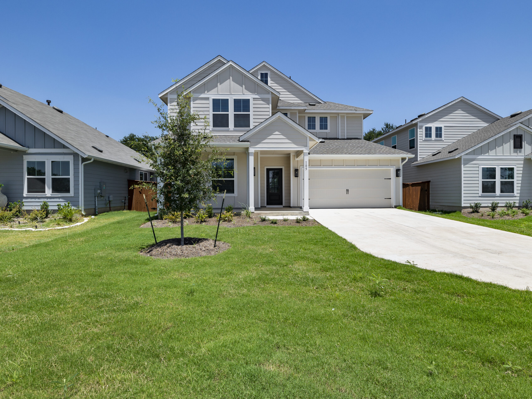
Nestled in the rolling hill country of Liberty Hill, Orchard Ridge offers a lifestyle centered on nature, connection, and everyday comfort—and Pacesetter Homes brings a uniquely charming, architectural character to the community. Known for their award-winning Craftsman, farmhouse, and contemporary elevations, Pacesetter Homes blends curb appeal with functional, energy-efficient design. Our floor plans maximize natural light, offer thoughtfully designed kitchens and living spaces, and provide flexible rooms that adapt to your lifestyle—whether you need a dedicated home office, a playroom, or a quiet retreat. With inviting front porches, stylish details, and layouts that make smart use of every square foot, Pacesetter Homes stands out as one of the most personality-rich and value-driven builders in Orchard Ridge.
Life in Orchard Ridge is tailored for those who want the serenity of hill-country living without sacrificing modern convenience. Residents enjoy resort-style amenities, including a sparkling pool with splash zones, a 24/7 fitness facility, miles of scenic trails, community gardens, dog parks, playscapes, and greenbelts that invite you to unwind outdoors. The neighborhood’s active lifestyle program offers food-truck nights, seasonal festivals, fitness classes, and family-friendly gatherings—all designed to help you quickly feel at home.
Families benefit from being part of the highly rated Liberty Hill ISD, and the community’s location—just minutes from US-183, Leander, and the expanding Liberty Hill corridor—makes everyday errands and commutes refreshingly simple.
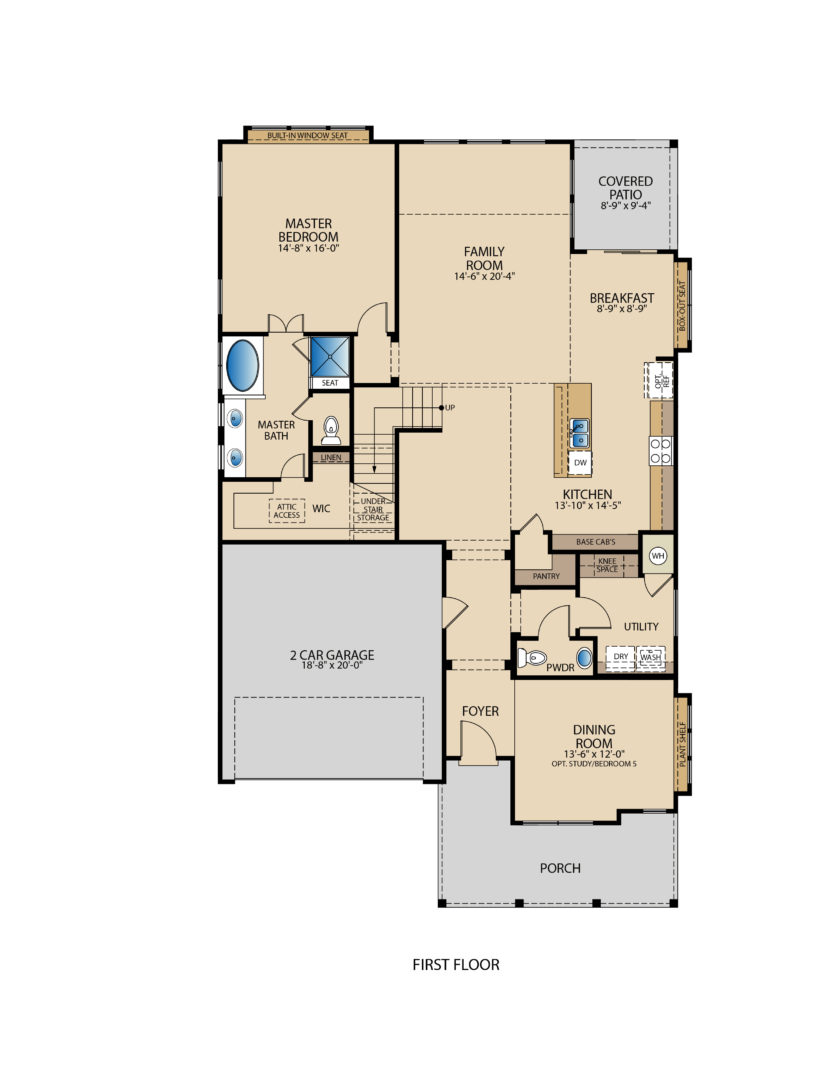
Home Floor Plan
Interested in this home? Let’s get in touch!
Required fields are indicated by the *