
Details
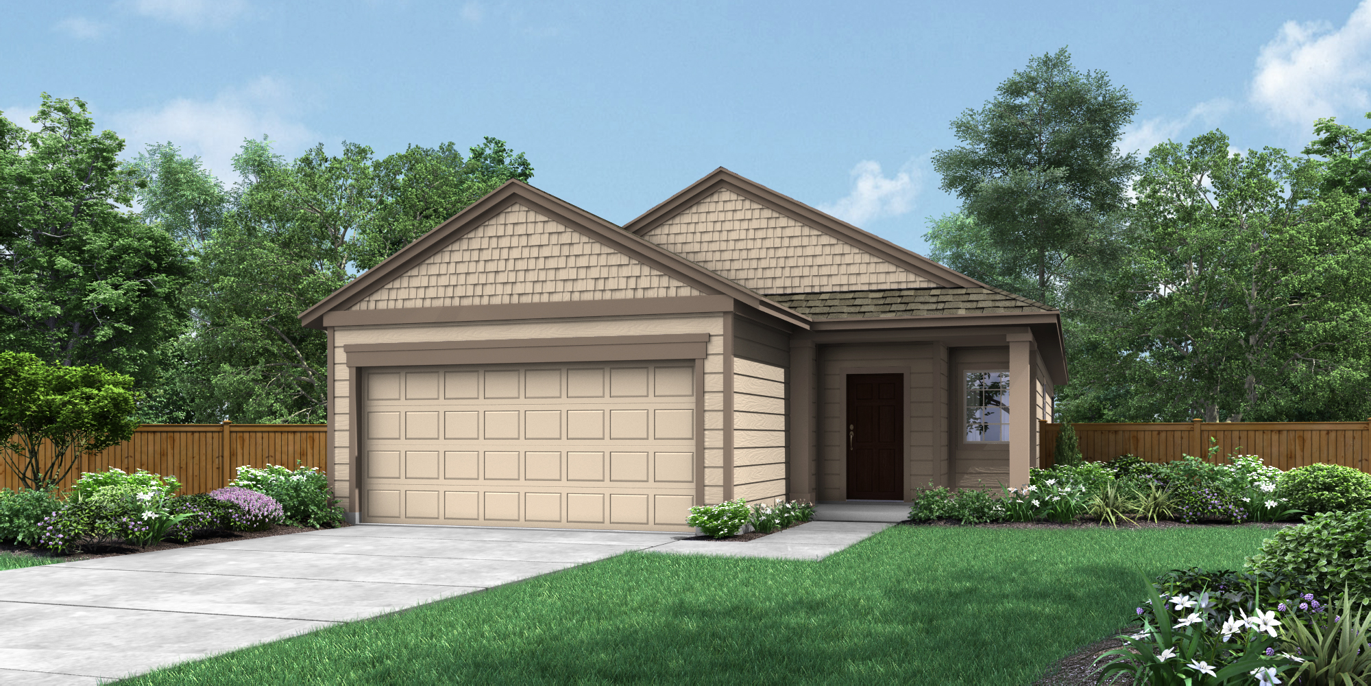
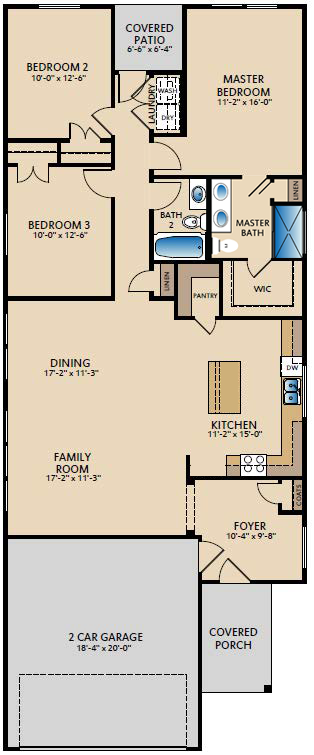
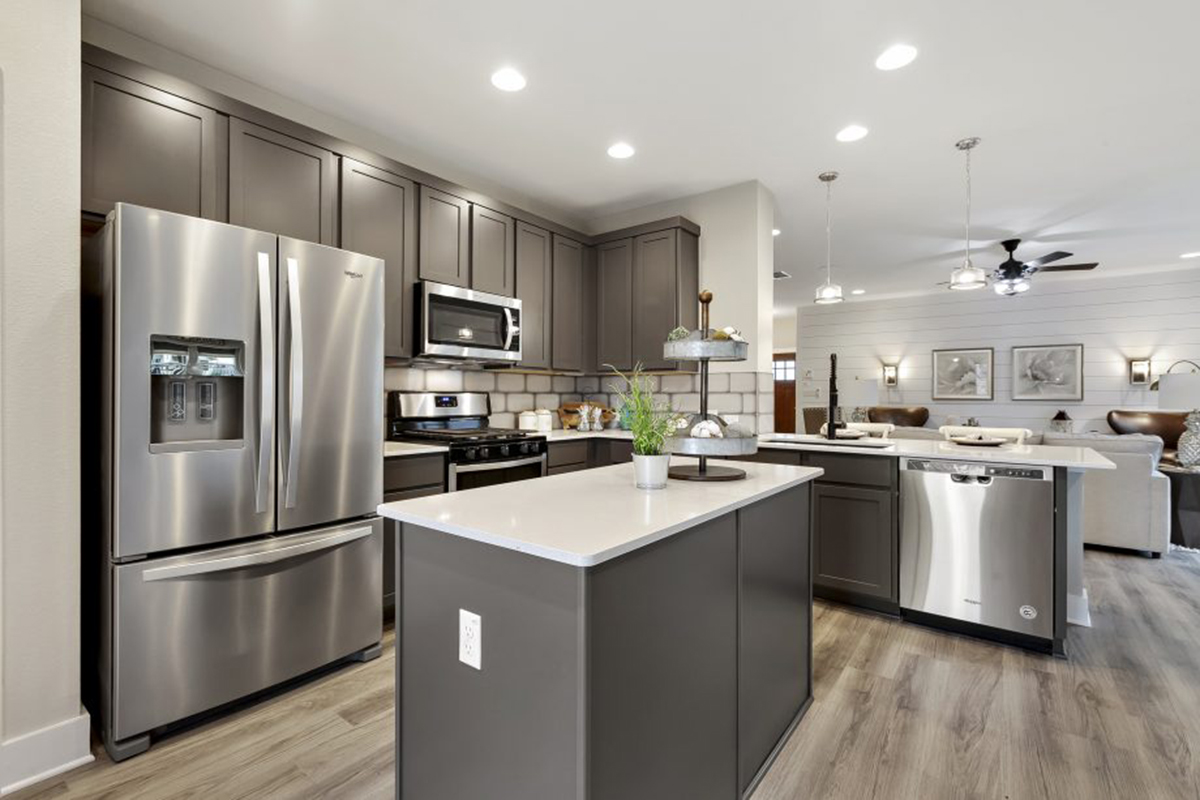
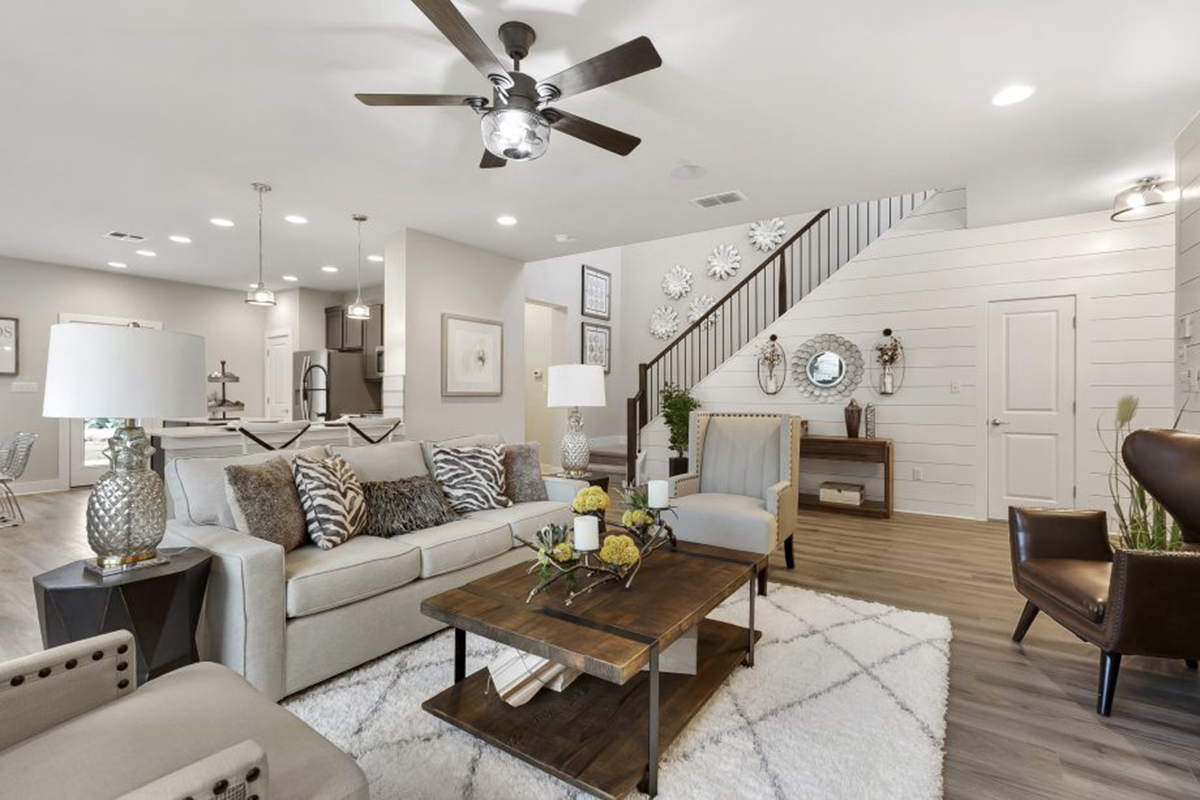
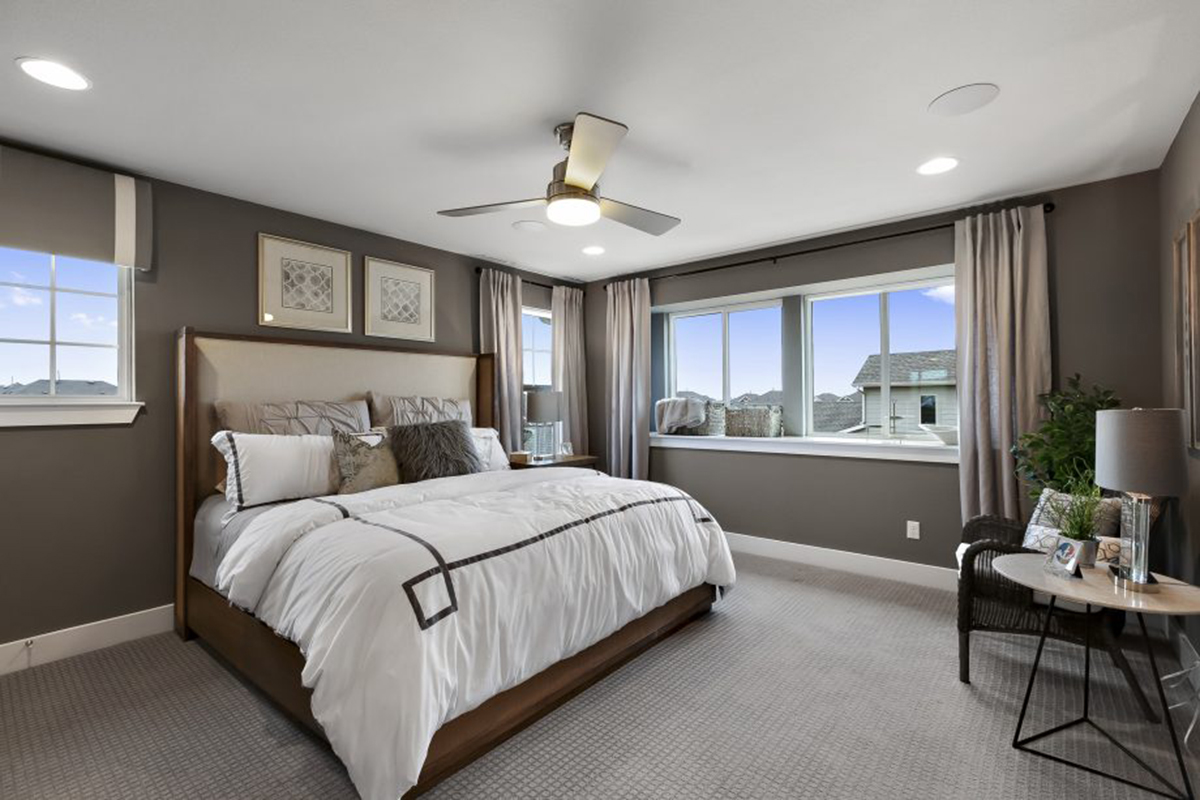
Welcome to a charming single-story home offering 3 bedrooms, 2 bathrooms, and 1,487 square feet of comfortable living. The inviting foyer leads into an open-concept kitchen, dining area, and family room, creating a warm and functional space for everyday living and entertaining. The primary suite features a spacious walk-in closet, while the additional bedrooms provide comfort and privacy for family or guests. With thoughtful design and Texas charm, the Austin floor plan offers an ideal blend of style and convenience.
Floor Plan
Mortgage Calculator
This is not an offer of mortgage and is not binding. Calculation above does not account for any taxes or fees. Please confirm qualification and rates with a mortgage lender.
APR=Annual Percentage Rate: A rate that reflects the actual annual cost of a loan and includes the loan interest rate, private mortgage insurance, points, and certain fees. The APR includes the approximate cost of prepaid finance charges, points associated with the rate displayed, and some third-party fees. It does not include other closing costs. Actual APRs for individual loans may differ. All loan applications are subject to credit and property approval. Your interest rate will depend on specific characteristics of your transaction and your credit profile up to the time of closing. If your down payment or equity is less than 20%, mortgage insurance will be required, which will increase the monthly payment. The information provided assumes no other loans or liens on subject property. Property and/or flood hazard insurance may be required. Maximum loan limits may apply. Additional rates and programs are available. Hazard insurance is required, and flood insurance may be required if the property is located in a flood zone. Payments reflected for the monthly amounts for property taxes and insurance premiums are estimated for this purpose and do not include amounts for flood insurance. Actual payments may be higher. This potential mortgage loan rate/product/parameters quote is not a credit decision or a commitment to lend and your interest rate is subject to change which will depend on various factors including your type of loan, credit profile, property value, occupancy, loan size, etc. Rates and product availability may also vary based on the State or region in which the property is located, your debt ratio, credit history, income and asset structure, property condition, your number of other financed properties, and other factors. Offer is subject to normal credit qualifications and underwriting qualifications. Rates are subject to change. Consult your tax advisor regarding the deductibility of interest. Some restrictions may apply. Any nontraditional mortgage products or reduced documentation mortgage loans (example – limited documentation, reduced documentation, no documentation loans) are products that may have higher interest rates, more points or more fees than products requiring full documentation.
Blanco Vista
“Life with a Plus” is exactly what you will find in Blanco Vista, a Central Texas neighborhood in San Marcos, just 30 minutes south of Austin. This 2,000 home Brookfield Residential master-planned community promises an abundance of exciting amenities— designed to let you live a happy and healthy life outdoors. Blanco Vista is a family focused, award-winning community that is directly adjacent to the Blanco River in Five Mile Dam Park and Regional Soccer Complex, just a short drive from San Marcos’ Outlet Mall, which contains 145 retail stores, and minutes away from Texas State University.
Visit This Home
Required fields are indicated by the *











