

Details
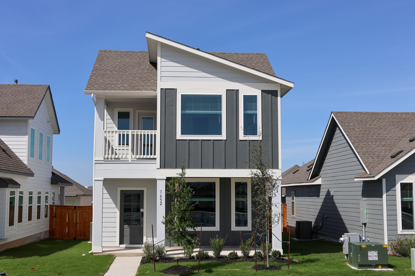
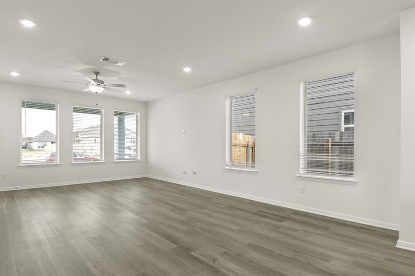
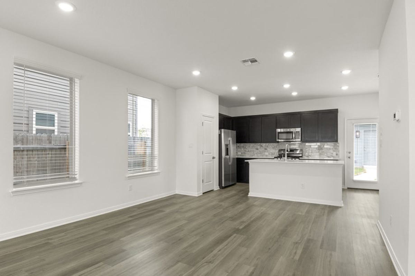
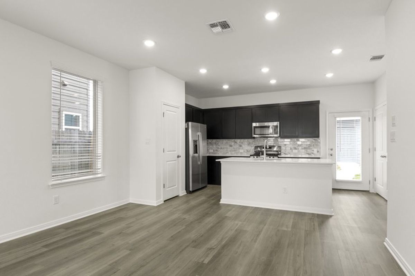
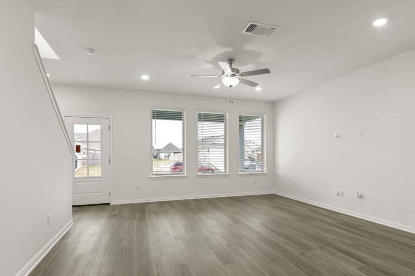
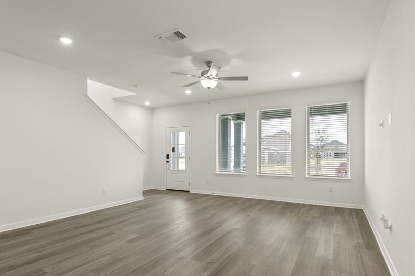
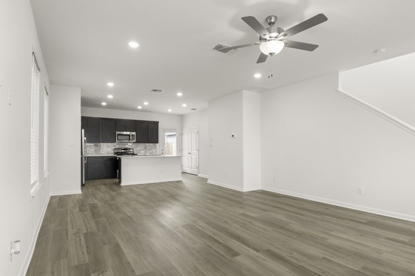
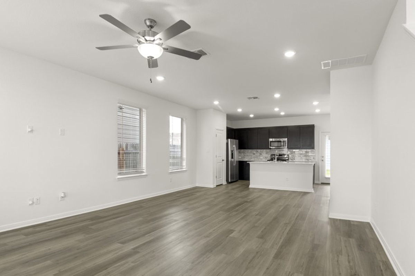
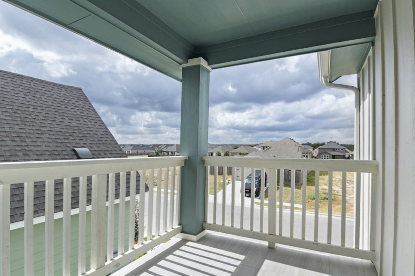
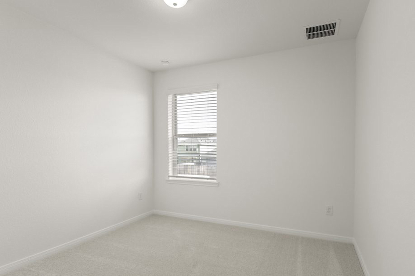
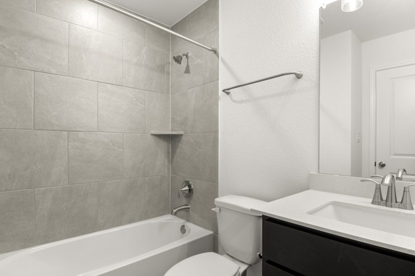
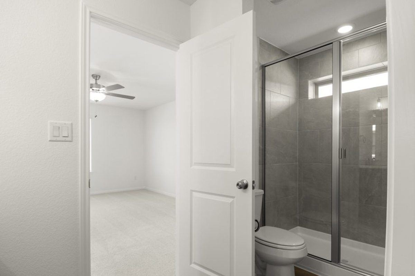
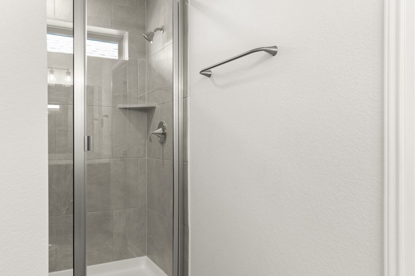
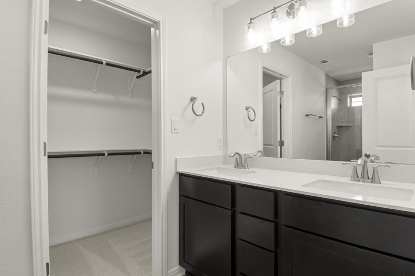
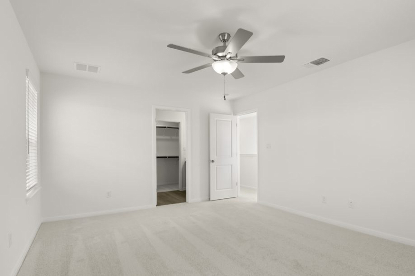
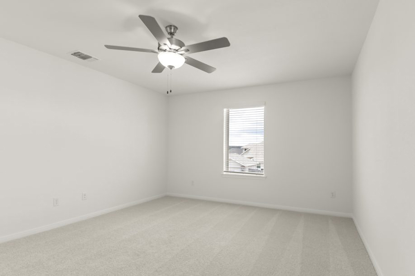
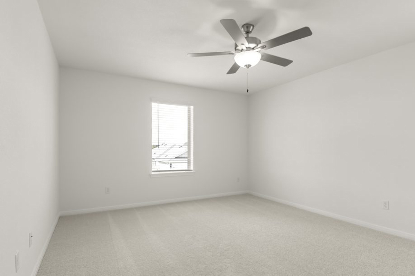
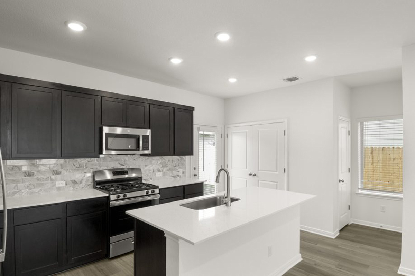
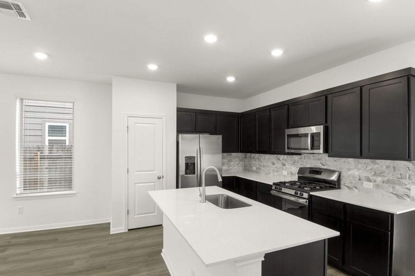
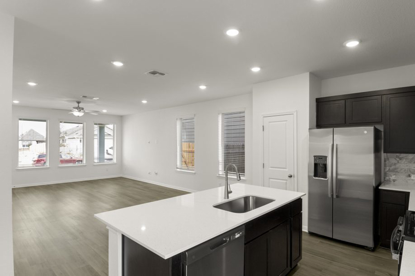
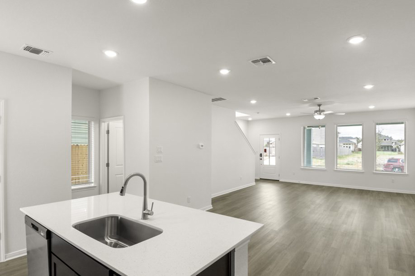
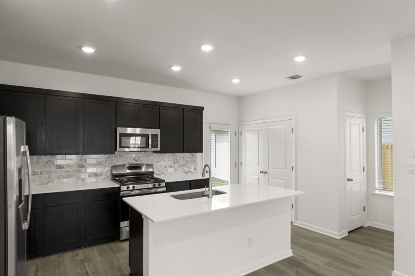
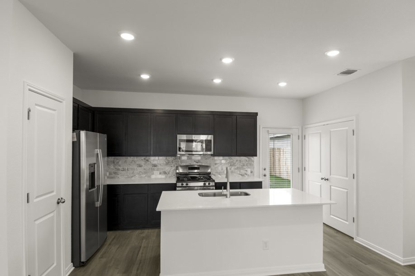
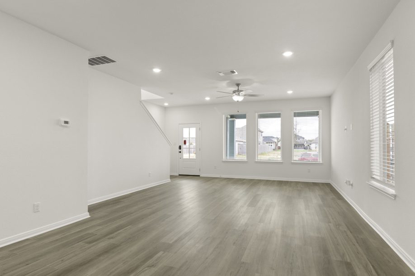
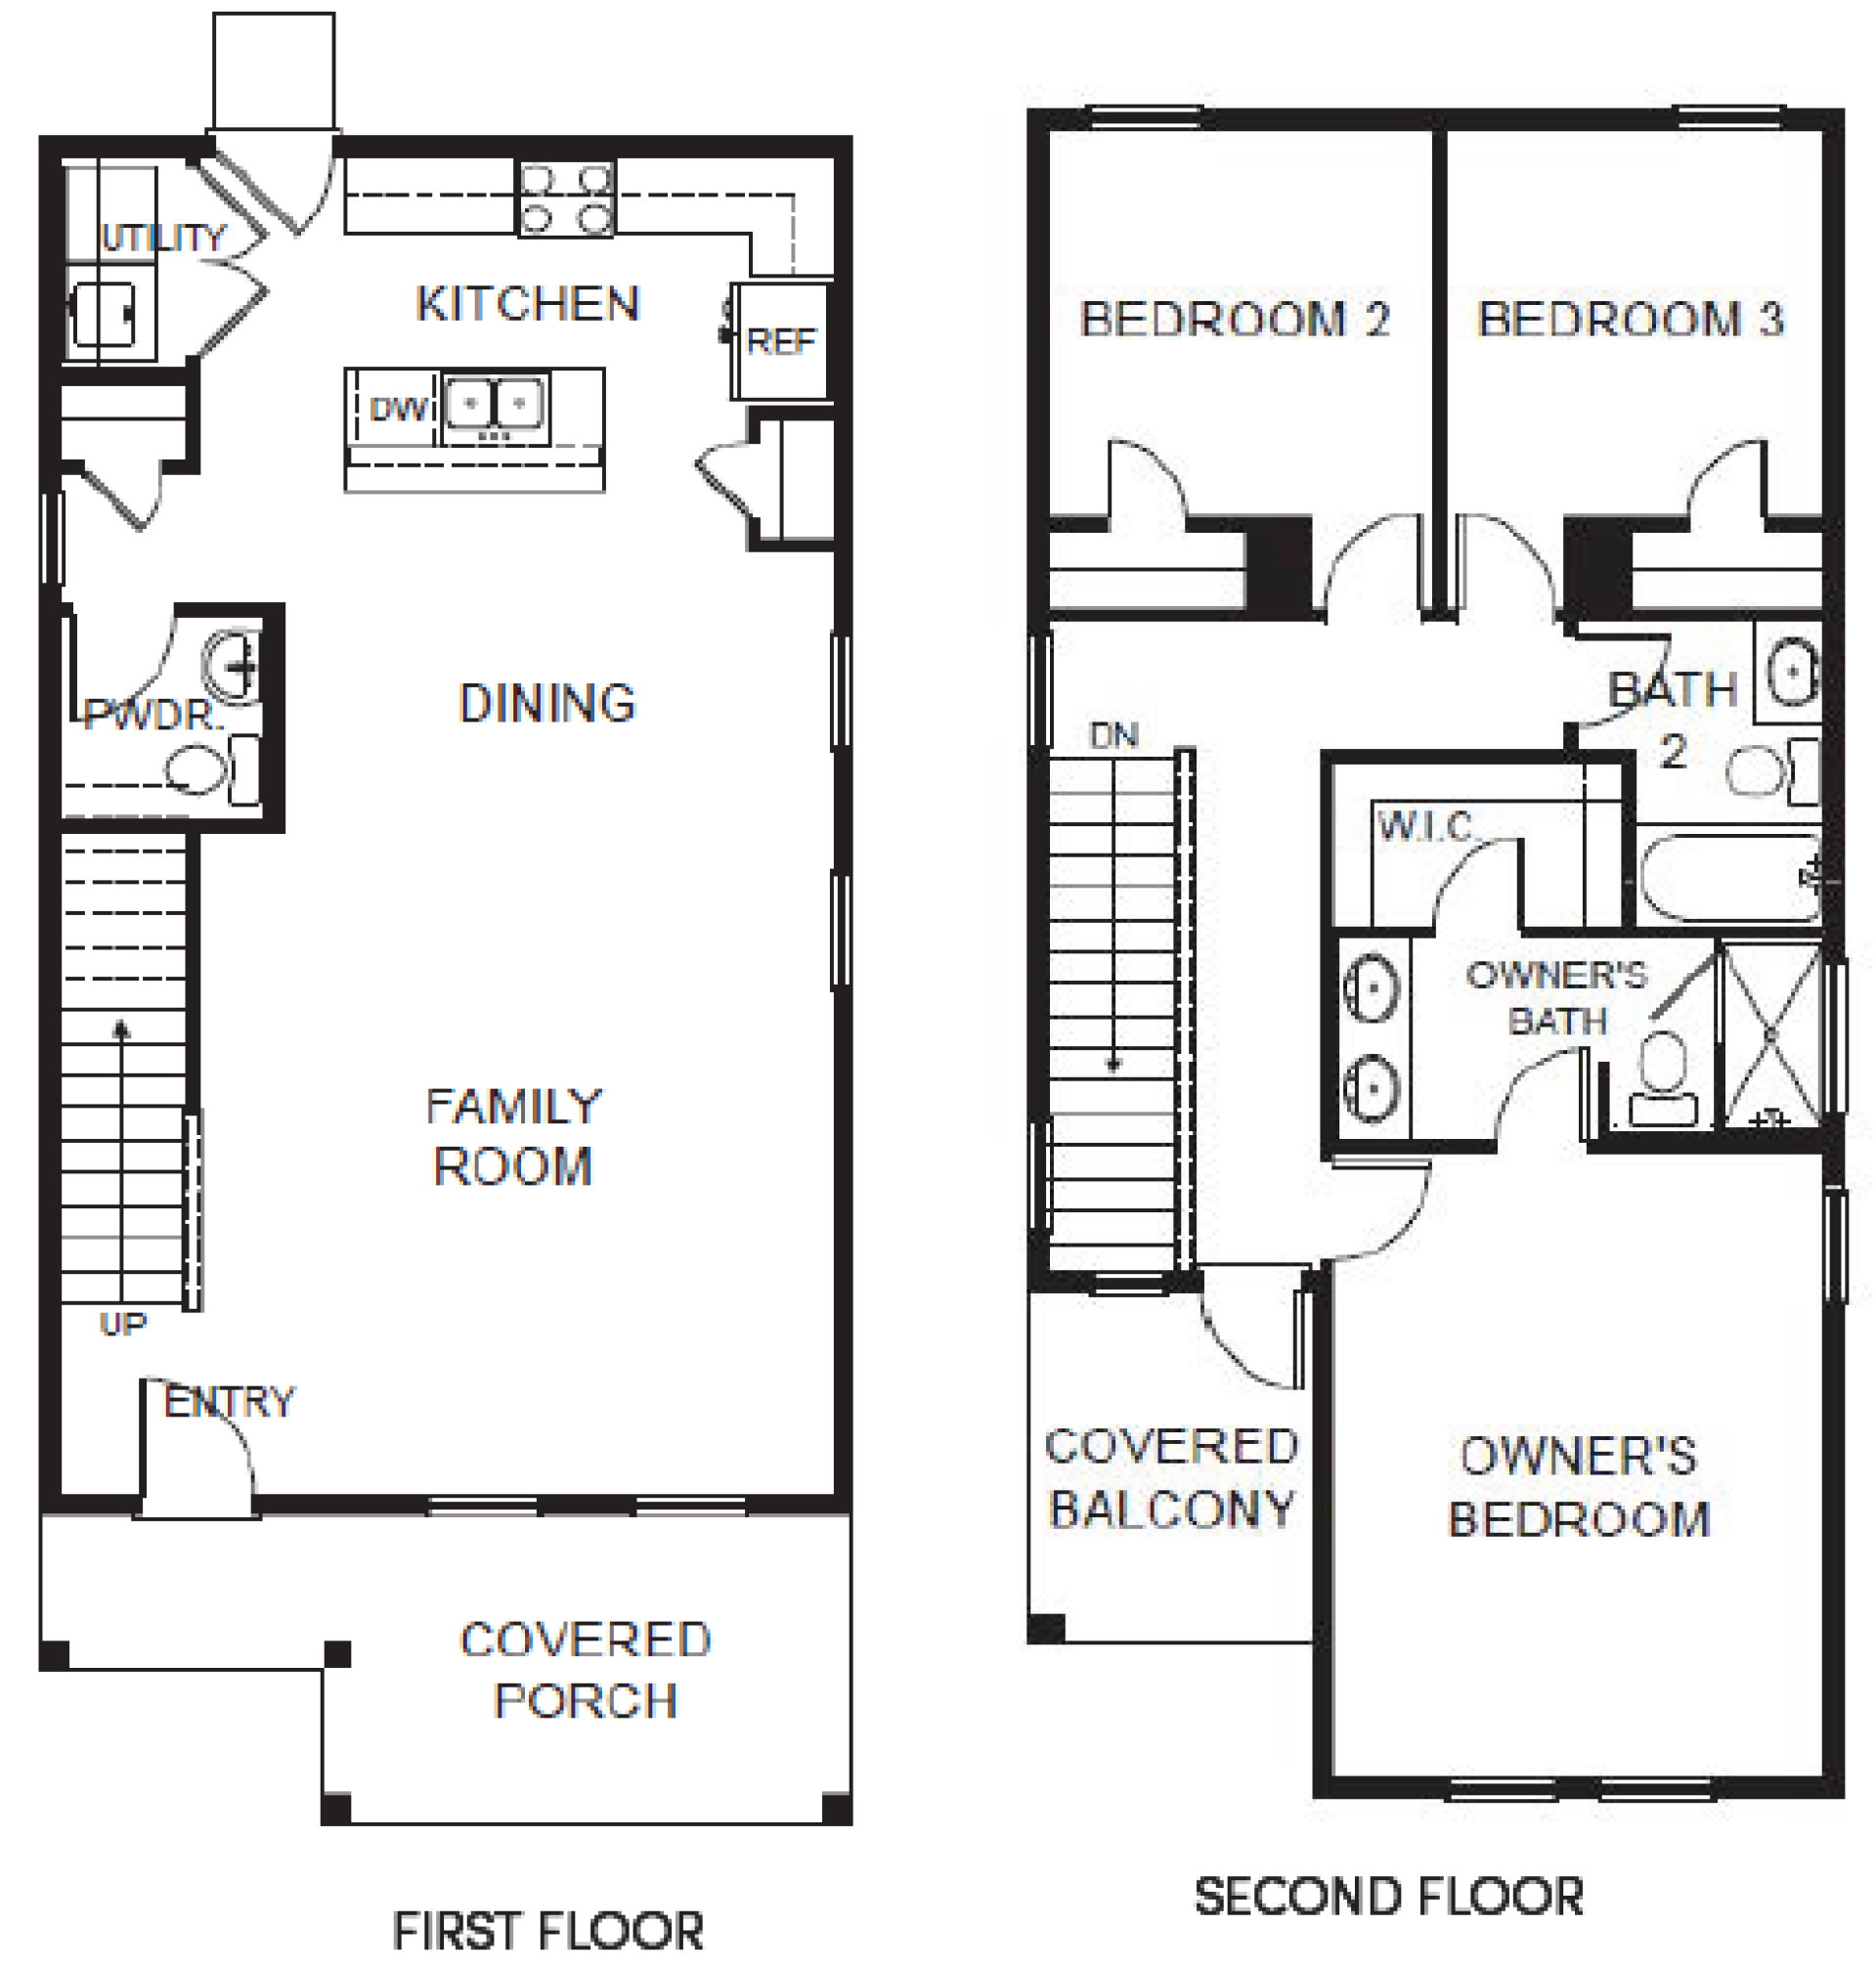
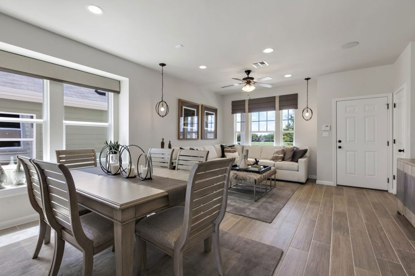
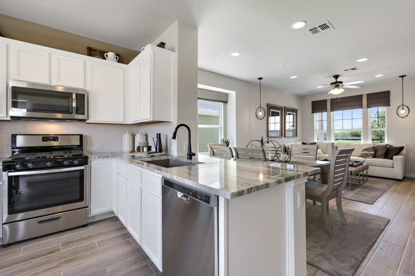
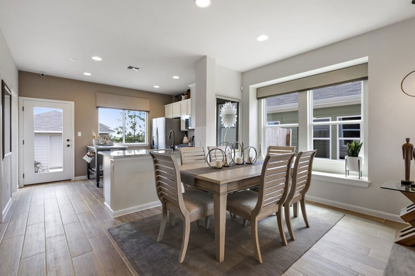
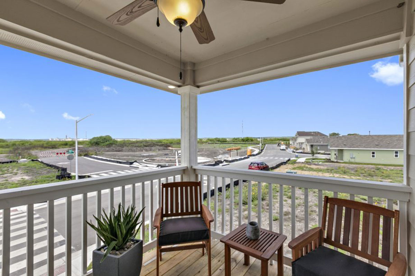
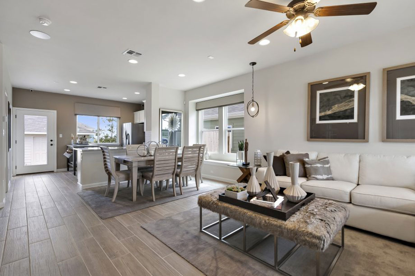
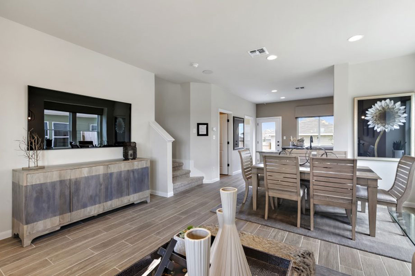
Welcome to a beautifully designed home that blends style, space, and comfort in a highly desirable location. The spacious open-concept living room and kitchen on the main level create an inviting atmosphere ideal for both everyday living and entertaining, enhanced by abundant natural light throughout the home. Quartz countertops and a luxury tiled kitchen backsplash add a refined, modern touch, while thoughtful finishes elevate every space. Step outside to enjoy a charming front porch or retreat upstairs to the stunning tiled balcony—perfect for relaxing evenings and taking in breathtaking sunset views. The large primary bedroom offers a peaceful escape, complemented by a double vanity bathroom and generous walk-in closet. A detached alley-access garage adds convenience and curb appeal, and the home’s close proximity to the amenity center makes it easy to enjoy community features. This exceptional home offers comfort, elegance, and lifestyle all in one.
Floor Plan
Mortgage Calculator
This is not an offer of mortgage and is not binding. Calculation above does not account for any taxes or fees. Please confirm qualification and rates with a mortgage lender.
APR=Annual Percentage Rate: A rate that reflects the actual annual cost of a loan and includes the loan interest rate, private mortgage insurance, points, and certain fees. The APR includes the approximate cost of prepaid finance charges, points associated with the rate displayed, and some third-party fees. It does not include other closing costs. Actual APRs for individual loans may differ. All loan applications are subject to credit and property approval. Your interest rate will depend on specific characteristics of your transaction and your credit profile up to the time of closing. If your down payment or equity is less than 20%, mortgage insurance will be required, which will increase the monthly payment. The information provided assumes no other loans or liens on subject property. Property and/or flood hazard insurance may be required. Maximum loan limits may apply. Additional rates and programs are available. Hazard insurance is required, and flood insurance may be required if the property is located in a flood zone. Payments reflected for the monthly amounts for property taxes and insurance premiums are estimated for this purpose and do not include amounts for flood insurance. Actual payments may be higher. This potential mortgage loan rate/product/parameters quote is not a credit decision or a commitment to lend and your interest rate is subject to change which will depend on various factors including your type of loan, credit profile, property value, occupancy, loan size, etc. Rates and product availability may also vary based on the State or region in which the property is located, your debt ratio, credit history, income and asset structure, property condition, your number of other financed properties, and other factors. Offer is subject to normal credit qualifications and underwriting qualifications. Rates are subject to change. Consult your tax advisor regarding the deductibility of interest. Some restrictions may apply. Any nontraditional mortgage products or reduced documentation mortgage loans (example – limited documentation, reduced documentation, no documentation loans) are products that may have higher interest rates, more points or more fees than products requiring full documentation.
Trace
Nestled where the Texas Hill Country meets convenience, Trace in San Marcos is more than a community- it’s a place to put down roots, make memories, and build your future. With over 1,000 homesites thoughtfully planned around parks, schools, and open spaces, Pacesetter Homes in Trace offer the perfect balance of connection and calm. Here, every weekend feels like a getaway. You can start the day with a walk through one of several community parks, cool off at the resort-style Presidio Amenity Center, or challenge friends to a game on the sport courts. From the sand volleyball court, to shaded picnic areas, Trace was designed for neighbors to become friends and for families to thrive.
Location matters- and Trace delivers. Perfectly situated between Austin and San Antonio, residents enjoy easy access to I-35 and all the entertainment, shopping, and dining that Central Texas has to offer.
When you choose Pacesetter Homes at Trace, you’re choosing award-winning craftsmanship, innovative design, and a builder who understands what home truly means. Every Pacesetter home is built for comfort, value, and a lifestyle that grows with you.
Visit This Home
Required fields are indicated by the *











