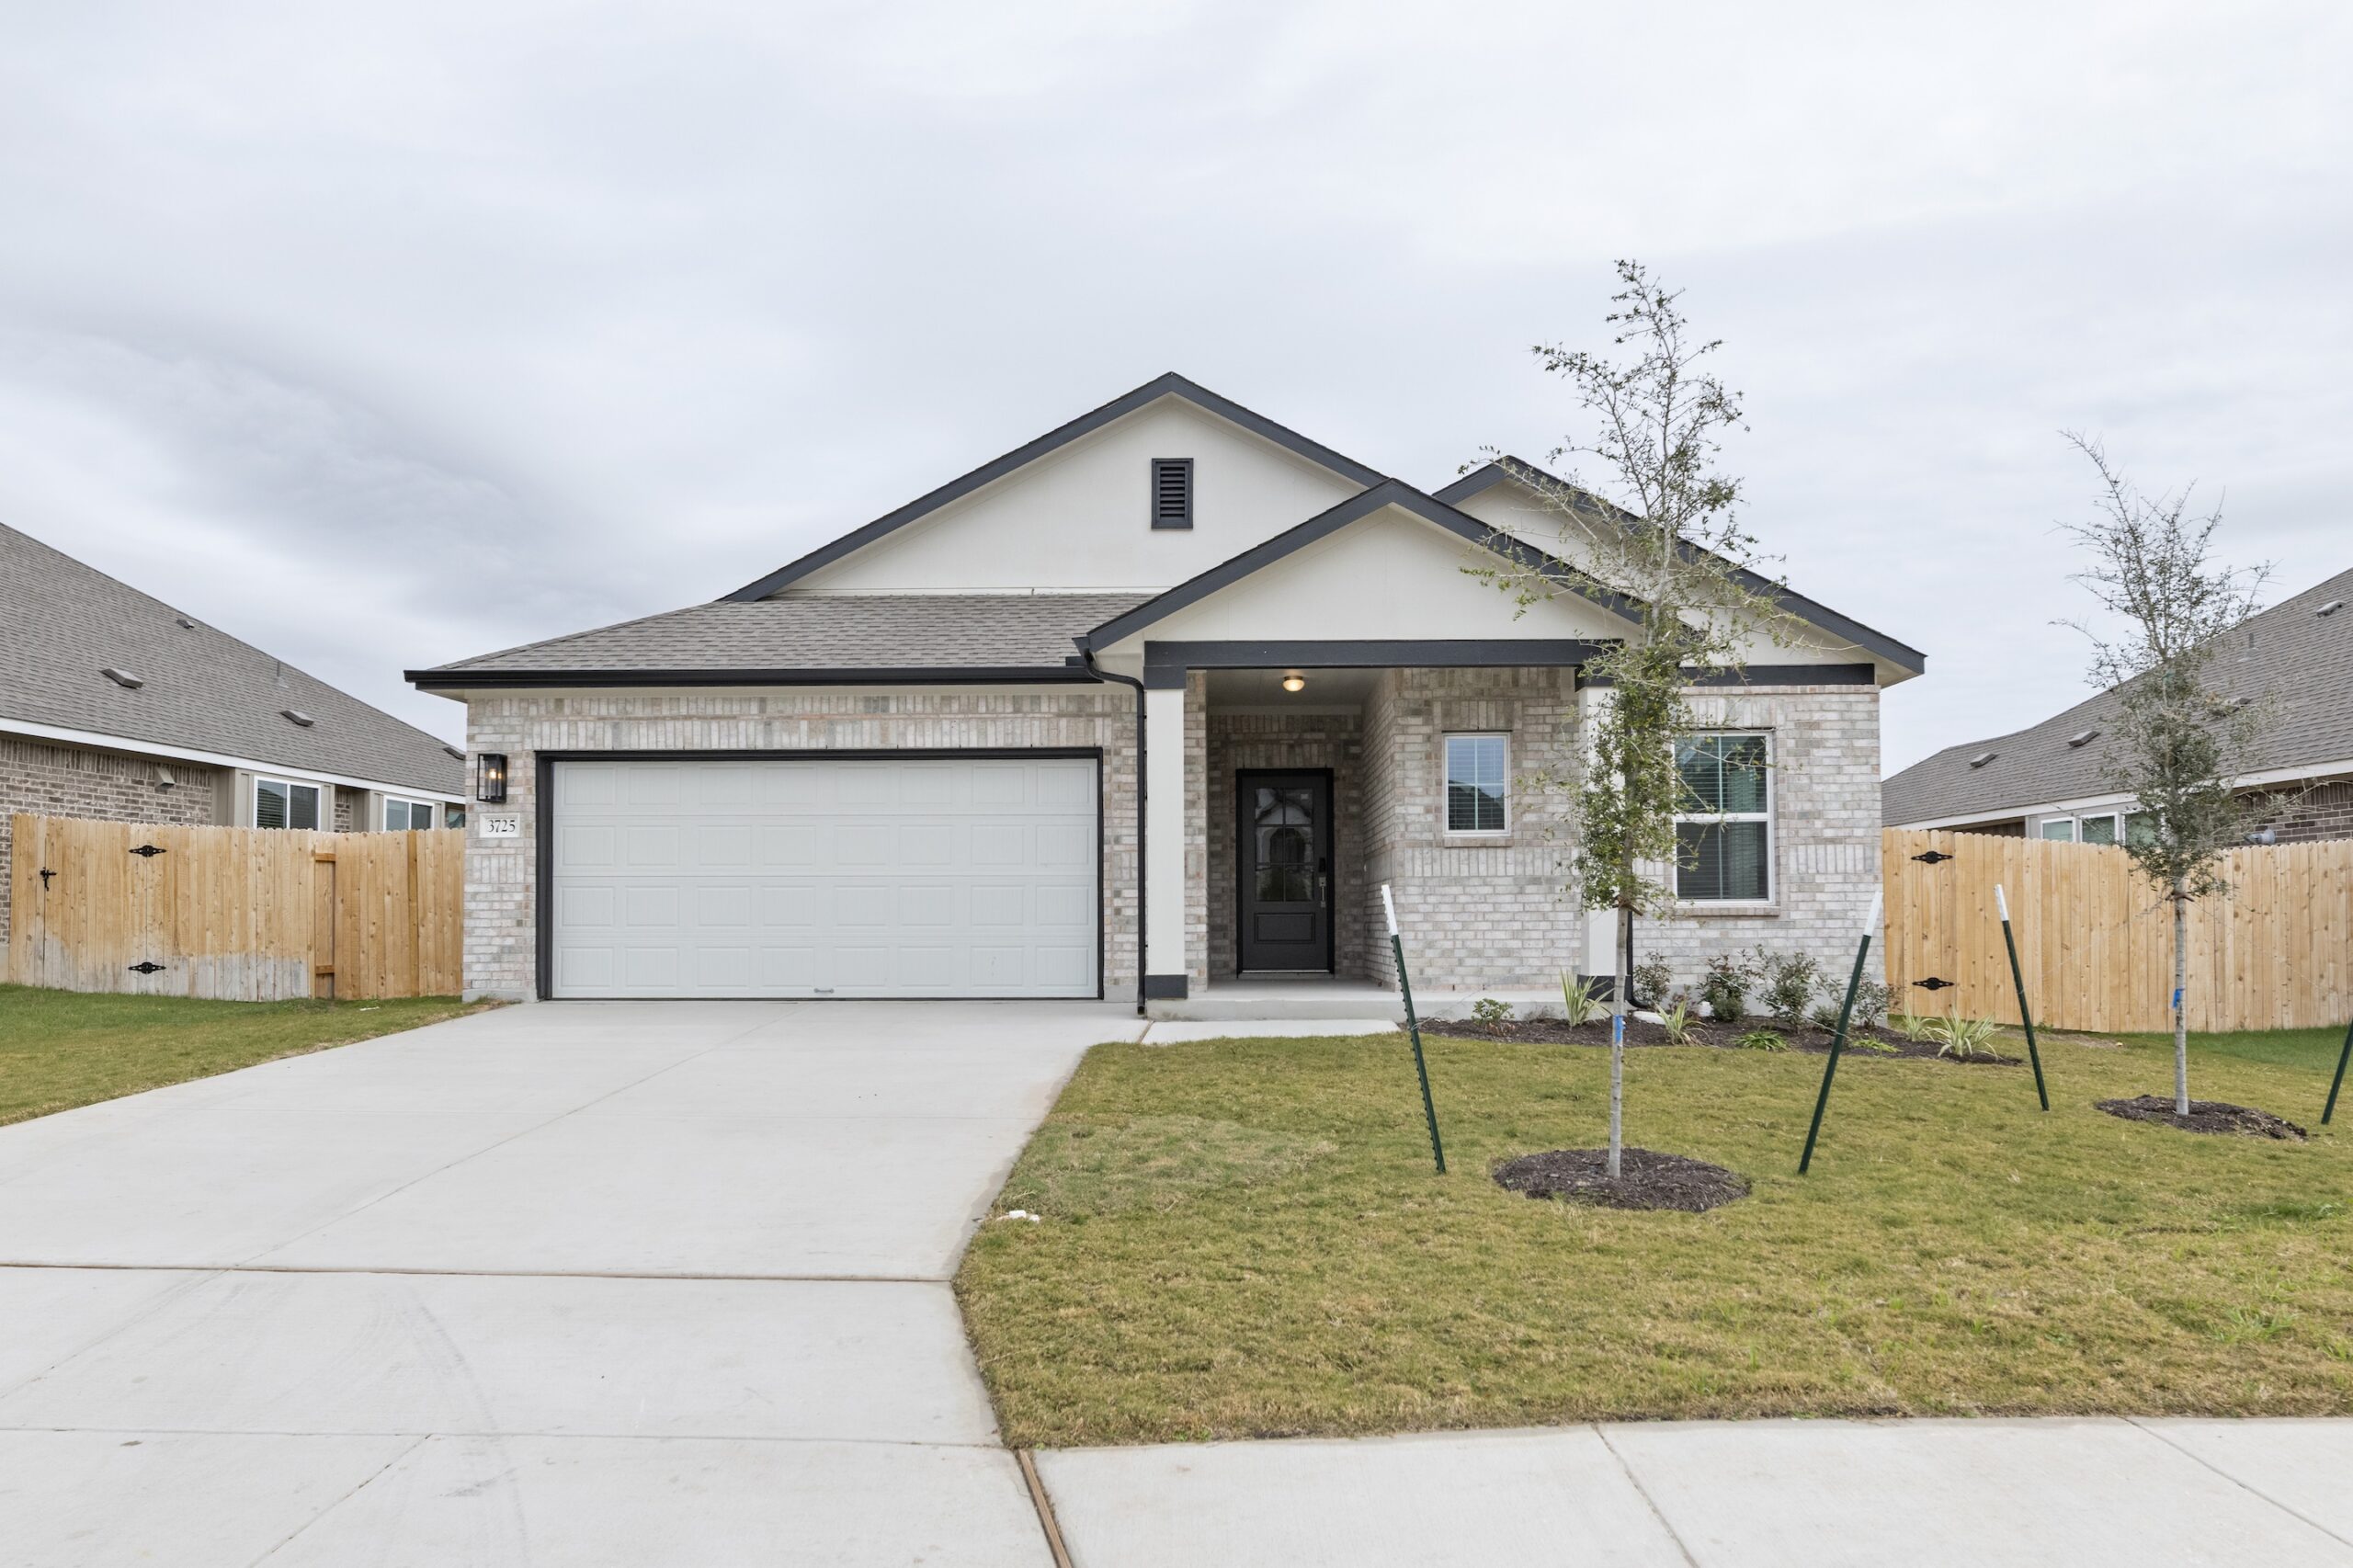
Details
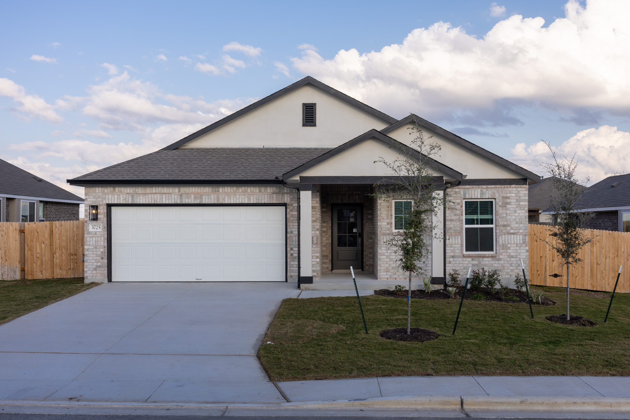
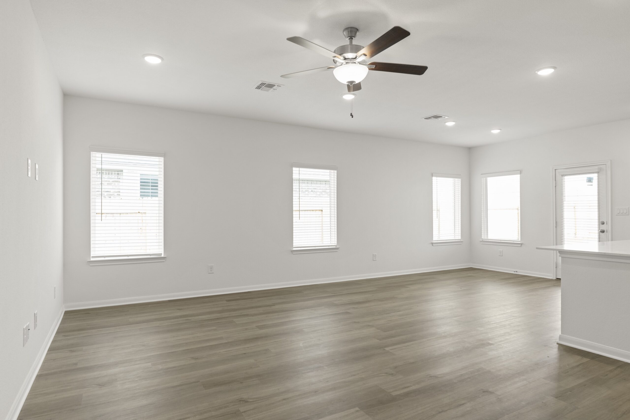
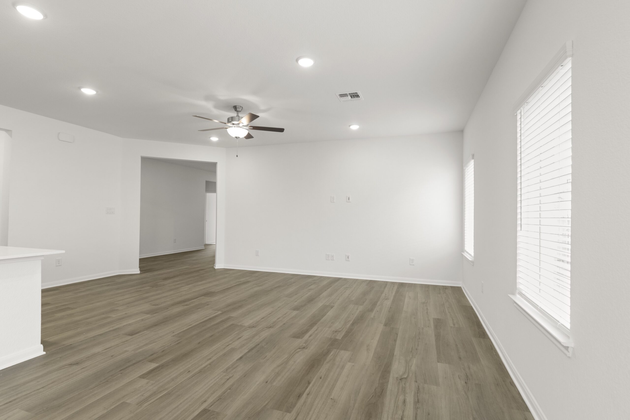
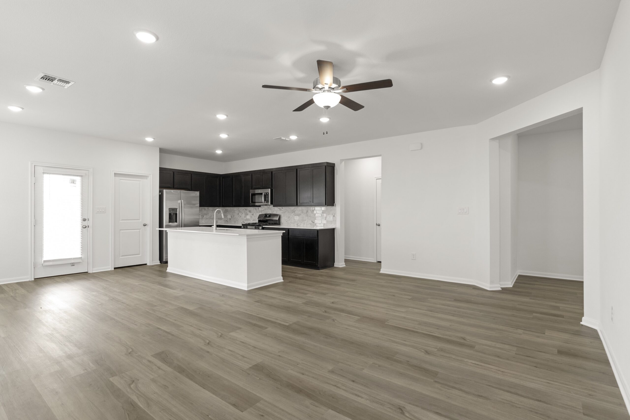
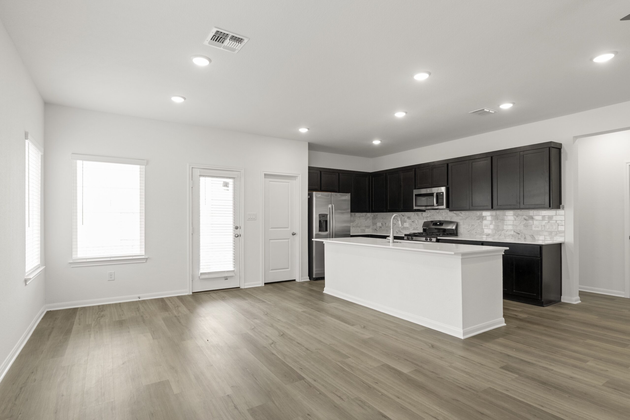
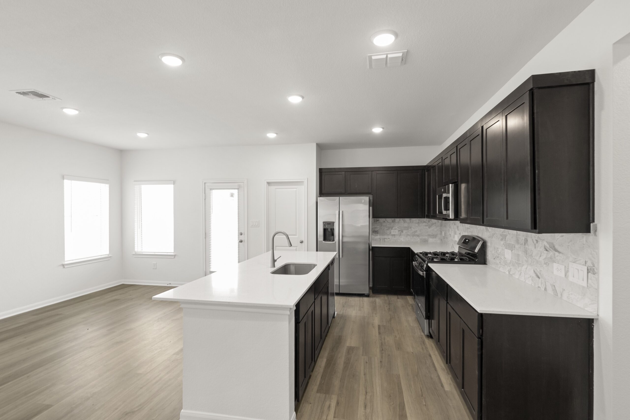
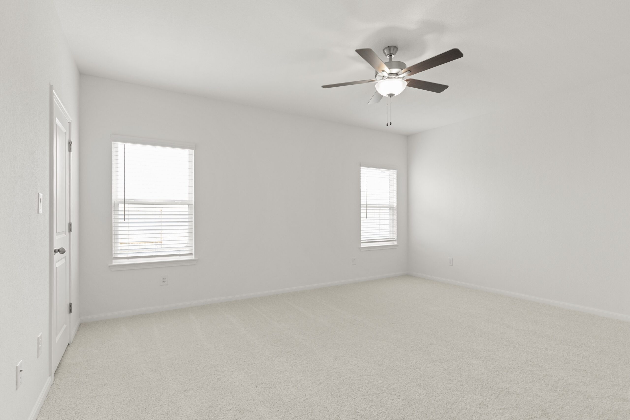
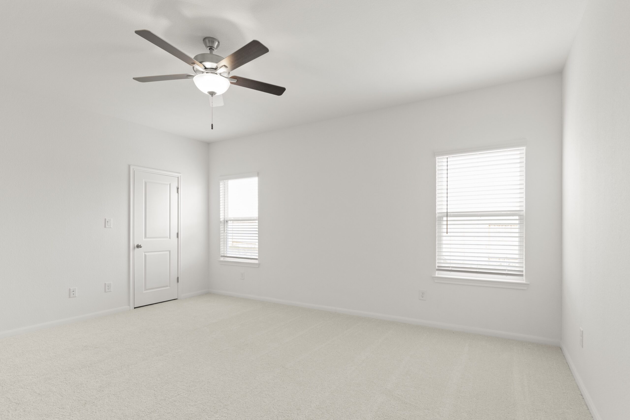
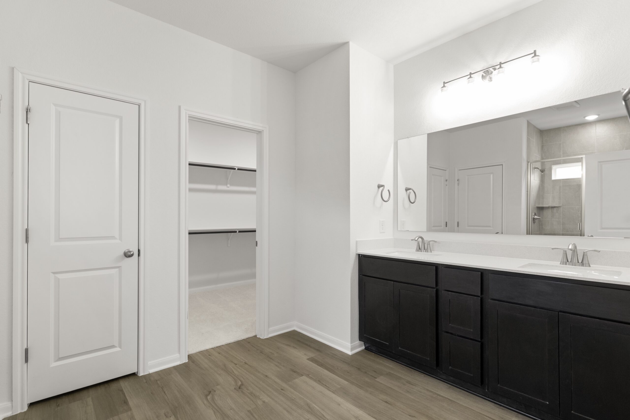
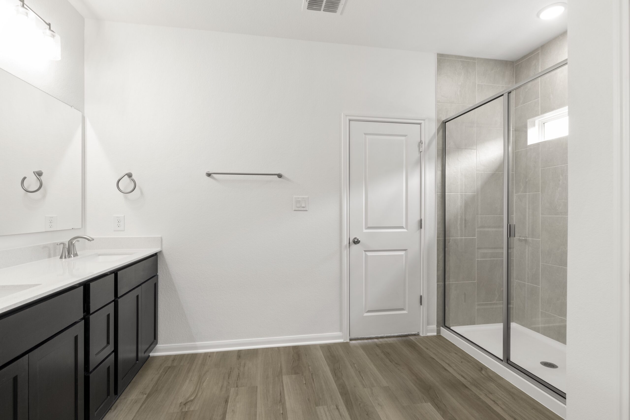
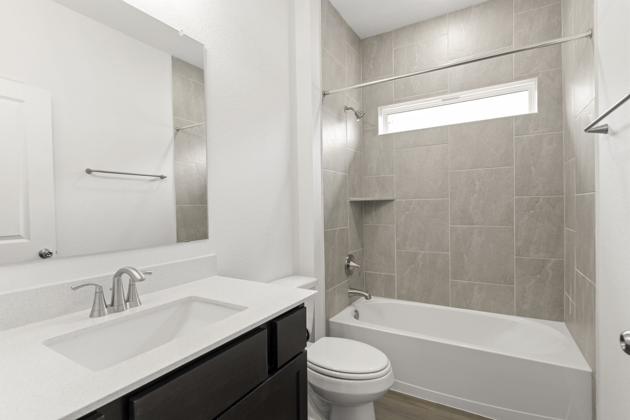
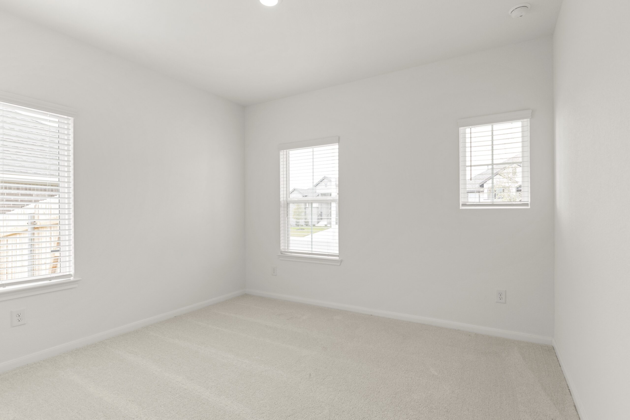
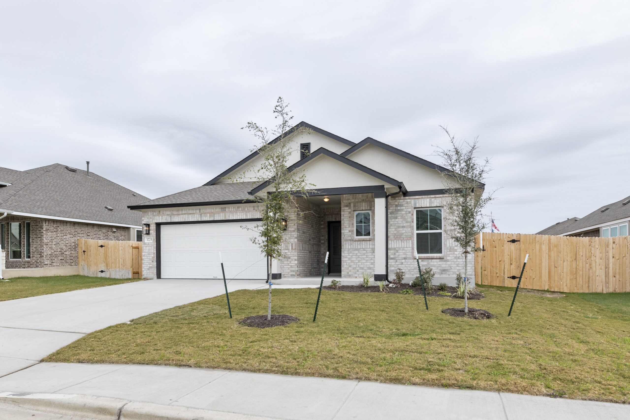
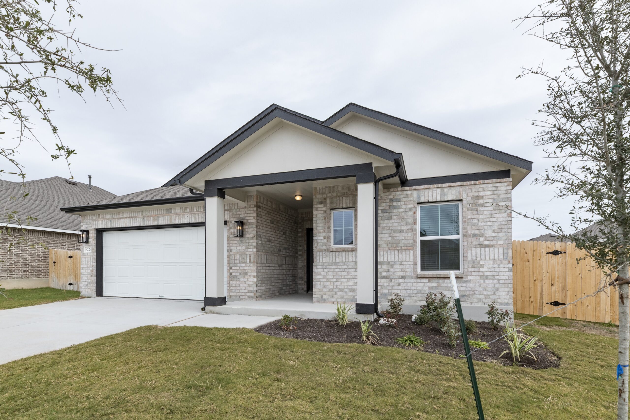
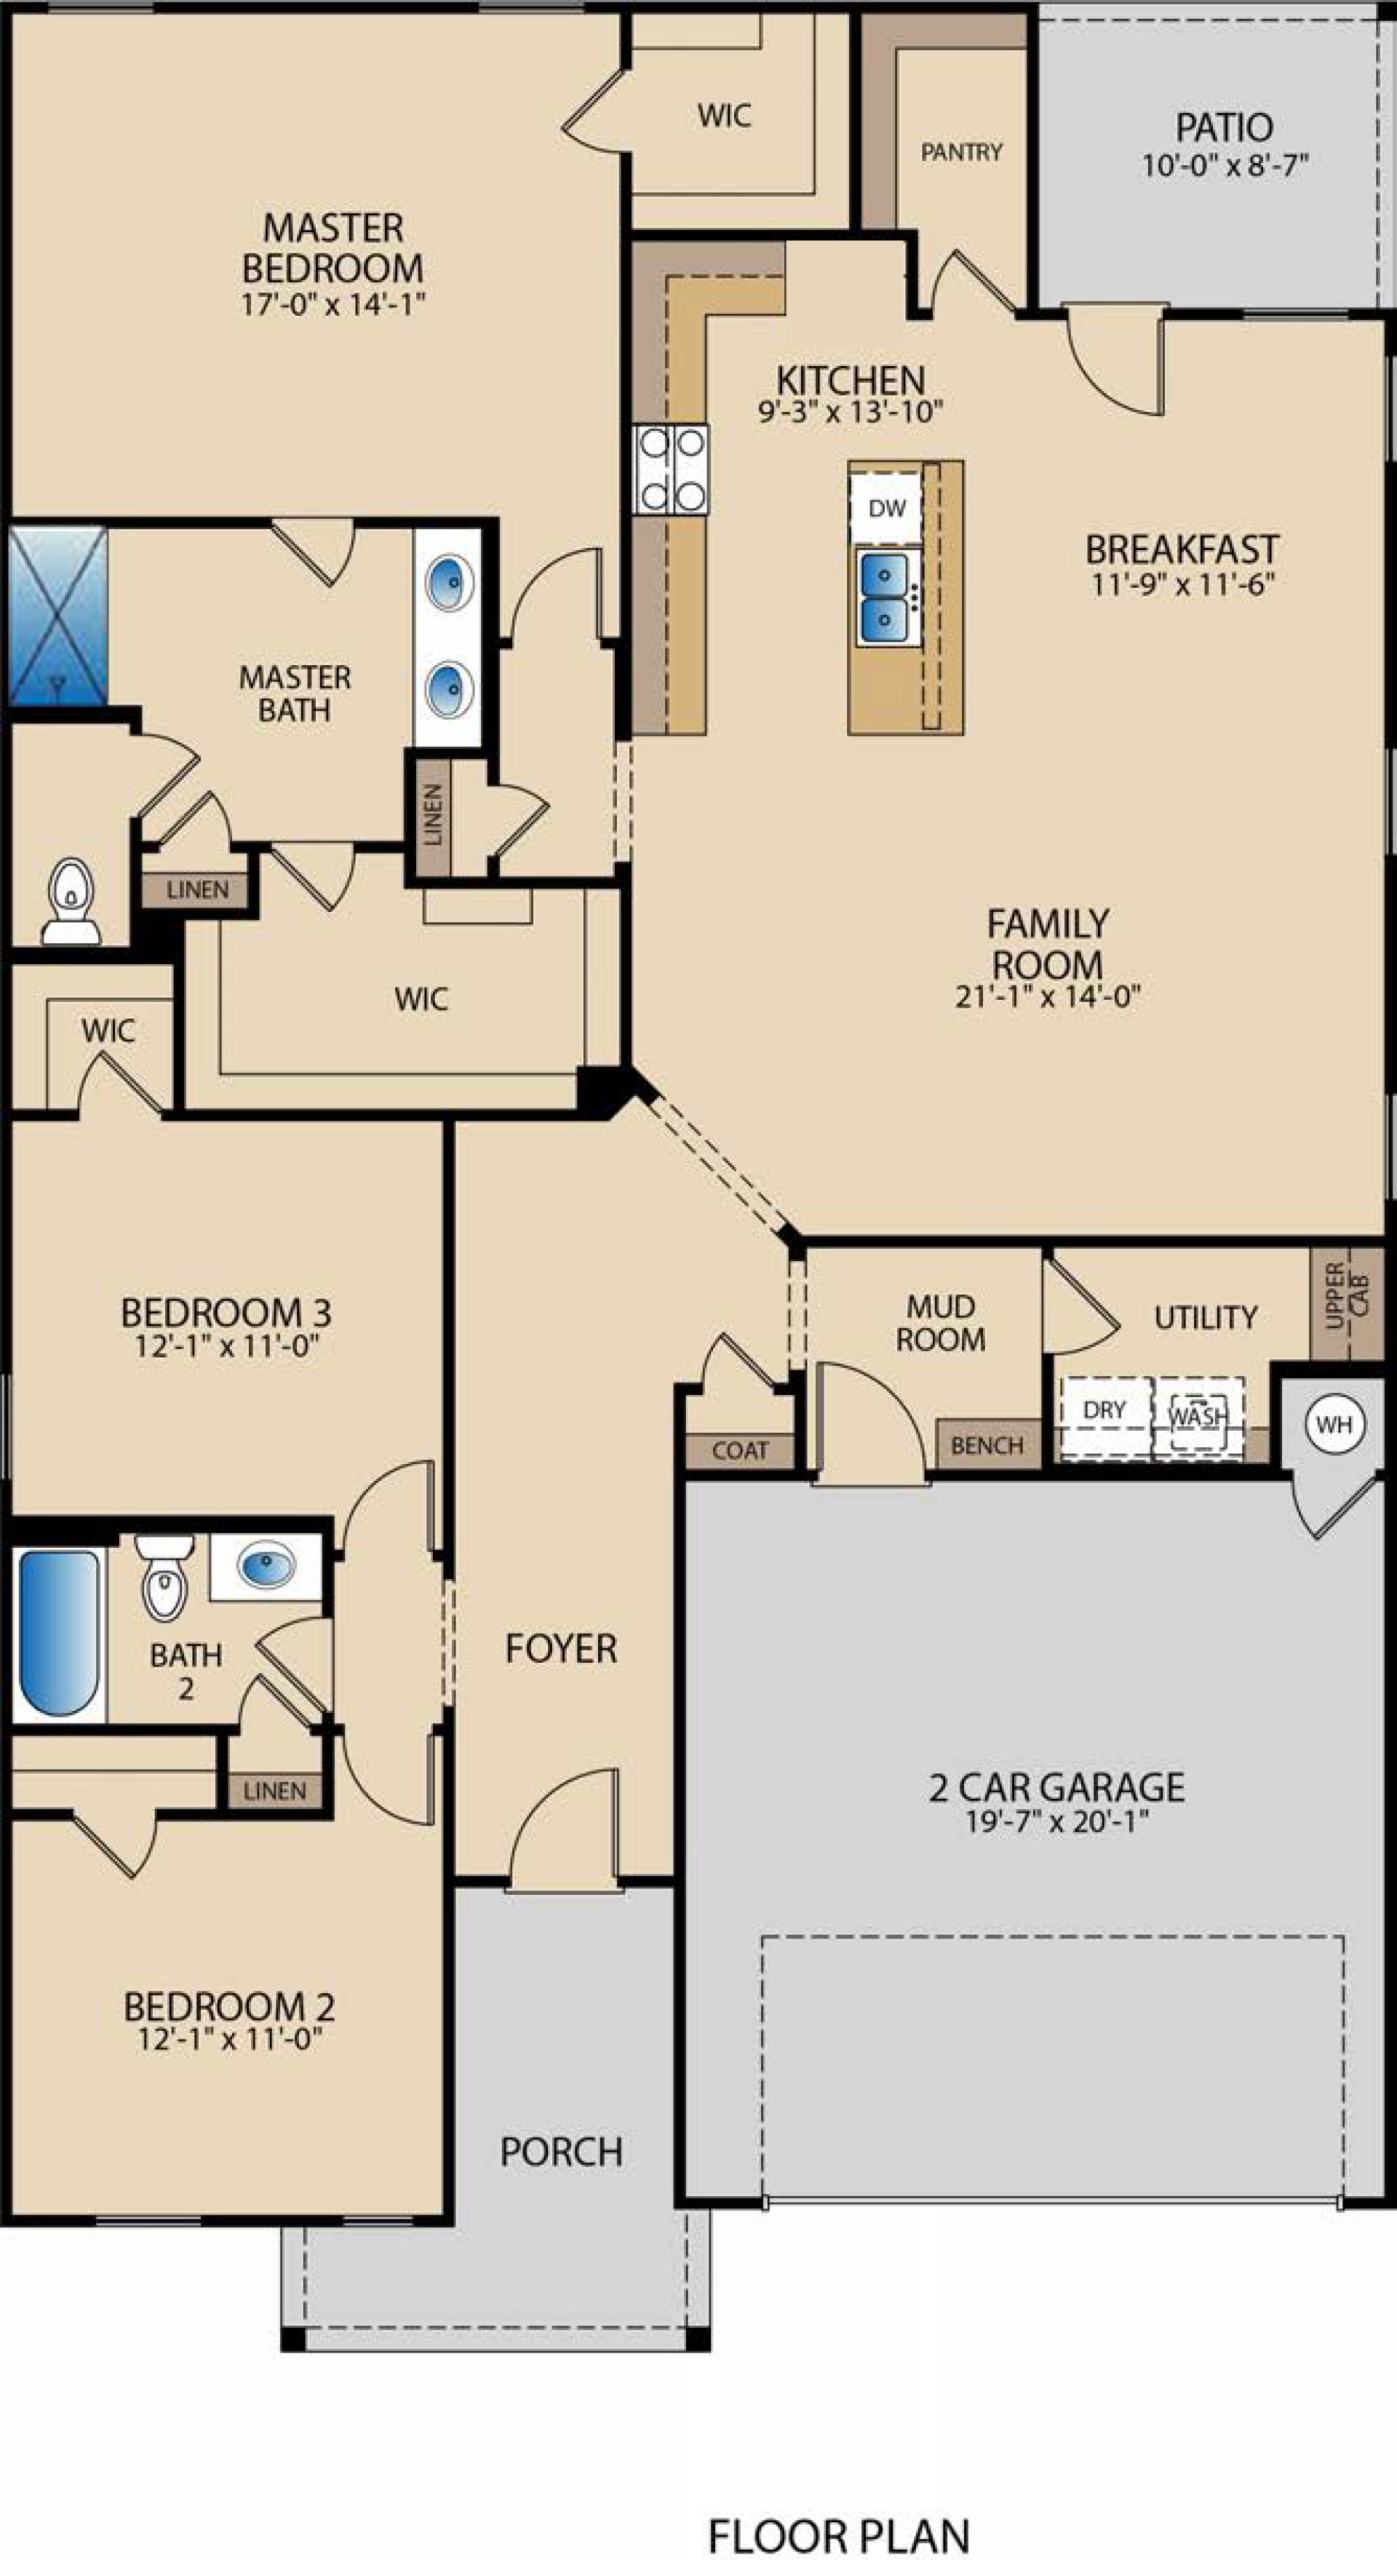
Discover modern comfort in this beautiful single-family home in the desirable Village at Three Oaks subdivision. The flexible layout features three spacious bedrooms, including three primary bedrooms, and two full bathrooms with contemporary finishes. An inviting open floorplan connects the living and dining areas, creating an ideal space for entertaining or relaxing.
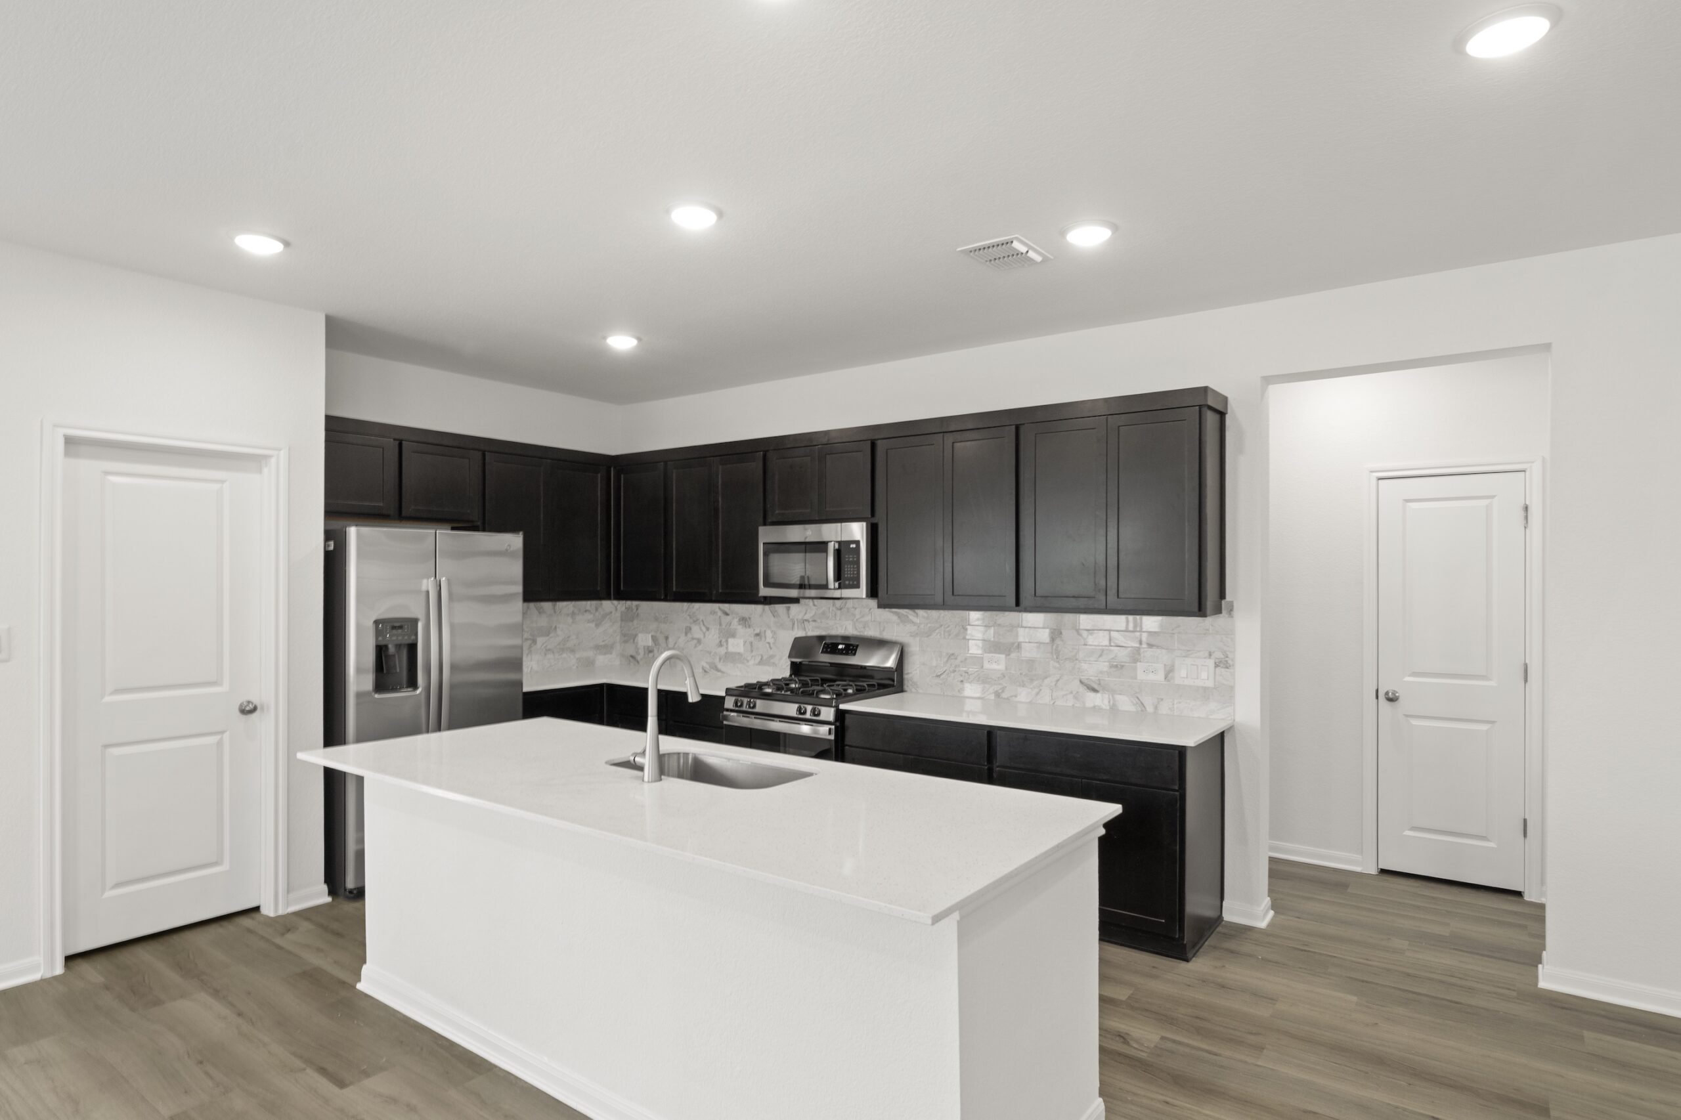
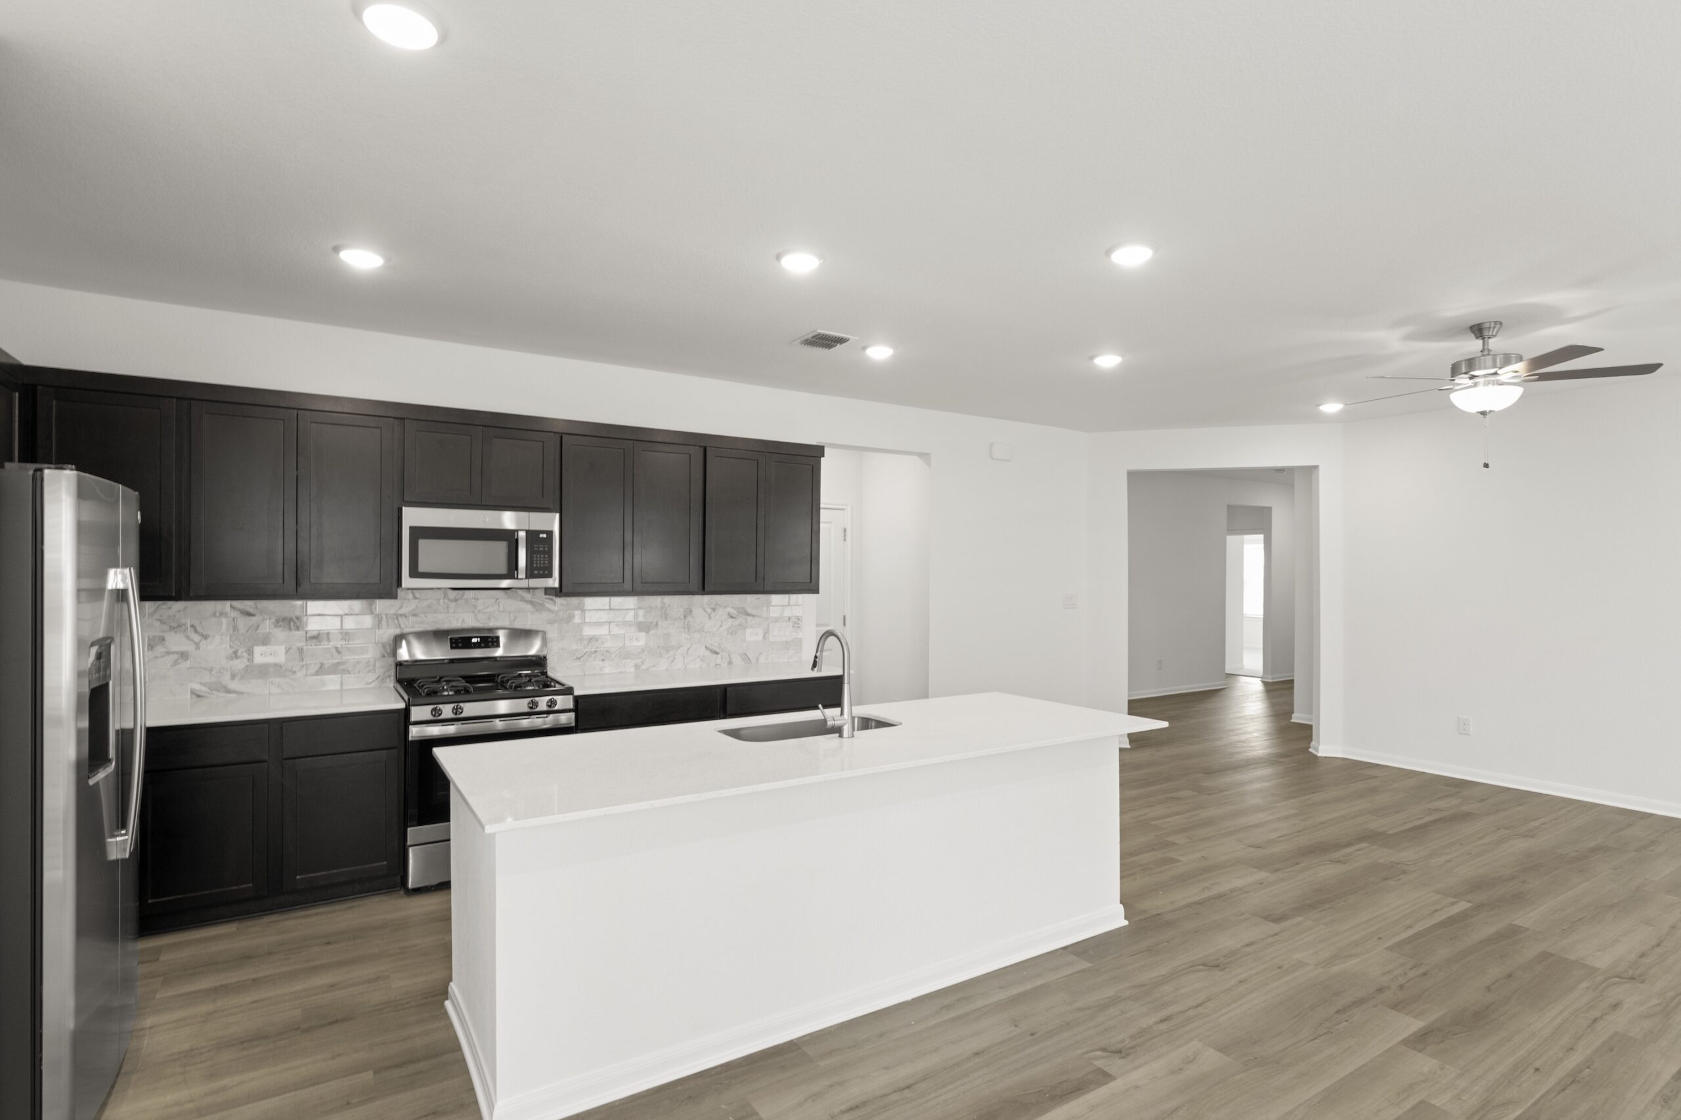
The well-appointed kitchen includes a central island, pantry, and modern appliances. Additional features include high-speed internet capability, ceiling fans, durable tile flooring, spacious walk-in closets, and smart-home technology for enhanced convenience and security.
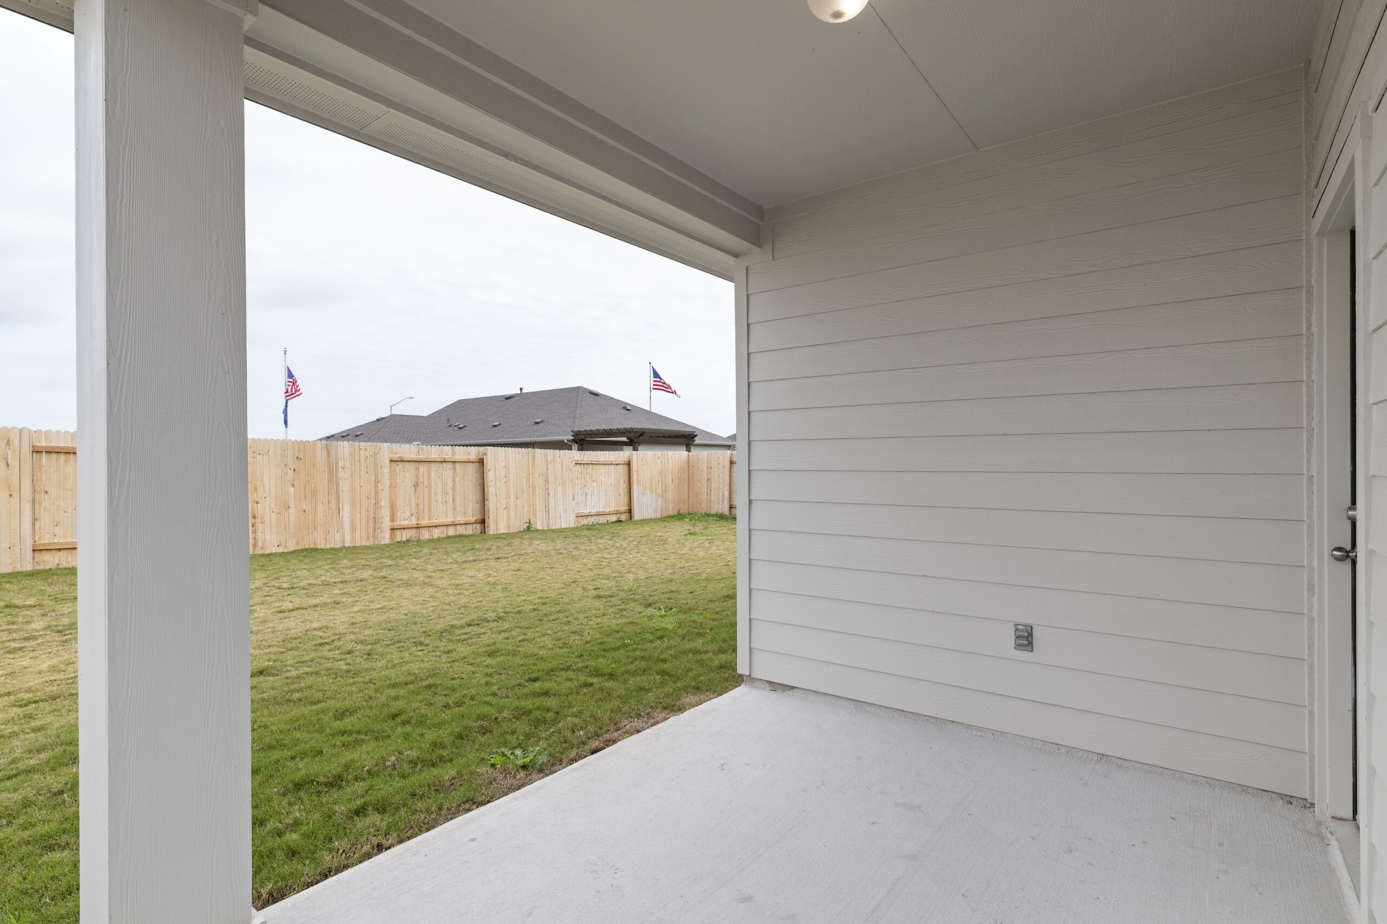
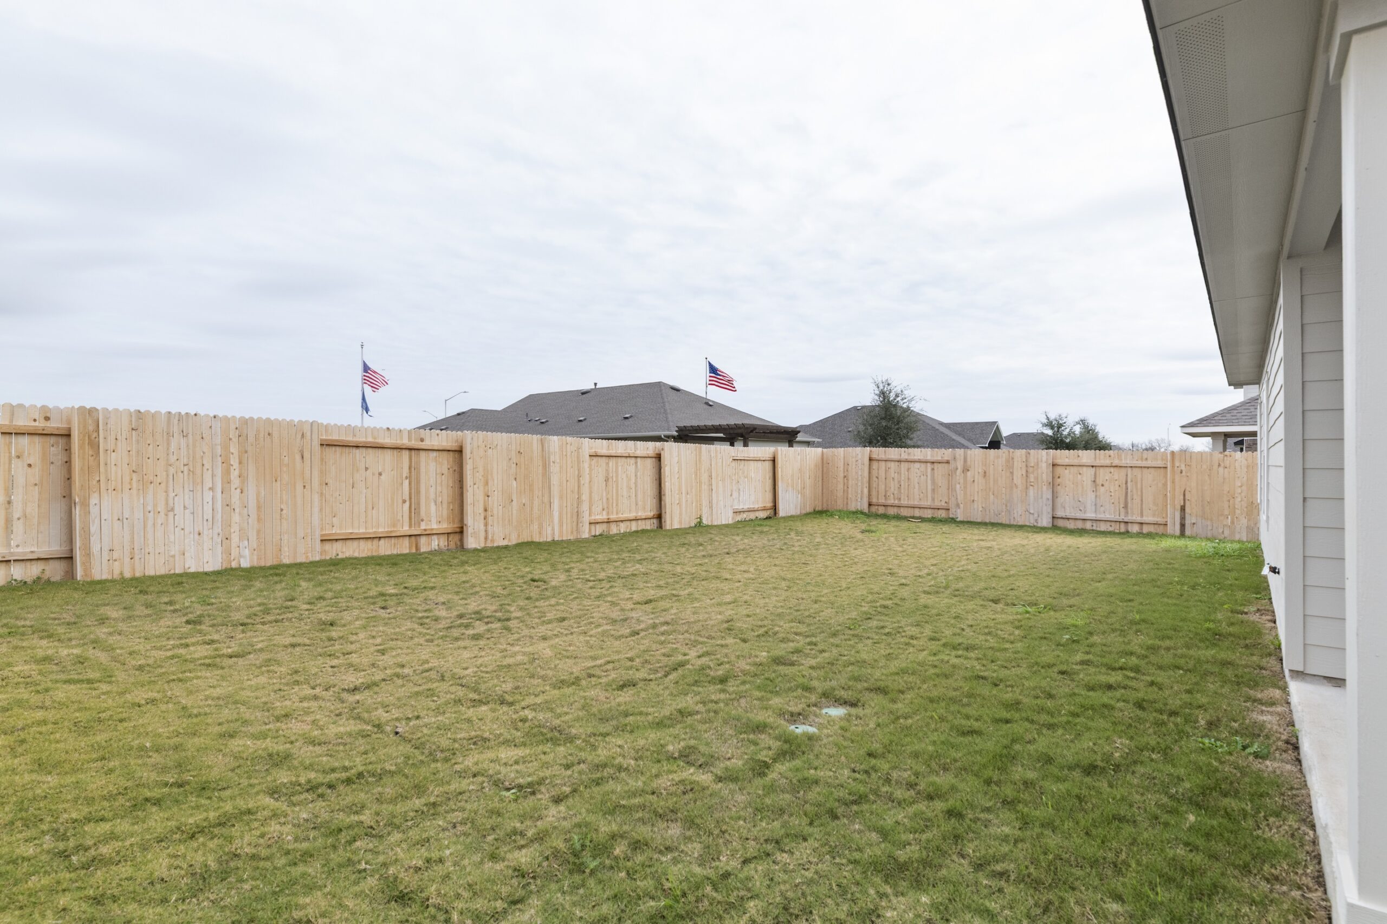
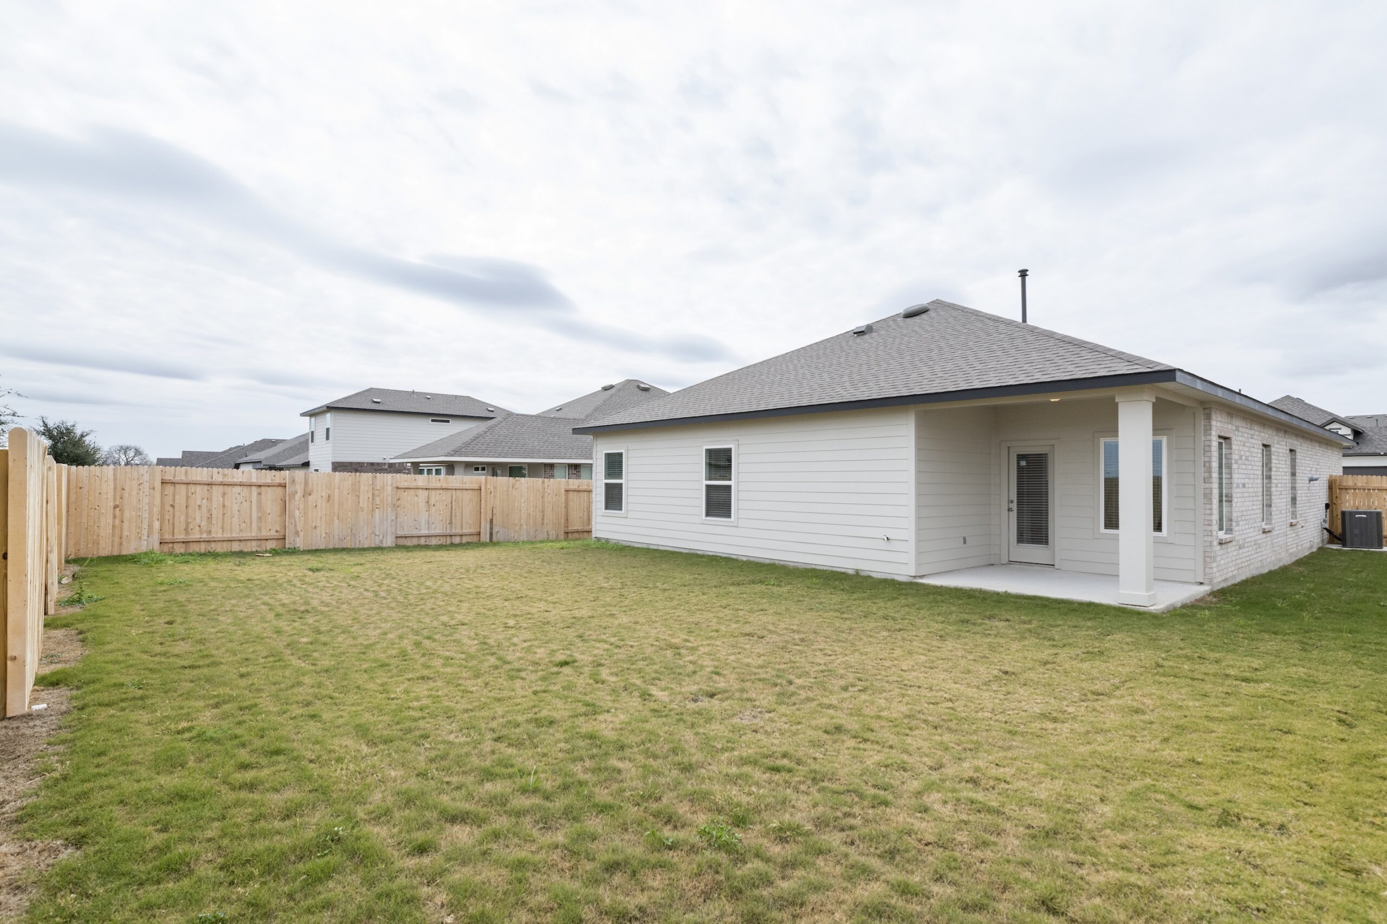
Outside, enjoy a private front yard and backyard on an interior city lot. The two-car garage offers secure parking and additional storage. Built on a slab foundation with a composition roof, this home provides lasting durability and low-maintenance living.
Floor Plan
Mortgage Calculator
This is not an offer of mortgage and is not binding. Calculation above does not account for any taxes or fees. Please confirm qualification and rates with a mortgage lender.
APR=Annual Percentage Rate: A rate that reflects the actual annual cost of a loan and includes the loan interest rate, private mortgage insurance, points, and certain fees. The APR includes the approximate cost of prepaid finance charges, points associated with the rate displayed, and some third-party fees. It does not include other closing costs. Actual APRs for individual loans may differ. All loan applications are subject to credit and property approval. Your interest rate will depend on specific characteristics of your transaction and your credit profile up to the time of closing. If your down payment or equity is less than 20%, mortgage insurance will be required, which will increase the monthly payment. The information provided assumes no other loans or liens on subject property. Property and/or flood hazard insurance may be required. Maximum loan limits may apply. Additional rates and programs are available. Hazard insurance is required, and flood insurance may be required if the property is located in a flood zone. Payments reflected for the monthly amounts for property taxes and insurance premiums are estimated for this purpose and do not include amounts for flood insurance. Actual payments may be higher. This potential mortgage loan rate/product/parameters quote is not a credit decision or a commitment to lend and your interest rate is subject to change which will depend on various factors including your type of loan, credit profile, property value, occupancy, loan size, etc. Rates and product availability may also vary based on the State or region in which the property is located, your debt ratio, credit history, income and asset structure, property condition, your number of other financed properties, and other factors. Offer is subject to normal credit qualifications and underwriting qualifications. Rates are subject to change. Consult your tax advisor regarding the deductibility of interest. Some restrictions may apply. Any nontraditional mortgage products or reduced documentation mortgage loans (example – limited documentation, reduced documentation, no documentation loans) are products that may have higher interest rates, more points or more fees than products requiring full documentation.
Village at Three Oaks
Pacesetter Homes’ newest community, Three Oaks, is located in Seguin, TX. Located just 30 minutes from San Antonio and 60 minutes from Austin, Seguin is a stunning community with much to offer its residents. Seguin attracts a diverse range of businesses, including agriculture, healthcare and retail industries. Seguin is an excellent location to put down roots, become part of the community, and enjoy a thriving, rich quality of life.


Visit This Home
Required fields are indicated by the *