Home Details
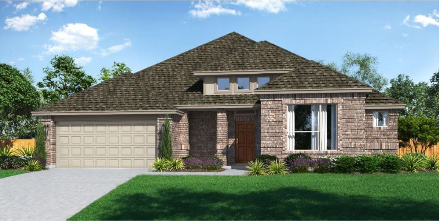
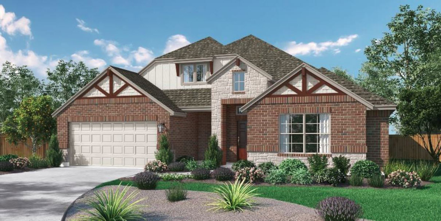
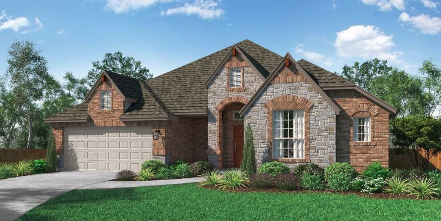
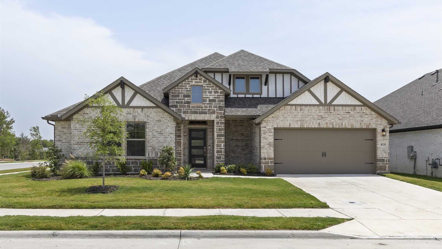
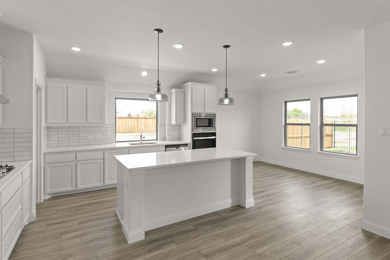
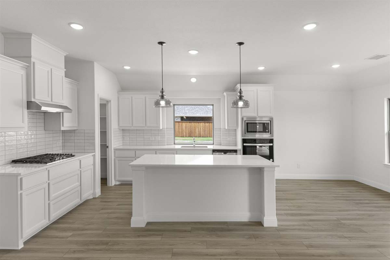
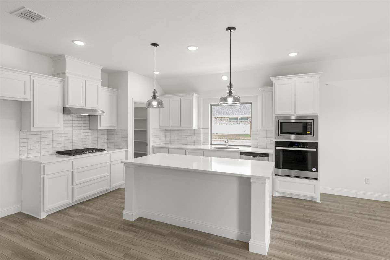
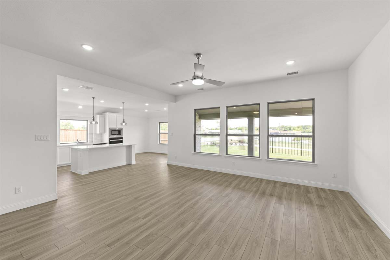
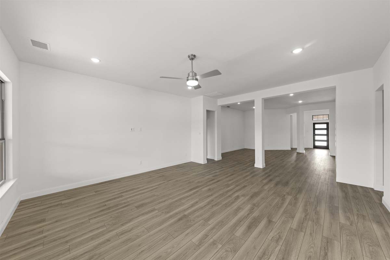
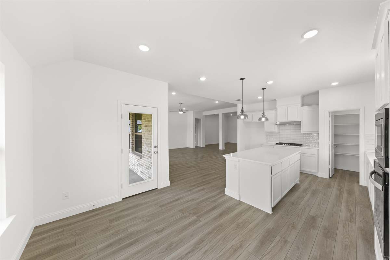
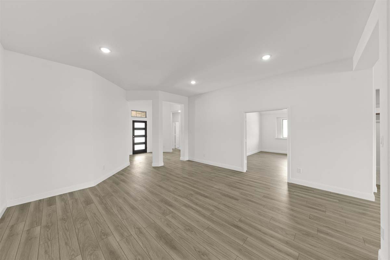
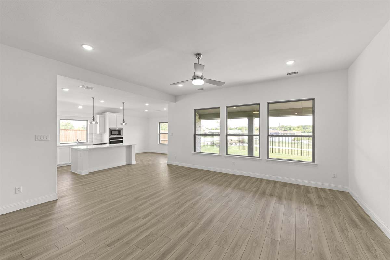
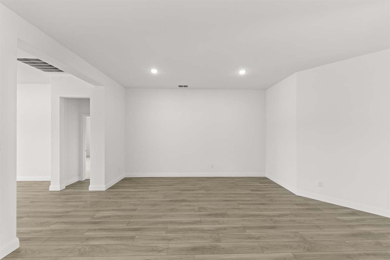
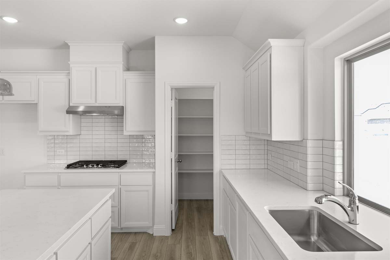
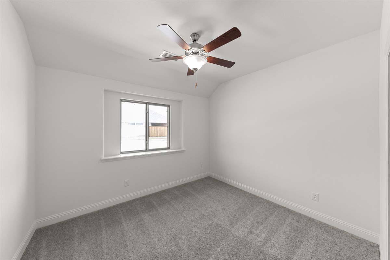
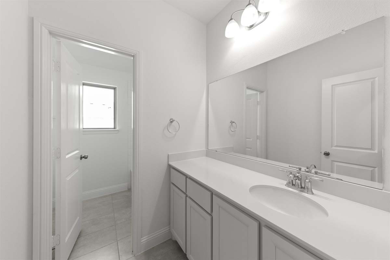
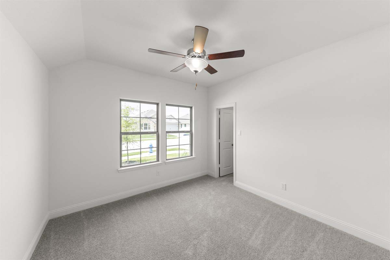
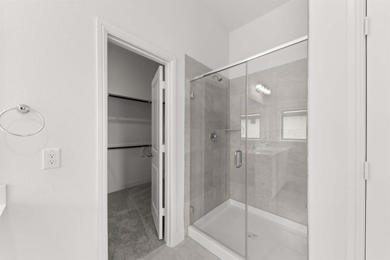
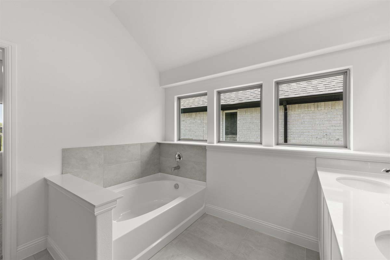
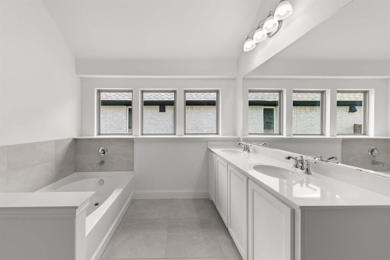
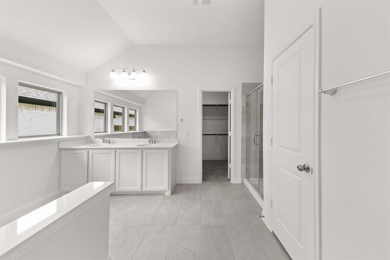
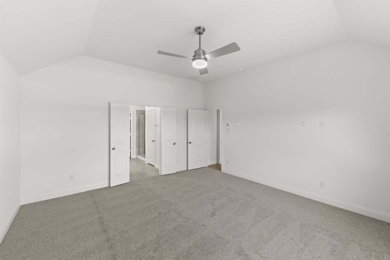
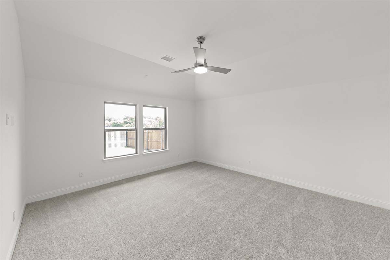
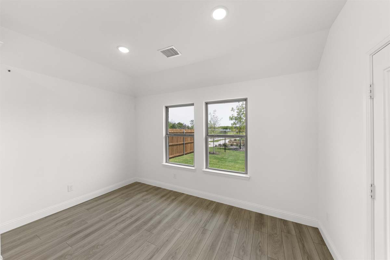
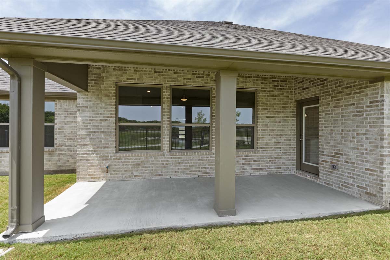
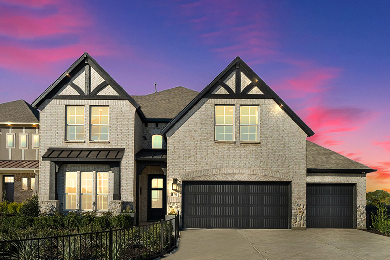
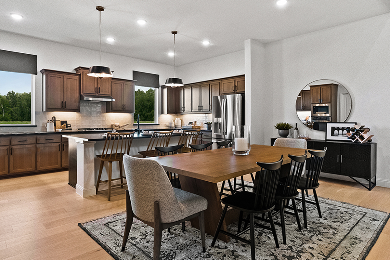
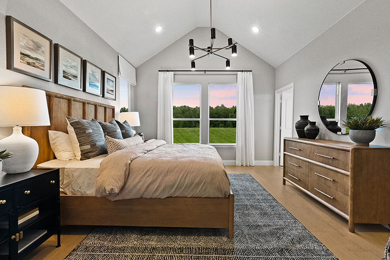
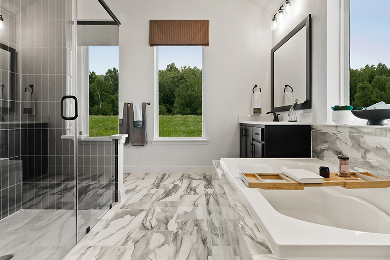
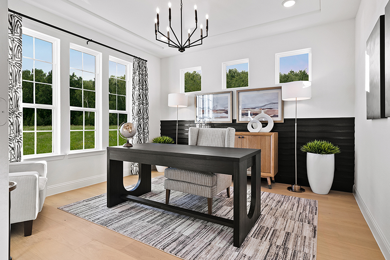
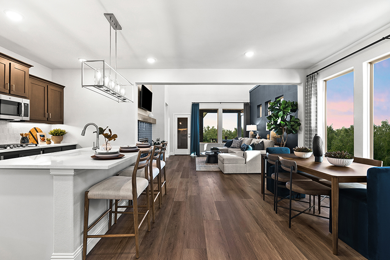
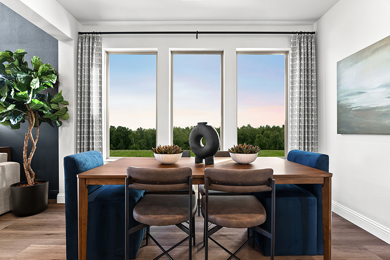
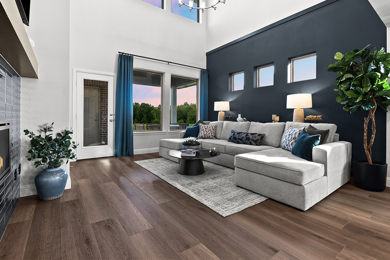
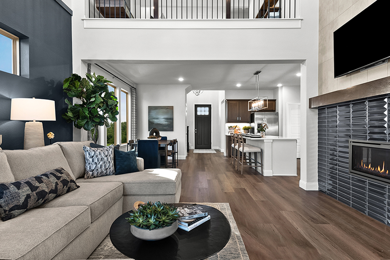
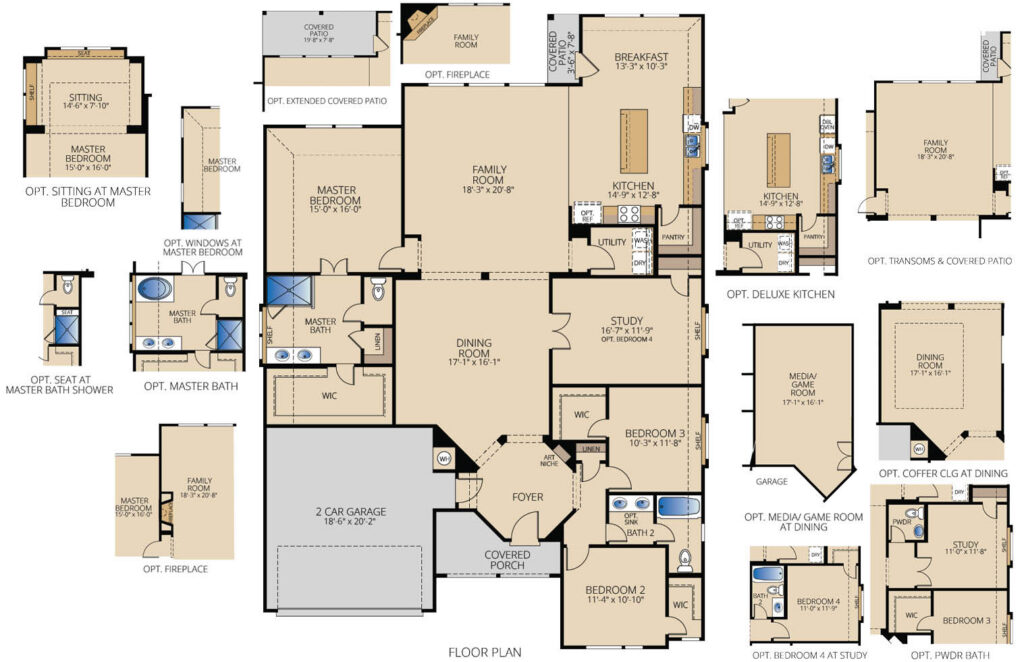
The Fairview I is a beautifully designed one-story floor plan that offers three bedrooms and two bathrooms, perfect for families or individuals who prefer single-level living. The house features a study, which is ideal for those who work from home or need a quiet space for reading and studying. The breakfast area is a cozy spot for enjoying meals with family and friends, while the dining room offers a more formal space for entertaining guests. The covered patio is perfect for relaxing and enjoying the outdoors, rain or shine.
New Homes in Celina, TX
Discover new homes in La Terra at Uptown Celina, a master-planned community in Celina, TX, where Pacesetter Homes offers thoughtfully designed new construction homes with convenient access to Highway 289, Preston Road, and the Dallas North Tollway. Located within highly regarded Celina ISD, La Terra at Uptown Celina combines small-town charm with an ideal North Texas location, making it a popular choice for homebuyers seeking new homes near Frisco, Prosper, and the Dallas-Fort Worth metroplex.
Residents enjoy more than 20 acres of open green space, scenic walking trails, mature landscaping, and planned resort-style amenities designed to encourage an active, connected lifestyle. Whether you’re looking for outdoor recreation, excellent schools, or a close-knit community atmosphere, La Terra offers the perfect balance of comfort and convenience.
Whether you’re searching for a move-in ready home, a new construction home in Celina ISD, or a master-planned community near Frisco and Prosper, La Terra at Uptown Celina by Pacesetter Homes offers the location, amenities, and quality today’s homebuyers are looking for.

Home Floor Plan
Available Quick Move-Ins
Interested in this home? Let’s get in touch!
Required fields are indicated by the *