
Details
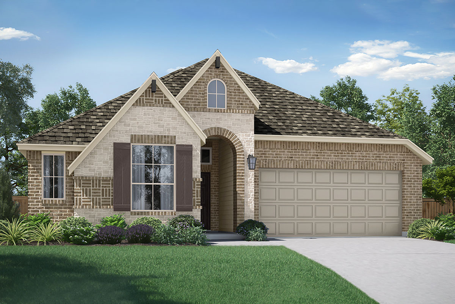
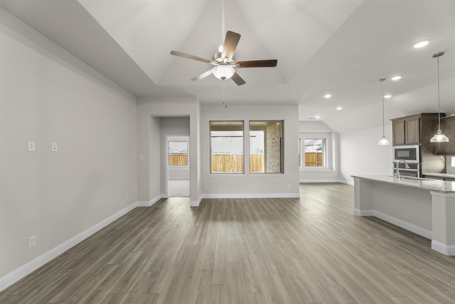
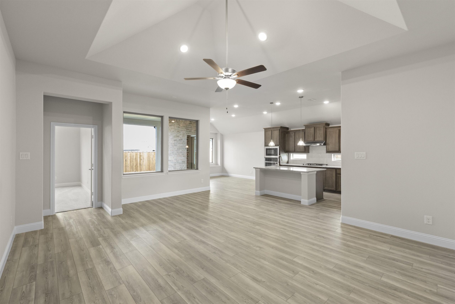
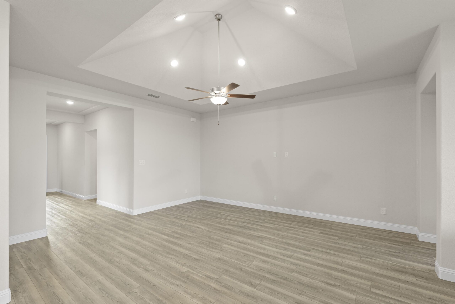
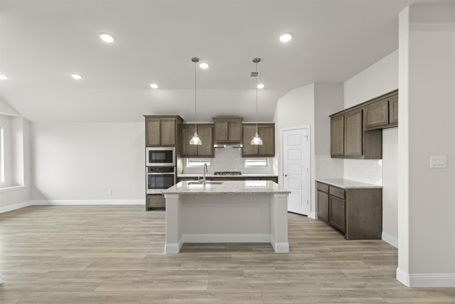
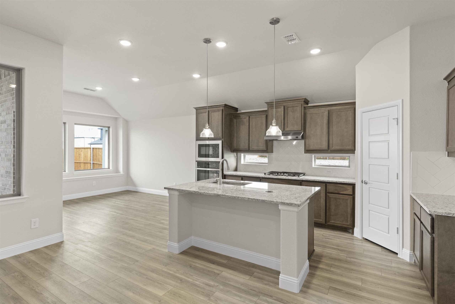
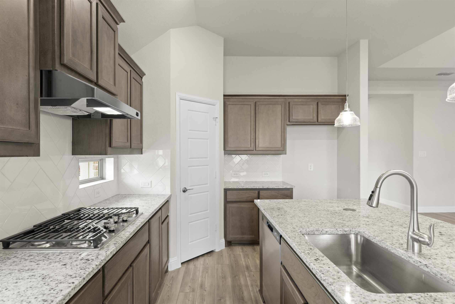
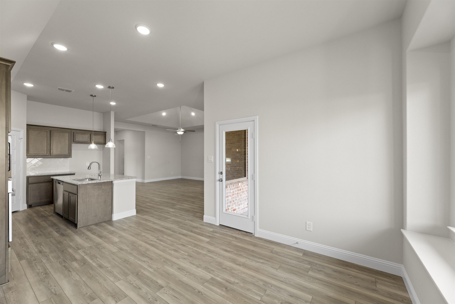
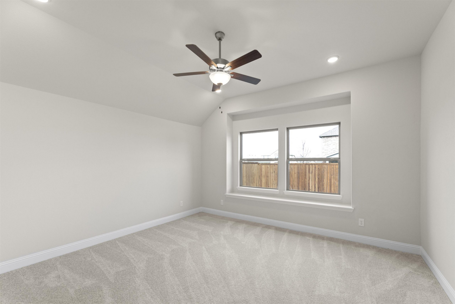
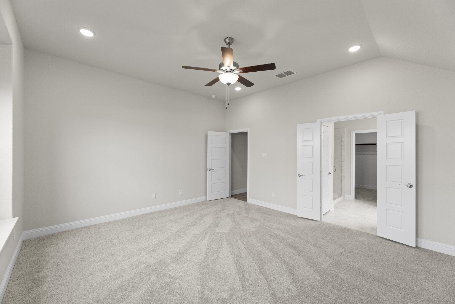
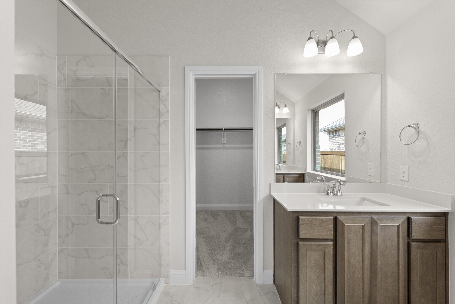
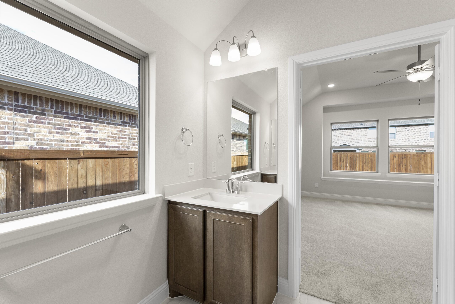
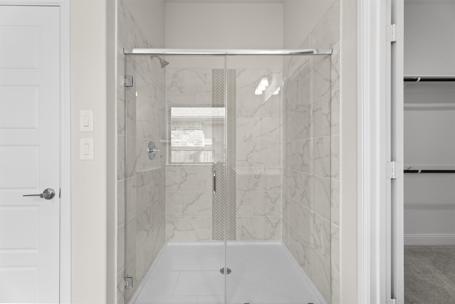
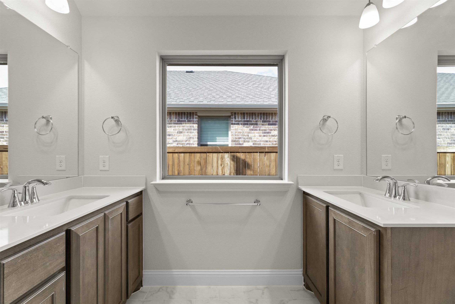
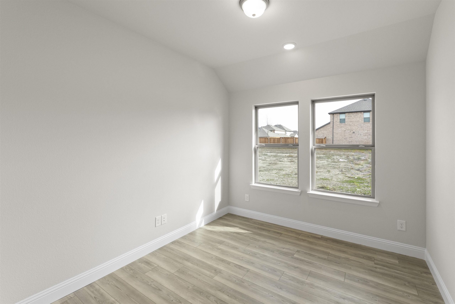
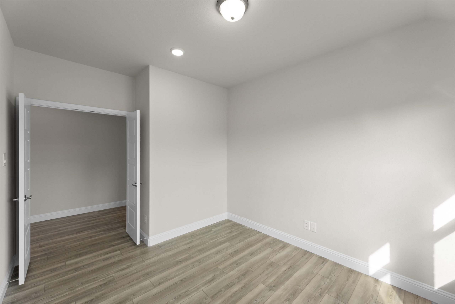
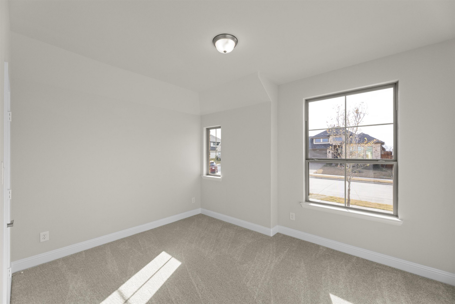
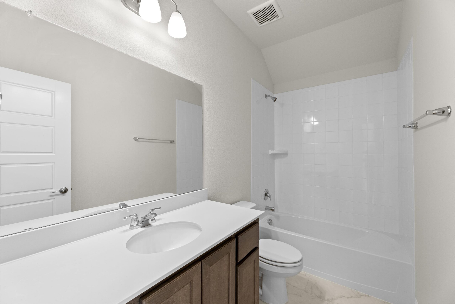
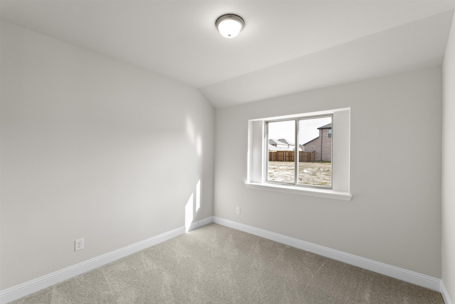
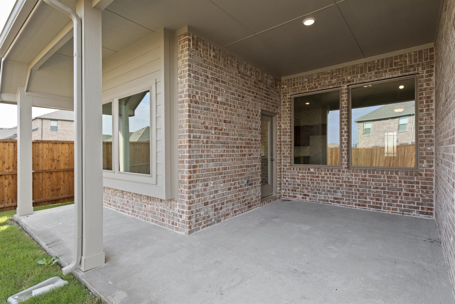
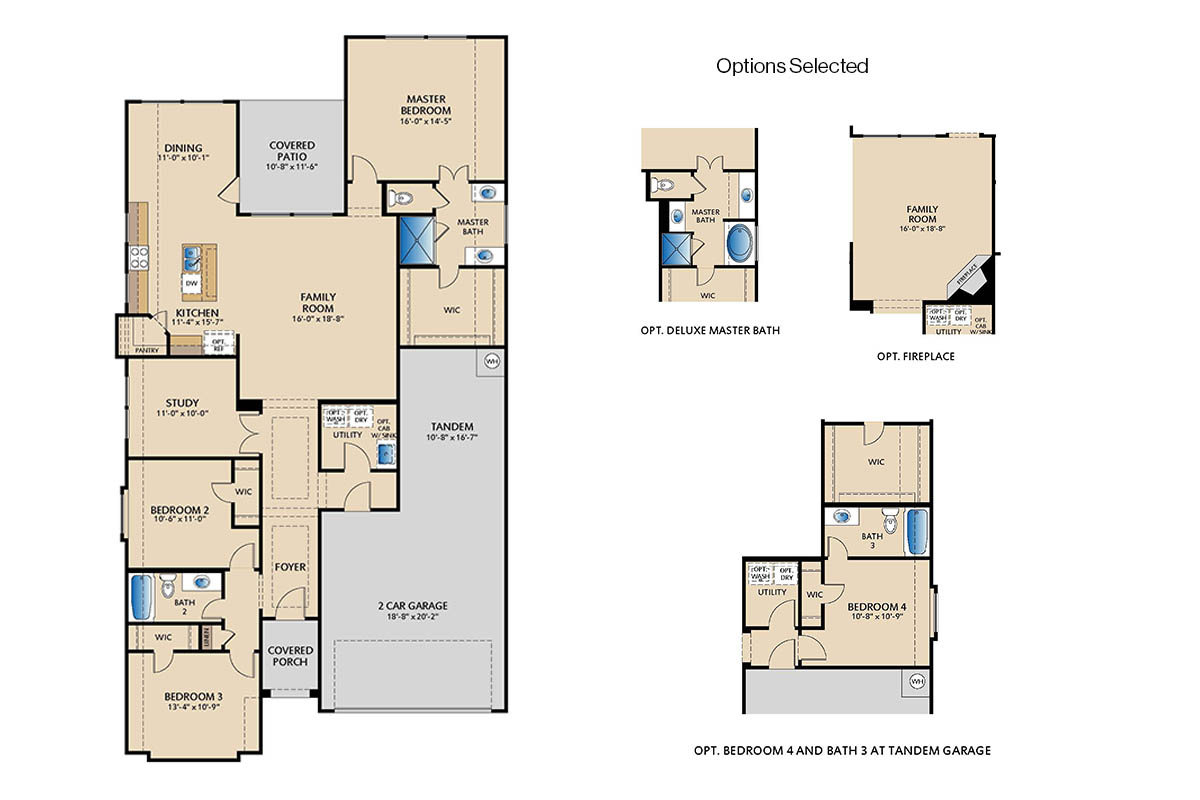
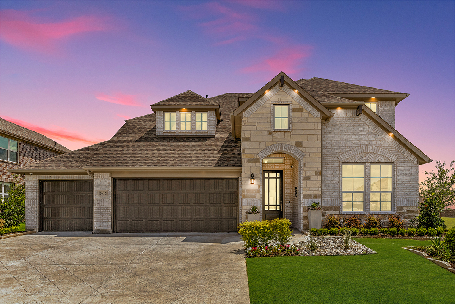
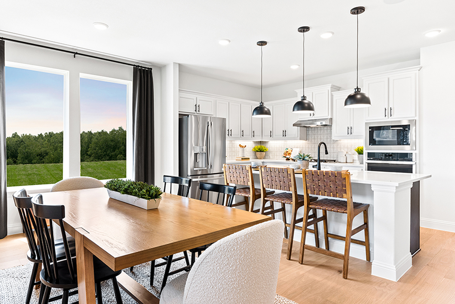
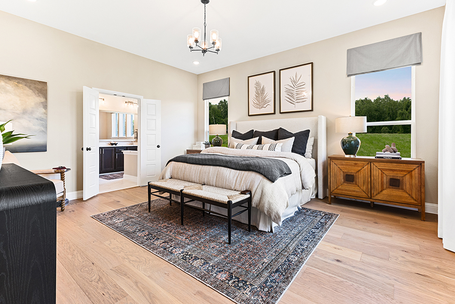
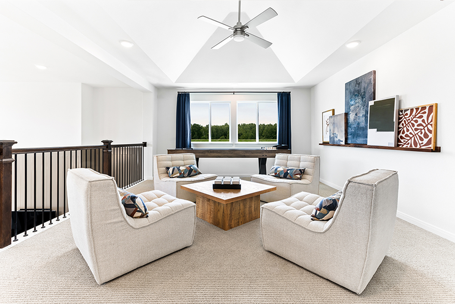
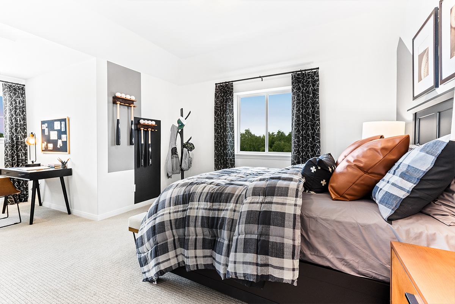
Welcome home to 4908 Pater Street! This Coppell floor plan offers 4 bedrooms, 3 bathrooms, and a warm fireplace that anchors the open-concept living space. The family room is enhanced with a dramatic pop-up ceiling and is pre-wired for a wall-mounted TV, making it ideal for entertaining or relaxing. A deluxe kitchen showcases 36″ deluxe cabinets with pot and pan drawers, stainless steel appliances, a convenient pop-up outlet at the kitchen island, and polished finishes accented by brushed nickel light fixtures. The private master suite includes a charming window seat and a deluxe master bath with a separate tub and shower for a spa-like retreat. Enjoy outdoor living with a rear patio featuring a weatherproof outlet for a future TV and a gas drop for future grilling. Additional highlights include a study and full gutters around the entire home for added protection and longevity.
Floor Plan
Mortgage Calculator
This is not an offer of mortgage and is not binding. Calculation above does not account for any taxes or fees. Please confirm qualification and rates with a mortgage lender.
APR=Annual Percentage Rate: A rate that reflects the actual annual cost of a loan and includes the loan interest rate, private mortgage insurance, points, and certain fees. The APR includes the approximate cost of prepaid finance charges, points associated with the rate displayed, and some third-party fees. It does not include other closing costs. Actual APRs for individual loans may differ. All loan applications are subject to credit and property approval. Your interest rate will depend on specific characteristics of your transaction and your credit profile up to the time of closing. If your down payment or equity is less than 20%, mortgage insurance will be required, which will increase the monthly payment. The information provided assumes no other loans or liens on subject property. Property and/or flood hazard insurance may be required. Maximum loan limits may apply. Additional rates and programs are available. Hazard insurance is required, and flood insurance may be required if the property is located in a flood zone. Payments reflected for the monthly amounts for property taxes and insurance premiums are estimated for this purpose and do not include amounts for flood insurance. Actual payments may be higher. This potential mortgage loan rate/product/parameters quote is not a credit decision or a commitment to lend and your interest rate is subject to change which will depend on various factors including your type of loan, credit profile, property value, occupancy, loan size, etc. Rates and product availability may also vary based on the State or region in which the property is located, your debt ratio, credit history, income and asset structure, property condition, your number of other financed properties, and other factors. Offer is subject to normal credit qualifications and underwriting qualifications. Rates are subject to change. Consult your tax advisor regarding the deductibility of interest. Some restrictions may apply. Any nontraditional mortgage products or reduced documentation mortgage loans (example – limited documentation, reduced documentation, no documentation loans) are products that may have higher interest rates, more points or more fees than products requiring full documentation.
New Homes in Celina, TX
Discover new homes in Sutton Fields, a master-planned community in Celina, TX, designed for homebuyers seeking a balance of outdoor living, top-rated schools, and convenient access to the Dallas-Fort Worth metroplex. Pacesetter Homes in Sutton Fields offers thoughtfully designed new construction homes in Prosper ISD, with a variety of one- and two-story floor plans, open-concept layouts, and opportunities to personalize your home’s design and finishes. Residents enjoy community amenities including walking trails, ponds, pocket farms, open green spaces, playgrounds, multiple amenity centers, and community pools that support an active lifestyle. Located near Highway 380 and the Dallas North Tollway, Sutton Fields provides convenient access to Frisco, Prosper, and major employment centers throughout North Texas. Whether you’re searching for a move-in ready home, a family-friendly community in Celina, or a new home in Prosper ISD, Sutton Fields by Pacesetter Homes offers the space, location, and lifestyle today’s homebuyers are looking for.




Visit This Home
Required fields are indicated by the *











