Home Details
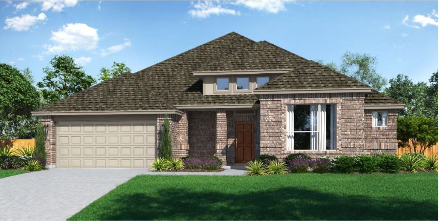
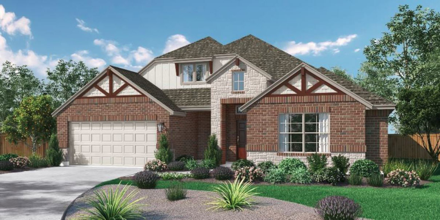
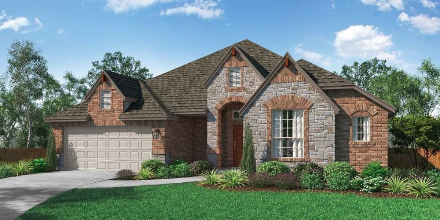
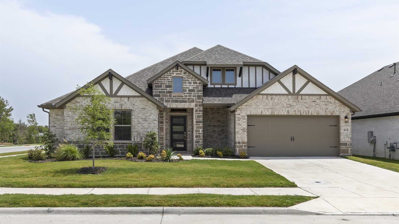
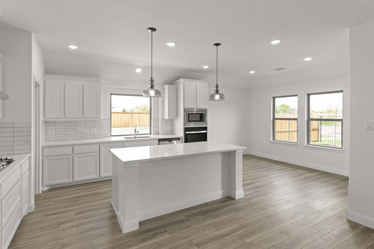
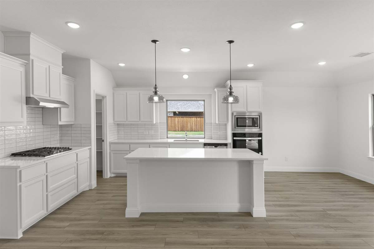
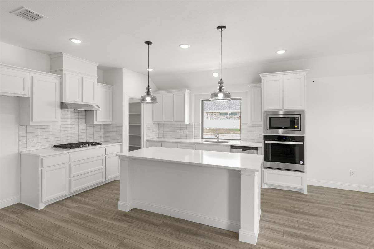
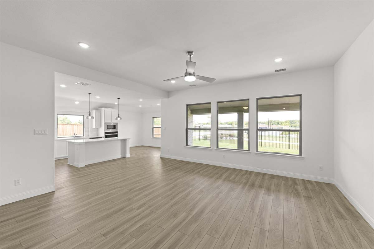
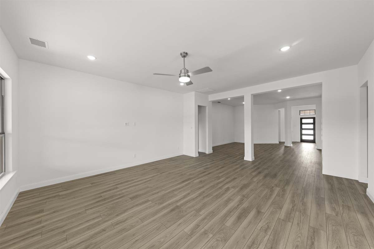
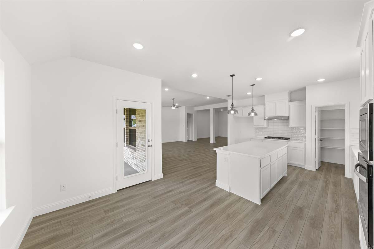
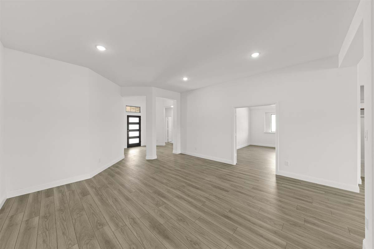
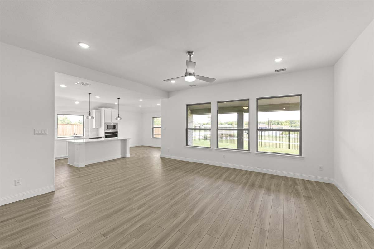
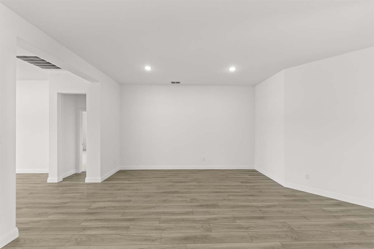
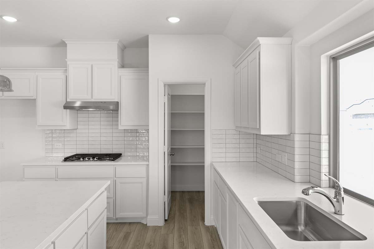
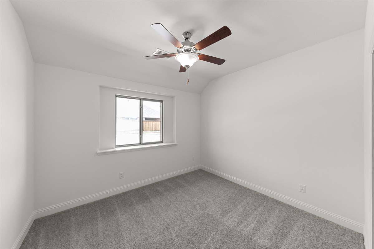
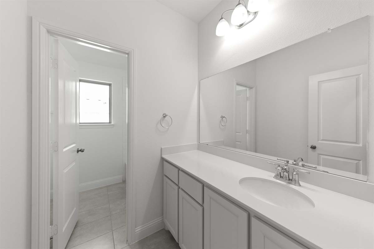
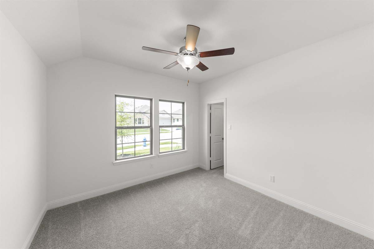
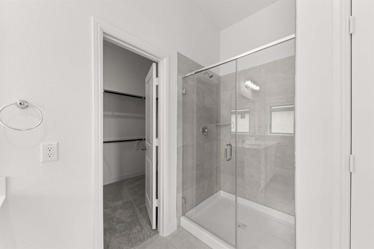
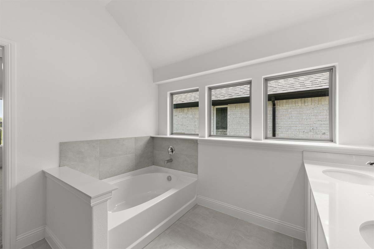
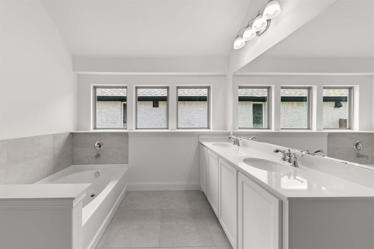
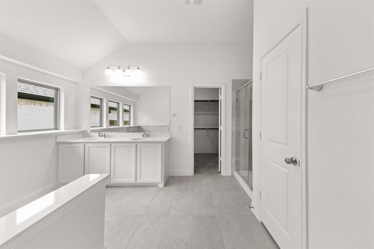
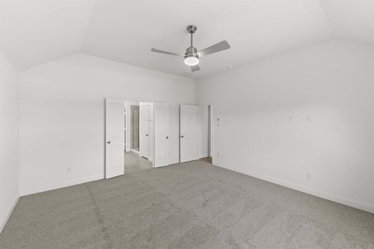
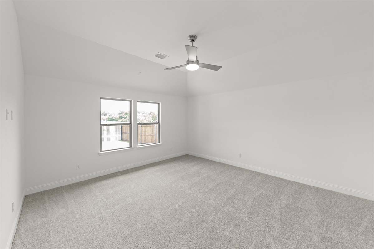
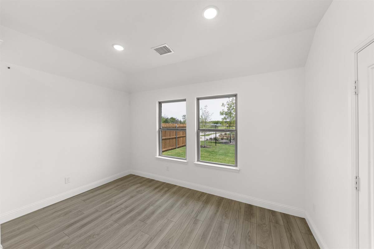
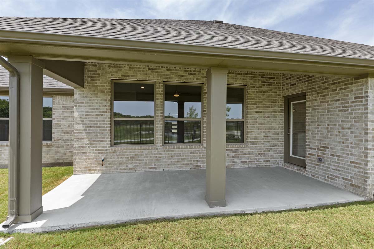
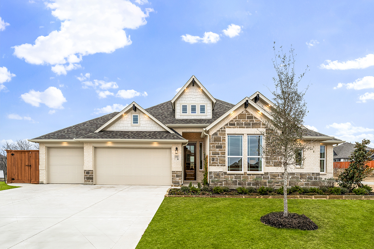
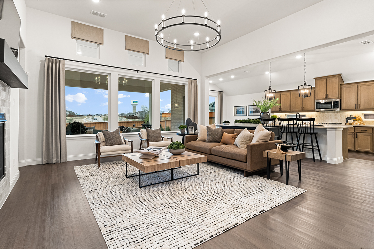
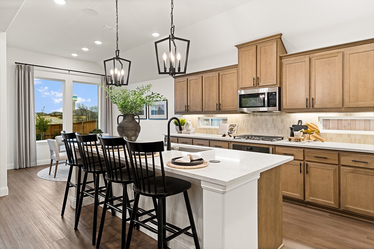
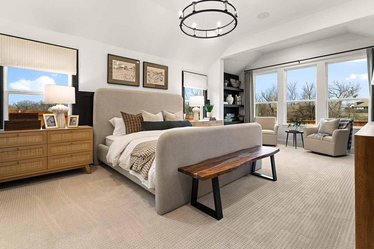
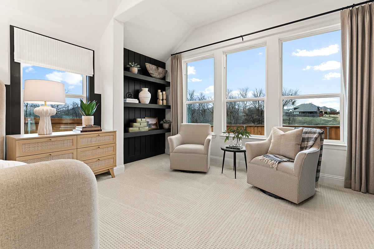
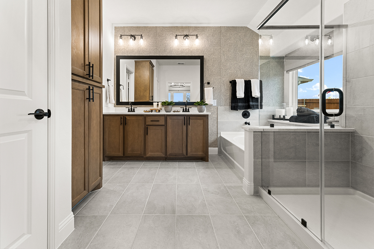
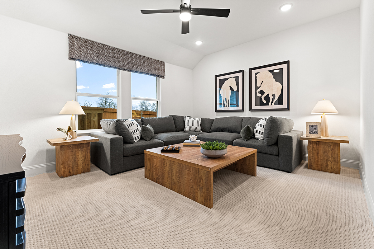
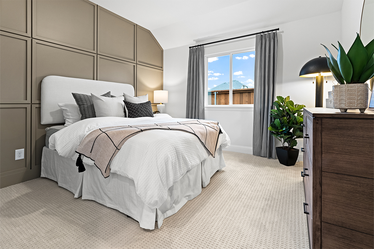
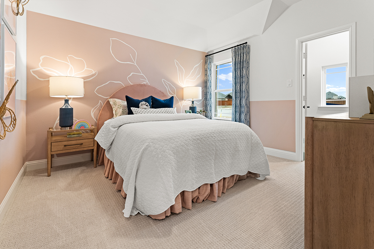
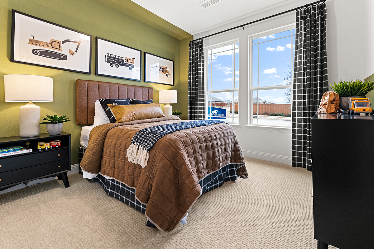
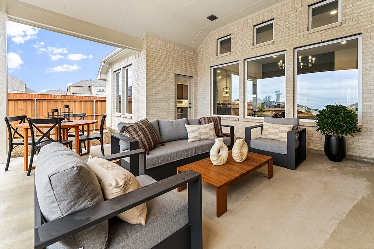
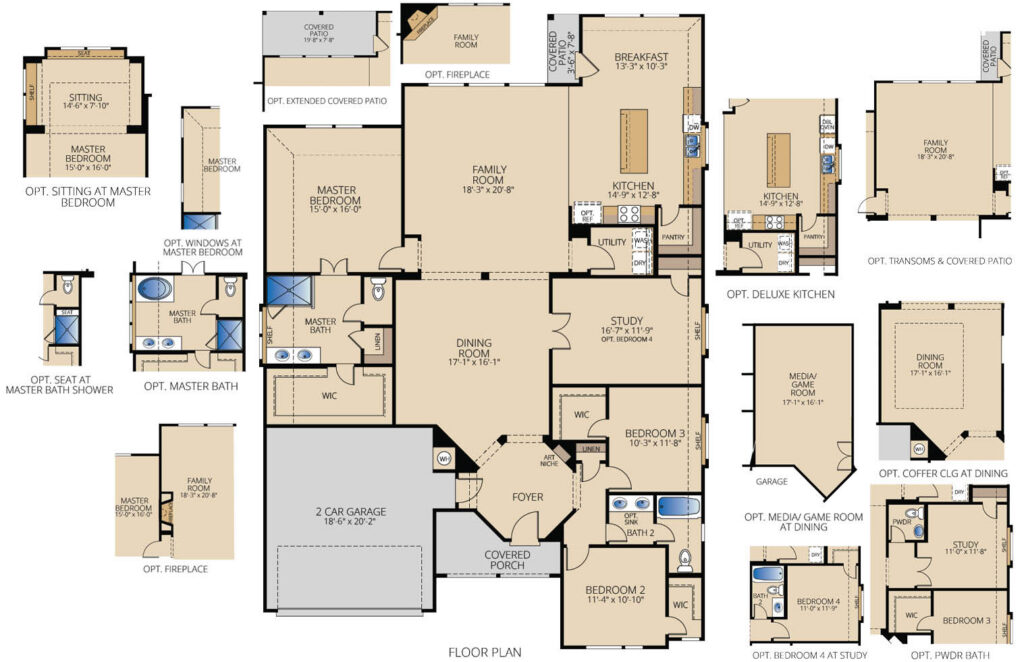
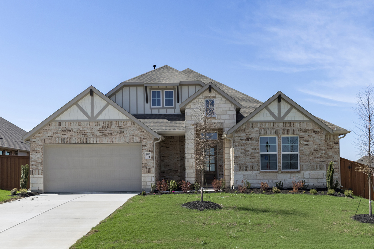
The Fairview I is a beautifully designed one-story floor plan that offers three bedrooms and two bathrooms, perfect for families or individuals who prefer single-level living. The house features a study, which is ideal for those who work from home or need a quiet space for reading and studying. The breakfast area is a cozy spot for enjoying meals with family and friends, while the dining room offers a more formal space for entertaining guests. The covered patio is perfect for relaxing and enjoying the outdoors, rain or shine.
New Homes in Heartland, TX
Discover new homes in Heartland, a nationally recognized master-planned community in Heartland, TX, offering new construction homes with exceptional amenities, outdoor recreation, and convenient access to Dallas-Fort Worth. Located within Crandall ISD, Heartland combines small-town charm with modern conveniences, making it a popular choice for families seeking new homes in Kaufman County.
Pacesetter Homes at Heartland offers thoughtfully designed floor plans with open-concept living, flexible spaces, modern features, and opportunities to personalize your home. Residents enjoy more than 400 acres of amenities and recreational spaces, including parks, picnic areas, miles of hike and bike trails, a 35-acre stocked fishing lake, and multiple community gathering areas.
Heartland is known for its resort-style amenities, including three community pools, a splash pad, sports fields, basketball courts, playgrounds, and The Oasis amenity center featuring two waterslides, a fitness center, and event space. With on-site schools in Crandall ISD and convenient access to Forney, Mesquite, and downtown Dallas, Heartland offers a connected lifestyle close to major employment, shopping, dining, and entertainment destinations.
Whether you’re searching for a move-in ready home, a new construction home in Crandall ISD, or a master-planned community near Dallas with extensive amenities, Heartland by Pacesetter Homes offers the location, lifestyle, and value today’s homebuyers are looking for.

Home Floor Plan
Interested in this home? Let’s get in touch!
Required fields are indicated by the *