Home Details
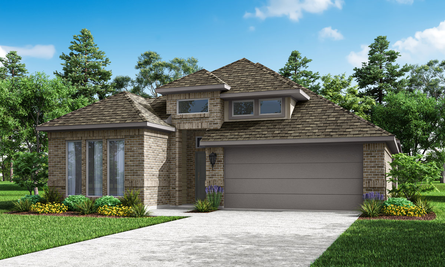
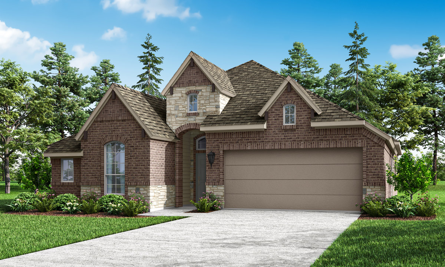
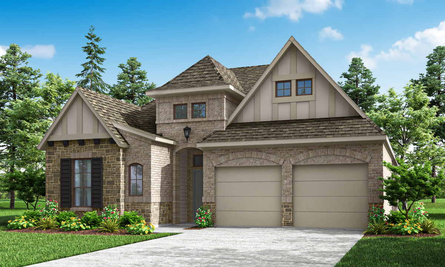
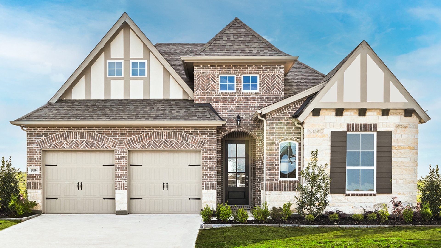
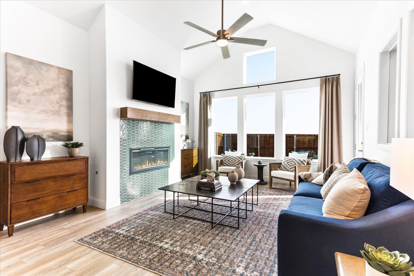
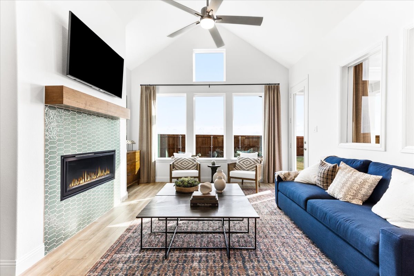
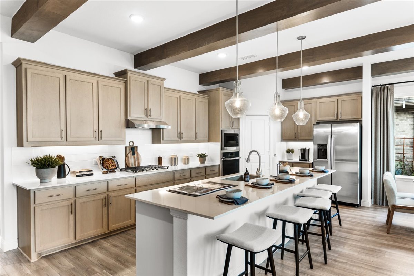
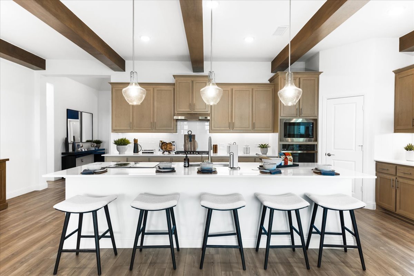
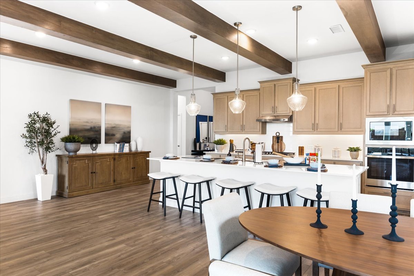
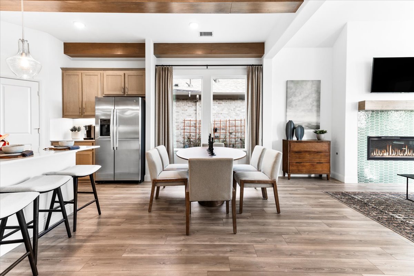
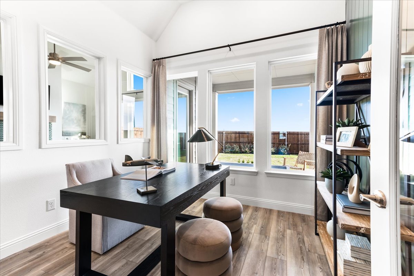
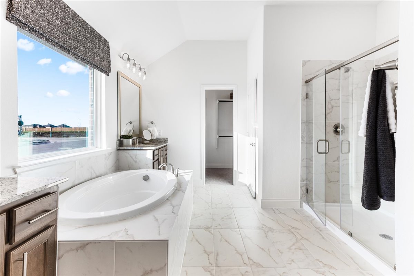
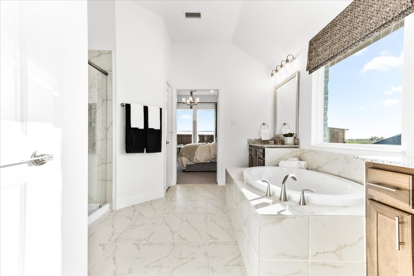
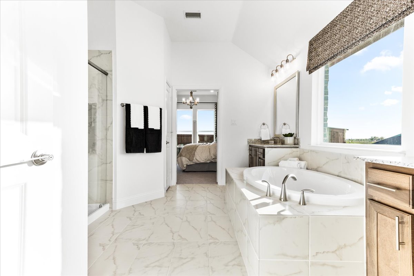
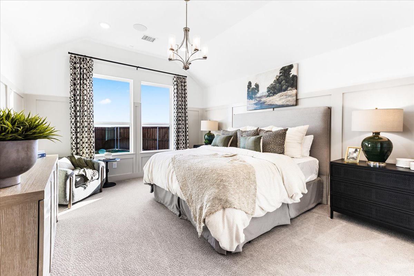
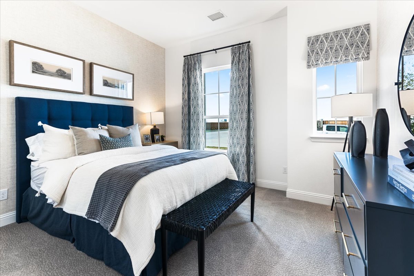
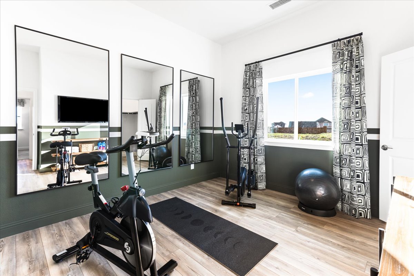
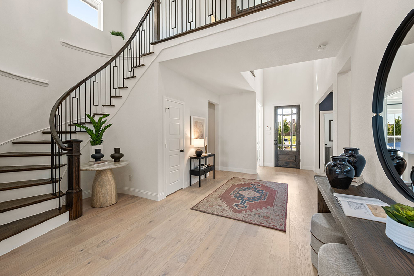
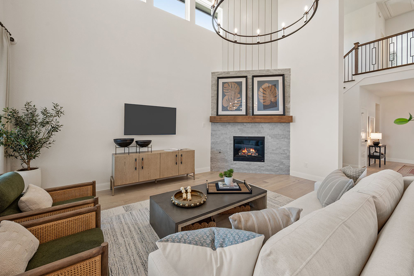
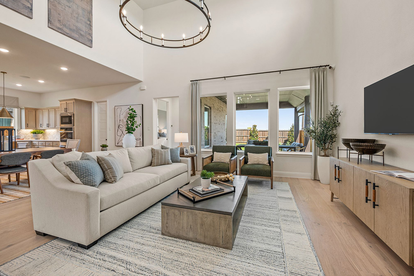
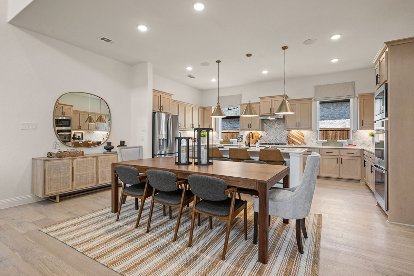
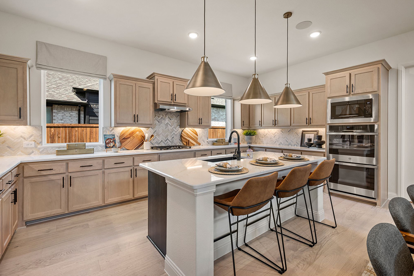
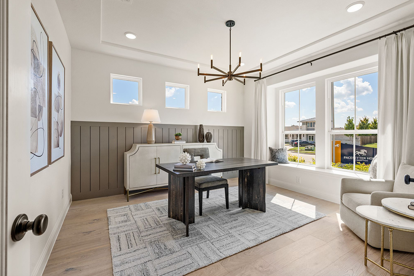
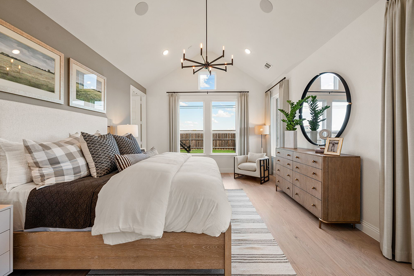
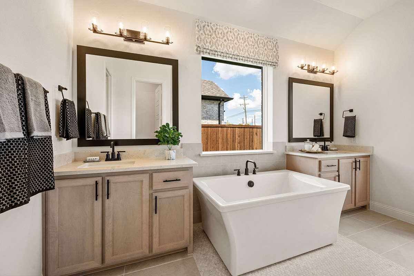
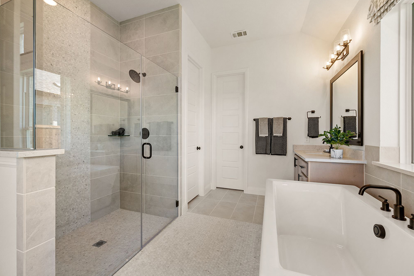
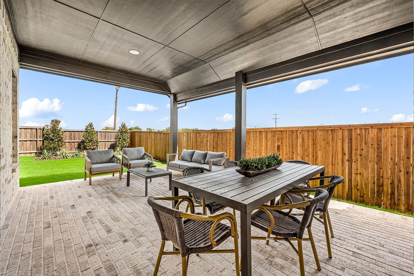
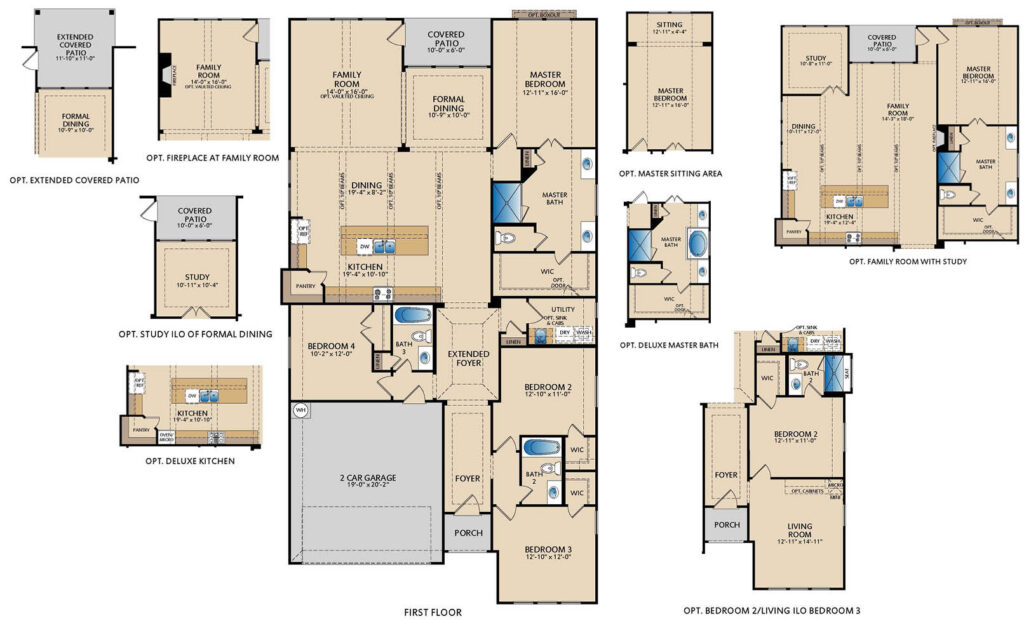
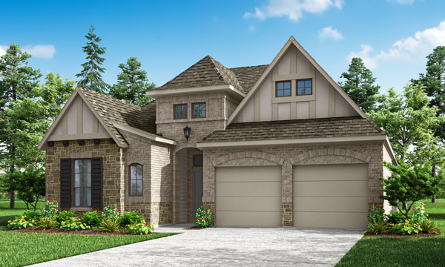
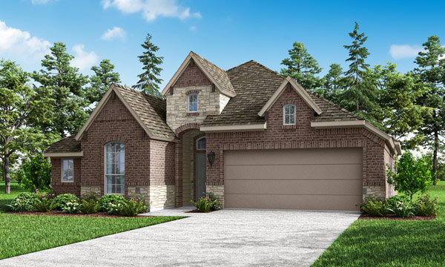
The Rockwall floor plan is a spacious and thoughtfully crafted one-story home featuring 4 bedrooms and 3 bathrooms, designed for both everyday comfort and elevated entertaining. An extended foyer creates a grand entry experience, guiding you into the heart of the home where the kitchen, dining area, and family room come together in an open-concept layout. A separate formal dining area provides additional space for hosting gatherings or special occasions. The main living areas are arranged to maximize flow, natural light, and functionality. Tucked at the back of the home for added privacy, the master suite offers a relaxing retreat with two separate sink vanities and a large walk-in closet. Secondary bedrooms are positioned to provide flexibility for guests, family, or a home office. Step outside to enjoy the covered patio, perfect for outdoor living and entertaining. With its expansive single-story design, open living spaces, and private master suite, the Rockwall floor plan is ideal for buyers seeking a well-balanced and functional new home.
Final Opportunities on New Homes in Melissa, TX
Meadow Run offers new homes in Melissa, TX with larger homesites, family-friendly amenities, and access to highly regarded Melissa ISD. Located just north of McKinney, this growing community provides the space, convenience, and hometown atmosphere many North Texas homebuyers are looking for.
Residents enjoy a variety of amenities designed for everyday living, including a community pool, amenity center with kitchen, walking trails, playground, basketball court, and open green spaces. Whether you’re spending time outdoors, connecting with neighbors, or enjoying family activities close to home, Meadow Run offers amenities that support an active lifestyle.
Pacesetter Homes in Meadow Run feature thoughtfully designed floor plans with open-concept living spaces, modern finishes, and available 3-car garage options on select homesites. With homes ranging from approximately 1,800 to 3,380 square feet, buyers can choose from layouts suited for first-time homebuyers, growing families, and those seeking additional space and flexibility.
One of Meadow Run’s most unique advantages is that homeowners enjoy community amenities without the added burden of MUD or PID taxes, helping keep monthly housing costs more affordable.
With convenient access to McKinney, shopping, dining, and major commuter routes, Meadow Run combines the charm of small-town Melissa with the accessibility of the North Dallas area. For buyers seeking new construction homes in Melissa ISD with larger homesites and exceptional value, Meadow Run is a community worth exploring.


Home Floor Plan
Interested in this home? Let’s get in touch!
Required fields are indicated by the *