






Home Details
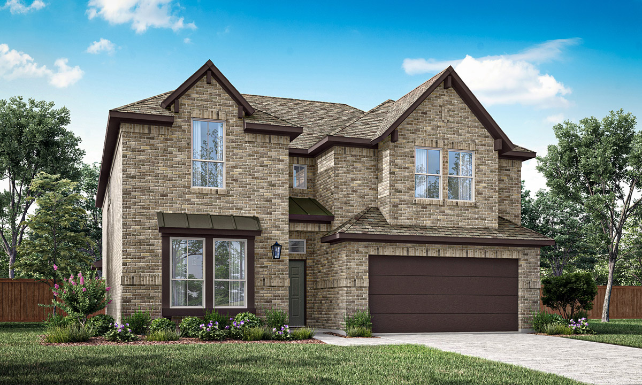
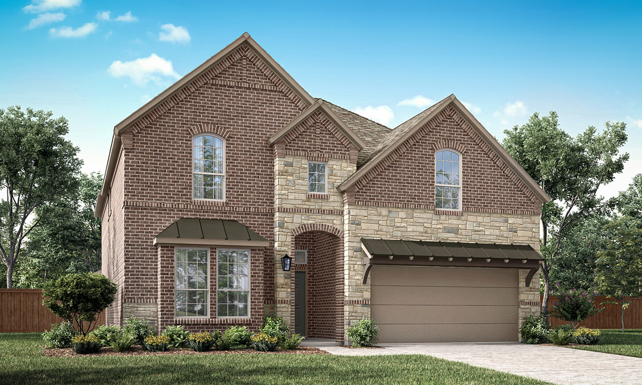
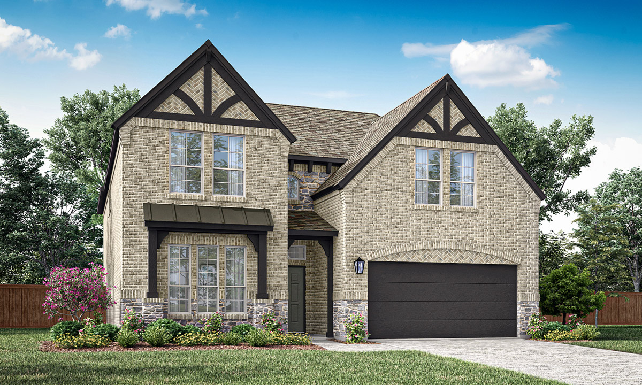
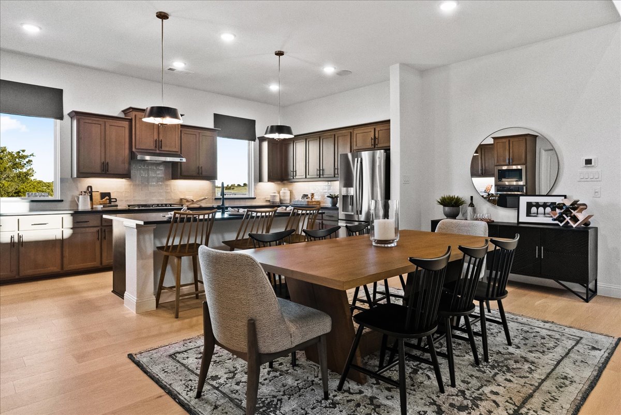
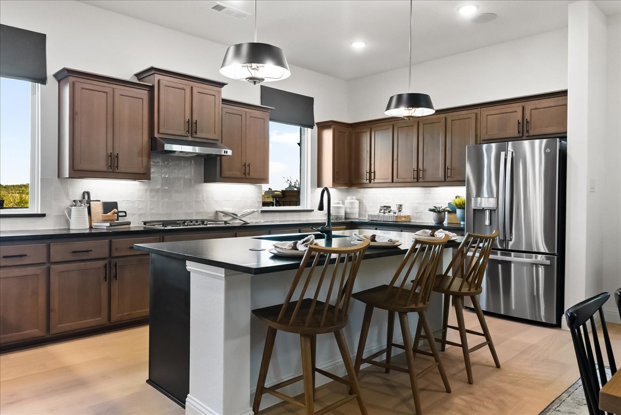
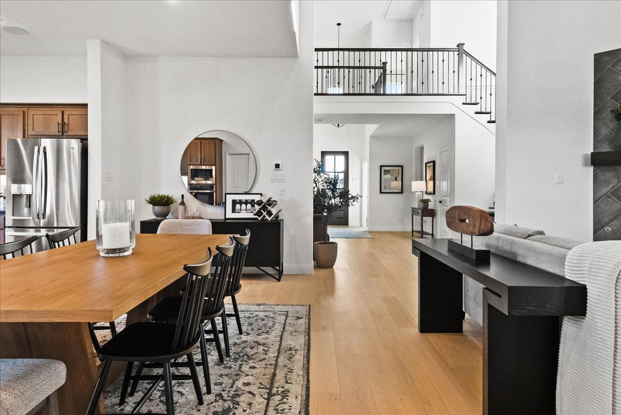
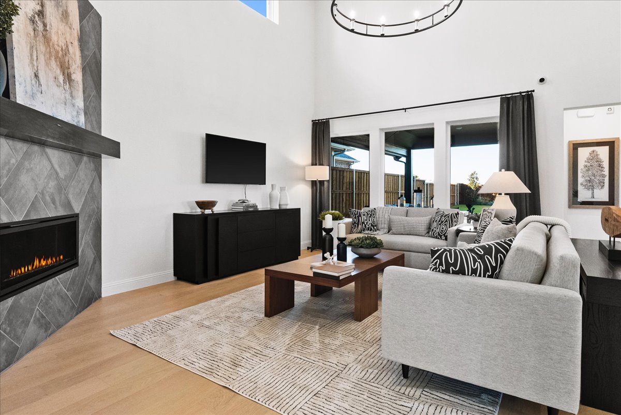
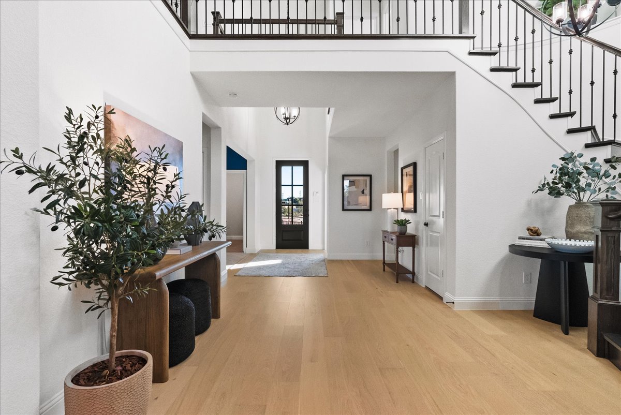
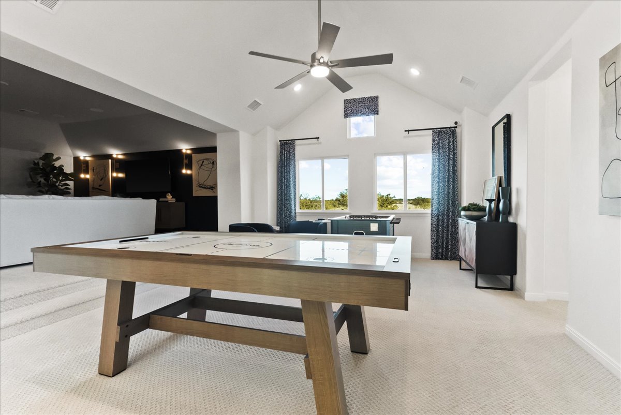
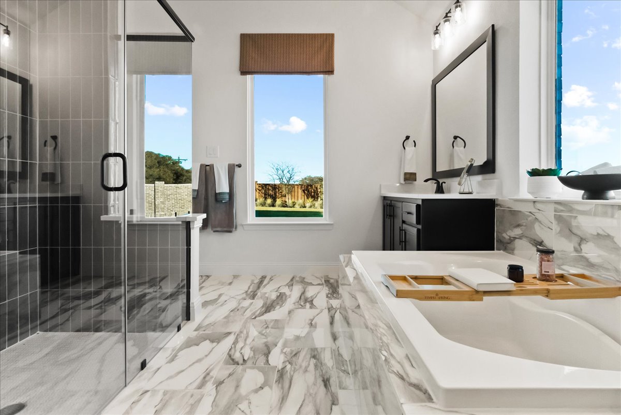
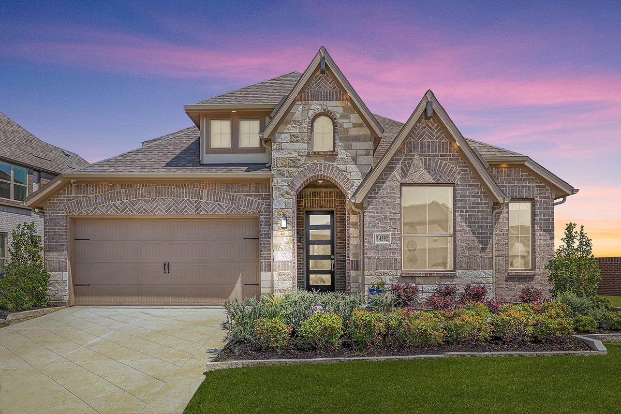
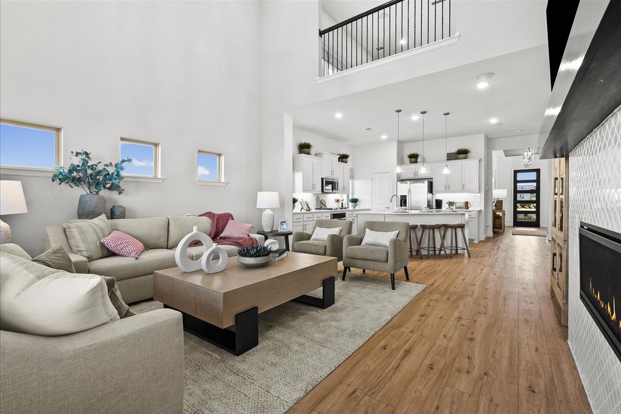
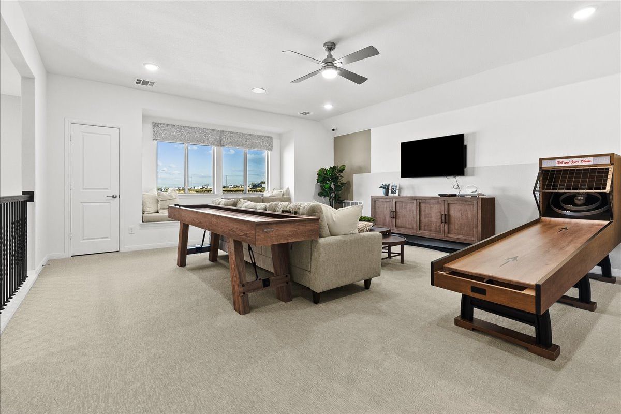
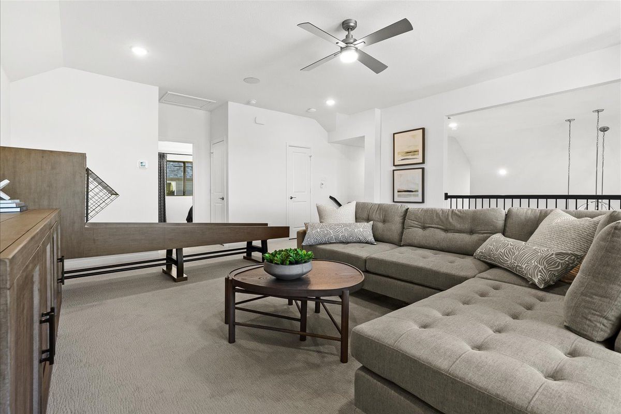
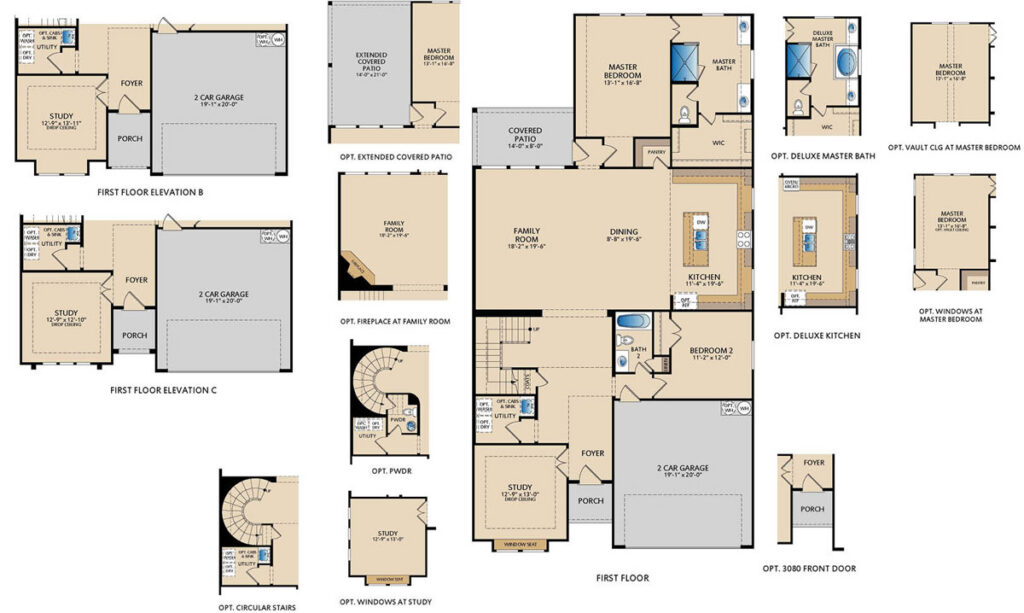
The Westbury is a spacious two-story floor plan featuring 4 bedrooms and 3 bathrooms, designed for both comfort and functionality. A welcoming foyer opens into a large entry space that flows effortlessly into the family room, dining area, and kitchen, creating a seamless open-concept layout. The family room is positioned to overlook the large covered patio and backyard, bringing in natural light and enhancing the indoor-outdoor connection. A private study provides a flexible space for a home office or quiet retreat. Tucked at the back of the first floor for added privacy, the master bedroom offers a comfortable and relaxing escape from the main living areas. Upstairs, a spacious game room overlooks both the family room and foyer below, creating an open, airy feel throughout the home.
New Homes in Celina ISD
Creekview Meadows offers a quieter way of life in Pilot Point, Texas, with the added benefit of being zoned to Celina ISD. Located in a small‑town setting yet within reach of Prosper, Frisco, and the greater DFW area, this community appeals to buyers looking for more space and a slower pace without feeling isolated.
The neighborhood includes planned future amenities, with a proposed amenity center expected to feature a swimming pool and playground as the community develops. Beyond the neighborhood, residents can take advantage of nearby outdoor recreation, including fishing, boating, hiking, and camping, making it easy to spend time outside and enjoy the surrounding North Texas landscape.
With a peaceful atmosphere, practical home designs, and access to a well‑regarded school district, Creekview Meadows is a straightforward option for those searching for new homes in Pilot Point that balance everyday convenience with small‑town simplicity.





Home Floor Plan
Available Quick Move-Ins
Interested in this home? Let’s get in touch!
Required fields are indicated by the *