Home Details
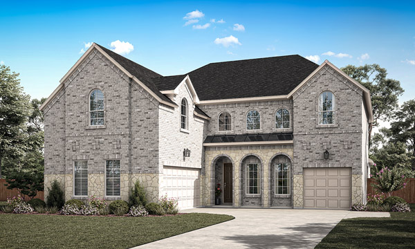
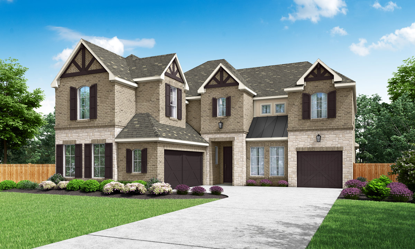
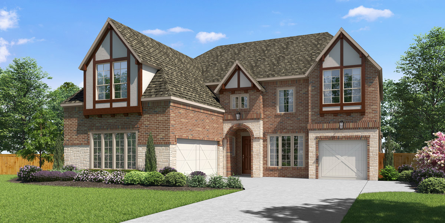
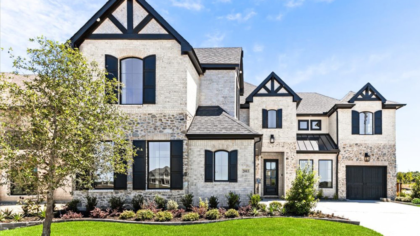
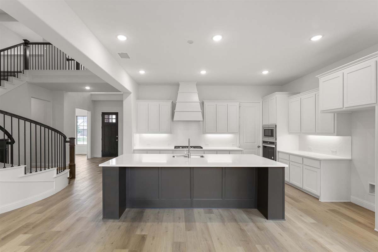
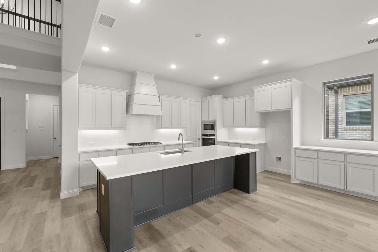
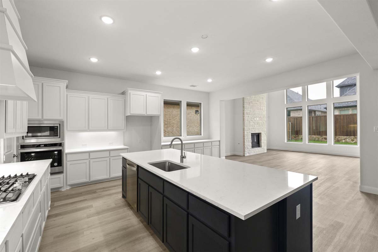
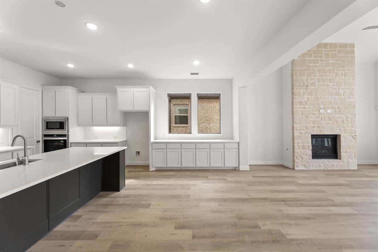
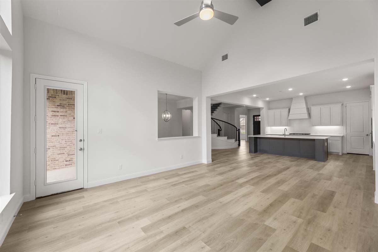
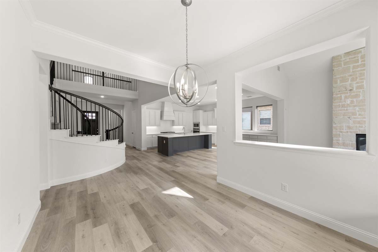
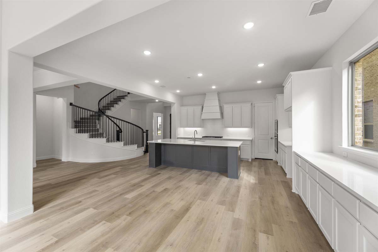
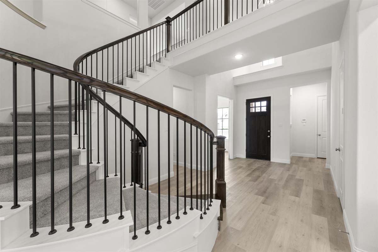
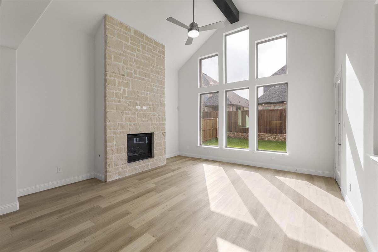
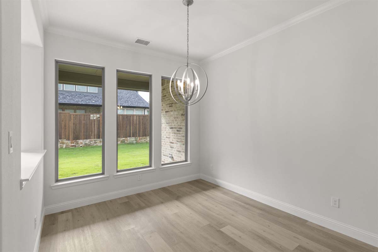
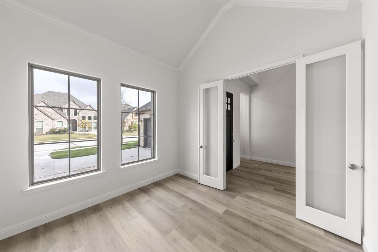
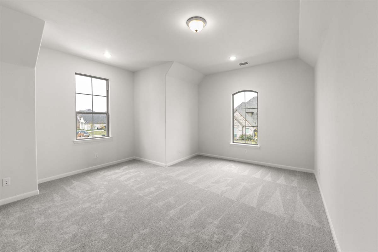
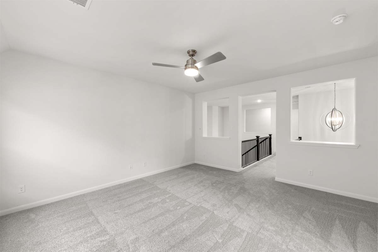
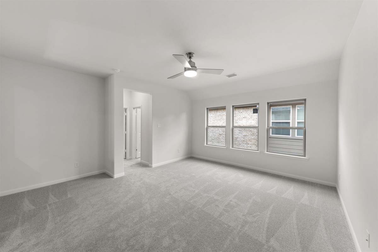
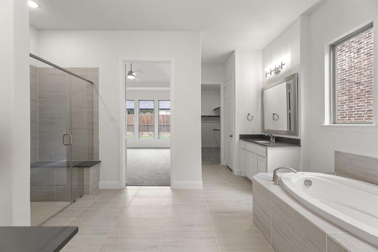
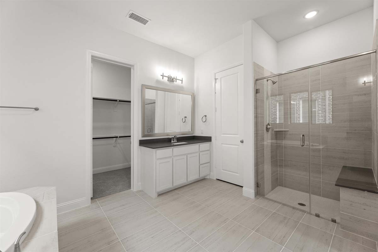
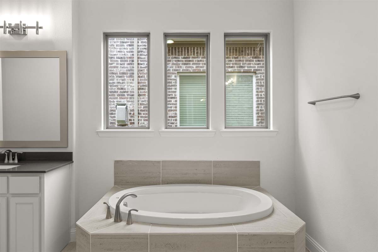
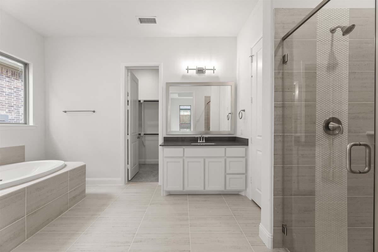
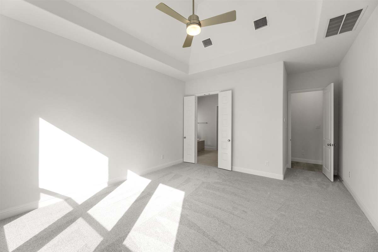
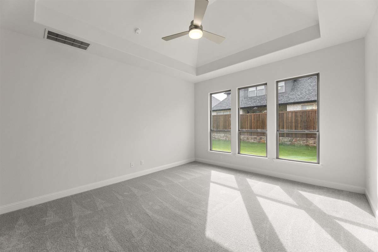
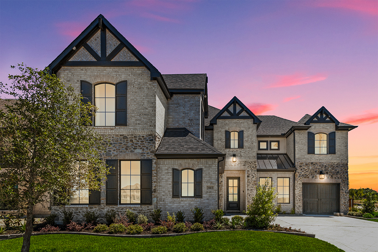
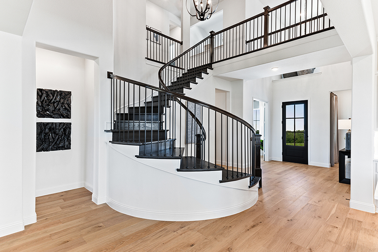
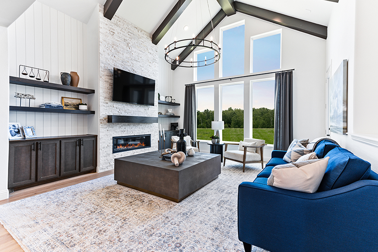
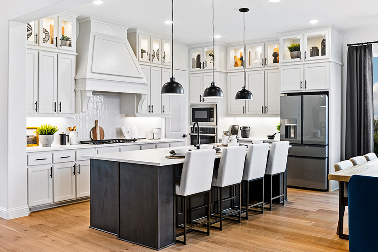
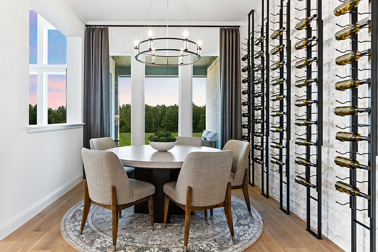
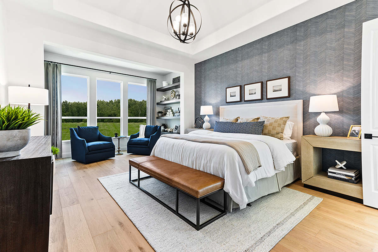
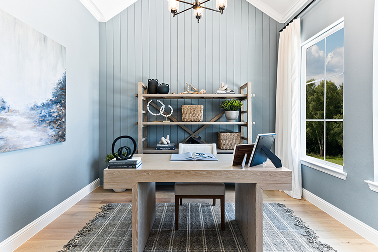
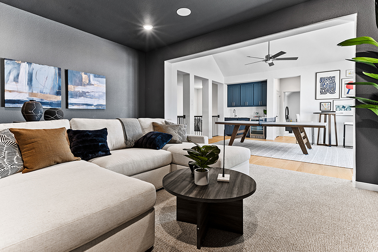
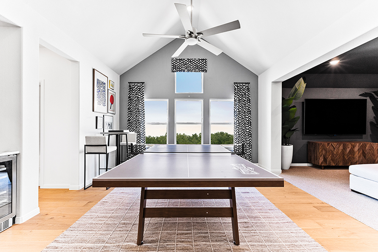
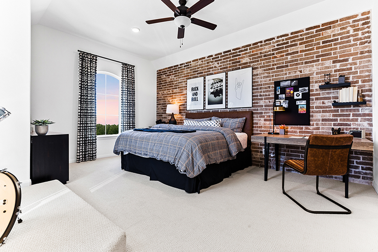
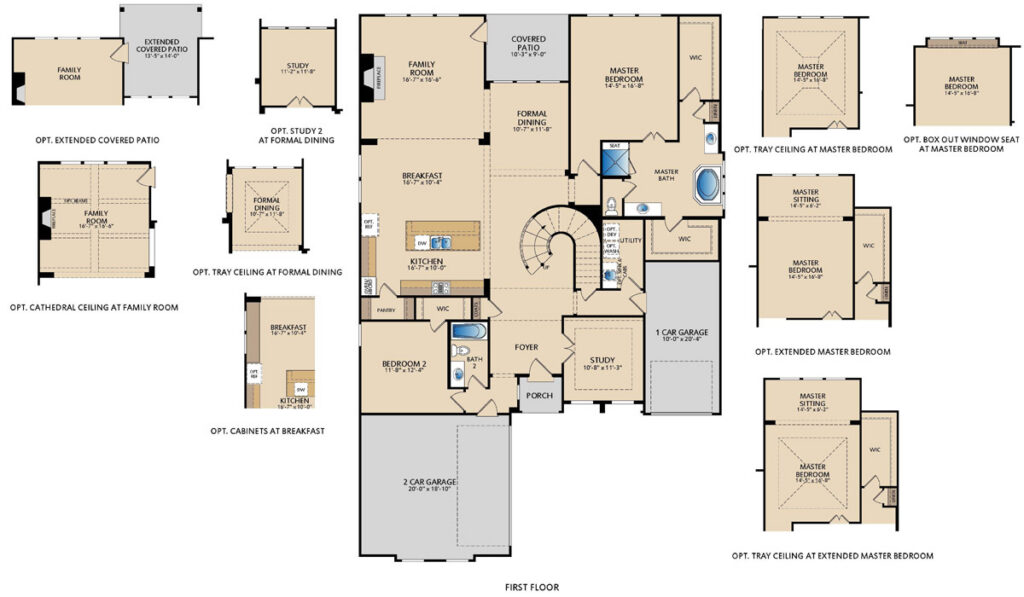
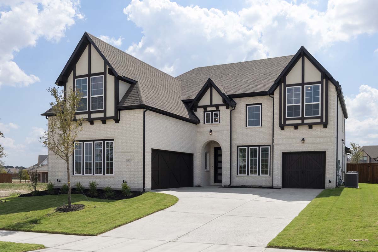
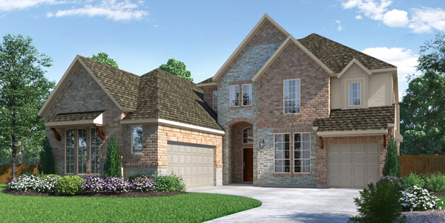
The Brennan II is a spacious and elegant floor plan that offers plenty of room for a large family. With five bedrooms and four bathrooms, this two-story home provides ample space for everyone to live comfortably. The formal dining area is perfect for hosting dinner parties or enjoying family meals, while the covered patio provides a relaxing outdoor space for entertaining or enjoying the fresh air. The study is an ideal retreat for working from home or completing school assignments. The three-car garage offers plenty of storage, and the game room provides a fun space for family and friends to gather and play.
New Homes in Rockwall, TX
Nelson Lake is located in Rockwall, TX, just north of I‑30 and east of the President George Bush Turnpike, making it easy to get around the DFW Metroplex. Daily errands, dining, and shopping are close by, including The Harbor on Lake Ray Hubbard, while Dallas, Plano, Allen, and Frisco are all within a convenient drive.
The neighborhood is built around a community lake with walking trails and open green space, giving residents a place to get outside without leaving home. Amenities include a pool, playground, and shared gathering areas, creating a relaxed setting that still feels connected to everything Rockwall has to offer.
Homes in Nelson Lake sit on spacious homesites and are served by Rockwall ISD, making it the perfect place for families looking for room to spread out, access to top‑rated schools, and a quieter pace within a well‑established city.

Home Floor Plan
Interested in this home? Let’s get in touch!
Required fields are indicated by the *