Home Details
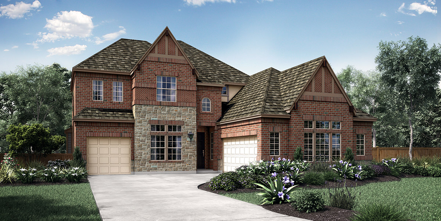
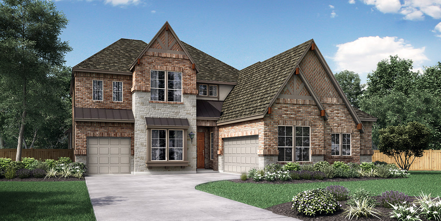
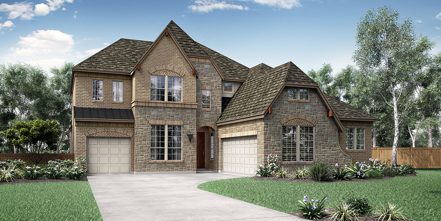
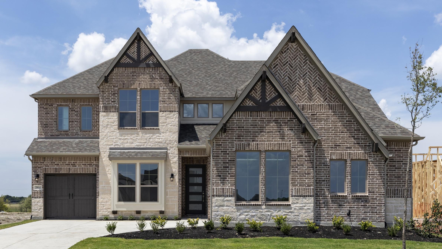
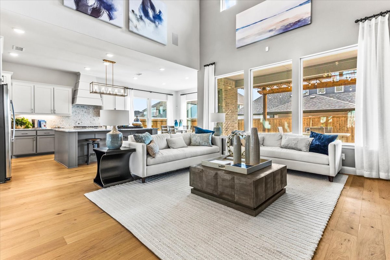
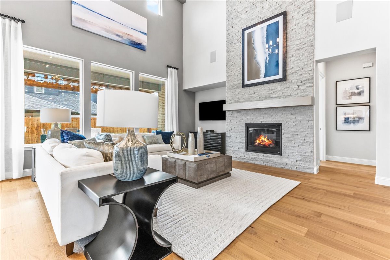
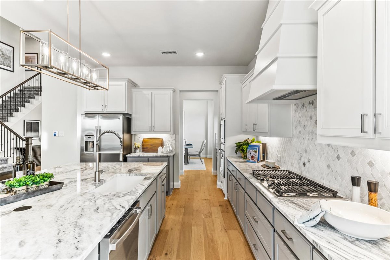
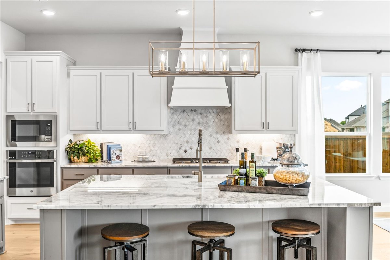
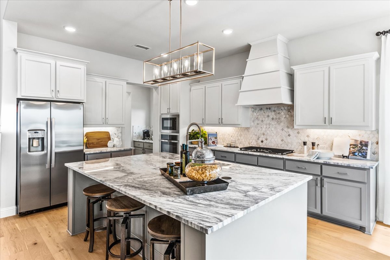
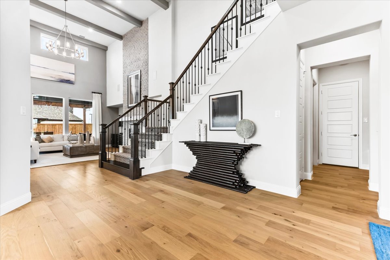
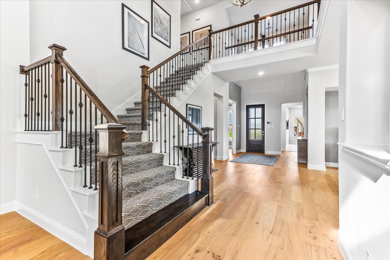
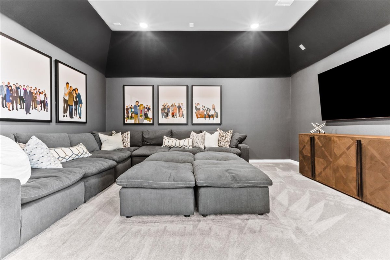
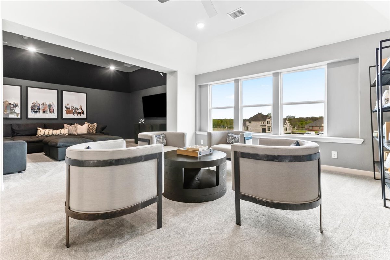
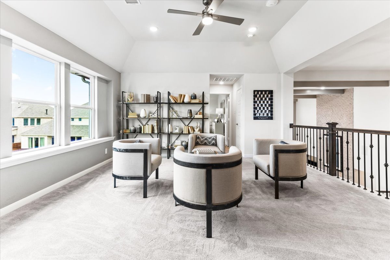
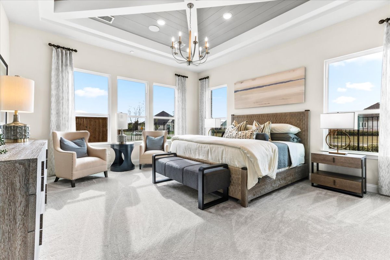
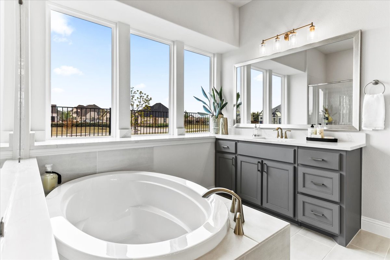
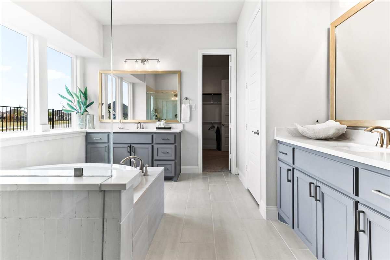
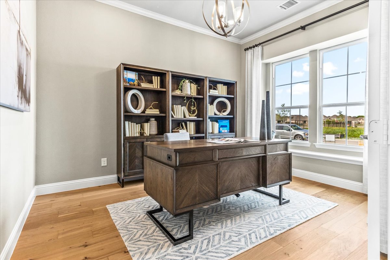
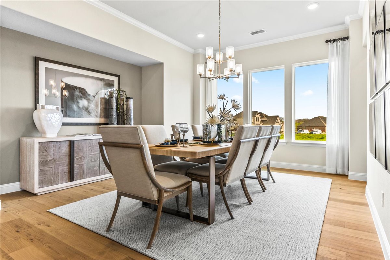
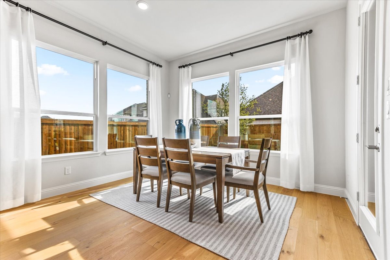
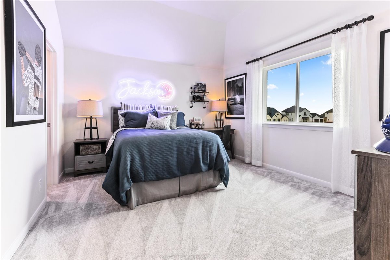
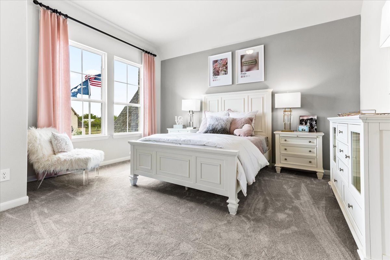
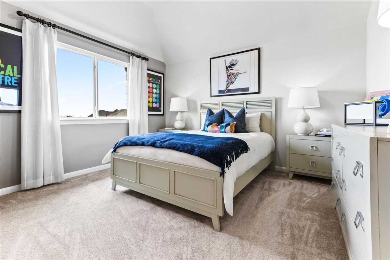
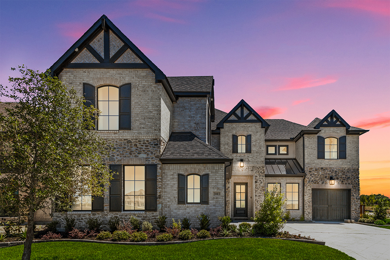
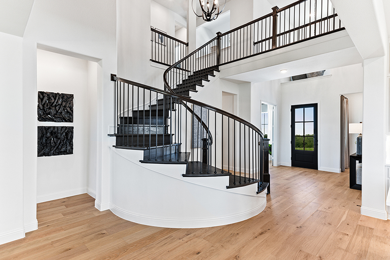
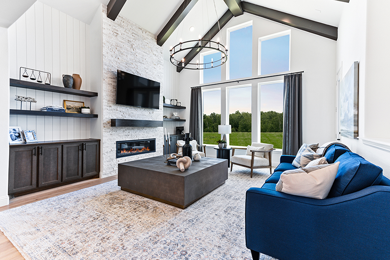
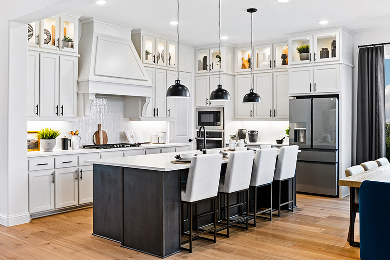
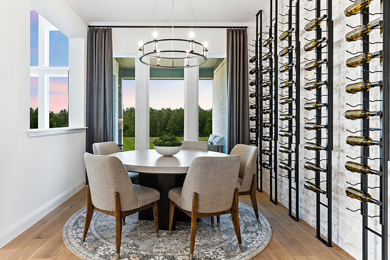
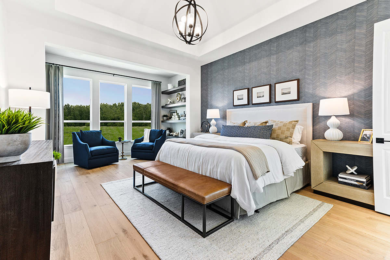
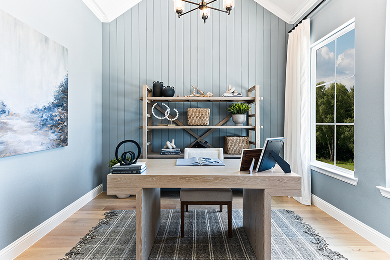
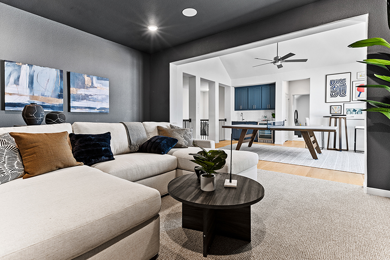
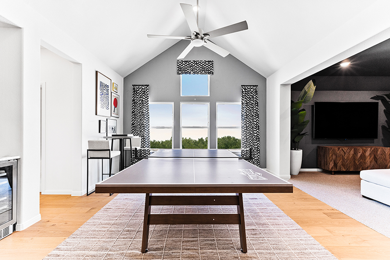
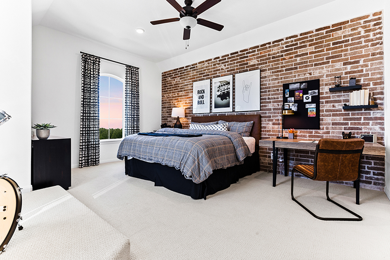
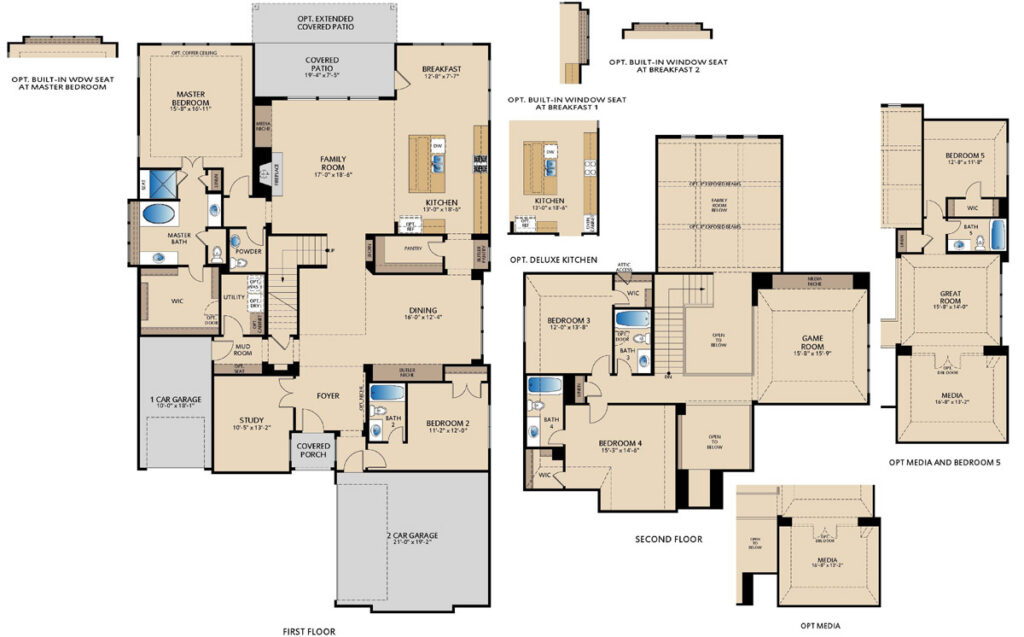
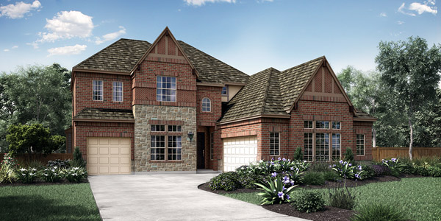
The Homestead floor plan is a two-story home featuring 4 bedrooms, 4.5 bathrooms, and a desirable 3-car garage, designed for both everyday comfort and elevated living. The main level showcases an open-concept layout where the kitchen, breakfast area, and family room flow seamlessly together, creating a bright and connected space ideal for entertaining. A formal dining area and private study add versatility for hosting gatherings or working from home. Tucked at the back of the home for added privacy, the first-floor master suite offers a relaxing retreat with two separate sink vanities and a spacious walk-in closet. Upstairs, a large game room overlooks the family room below. Step outside to the covered patio, perfect for outdoor dining and relaxation.
New Homes in Rockwall, TX
Nelson Lake is located in Rockwall, TX, just north of I‑30 and east of the President George Bush Turnpike, making it easy to get around the DFW Metroplex. Daily errands, dining, and shopping are close by, including The Harbor on Lake Ray Hubbard, while Dallas, Plano, Allen, and Frisco are all within a convenient drive.
The neighborhood is built around a community lake with walking trails and open green space, giving residents a place to get outside without leaving home. Amenities include a pool, playground, and shared gathering areas, creating a relaxed setting that still feels connected to everything Rockwall has to offer.
Homes in Nelson Lake sit on spacious homesites and are served by Rockwall ISD, making it the perfect place for families looking for room to spread out, access to top‑rated schools, and a quieter pace within a well‑established city.

Home Floor Plan
Interested in this home? Let’s get in touch!
Required fields are indicated by the *