
Details
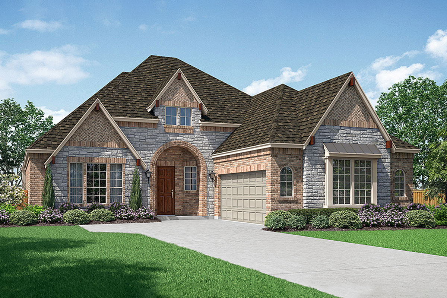
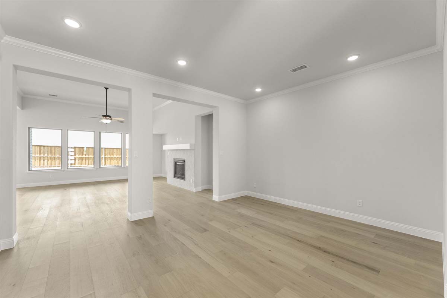
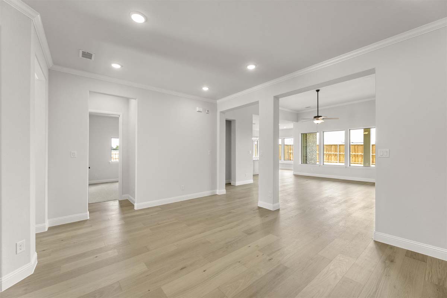
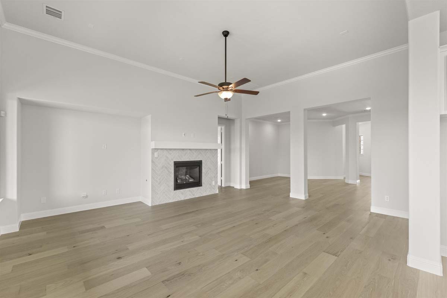
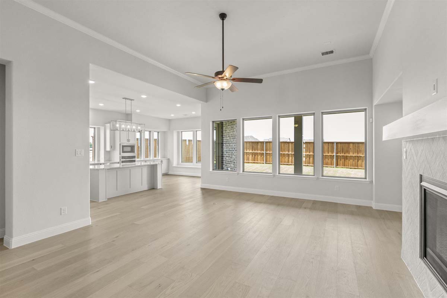
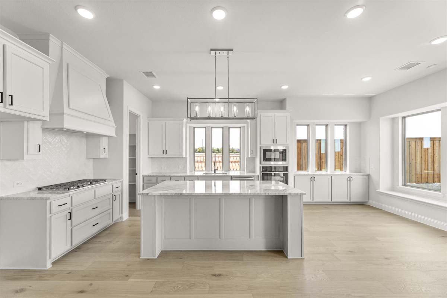
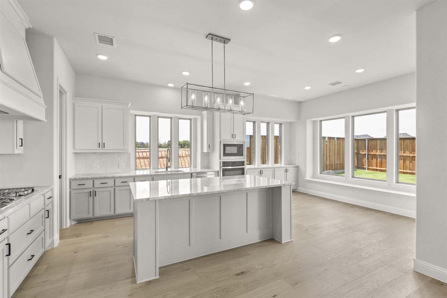
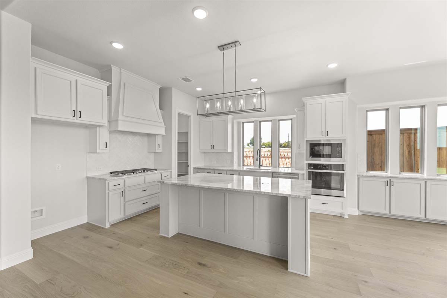
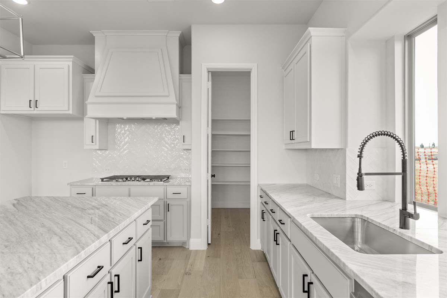
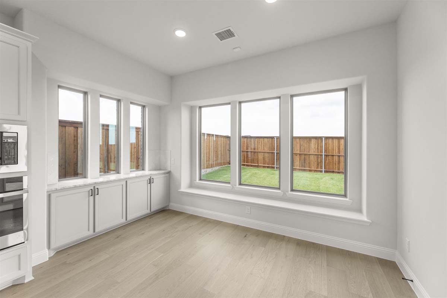
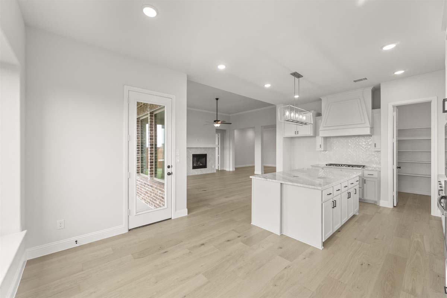
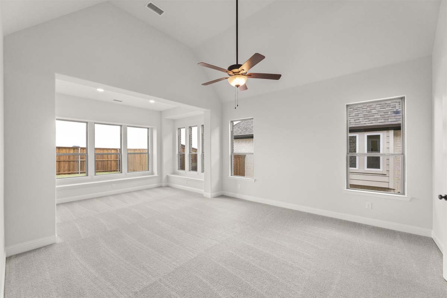
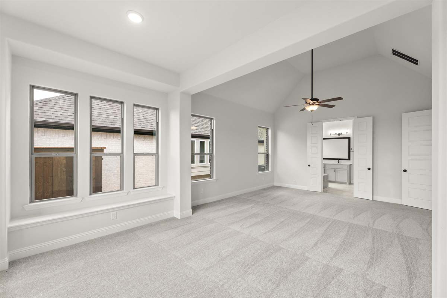
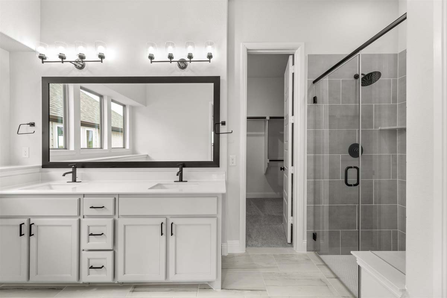
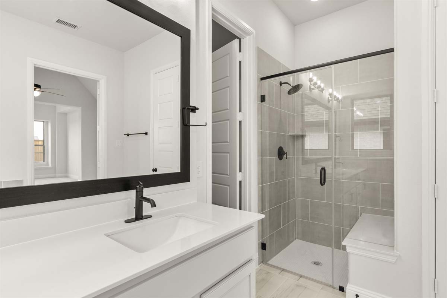
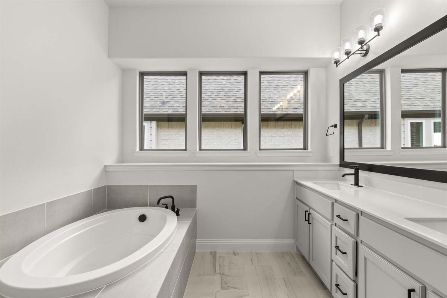
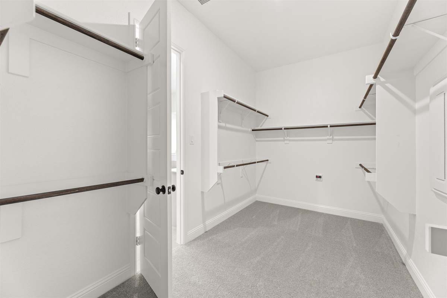
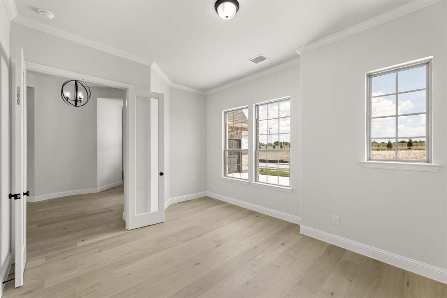
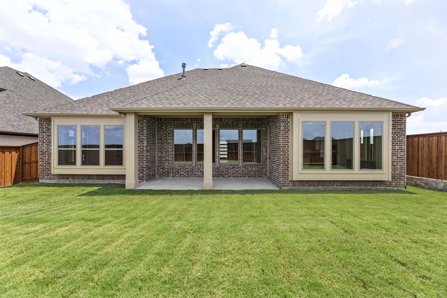
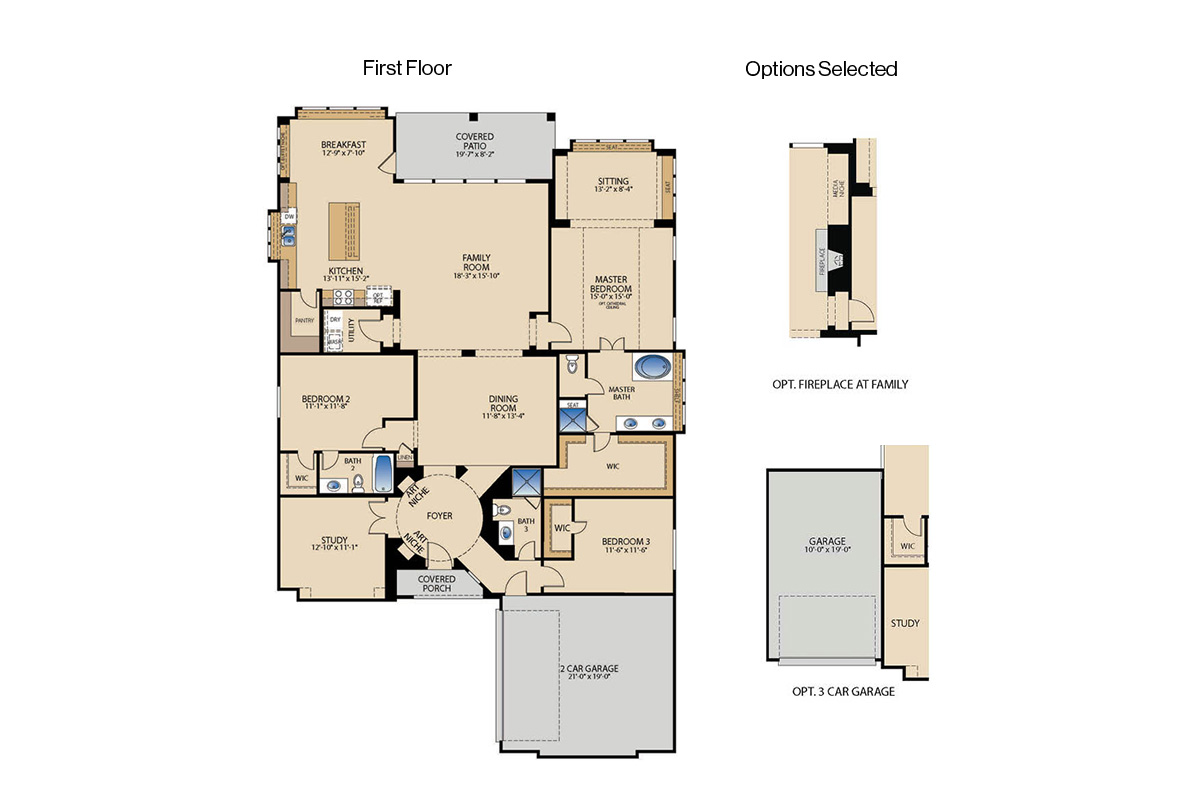
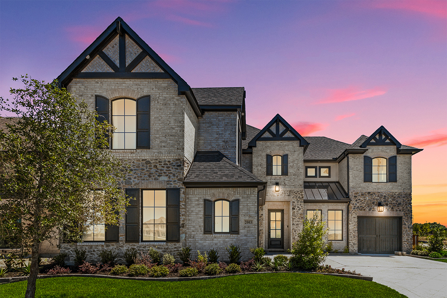
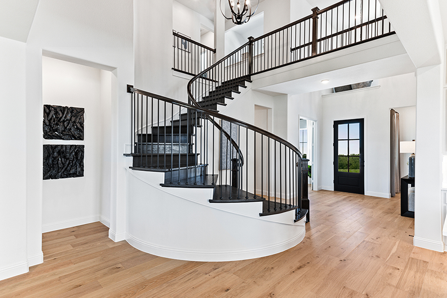
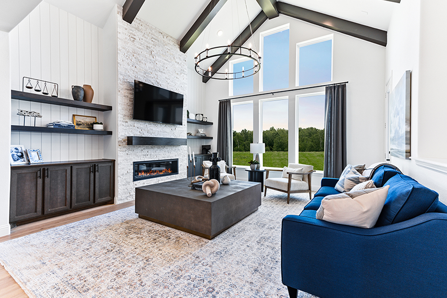
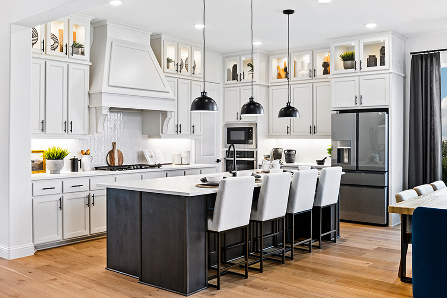
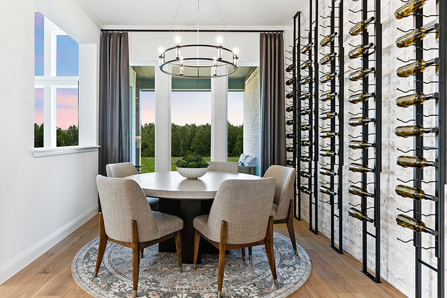
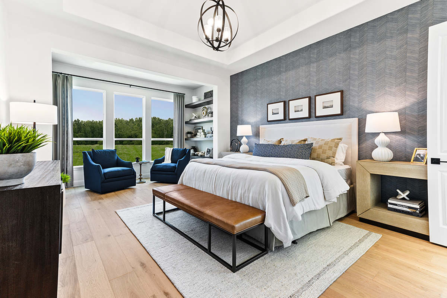
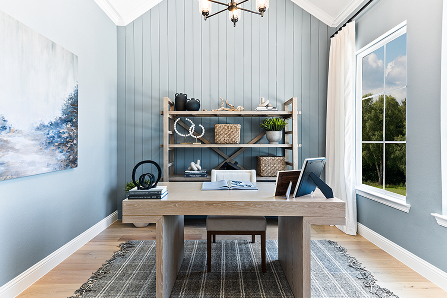
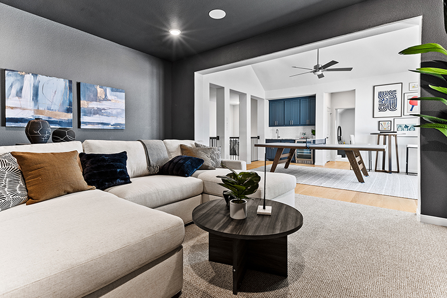
This home at 3413 Ellerslie Court features the Sandstone S floor plan, offering a well-appointed layout designed for both comfort and functionality. A dedicated study provides a flexible space for work or quiet retreat. The family room is enhanced by a cozy fireplace, creating a warm and inviting focal point for everyday living. The kitchen includes stainless steel appliances, brushed nickel light fixtures, and under cabinet lighting for added style and convenience, along with a buffet niche at the breakfast area for extra storage and serving space. The master bedroom offers a private sitting area, creating a relaxing retreat within the home. A covered patio extends the living space outdoors, perfect for enjoying time outside. Completing the home is a spacious 3-car garage and full gutters, delivering both practicality and thoughtful design throughout.
Floor Plan
Mortgage Calculator
This is not an offer of mortgage and is not binding. Calculation above does not account for any taxes or fees. Please confirm qualification and rates with a mortgage lender.
APR=Annual Percentage Rate: A rate that reflects the actual annual cost of a loan and includes the loan interest rate, private mortgage insurance, points, and certain fees. The APR includes the approximate cost of prepaid finance charges, points associated with the rate displayed, and some third-party fees. It does not include other closing costs. Actual APRs for individual loans may differ. All loan applications are subject to credit and property approval. Your interest rate will depend on specific characteristics of your transaction and your credit profile up to the time of closing. If your down payment or equity is less than 20%, mortgage insurance will be required, which will increase the monthly payment. The information provided assumes no other loans or liens on subject property. Property and/or flood hazard insurance may be required. Maximum loan limits may apply. Additional rates and programs are available. Hazard insurance is required, and flood insurance may be required if the property is located in a flood zone. Payments reflected for the monthly amounts for property taxes and insurance premiums are estimated for this purpose and do not include amounts for flood insurance. Actual payments may be higher. This potential mortgage loan rate/product/parameters quote is not a credit decision or a commitment to lend and your interest rate is subject to change which will depend on various factors including your type of loan, credit profile, property value, occupancy, loan size, etc. Rates and product availability may also vary based on the State or region in which the property is located, your debt ratio, credit history, income and asset structure, property condition, your number of other financed properties, and other factors. Offer is subject to normal credit qualifications and underwriting qualifications. Rates are subject to change. Consult your tax advisor regarding the deductibility of interest. Some restrictions may apply. Any nontraditional mortgage products or reduced documentation mortgage loans (example – limited documentation, reduced documentation, no documentation loans) are products that may have higher interest rates, more points or more fees than products requiring full documentation.
New Homes in Rockwall, TX
Nelson Lake is located in Rockwall, TX, just north of I‑30 and east of the President George Bush Turnpike, making it easy to get around the DFW Metroplex. Daily errands, dining, and shopping are close by, including The Harbor on Lake Ray Hubbard, while Dallas, Plano, Allen, and Frisco are all within a convenient drive.
The neighborhood is built around a community lake with walking trails and open green space, giving residents a place to get outside without leaving home. Amenities include a pool, playground, and shared gathering areas, creating a relaxed setting that still feels connected to everything Rockwall has to offer.
Homes in Nelson Lake sit on spacious homesites and are served by Rockwall ISD, making it the perfect place for families looking for room to spread out, access to top‑rated schools, and a quieter pace within a well‑established city.

Visit This Home
Required fields are indicated by the *











