Home Details
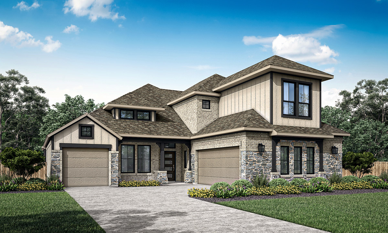
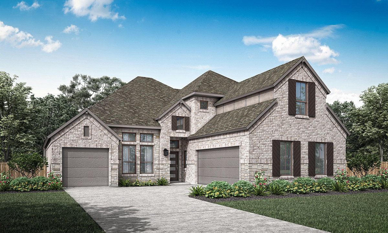
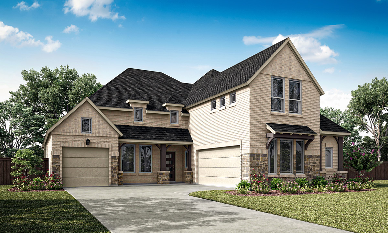
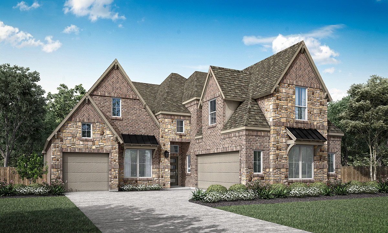
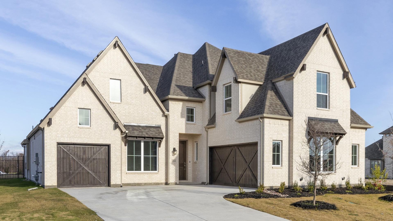
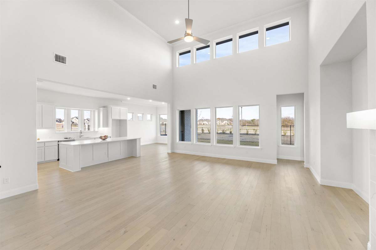
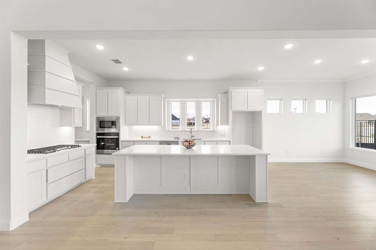
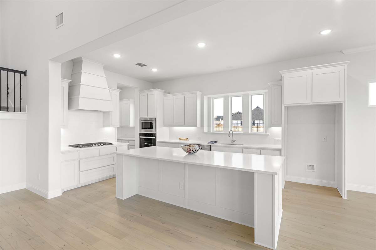
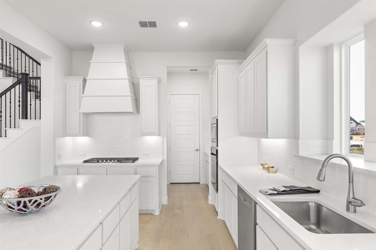
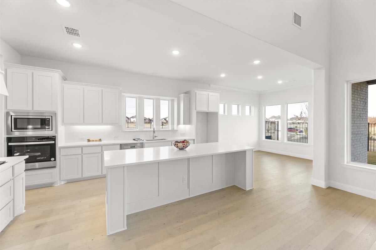
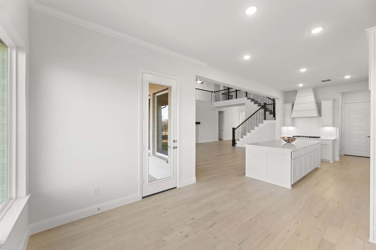
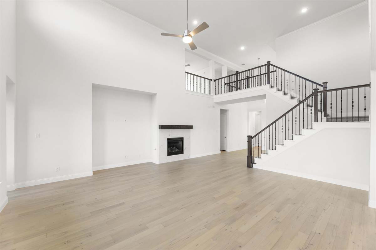
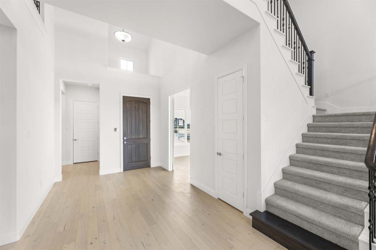
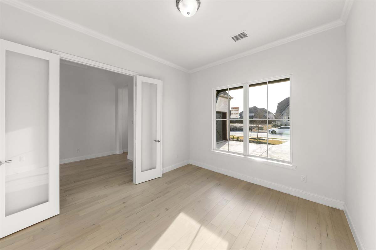
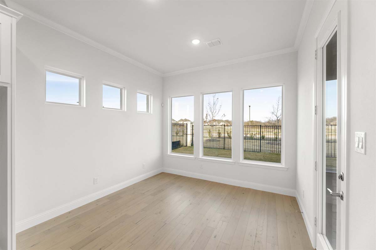
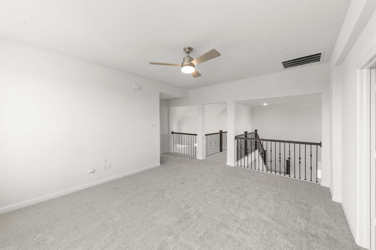
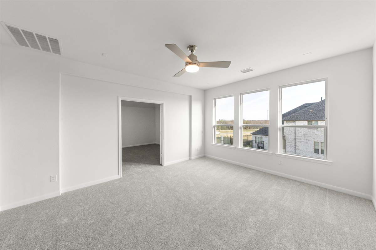
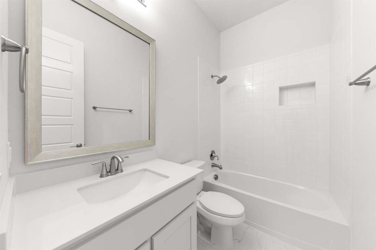
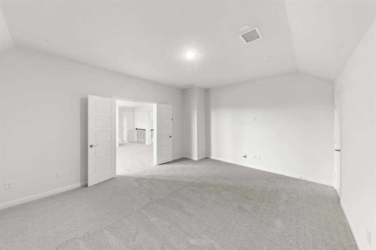
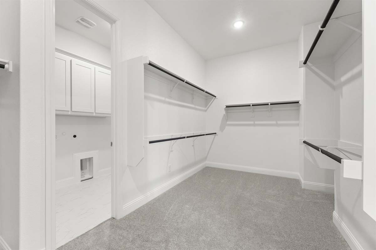
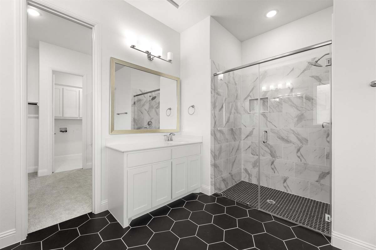
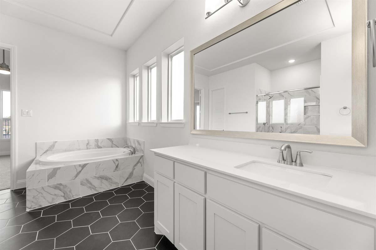
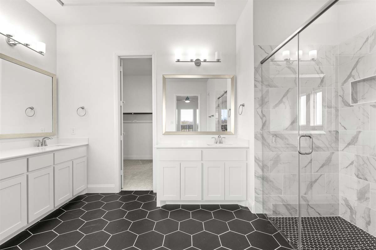
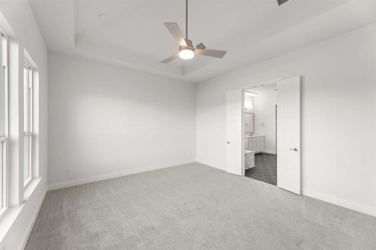
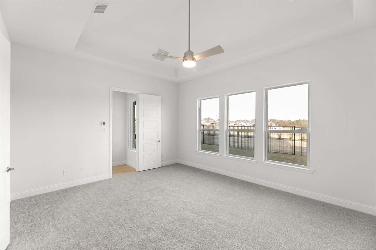
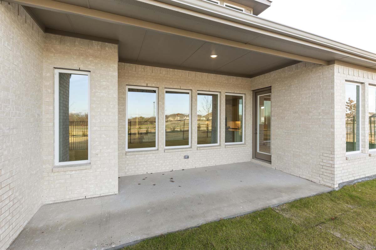
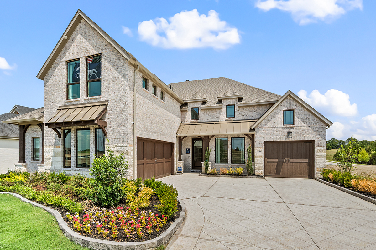
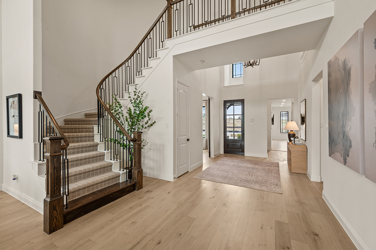
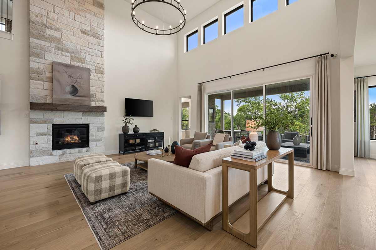
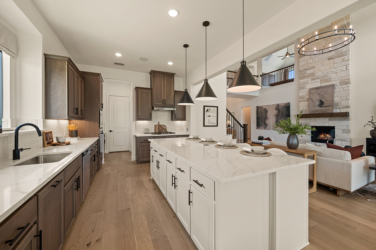
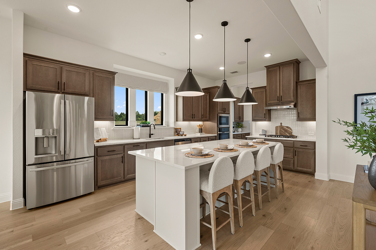
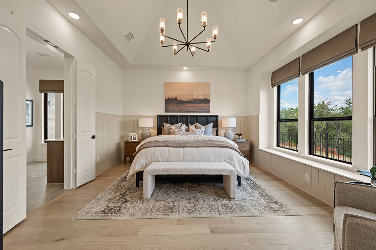
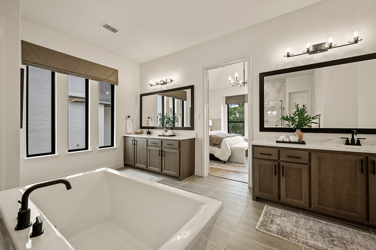
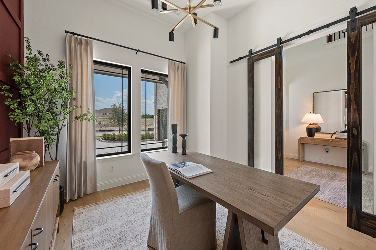
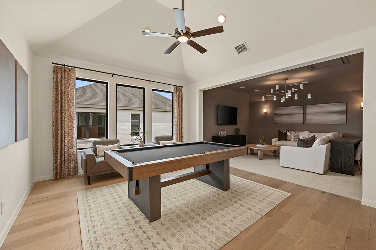
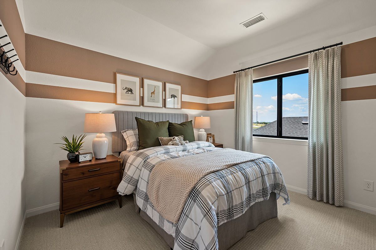
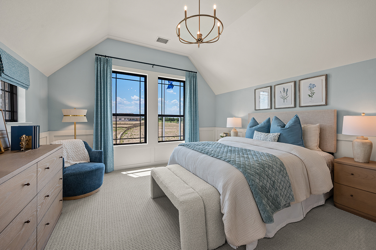
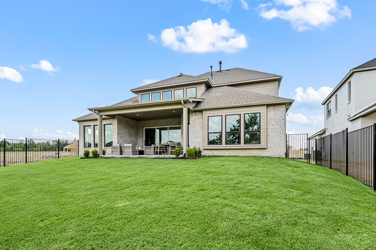
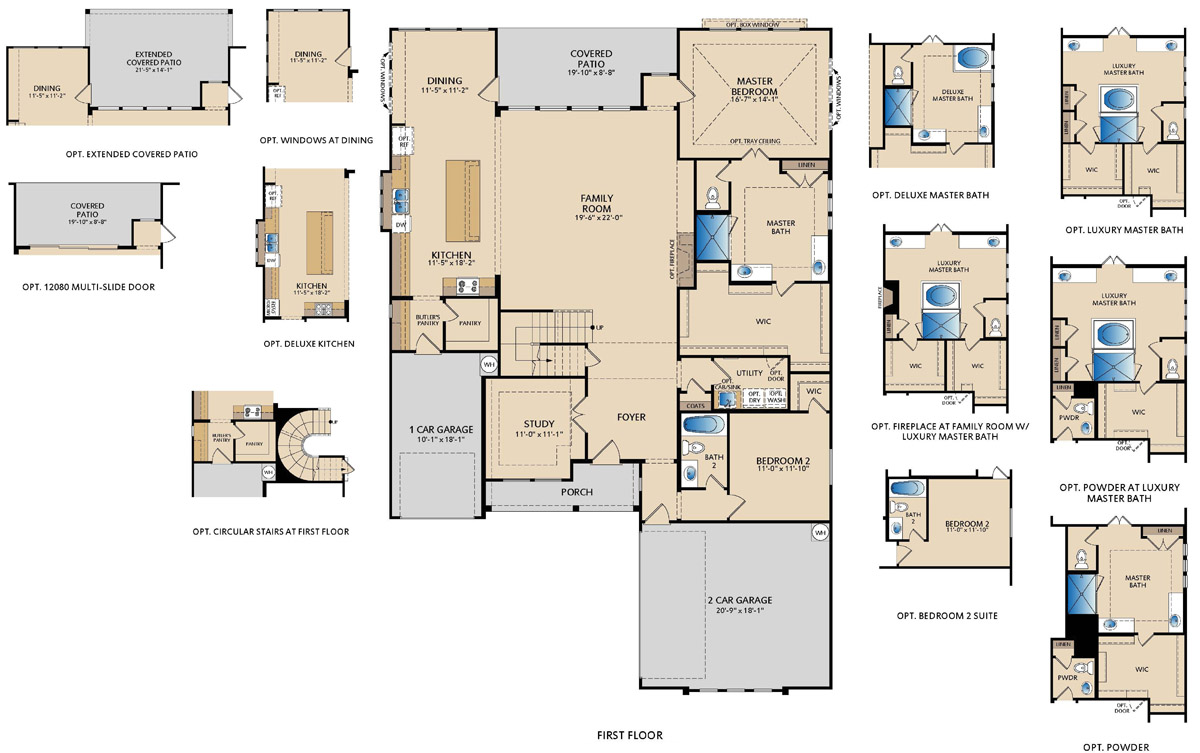
The Driscoll is a two-story floor plan featuring 4 bedrooms, 3 bathrooms, a 3-car garage, and versatile living spaces for modern lifestyles. A welcoming entry leads into the family room that flows into the kitchen and dining area. The kitchen is enhanced by a convenient butler’s pantry for additional prep space and storage. Tucked at the back of the home for privacy, the first-floor master suite provides a relaxing retreat with two separate sink vanities and a huge walk-in closet. A dedicated study adds flexibility for a home office or quiet workspace. Upstairs, the game room is open to the family room below, creating an airy feel and bringing in extra natural light. Step outside to the large covered patio, perfect for outdoor gatherings and relaxation.
Park Hills
Park Hills is a charming community located in Rockwall, TX, a city recognized in 2024 as the Best Small City in Texas by WalletHub. This thriving area combines small-town charm with modern convenience, making it the ideal place to call home. Situated just 23 miles from downtown Dallas, Park Hills offers the perfect balance of peaceful suburban living with easy access to city amenities. Whether you’re commuting via nearby I-30 West or enjoying a quick getaway to Lake Ray Hubbard, everything you need is within reach. Families will appreciate both the on-site amenities and living in highly regarded Rockwall ISD. Located across from Ralph M. Hall Municipal Airport and surrounded by restaurants, retail, and recreational options, this community places everything you need at your fingertips.

Home Floor Plan
Available Quick Move-Ins
Interested in this home? Let’s get in touch!
Required fields are indicated by the *