Home Details
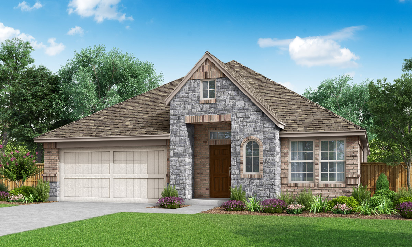
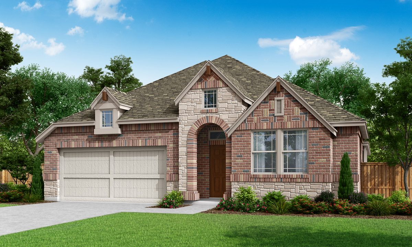
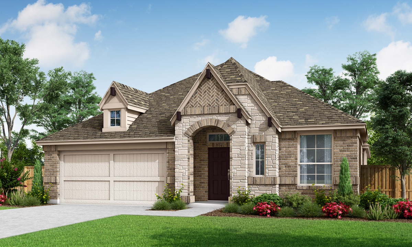
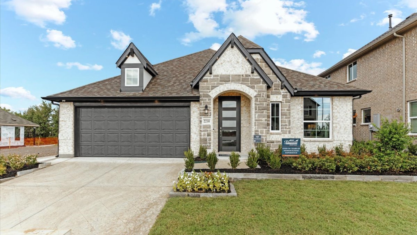
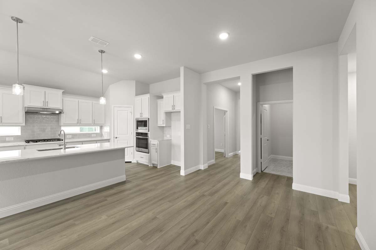
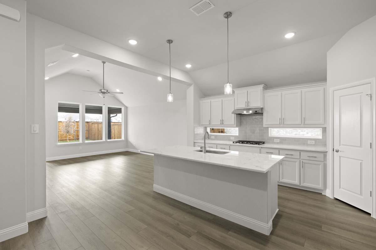
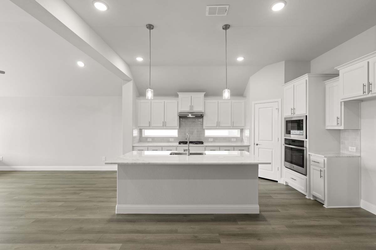
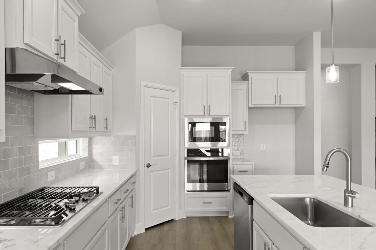
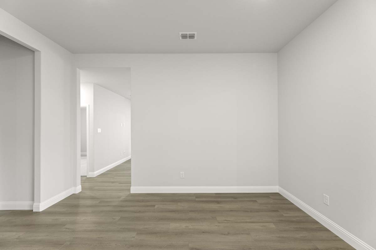
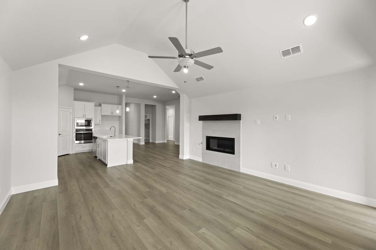
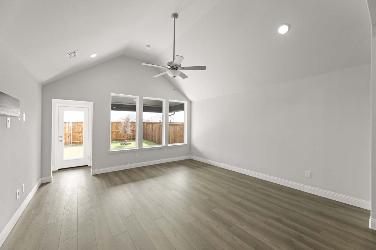
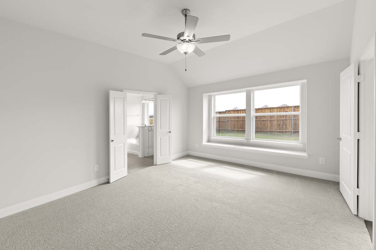
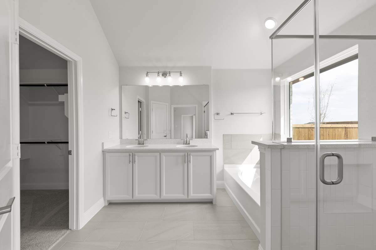
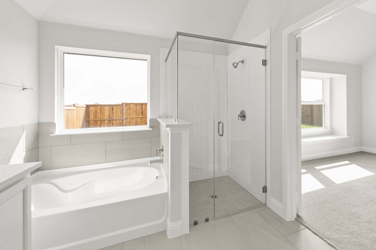
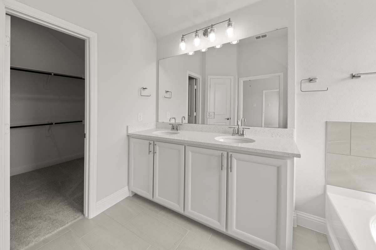
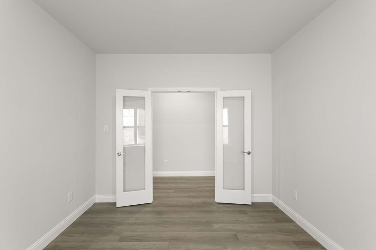
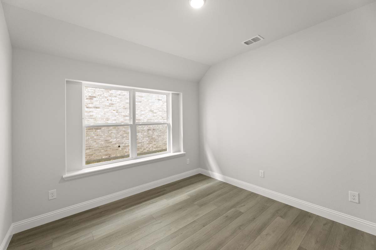
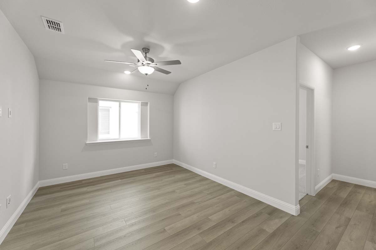
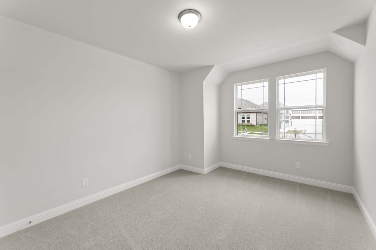
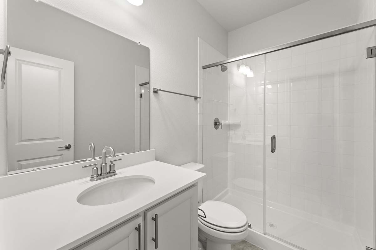
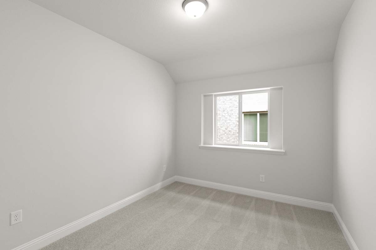
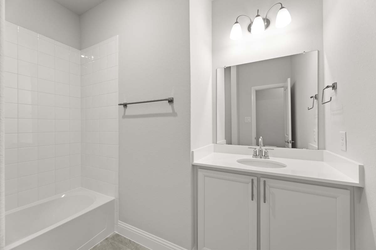
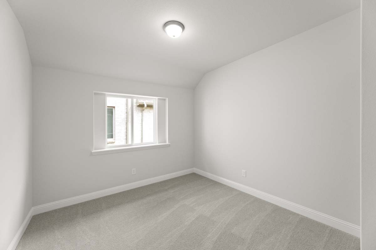
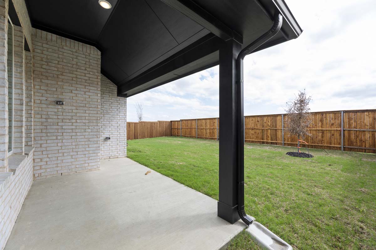
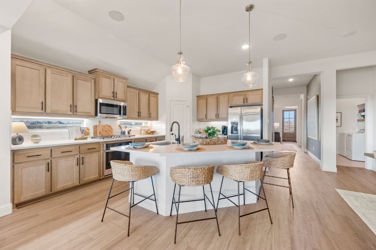
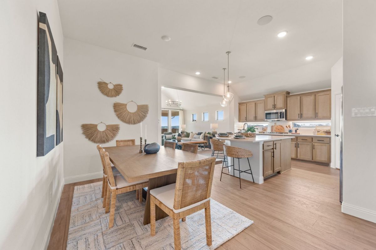
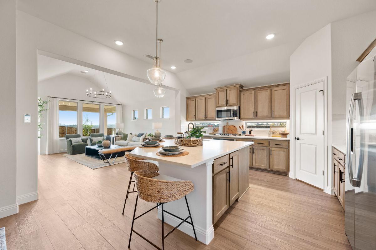
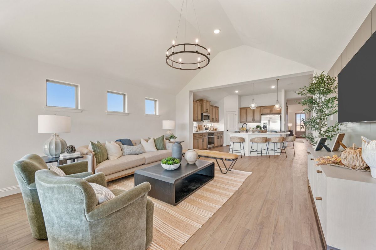
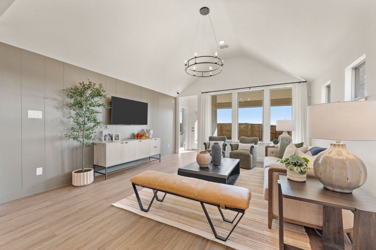
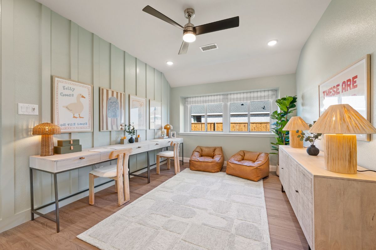
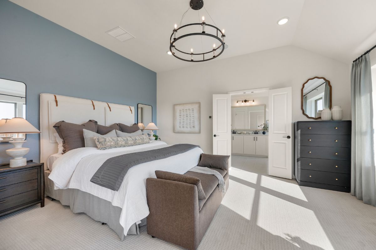
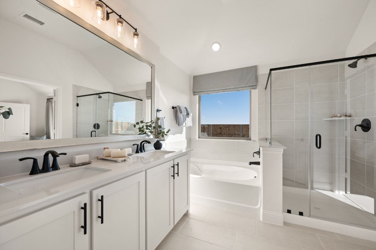
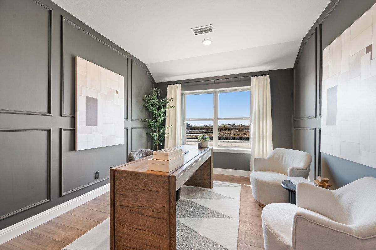
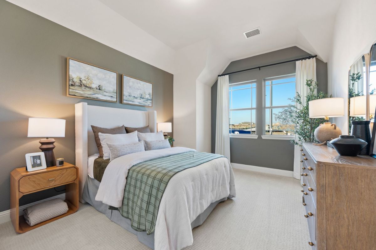
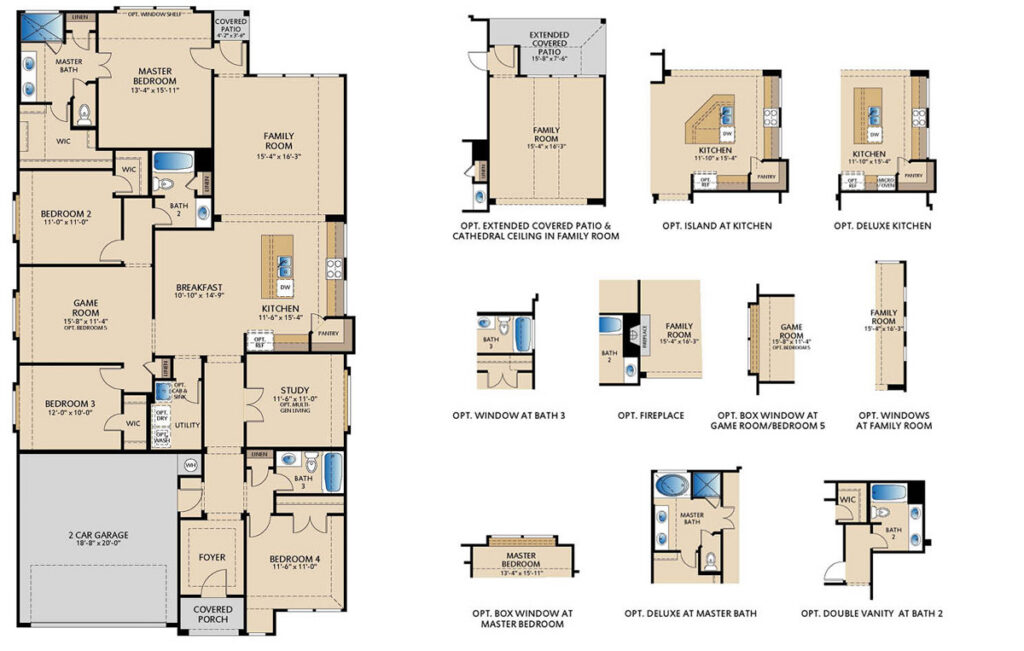
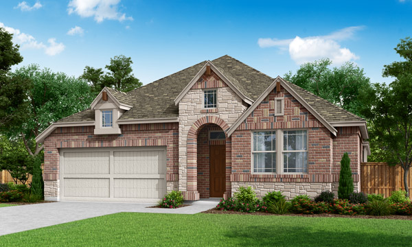
The Addison II floor plan offers the convenience of single-story living with a thoughtfully designed layout featuring 4 bedrooms, 3 bathrooms, a private study, and a spacious game room. At the heart of the home, the open concept kitchen flows seamlessly into the breakfast area, creating an ideal space for everyday living and entertaining. The kitchen layout is perfect for gatherings of any size. Tucked at the back of the home for added privacy, the master suite serves as a peaceful retreat with a generously sized bedroom. The spa-inspired master bath features dual sinks and a huge walk-in closet, offering both comfort and functionality. Secondary bedrooms are well-positioned to provide flexibility for guests, family, or hobby spaces.
New Homes in Royse City
Clearview Ranch offers a relaxed setting in Royse City with wide‑open surroundings and a strong lineup of everyday amenities. Set along quiet country roads while still close to shopping, dining, and local conveniences, the community strikes a comfortable balance between space and accessibility.
Residents have access to an upcoming amenity center featuring a community pool with shaded cabanas, walking trails, pocket parks, and a dog park. Pickleball courts, sand volleyball, a splash pad, and open‑air gathering areas add to the outdoor-focused feel and create natural places for neighbors to connect.
With flexible floor plans, established amenities, and a laid‑back atmosphere, Clearview Ranch is a practical choice for buyers who want room to breathe, usable outdoor spaces, and a community that feels active without feeling crowded — all within reach of the Dallas–Fort Worth area.

Home Floor Plan
Interested in this home? Let’s get in touch!
Required fields are indicated by the *