Home Details
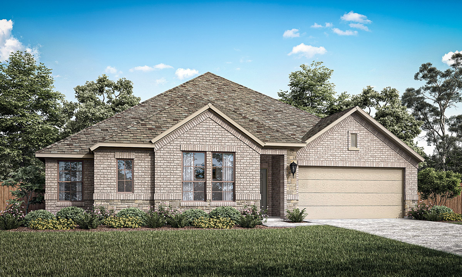
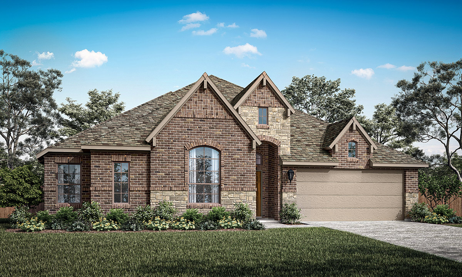
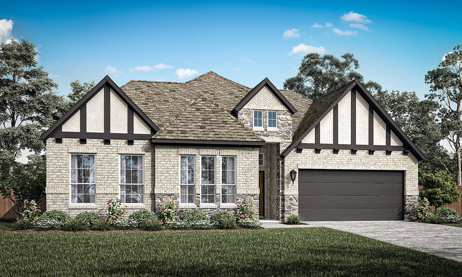
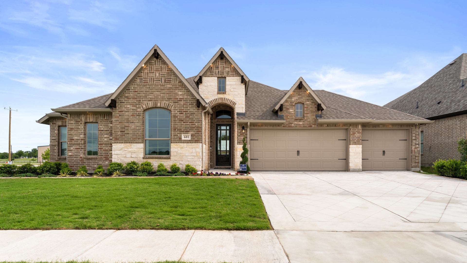
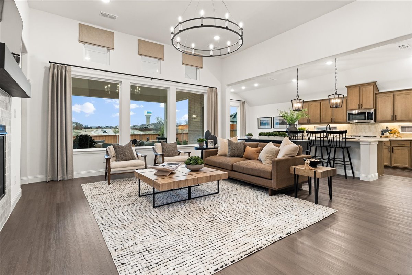
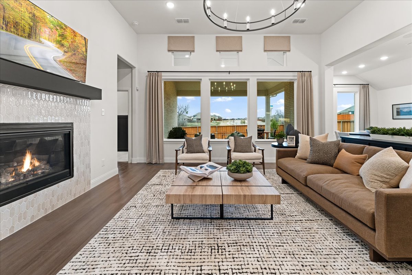
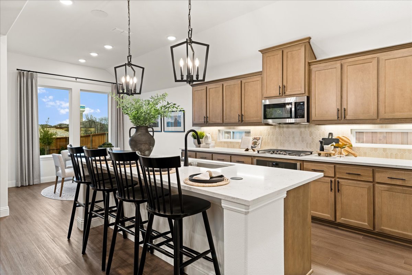
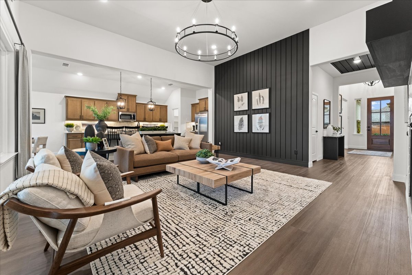
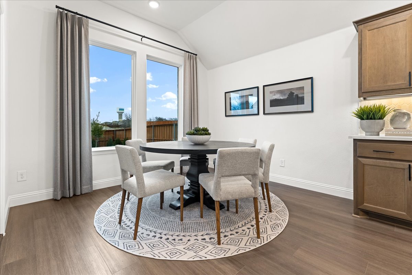
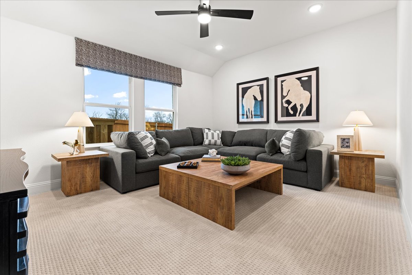
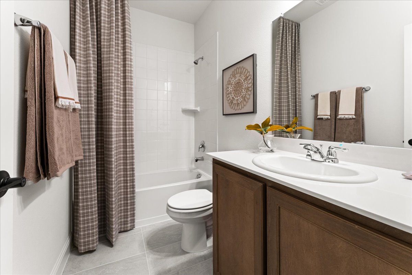
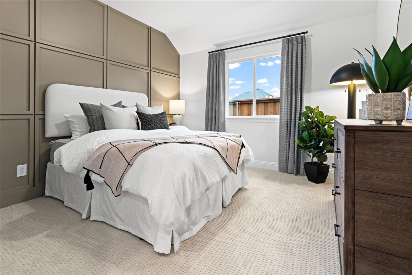
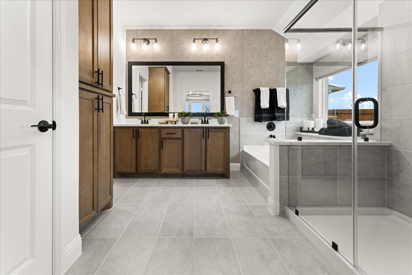
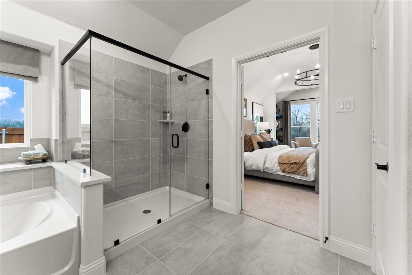
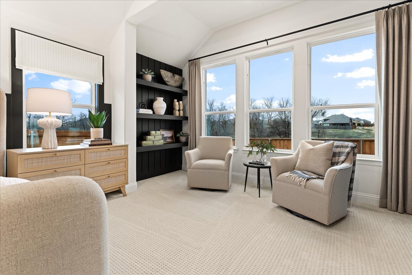
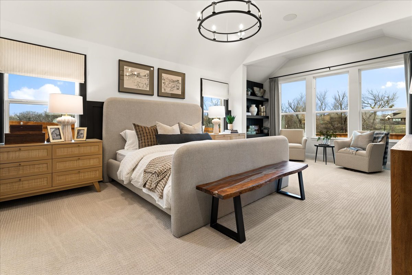
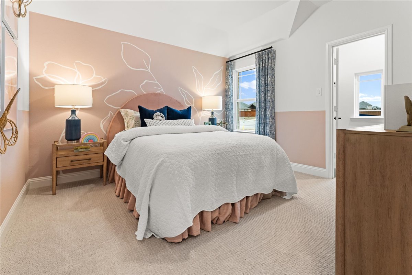
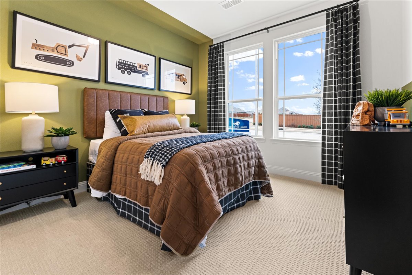
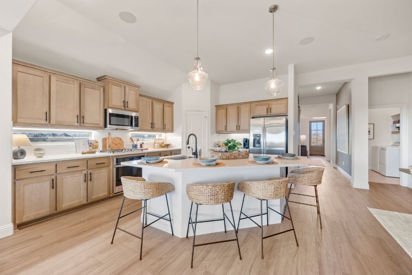
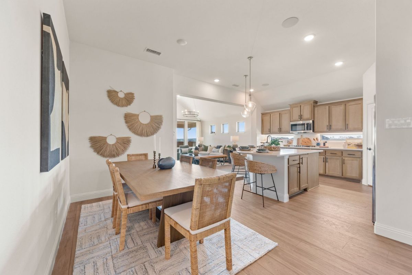
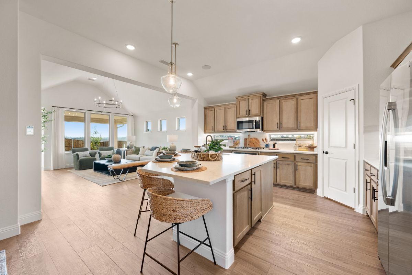
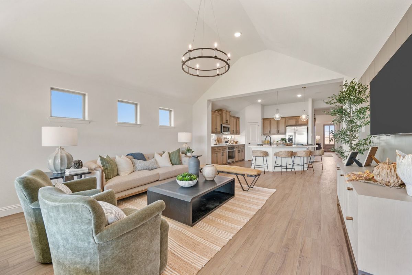
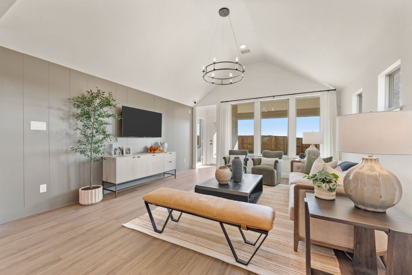
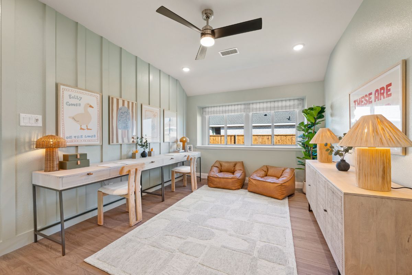
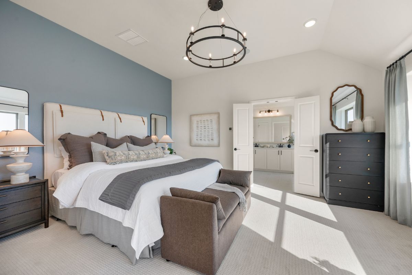
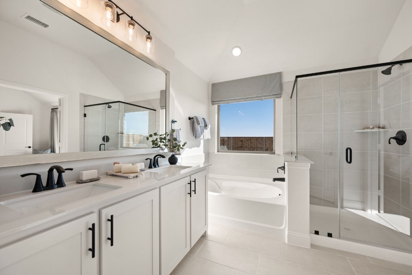
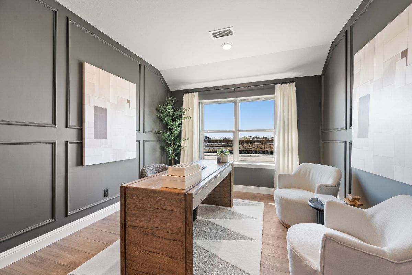
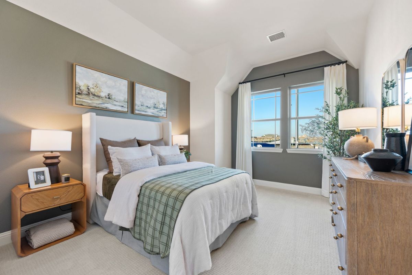
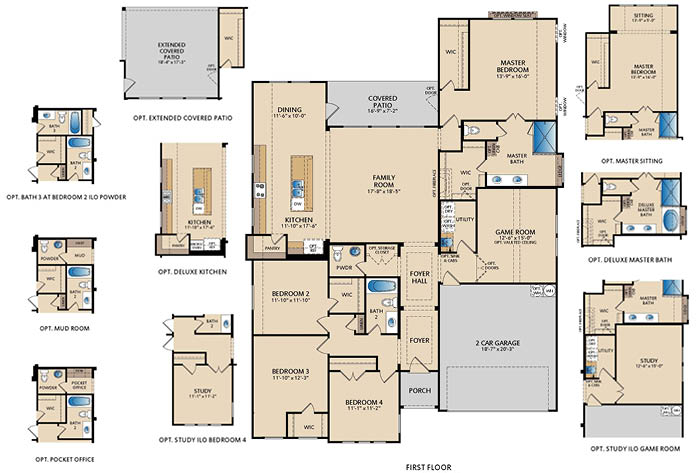
The Westlake II is a one-story floor plan featuring 4 bedrooms and 2.5 bathrooms. From the moment you enter, the entry foyer transitions into a hallway that opens into the family room, creating a natural progression into the heart of the home. The open-concept design connects the family room, kitchen, and dining area, providing a bright and functional space ideal for everyday living and entertaining. Large windows in the family room overlook the covered patio and backyard, bringing in natural light and enhancing the indoor-outdoor connection. A dedicated game room adds flexibility, perfect for a media space, playroom, or additional living area. Tucked at the back of the home for added privacy, the master suite offers a relaxing retreat with a dual sink vanity and a large walk-in closet.
New Homes in Royse City
Clearview Ranch offers a relaxed setting in Royse City with wide‑open surroundings and a strong lineup of everyday amenities. Set along quiet country roads while still close to shopping, dining, and local conveniences, the community strikes a comfortable balance between space and accessibility.
Residents have access to an upcoming amenity center featuring a community pool with shaded cabanas, walking trails, pocket parks, and a dog park. Pickleball courts, sand volleyball, a splash pad, and open‑air gathering areas add to the outdoor-focused feel and create natural places for neighbors to connect.
With flexible floor plans, established amenities, and a laid‑back atmosphere, Clearview Ranch is a practical choice for buyers who want room to breathe, usable outdoor spaces, and a community that feels active without feeling crowded — all within reach of the Dallas–Fort Worth area.

Home Floor Plan
Available Quick Move-Ins
Interested in this home? Let’s get in touch!
Required fields are indicated by the *