
Details
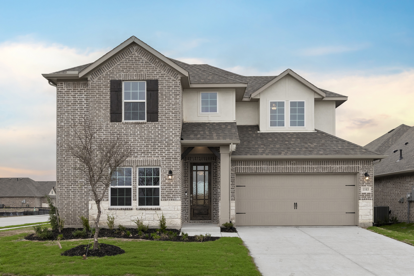
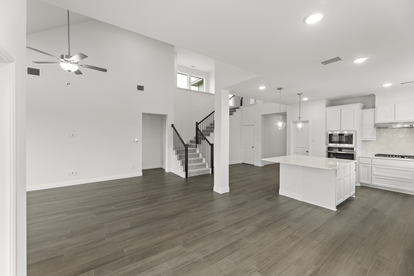
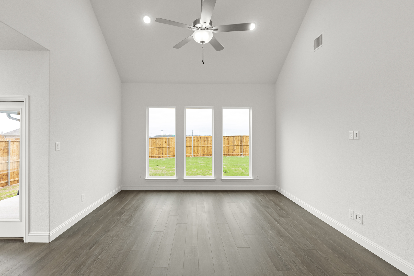
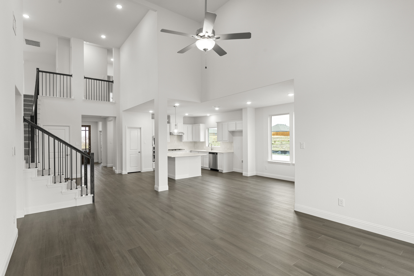
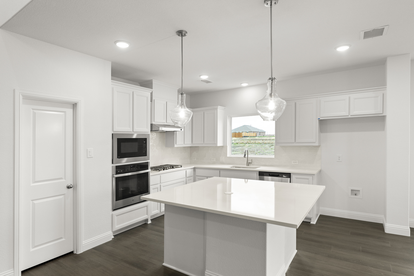
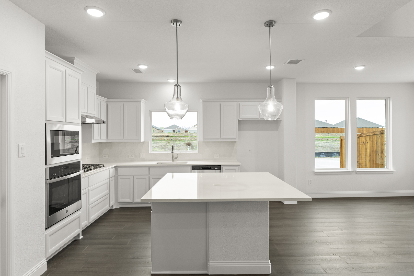
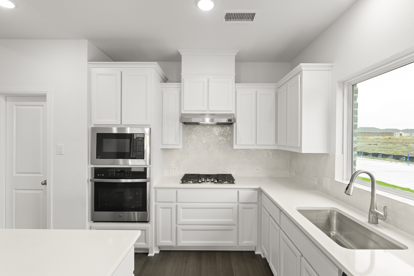
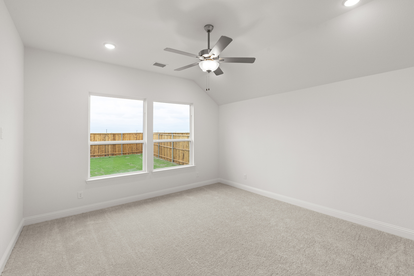
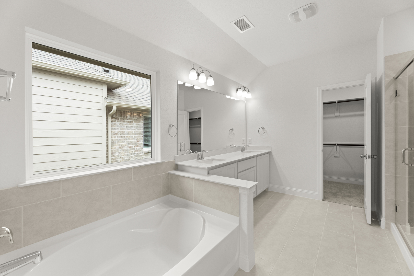
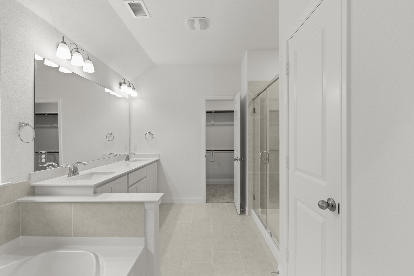
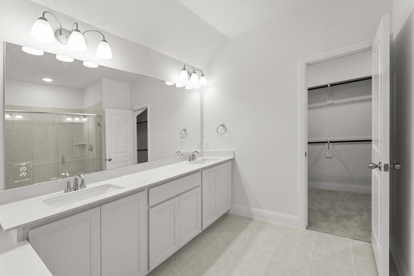
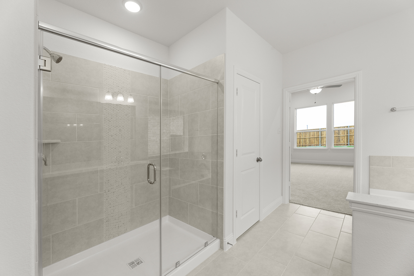
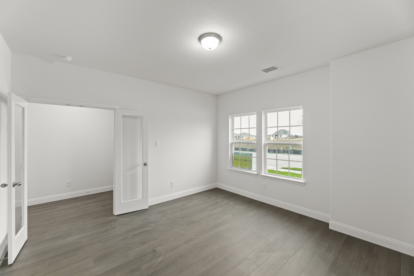
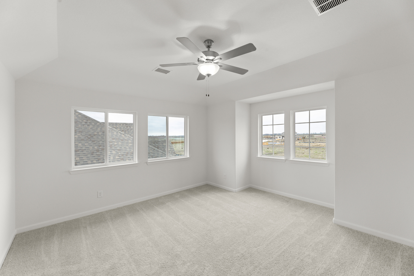
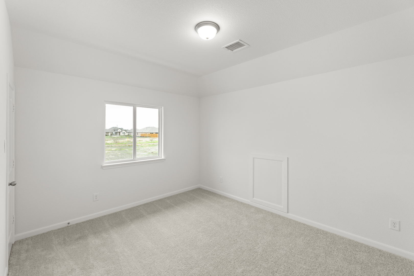
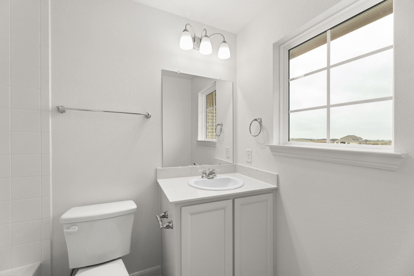
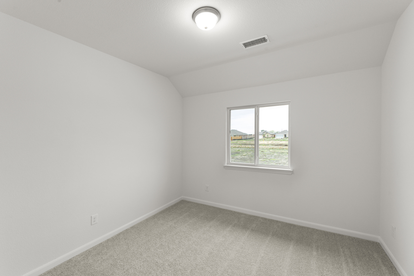
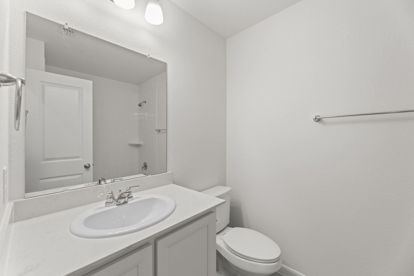
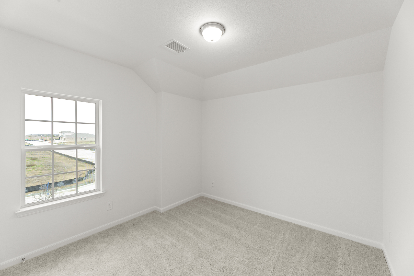
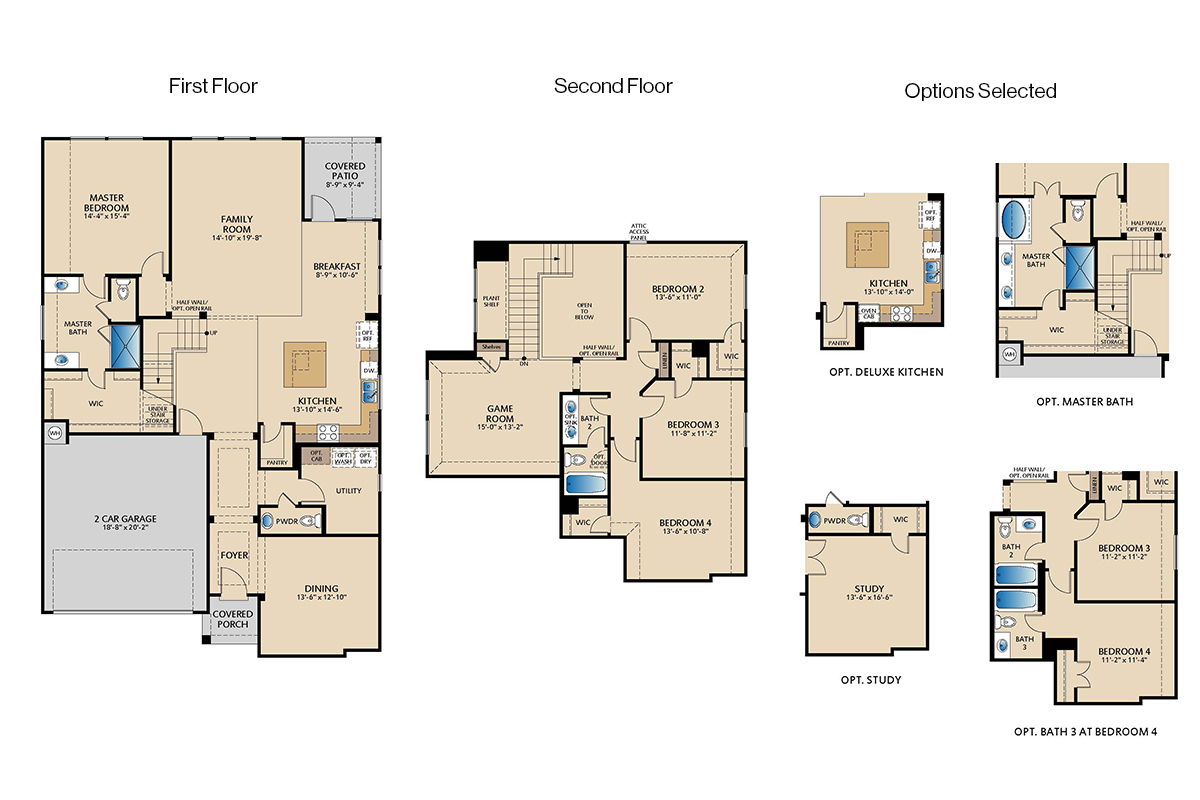
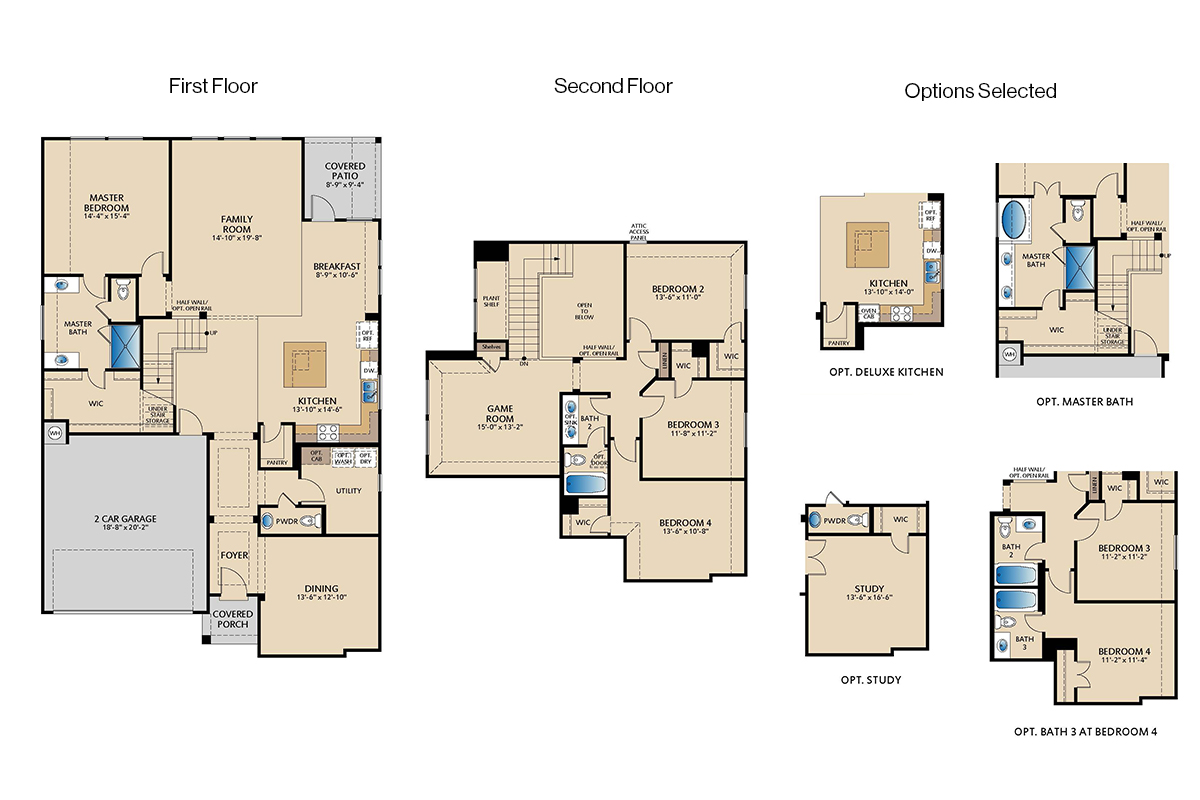
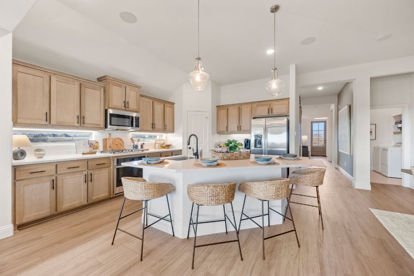
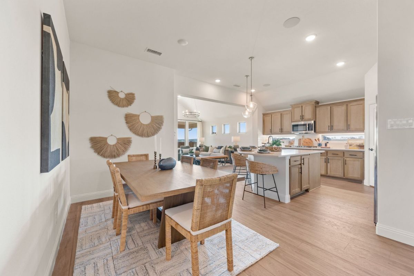
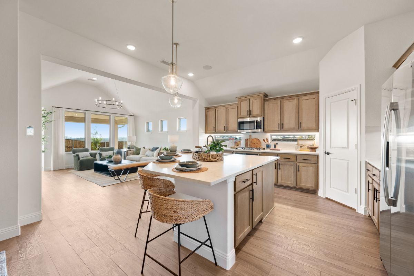
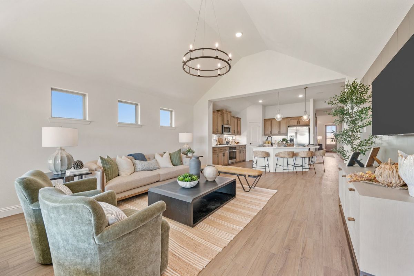
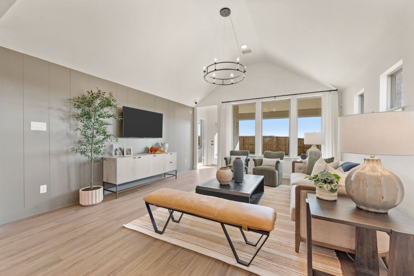
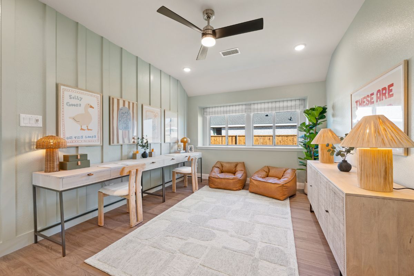
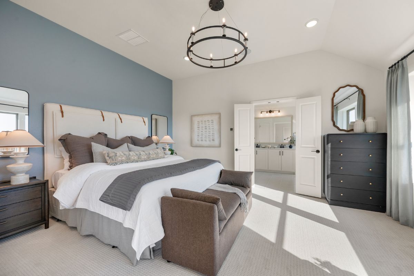
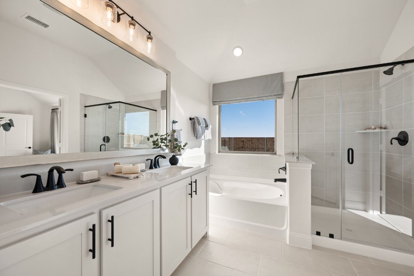
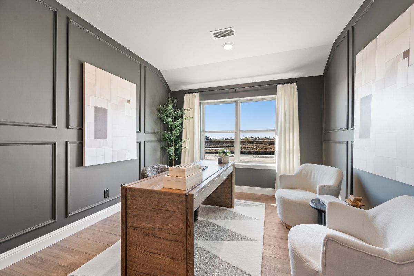
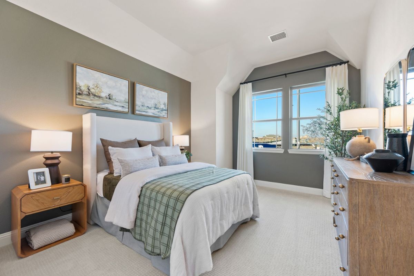
4-bedroom, 3.5-bath home offers a thoughtful two-story design with open living spaces and elegant finishes throughout. The large family room features 18-foot vaulted ceilings that fill the space with natural light, creating an inviting setting for everyday living and entertaining. The deluxe kitchen includes white cabinetry, Frost White quartz countertops, a hexagon tile backsplash, and a large island with a pull-out trash drawer as well as pot-and-pan drawers beneath the gas cooktop. A GE stainless steel appliance package with built-in oven and microwave completes the space. The downstairs master suite offers a spa-like bath with dual sinks, a garden tub, and a large glass-enclosed tile shower, while a private study provides the perfect spot to work from home. Upstairs, you’ll find the game room and 3 secondary bedrooms with one of the secondary bedrooms having its own en-suite bathroom. Luxury vinyl plank flooring extends through the main downstairs living areas and study, and pendant lighting over the island adds a designer touch. Wall-height outlets in the family room and master suite are ready for future flat-screen TVs, combining style with everyday convenience.
Floor Plan
Mortgage Calculator
This is not an offer of mortgage and is not binding. Calculation above does not account for any taxes or fees. Please confirm qualification and rates with a mortgage lender.
APR=Annual Percentage Rate: A rate that reflects the actual annual cost of a loan and includes the loan interest rate, private mortgage insurance, points, and certain fees. The APR includes the approximate cost of prepaid finance charges, points associated with the rate displayed, and some third-party fees. It does not include other closing costs. Actual APRs for individual loans may differ. All loan applications are subject to credit and property approval. Your interest rate will depend on specific characteristics of your transaction and your credit profile up to the time of closing. If your down payment or equity is less than 20%, mortgage insurance will be required, which will increase the monthly payment. The information provided assumes no other loans or liens on subject property. Property and/or flood hazard insurance may be required. Maximum loan limits may apply. Additional rates and programs are available. Hazard insurance is required, and flood insurance may be required if the property is located in a flood zone. Payments reflected for the monthly amounts for property taxes and insurance premiums are estimated for this purpose and do not include amounts for flood insurance. Actual payments may be higher. This potential mortgage loan rate/product/parameters quote is not a credit decision or a commitment to lend and your interest rate is subject to change which will depend on various factors including your type of loan, credit profile, property value, occupancy, loan size, etc. Rates and product availability may also vary based on the State or region in which the property is located, your debt ratio, credit history, income and asset structure, property condition, your number of other financed properties, and other factors. Offer is subject to normal credit qualifications and underwriting qualifications. Rates are subject to change. Consult your tax advisor regarding the deductibility of interest. Some restrictions may apply. Any nontraditional mortgage products or reduced documentation mortgage loans (example – limited documentation, reduced documentation, no documentation loans) are products that may have higher interest rates, more points or more fees than products requiring full documentation.
New Homes in Royse City
Clearview Ranch offers a relaxed setting in Royse City with wide‑open surroundings and a strong lineup of everyday amenities. Set along quiet country roads while still close to shopping, dining, and local conveniences, the community strikes a comfortable balance between space and accessibility.
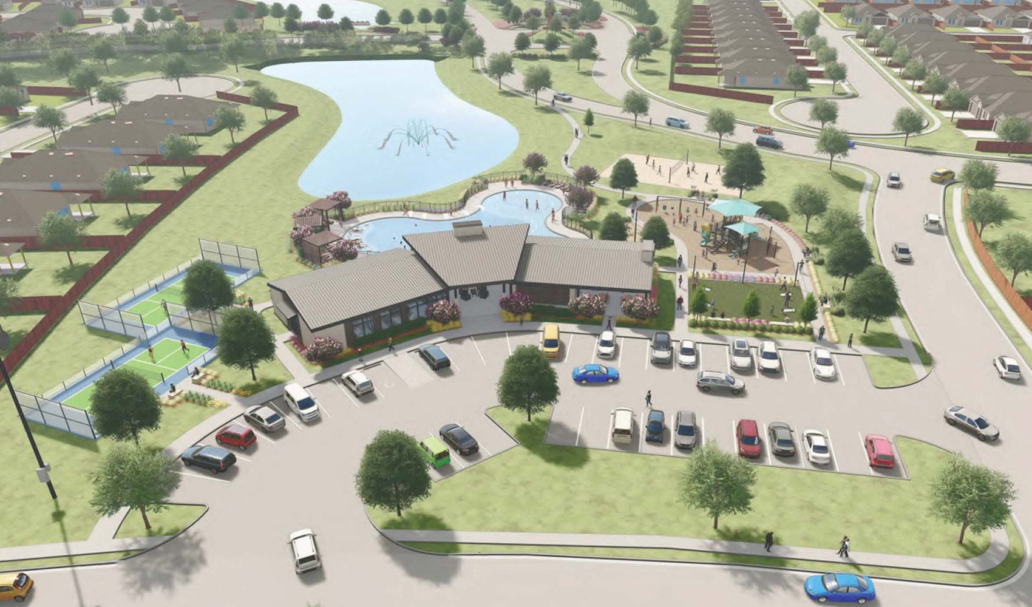
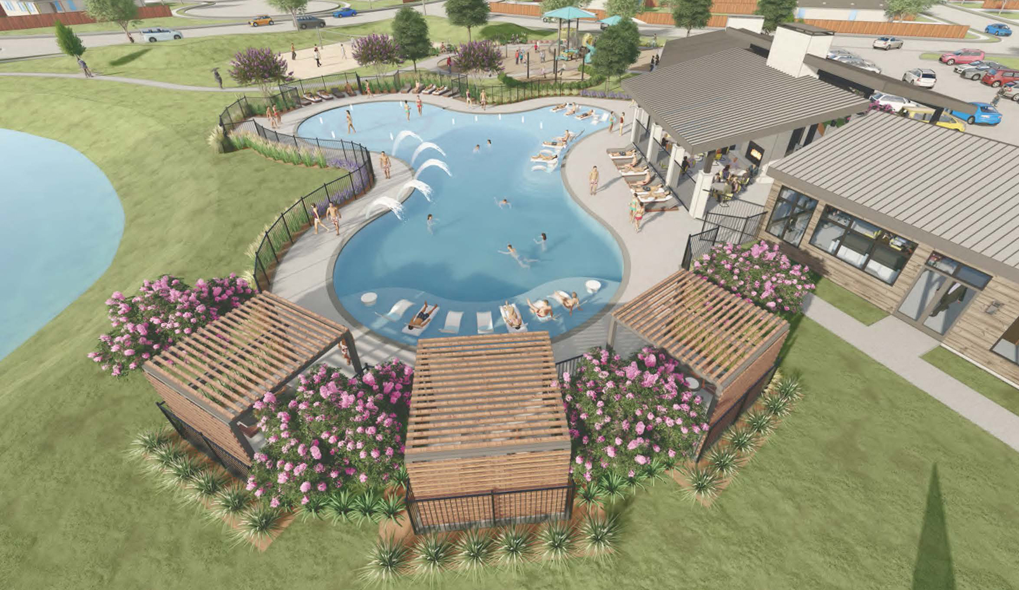
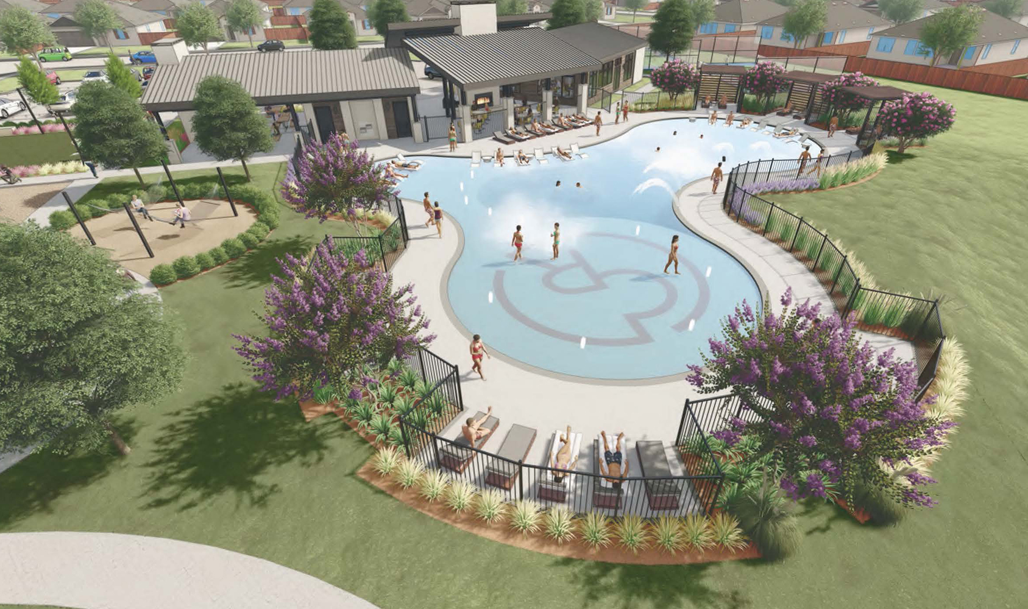
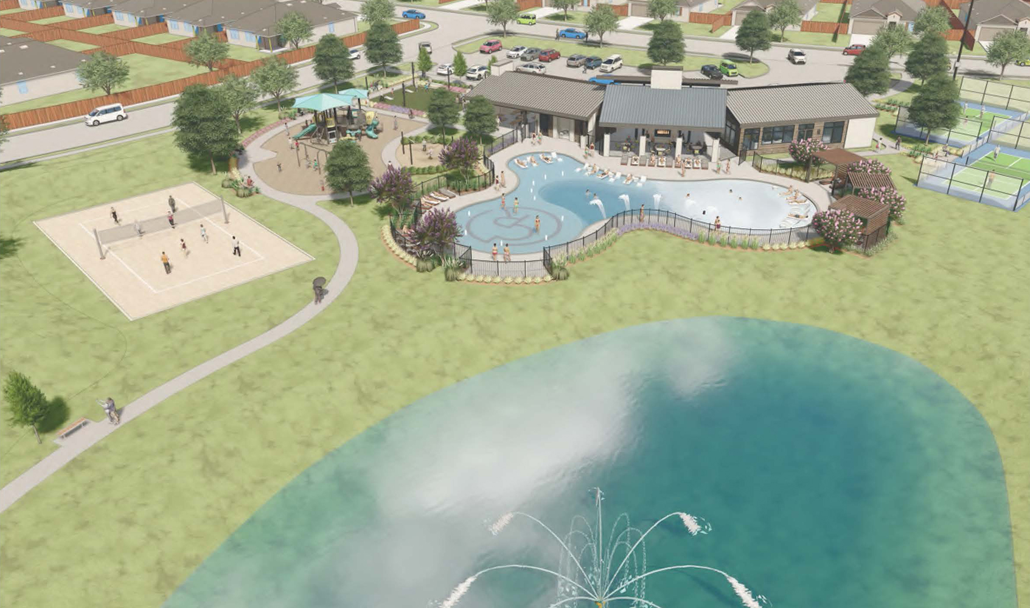
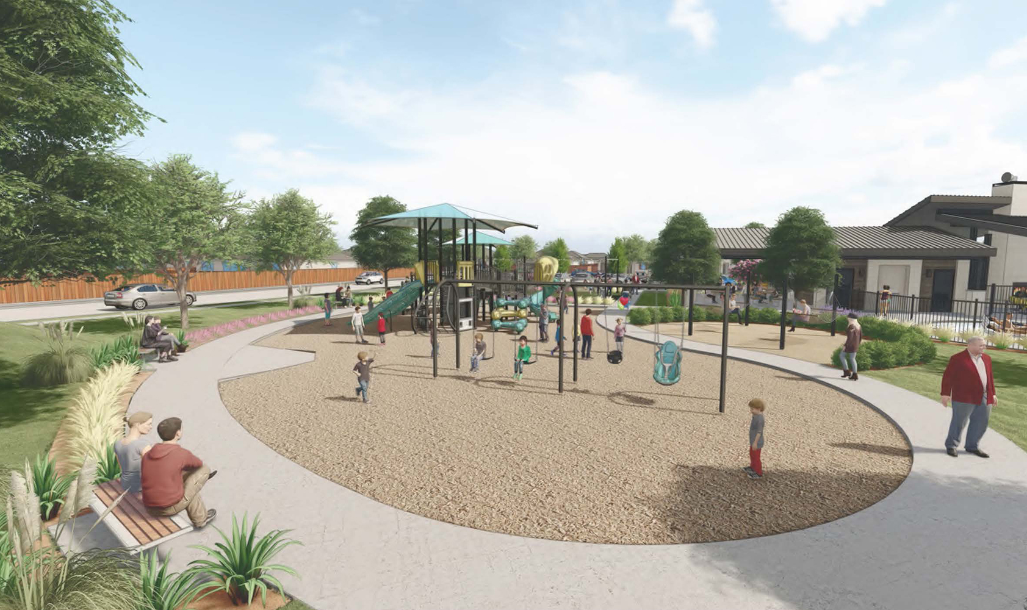
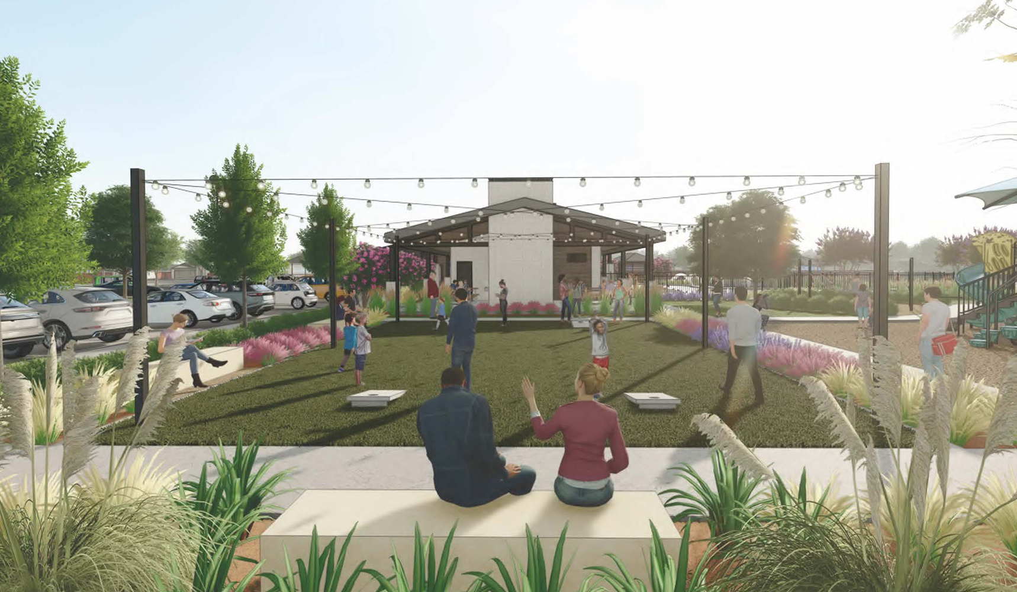
Residents have access to an upcoming amenity center featuring a community pool with shaded cabanas, walking trails, pocket parks, and a dog park. Pickleball courts, sand volleyball, a splash pad, and open‑air gathering areas add to the outdoor-focused feel and create natural places for neighbors to connect.
With flexible floor plans, established amenities, and a laid‑back atmosphere, Clearview Ranch is a practical choice for buyers who want room to breathe, usable outdoor spaces, and a community that feels active without feeling crowded — all within reach of the Dallas–Fort Worth area.

Visit This Home
Required fields are indicated by the *











