Home Details
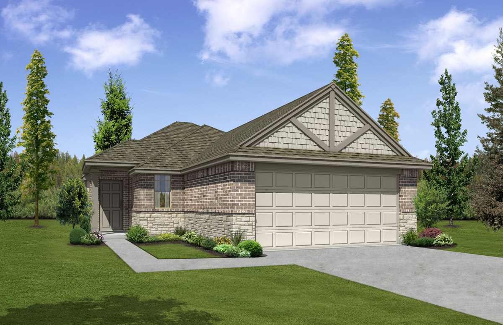
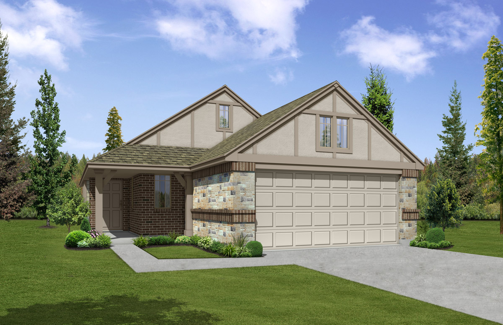
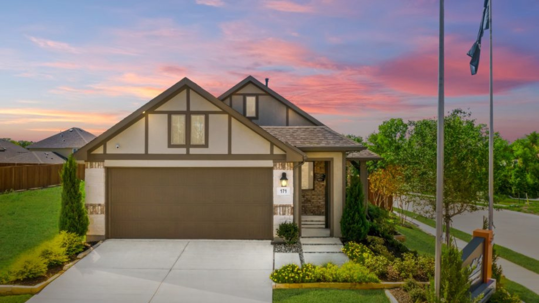
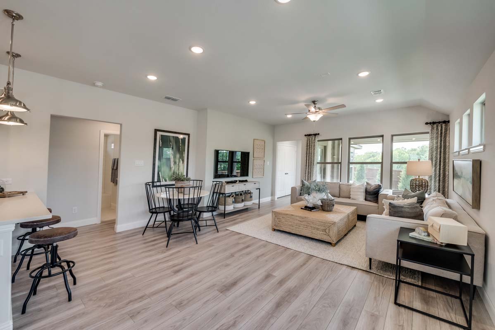
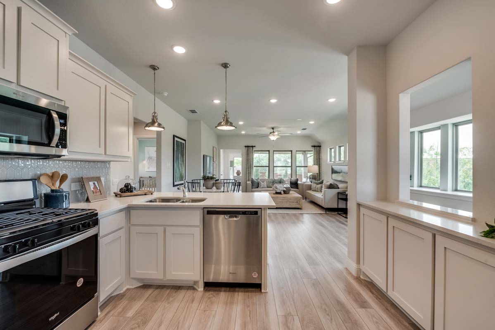
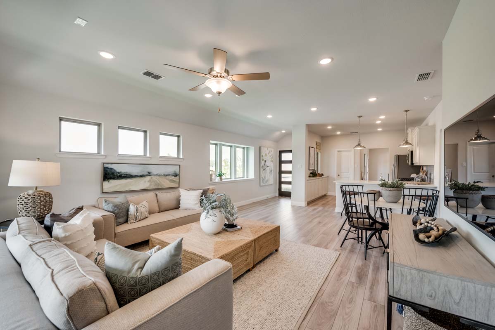
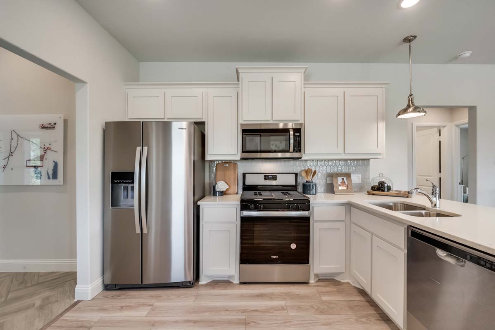
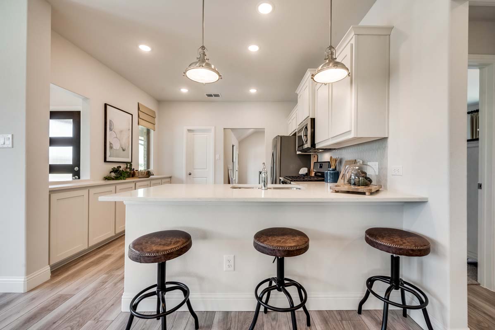
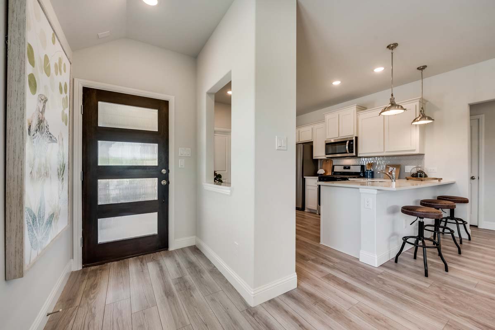
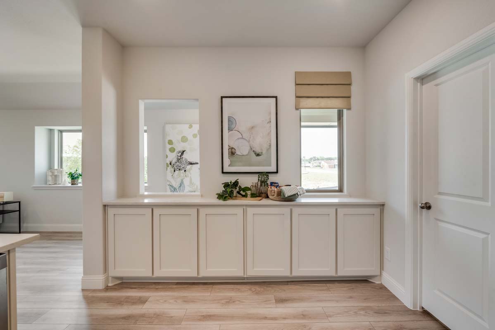
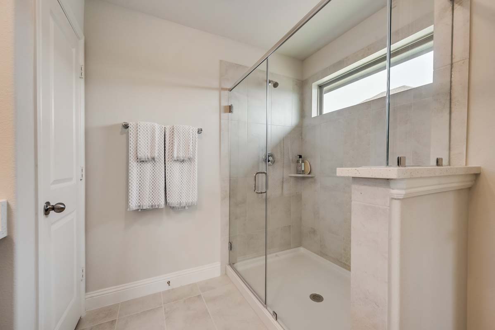
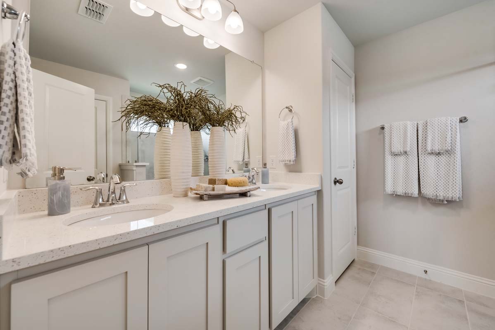
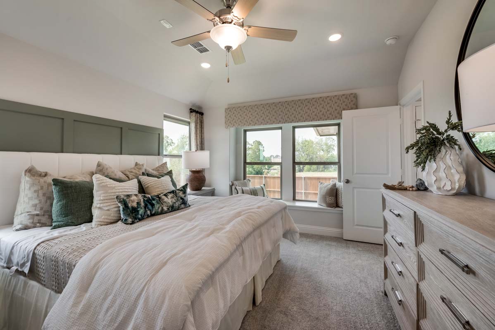
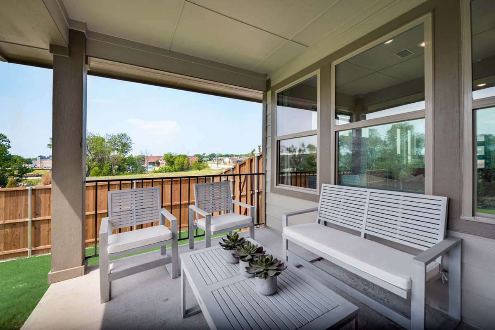
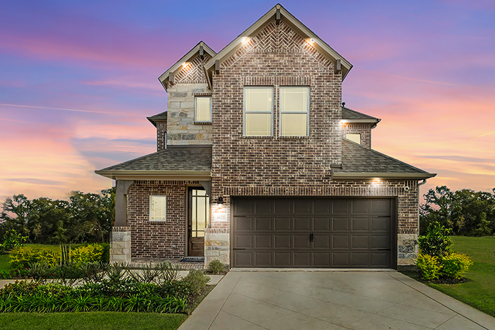
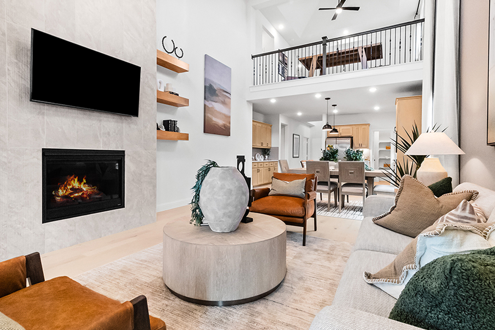
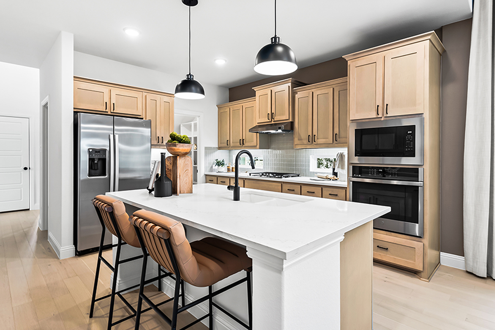
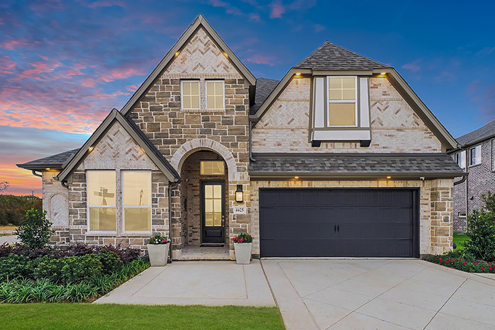
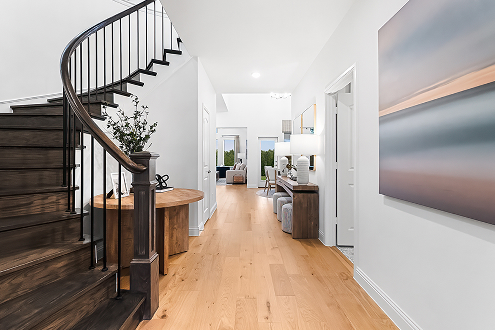
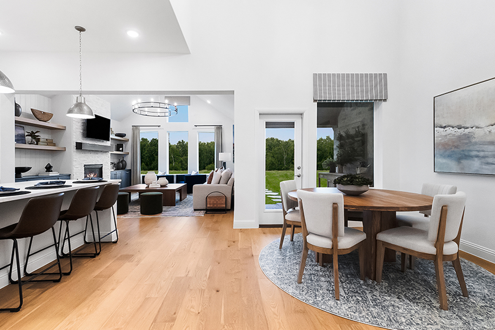
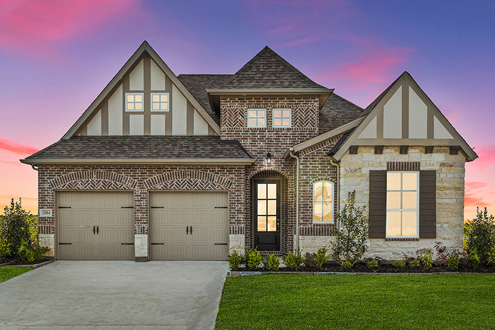
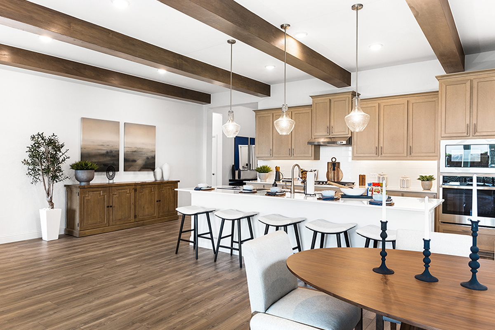
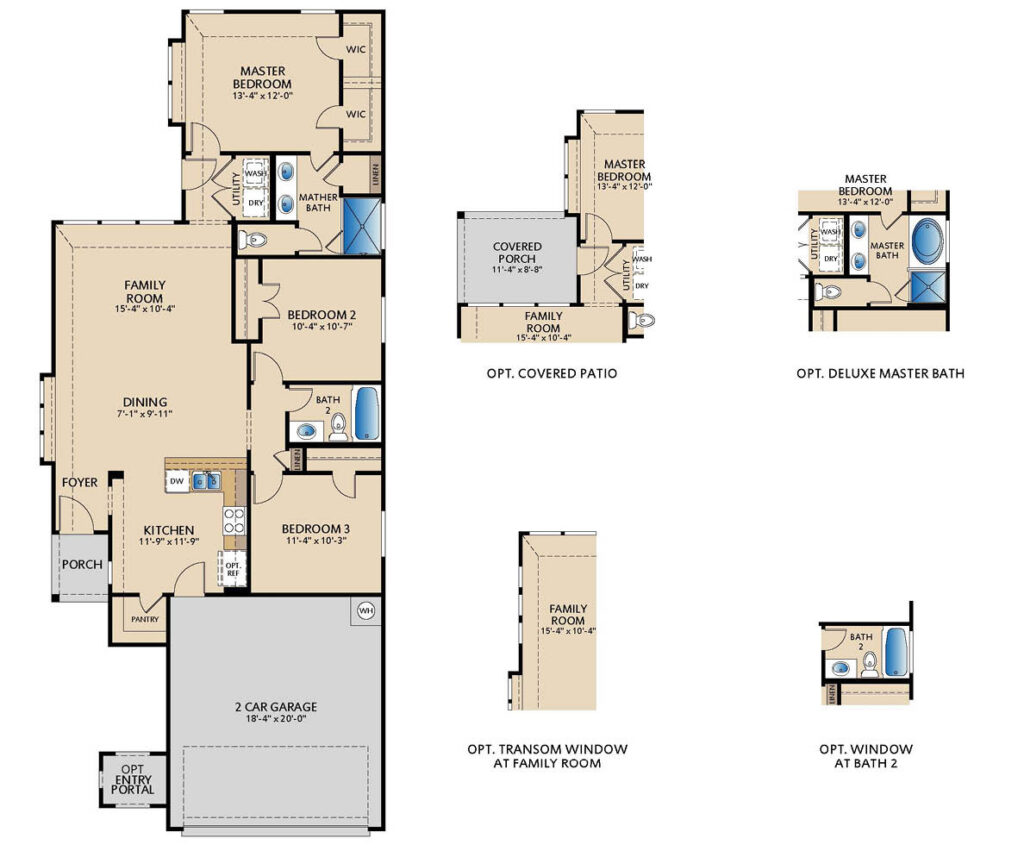
The Melrose floor plan is a thoughtfully designed home that combines open-concept living with functional comfort for everyday life. From the moment you enter the foyer, the family room, dining area, and kitchen flow seamlessly together, creating a bright and connected space ideal for entertaining and daily living. Tucked at the back of the home for added privacy, the master suite serves as a relaxing retreat. A standout feature of this suite is the dual walk-in closets, providing exceptional storage and organization unique to this floor plan. The master bath layout complements the suite with convenience and functionality.
New Homes in Anna, TX
Leonard Trails offers a welcoming place to call home in Anna, Texas, combining small‑town charm with everyday convenience. Located within Anna ISD, this thoughtfully planned community places families close to quality schools, nearby retail, shopping, and dining for easy and connected daily living. A community amenity center is planned to bring neighbors together and enhance the lifestyle you’re looking for. Perfectly positioned right off TX‑5 with quick access to US‑75, Leonard Trails simplifies commutes and weekend adventures alike, putting the cities of Melissa, McKinney, Allen, Plano, and beyond within easy reach. Homebuyers can choose from over 30 versatile floor plans and visit the design center to personalize their home to fit their style and needs.

Home Floor Plan
Available Quick Move-Ins
Interested in this home? Let’s get in touch!
Required fields are indicated by the *