New Homes in Anna, TX
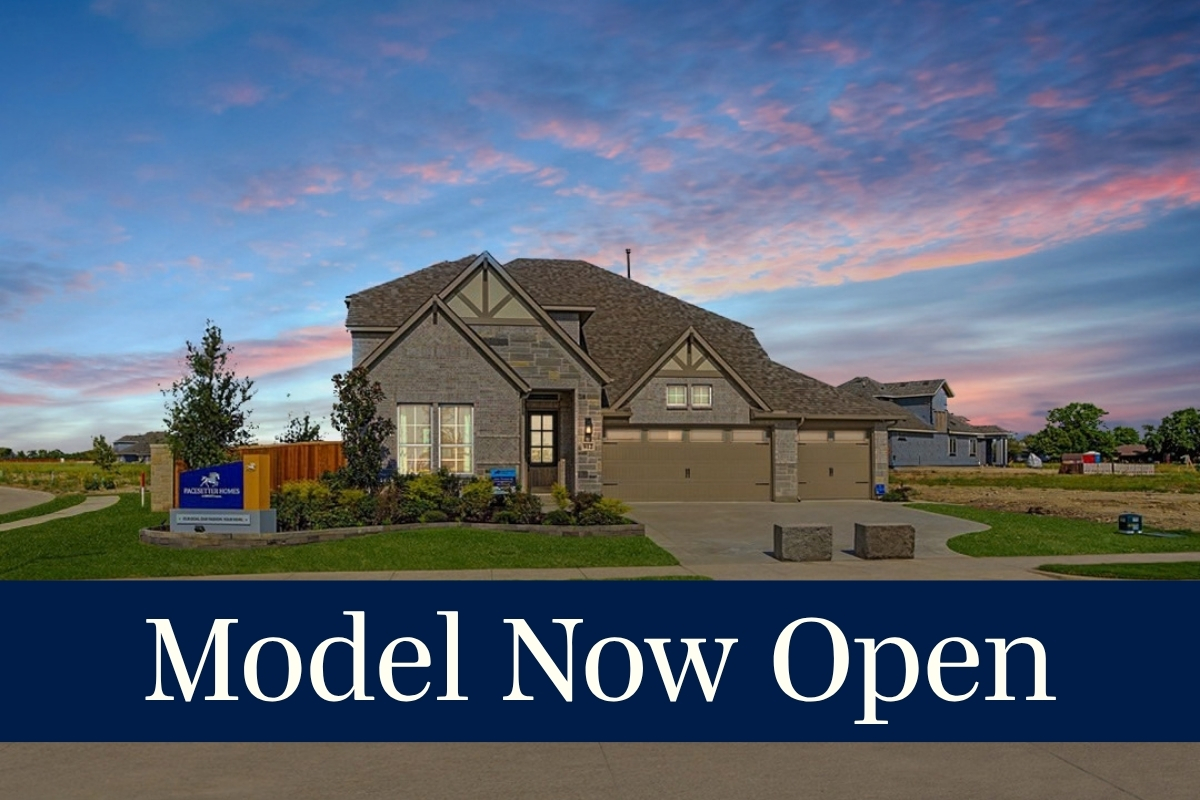
Discover new homes in Leonard Trails, a thoughtfully planned community in Anna, TX, where Pacesetter Homes offers a variety of new construction homes designed with you in mind. Located within Anna ISD and conveniently situated near TX-5 and US-75, Leonard Trails provides easy access to Melissa, McKinney, Allen, Plano, and other major North Texas employment and entertainment destinations.
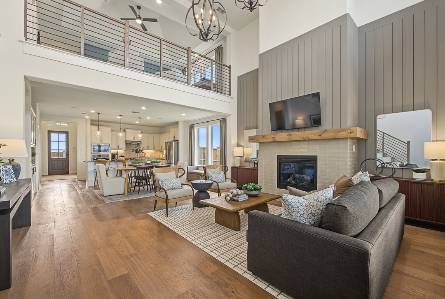
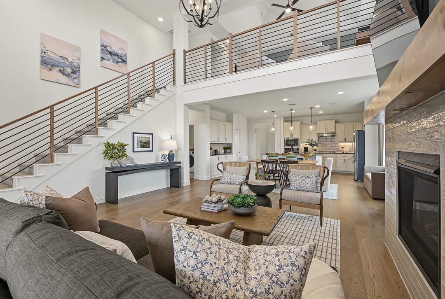
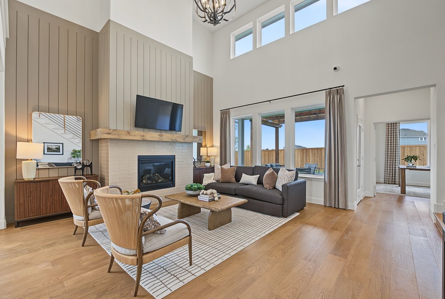
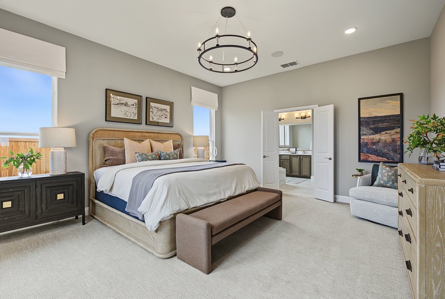
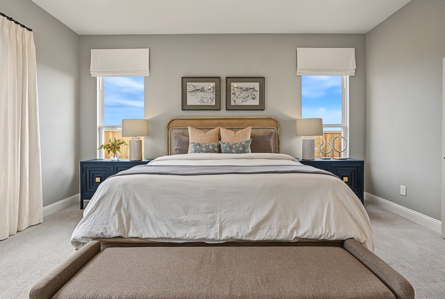
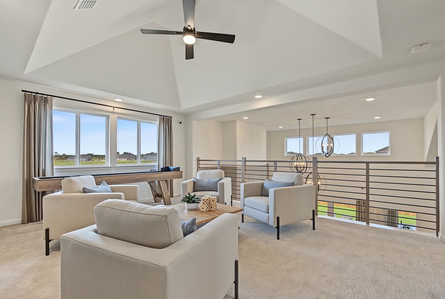
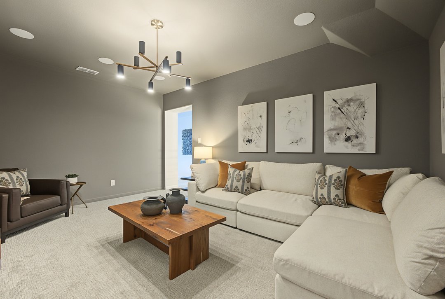
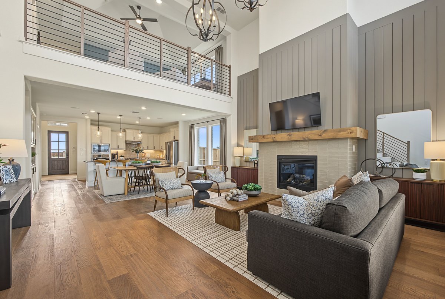
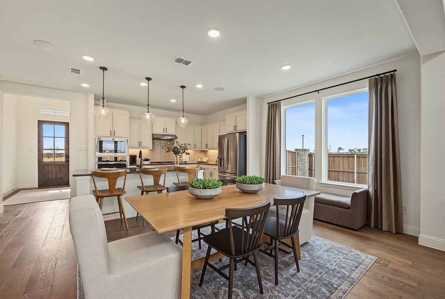
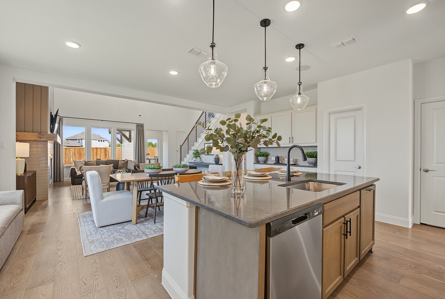
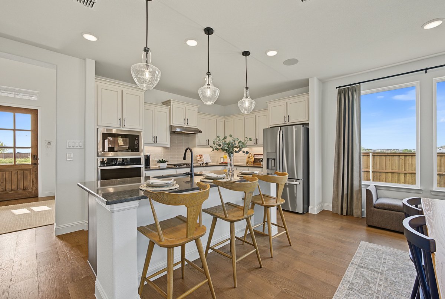
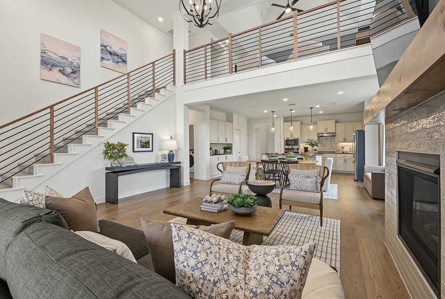
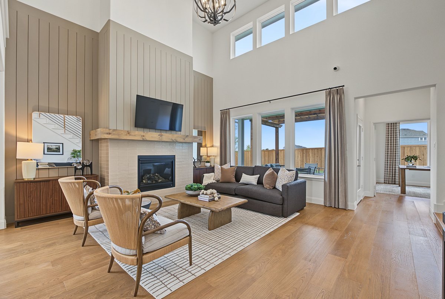
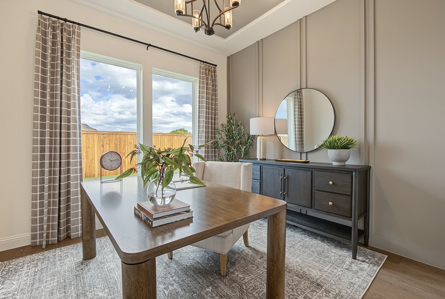
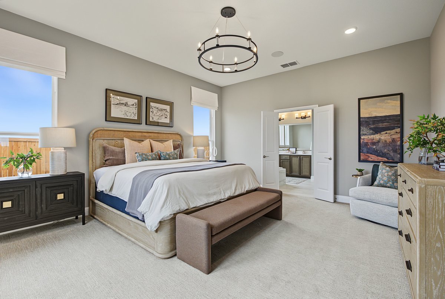
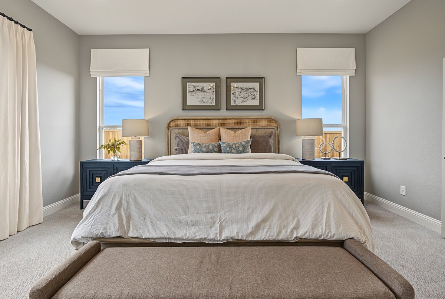
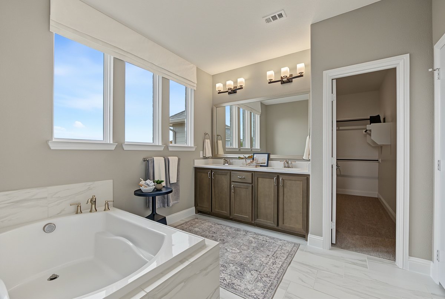
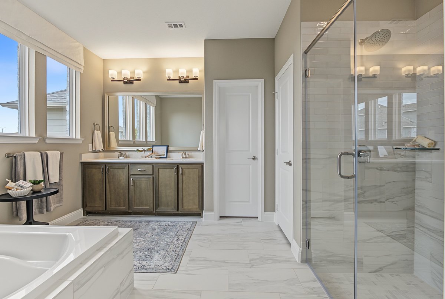
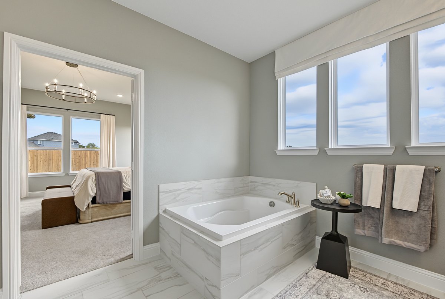
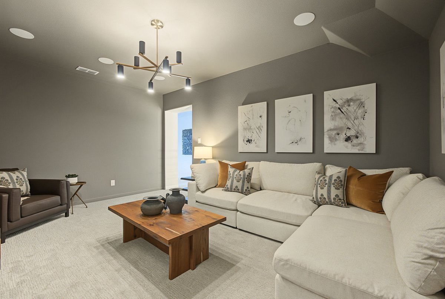
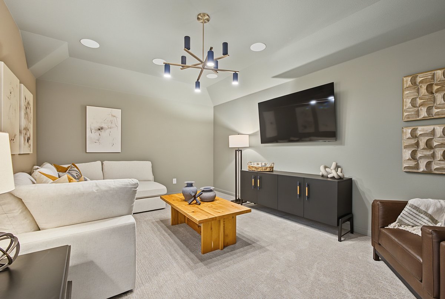
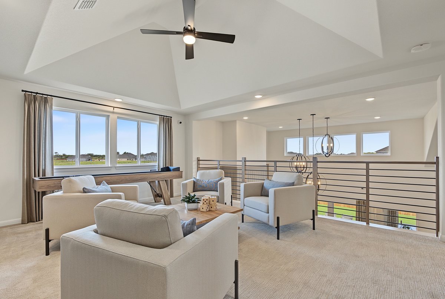
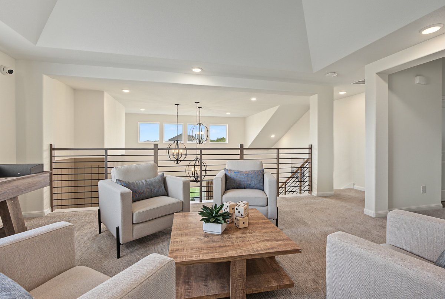
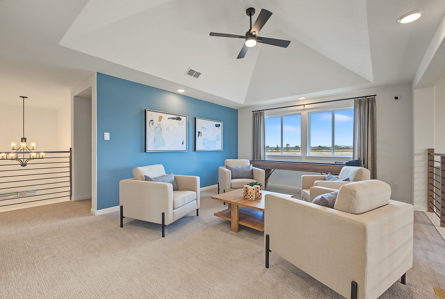
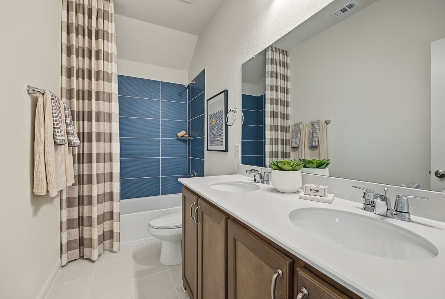
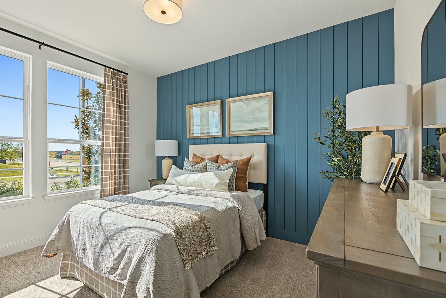
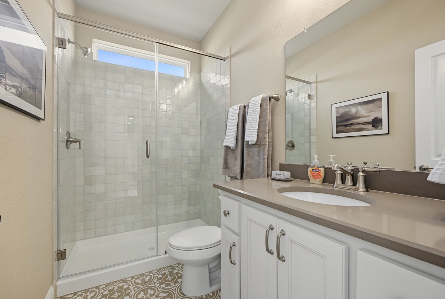
Homebuyers can choose from more than 30 one- and two-story floor plans, including opportunities to personalize their home’s structural options, exterior brick colors, interior finishes, and more. Thoughtfully designed layouts feature open-concept living spaces, modern finishes, flexible rooms, and options to fit a variety of lifestyles and budgets.
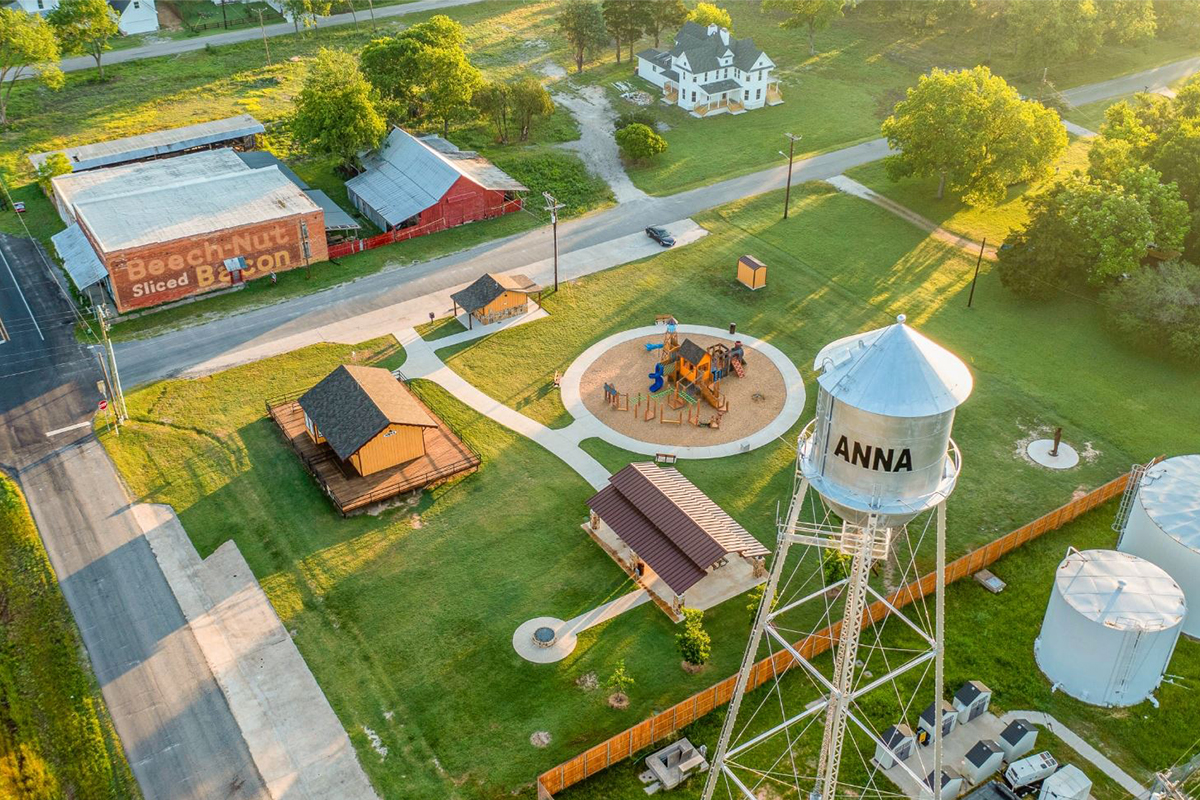
A future community amenity center will provide gathering spaces for residents and enhance the sense of connection throughout the neighborhood. Combined with nearby shopping, dining, parks, and everyday conveniences, Leonard Trails offers the comfort of small-town living with the accessibility of a growing North Texas location.
Whether you’re searching for new homes in Anna, TX, new construction homes near McKinney, homes in Anna ISD, or a community with personalized home design options, Leonard Trails by Pacesetter Homes has it all.

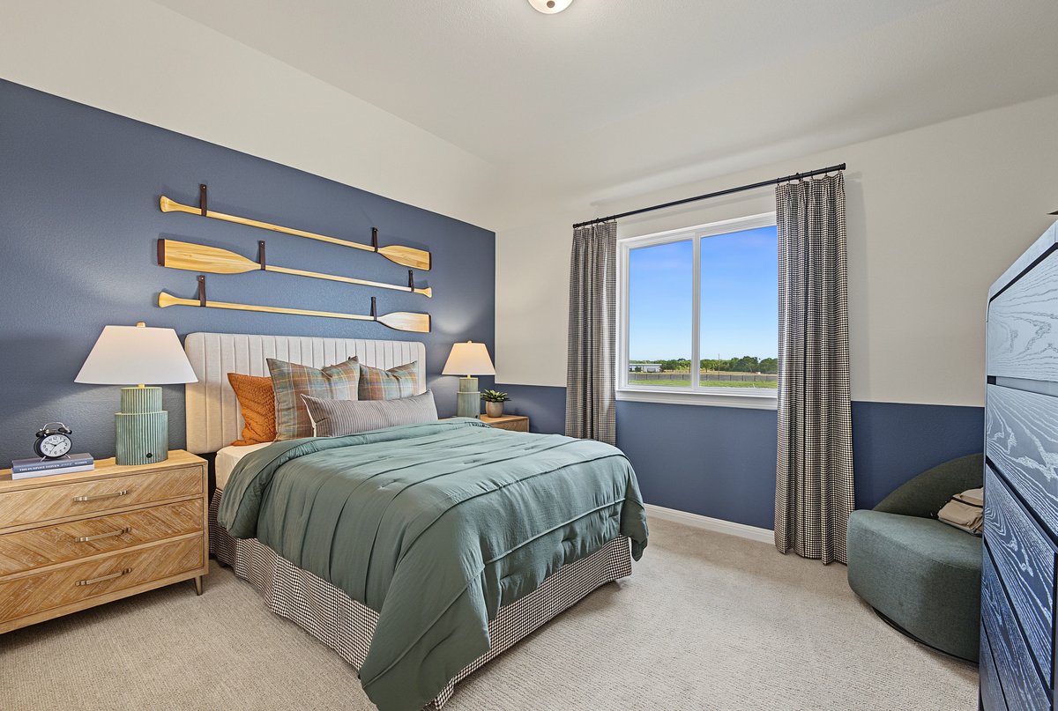
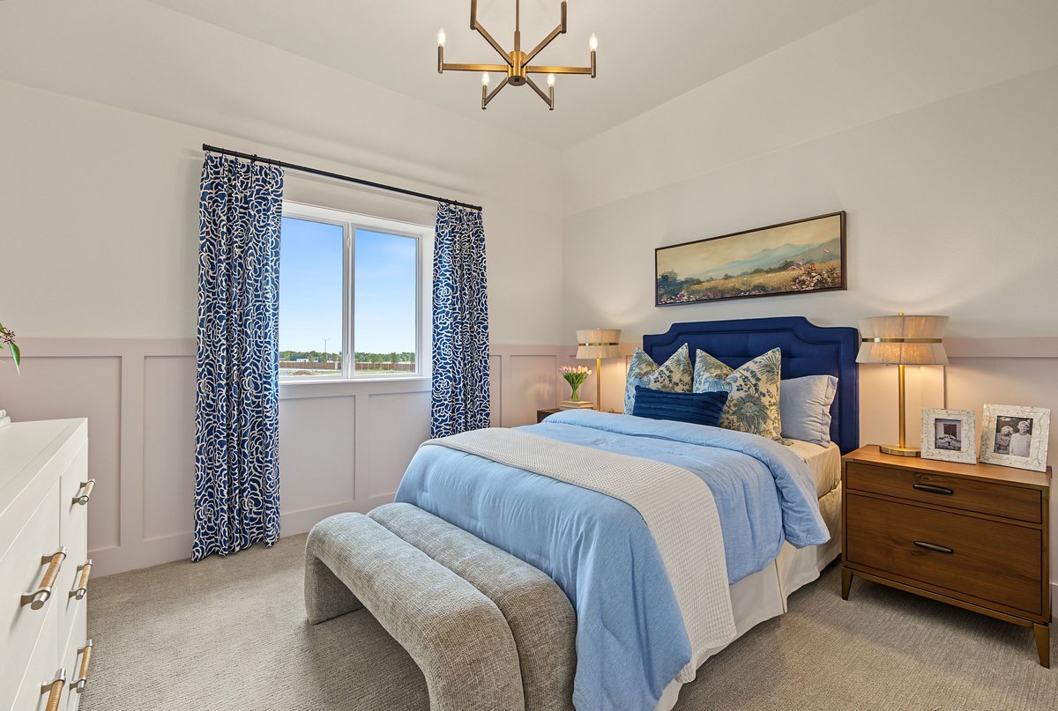
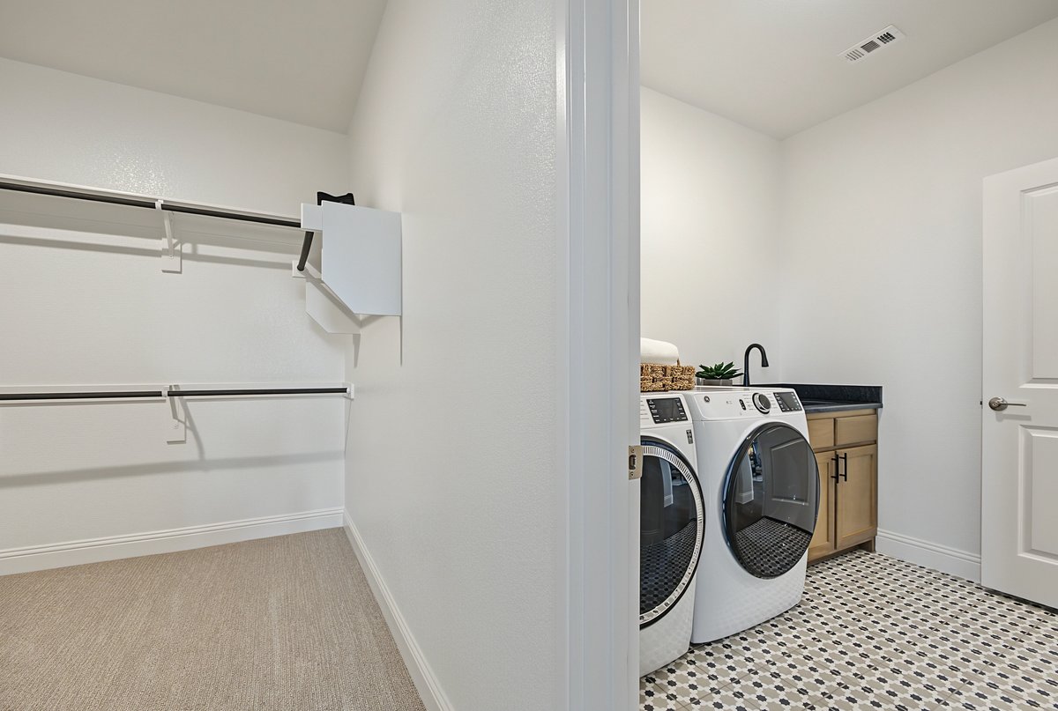
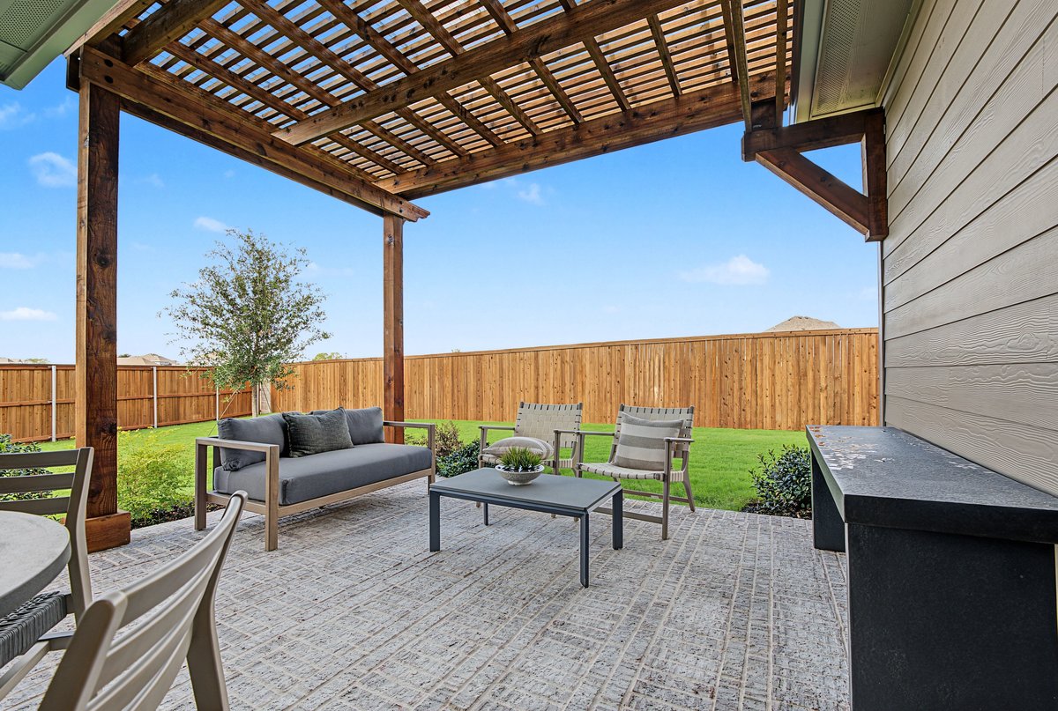
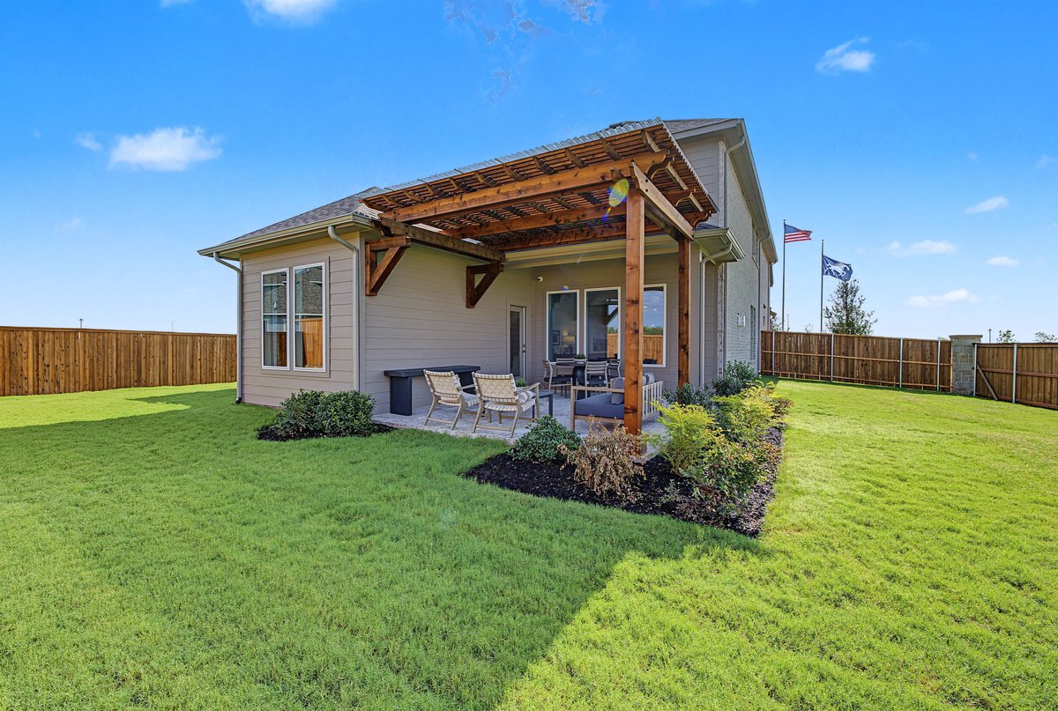
Quick Move-Ins
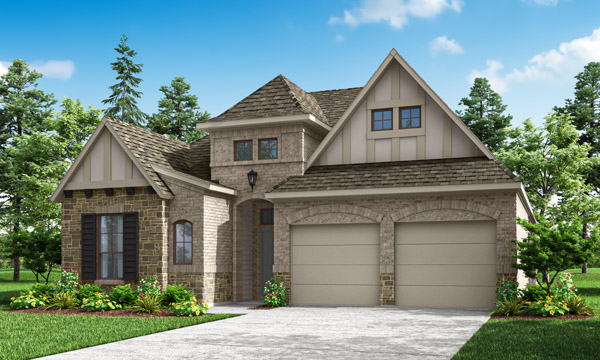
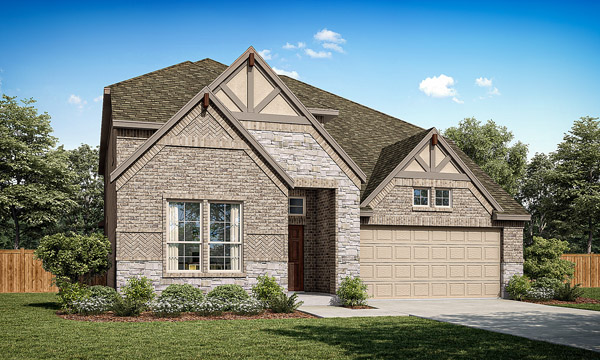
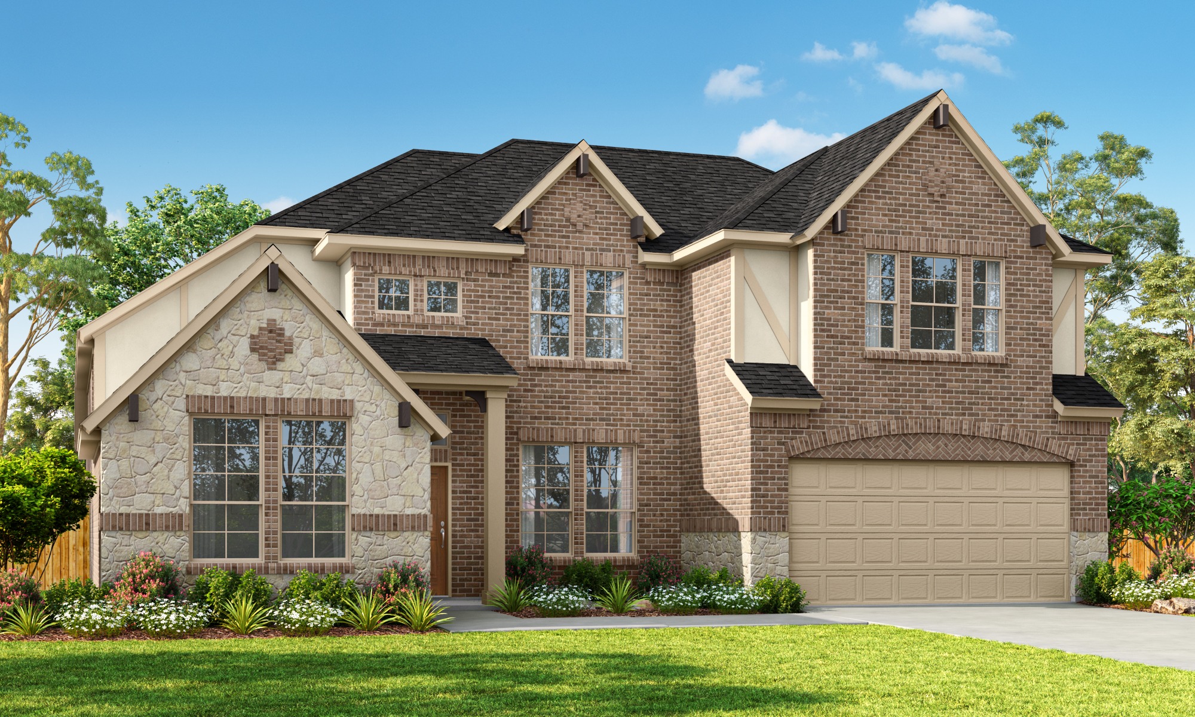
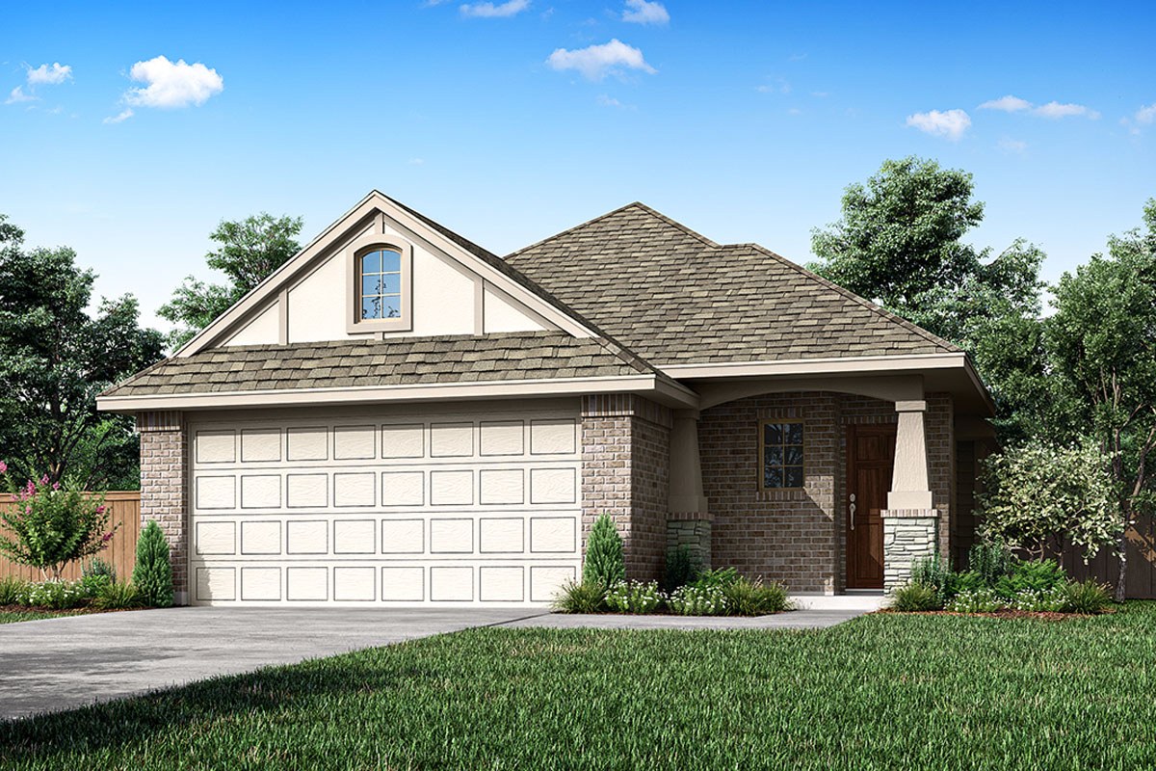
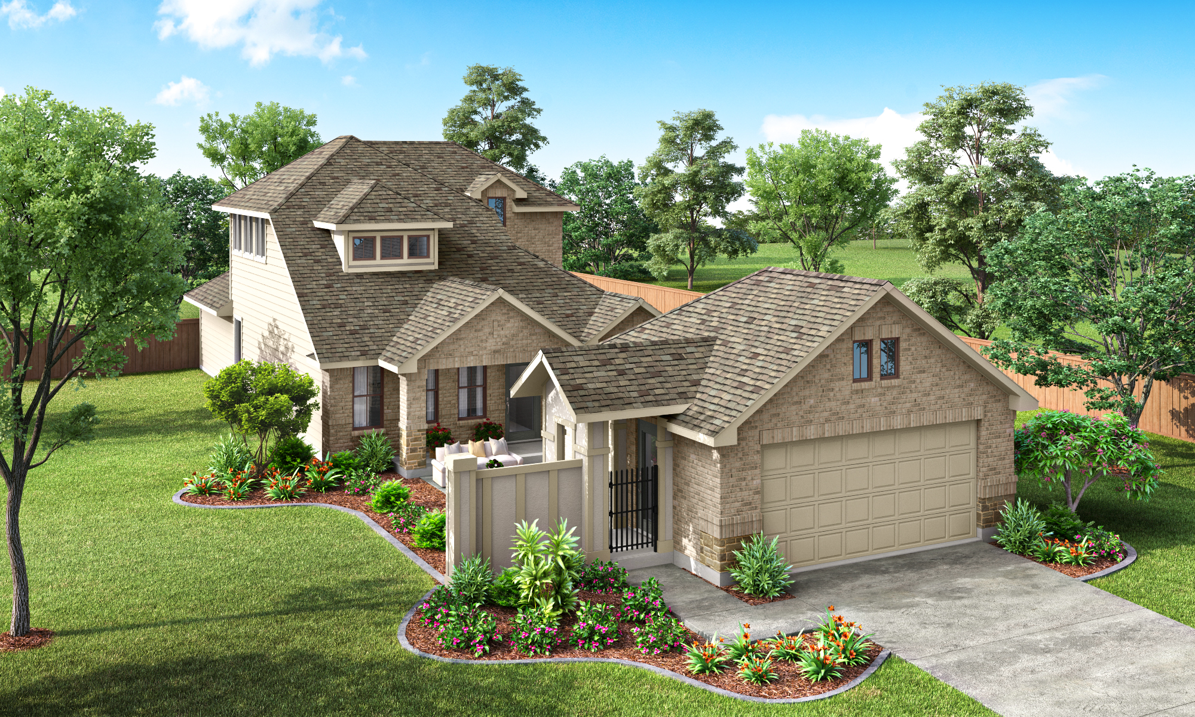
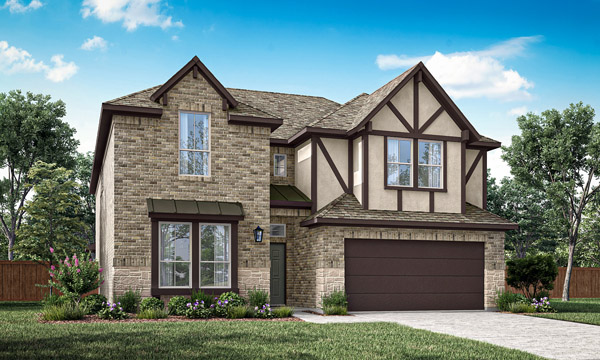
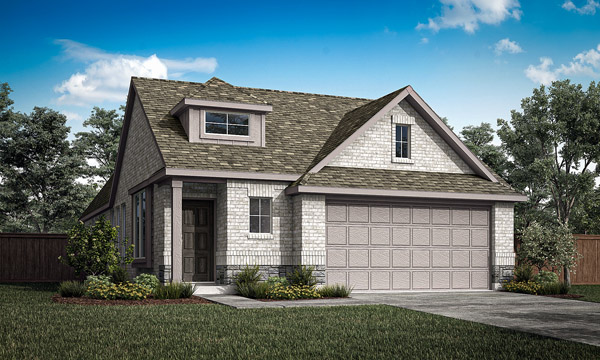
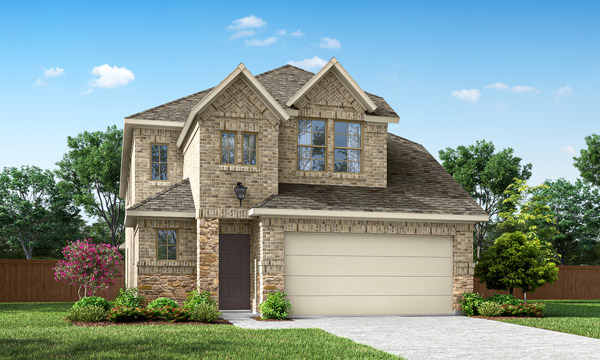
Floor Plans
-
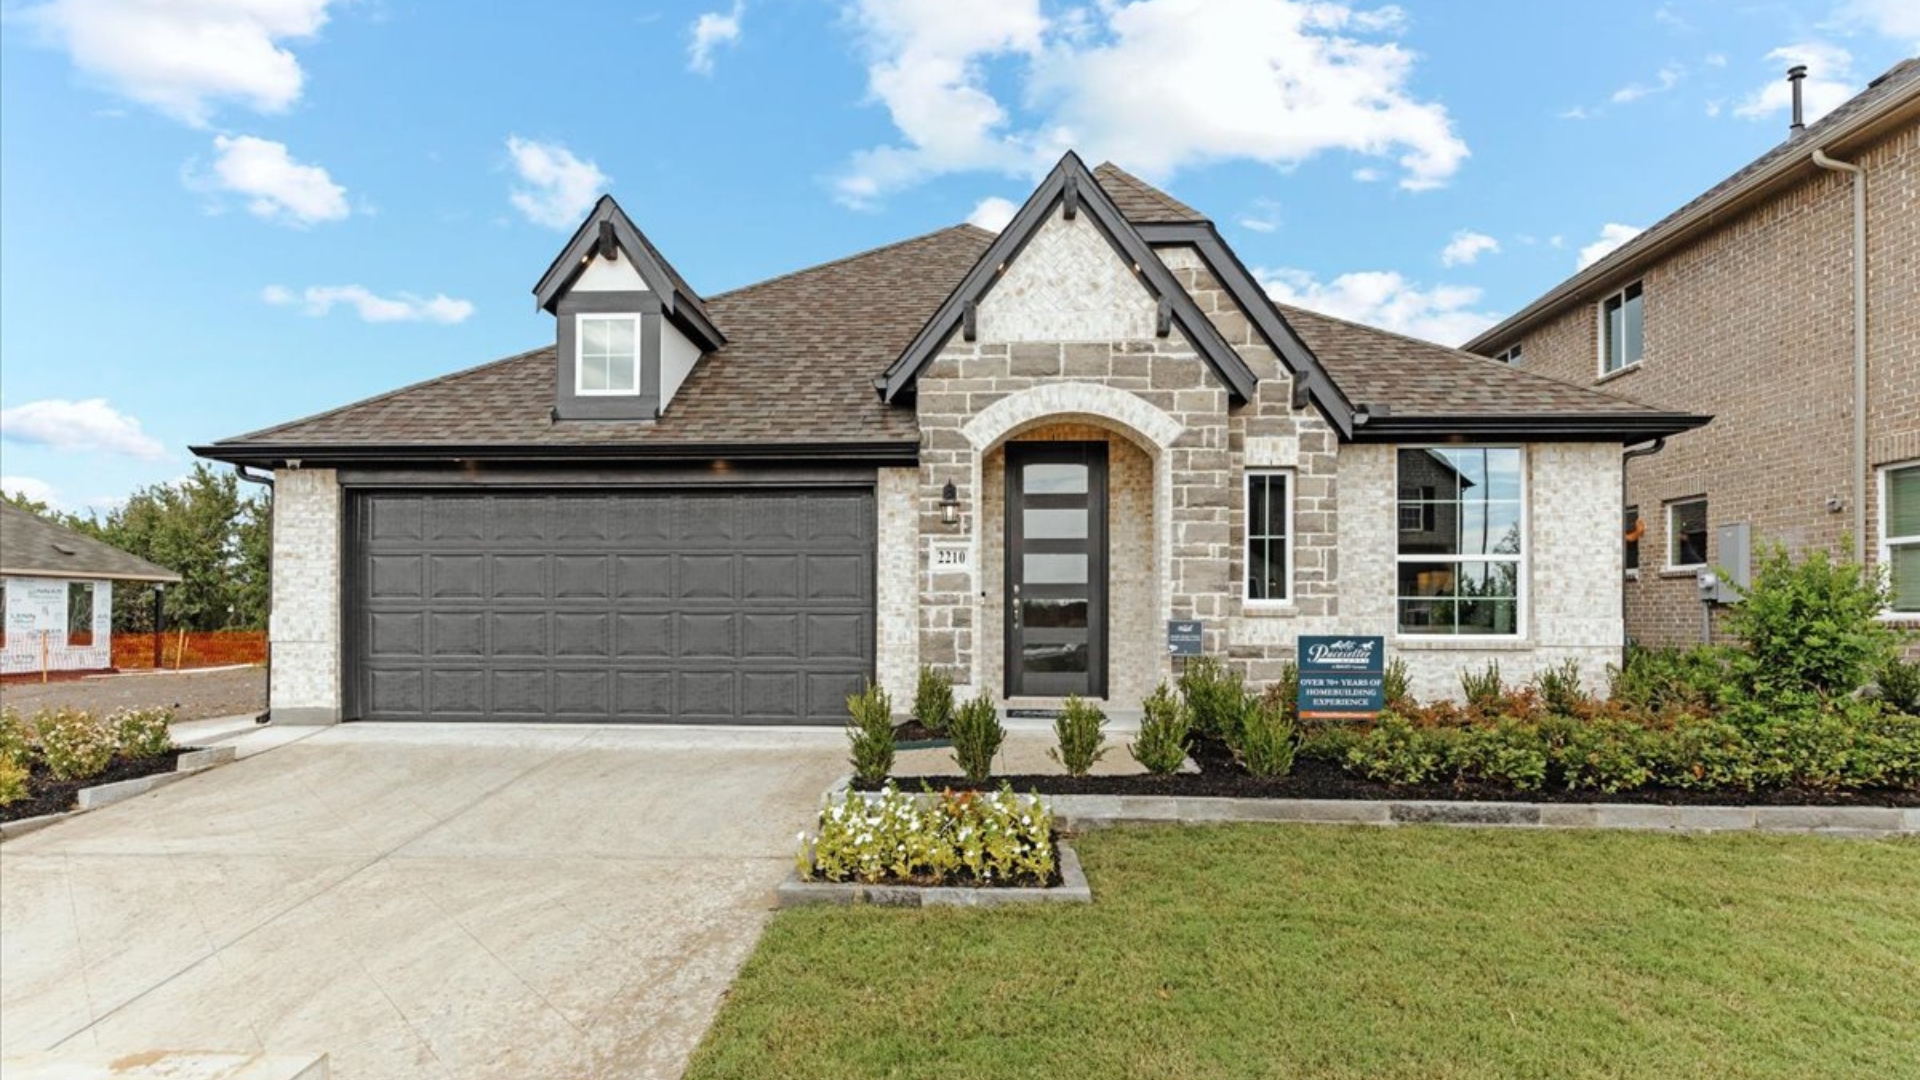 Game Room | StudyAddison IIFLOOR PLANStarting From $420,9004 Beds3 Baths2,388 - 2,411 Sq.Ft.2 Car Garage
 -
 High Ceilings in Family RoomArcherFLOOR PLANStarting From $367,9004 Beds2.5 Baths2,008 - 2,059 Sq.Ft.2 Car Garage
 -
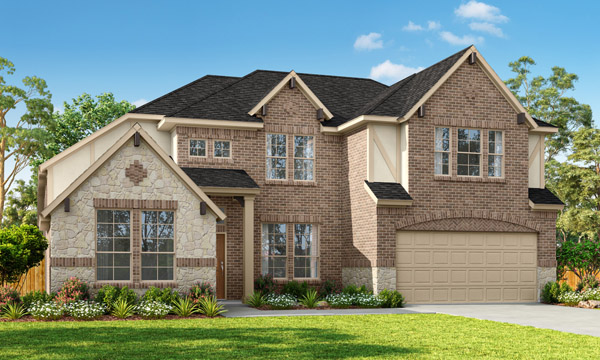 Game Room | StudyArlingtonFLOOR PLANStarting From $504,9004 Beds3 Baths3,082 - 3,100 Sq.Ft.2 Car Garage
 -
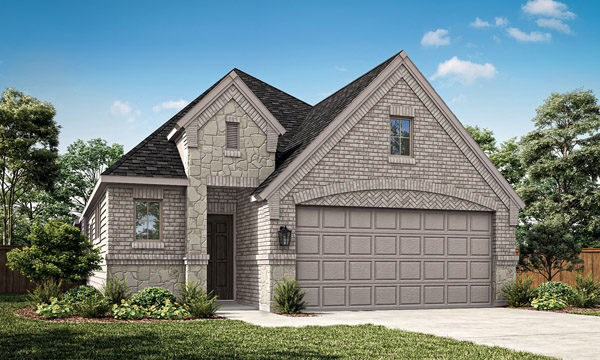 Study | Sitting AreaBelmontFLOOR PLANStarting From $333,9003 Beds2 Baths1,725 - 1,733 Sq.Ft.2 Car Garage
 -
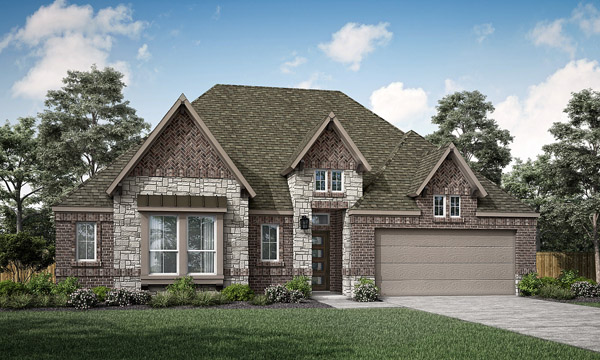 3 Car Garage | Game Room | StudyBrightonFLOOR PLANStarting From $508,9004 Beds3 Baths2,934 - 2,940 Sq.Ft.3 Car Garage
 -
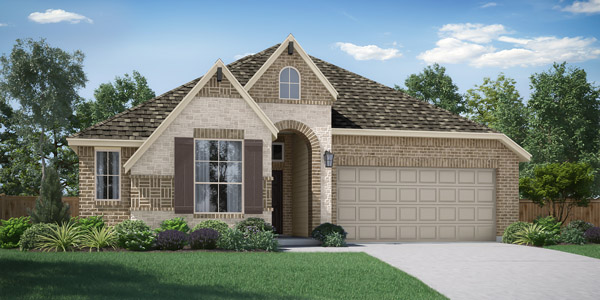 3 Car Garage | StudyCoppellFLOOR PLANStarting From $404,9003 Beds2 Baths1,949 Sq.Ft.3 Car Garage
 -
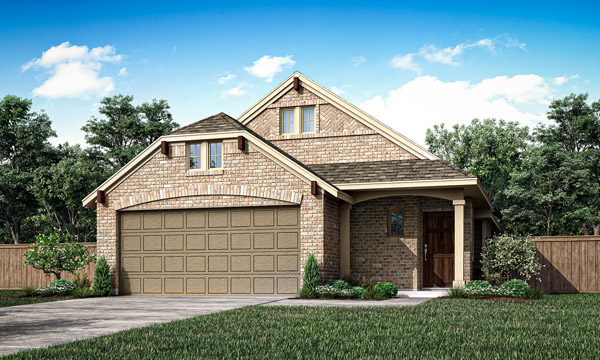 Covered PatioCorriganFLOOR PLANStarting From $326,9003 Beds2 Baths1,501 Sq.Ft.2 Car Garage
 -
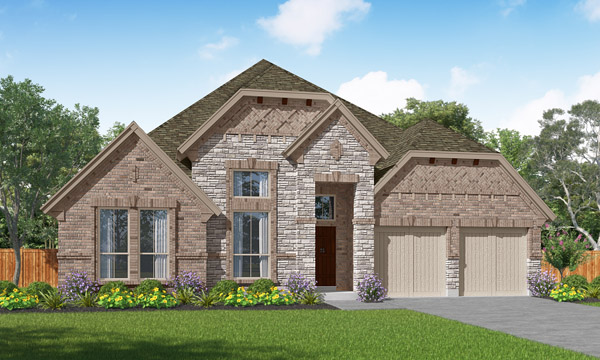 3 Car Garage | Game Room | StudyFairhavenFLOOR PLANStarting From $502,9004 Beds3 Baths2,979 Sq.Ft.3 Car Garage
 -
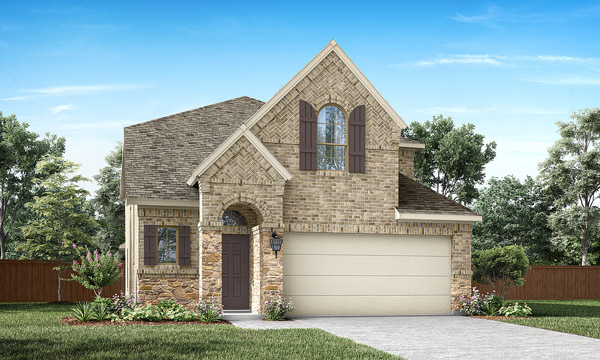 Game Room | StudyFairmontFLOOR PLANStarting From $395,9003 Beds2.5 Baths2,443 - 2,747 Sq.Ft.2 Car Garage
 -
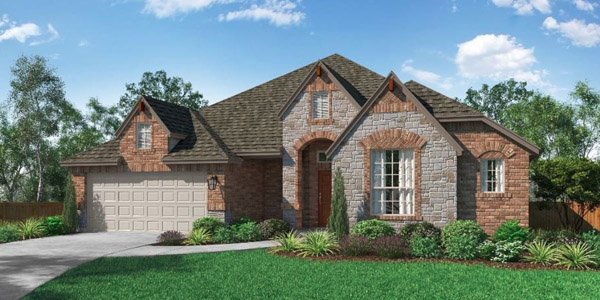 StudyFairview IFLOOR PLANStarting From $464,9003 Beds2 Baths2,532 - 2,535 Sq.Ft.2 Car Garage
 -
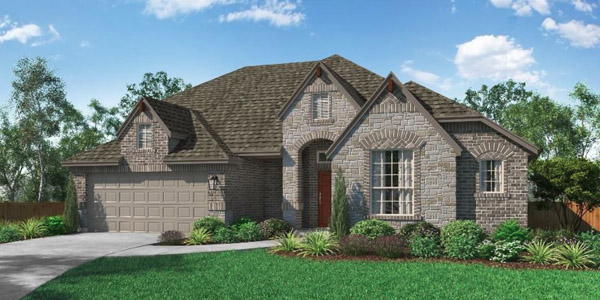 Game Room | StudyFairview IIFLOOR PLANStarting From $482,9003 Beds2 Baths2,848 - 2,849 Sq.Ft.2 Car Garage
 -
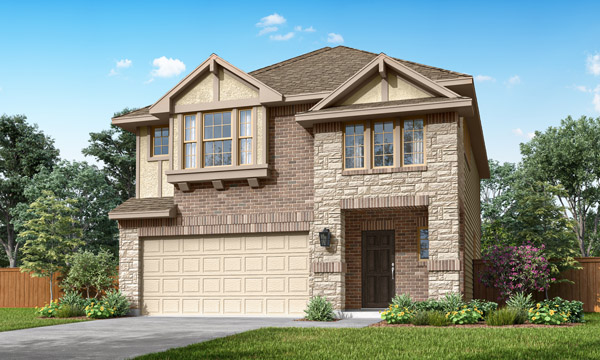 Game RoomFanninFLOOR PLANStarting From $379,9004 Beds2.5 Baths2,243 - 2,244 Sq.Ft.2 Car Garage
 -
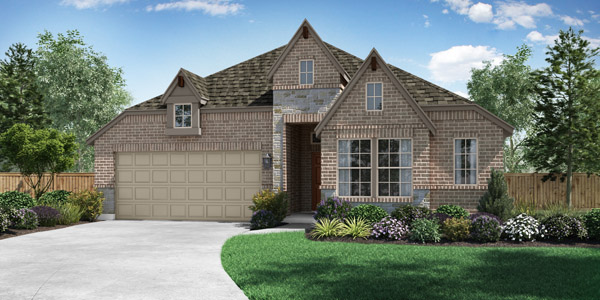 Game Room | StudyFriscoFLOOR PLANStarting From $406,9903 Beds2 Baths2,125 - 2,129 Sq.Ft.2 Car Garage
 -
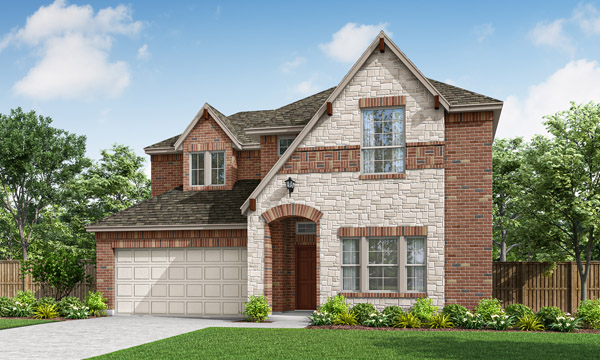 Game Room | DiningGarlandFLOOR PLANStarting From $448,9004 Beds2.5 Baths2,816 - 2,824 Sq.Ft.2 Car Garage
 -
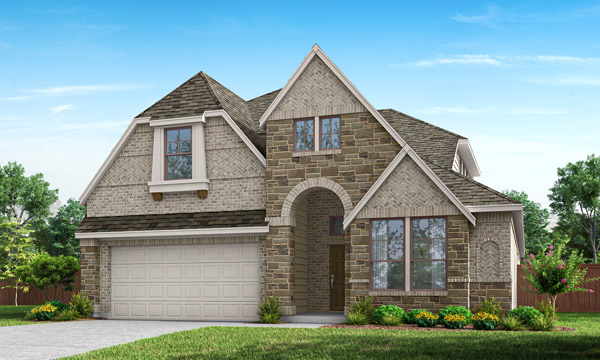 Game RoomGrapevine IIFLOOR PLANStarting From $453,9004 Beds3 Baths2,684 - 2,688 Sq.Ft.2 Car Garage
 -
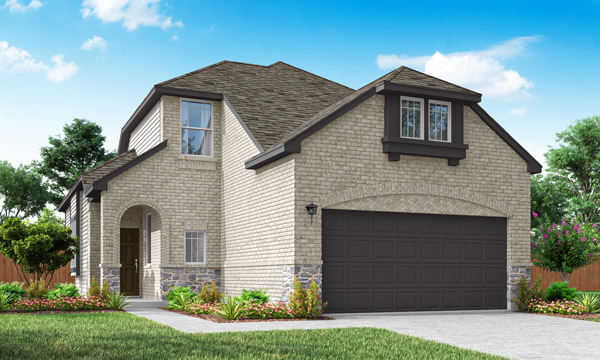 Dual Master Walk-In ClosetsHarlowFLOOR PLANStarting From $364,9004 Beds3 Baths1,955 - 1,957 Sq.Ft.2 Car Garage
 -
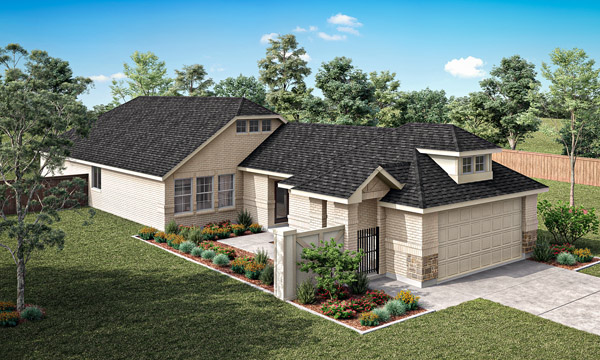 Private Courtyard | StudyHarwoodFLOOR PLANStarting From $353,9003 Beds2 Baths1,800 Sq.Ft.2 Car Garage
 -
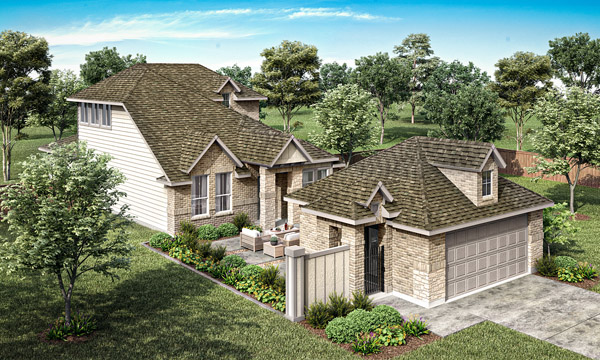 Private Courtyard | Game Room | StudyMajesticFLOOR PLANStarting From $391,9004 Beds3 Baths2,406 - 2,412 Sq.Ft.2 Car Garage
 -
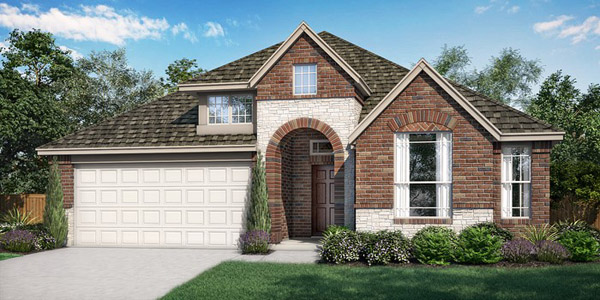 Dining Area | Covered PatioMcKinneyFLOOR PLANStarting From $392,9003 Beds2 Baths1,869 - 1,873 Sq.Ft.2 Car Garage
 -
 Master Bed with Dual Walk-In ClosetsMelroseFLOOR PLANStarting From $318,9003 Beds2 Baths1,277 Sq.Ft.2 Car Garage
 -
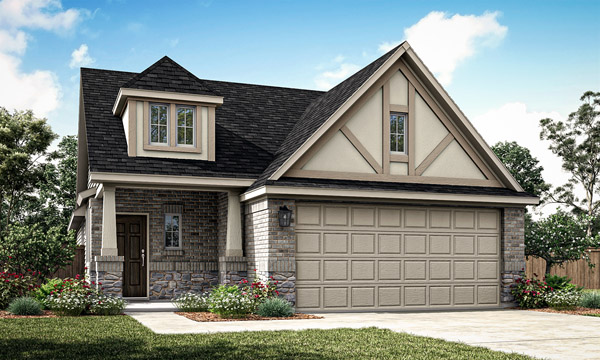 Covered PatioMeridianFLOOR PLANStarting From $339,9003 Beds2 Baths1,648 Sq.Ft.2 Car Garage
 -
 RetreatPalmettoFLOOR PLANStarting From $334,9003 Beds2 Baths1,623 Sq.Ft.2 Car Garage
 -
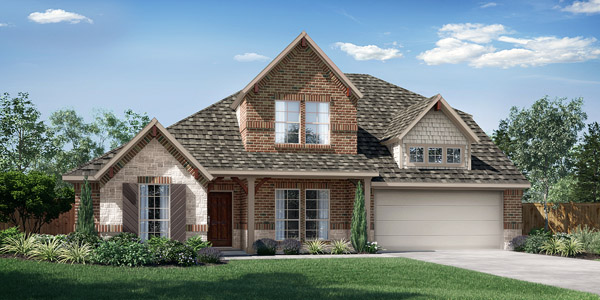 Game Room | StudyParkerFLOOR PLANStarting From $487,9004 Beds3 Baths2,867 - 2,870 Sq.Ft.2 Car Garage
 -
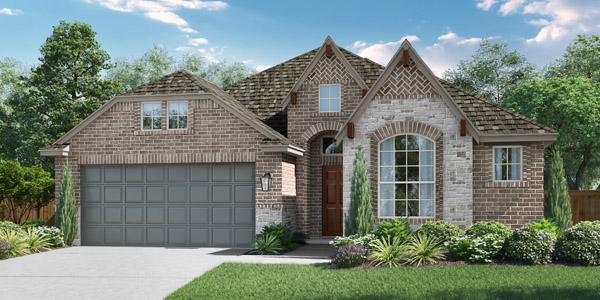 Dining Area | Covered PatioProsperFLOOR PLANStarting From $380,9003 Beds2 Baths1,603 - 1,604 Sq.Ft.2 Car Garage
 -
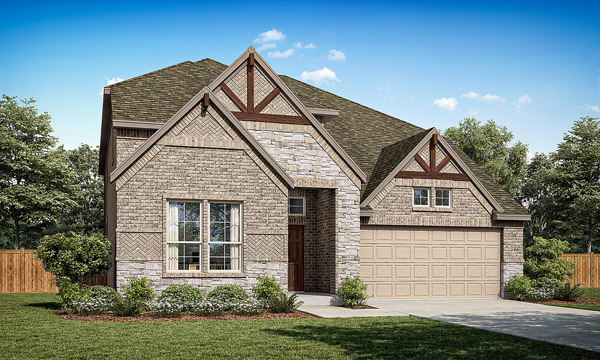 Game Room | StudyRichardsonFLOOR PLANStarting From $459,9004 Beds2.5 Baths3,029 - 3,093 Sq.Ft.2 Car Garage
 -
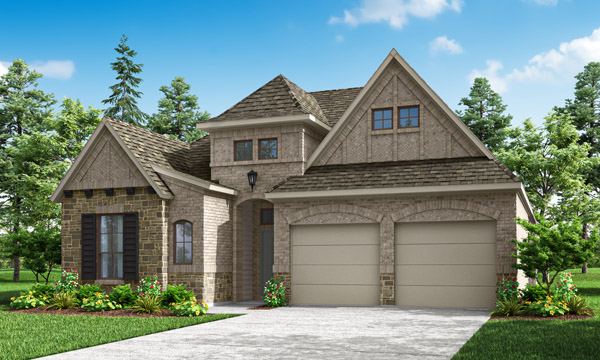 Formal Dining | First Floor Master SuiteRockwallFLOOR PLANStarting From $424,9004 Beds3 Baths2,345 - 2,348 Sq.Ft.2 Car Garage
 -
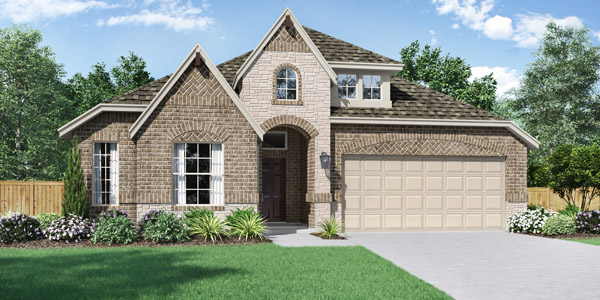 StudySouthlakeFLOOR PLANStarting From $418,9003 Beds2 Baths2,241 - 2,244 Sq.Ft.2 Car Garage
 -
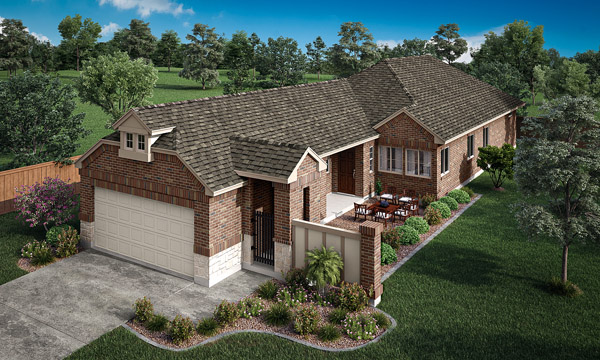 Private Courtyard | Master Bed with Sitting AreaToscanaFLOOR PLANStarting From $342,9003 Beds2 Baths1,697 Sq.Ft.2 Car Garage
 -
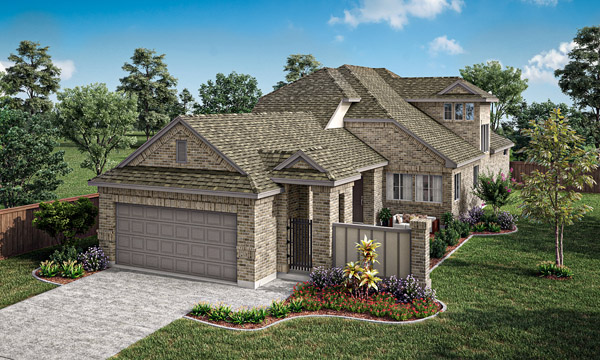 Private Courtyard | Master Bed with Sitting AreaTrentinoFLOOR PLANStarting From $382,9004 Beds3 Baths2,335 Sq.Ft.2 Car Garage
 -
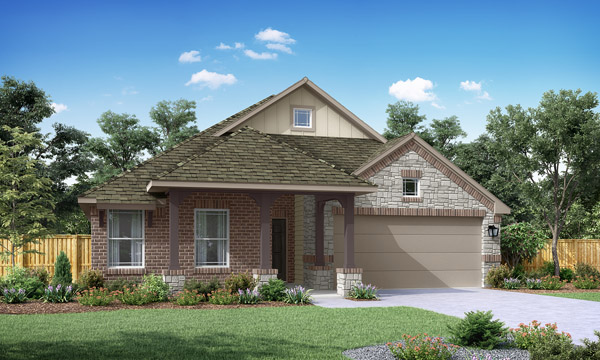 Covered PatioTrentonFLOOR PLANStarting From $369,9003 Beds2 Baths1,477 - 1,487 Sq.Ft.2 Car Garage
 -
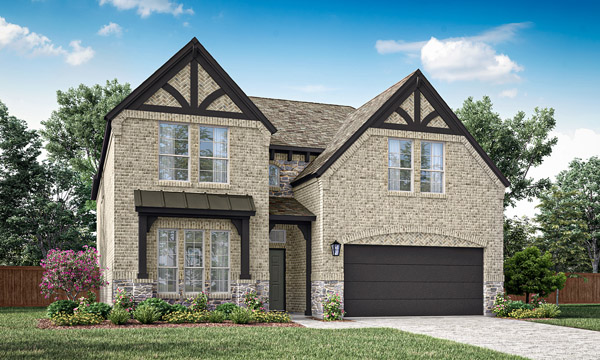 StudyWestburyFLOOR PLANStarting From $478,9004 Beds3 Baths3,087 - 3,162 Sq.Ft.2 Car Garage
 -
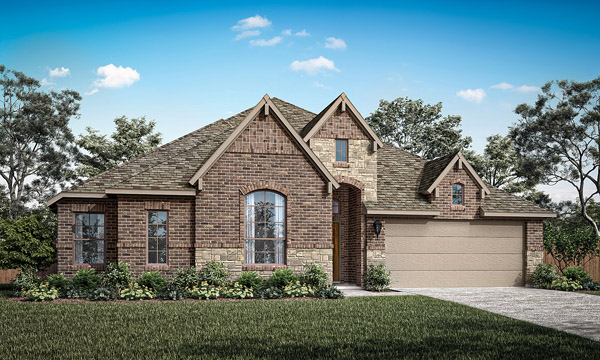 Game RoomWestlake IIFLOOR PLANStarting From $462,9004 Beds2.5 Baths2,432 - 2,454 Sq.Ft.2 Car Garage
Community Map
Explore Community Neighborhood
Community Facts
What school district is Leonard Trails zoned for?
Leonard Trails is zoned to Anna ISD, making it a popular choice for families looking for new homes near local schools. Schools include Rosamund-Sherley Elementary School, Clemons Creek Middle School, and Anna High School.
What shopping and dining options are near Leonard Trails?
Residents enjoy convenient access to shopping, dining, grocery stores, and everyday services throughout Anna, McKinney, Melissa, and surrounding communities. Plus, Leonard Trails offers convenient access to US-75, making commuting to McKinney, Allen, Plano, and other entertainment and employment centers throughout North Texas convenient.
Why are homebuyers moving to Anna, TX?
Anna offers small-town charm, growing amenities, convenient highway access, and proximity to larger employment centers while maintaining a more relaxed atmosphere than many neighboring cities.
What amenities are planned for Leonard Trails?
The community is planned to include an amenity center, swimming pool, playground, and dog park designed to support an active and connected lifestyle.
Can I personalize my home at Leonard Trails?
When you choose to build one of our floor plans from the ground up, you can personalize everything from cabinet finishes, countertop styles, exterior stone and brick to electric fixtures, paint colors, interior hardware, electrical, and more.
What smart home features are included in a Pacesetter home in Leonard Trails?
Your home should live the way you need it to – that’s why these smart features come standard: video doorbell, smart door lock, smart thermostat, WiFi enabled garage door, and WiFi capable sprinkler system.
What makes Pacesetter Homes different from other builders in Anna TX?
Pacesetter Homes combines the strength of a 75-year family-owned company with local North Texas expertise, offering thoughtfully designed homes built for the way people live today. Homebuyers benefit from quality construction, energy-efficient features, transparent communication, included smart home technology, and the flexibility to personalize their home through a variety of floor plans and design options. From our commitment to craftsmanship and innovation to our focus on choice and customer experience, every Pacesetter home is built to deliver lasting value and a place you’ll be proud to call home.