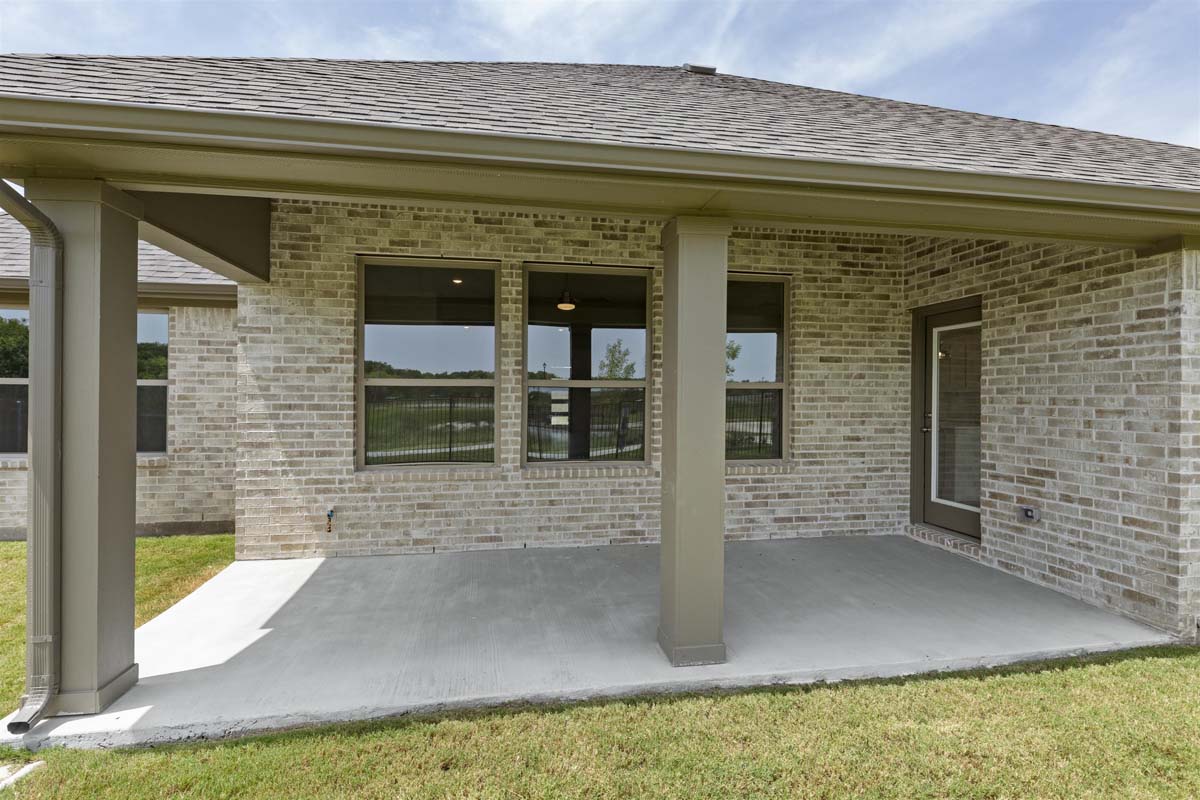
Home Details
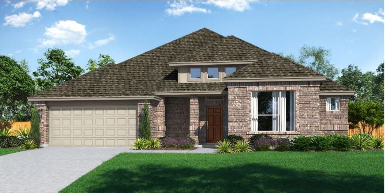
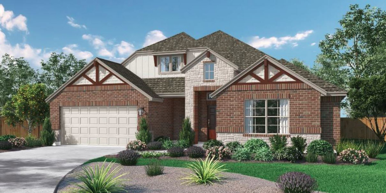
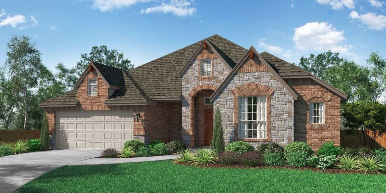
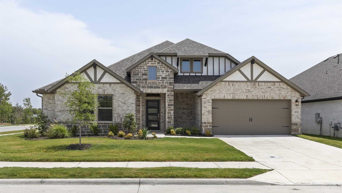
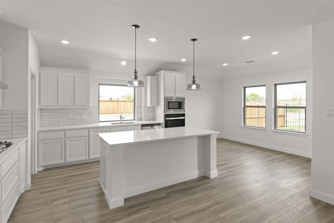
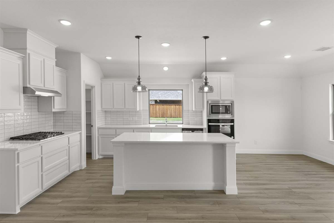
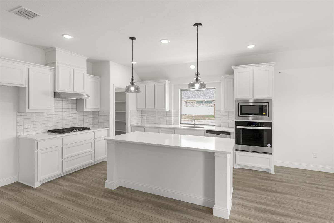
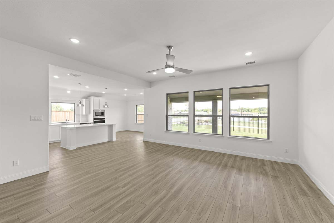
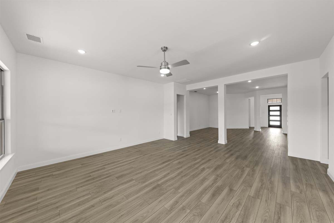
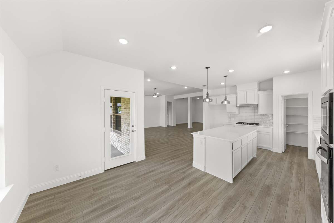
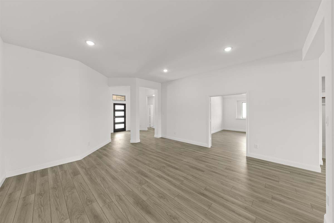
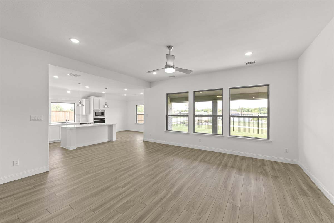
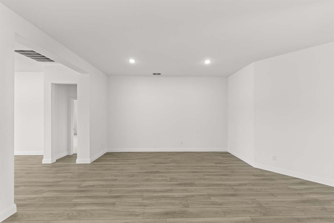
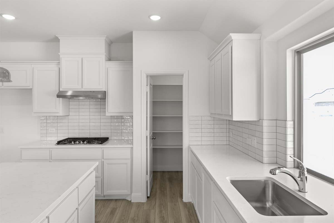
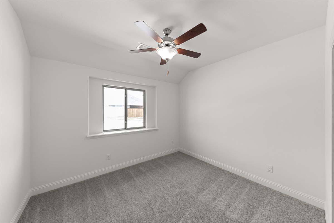
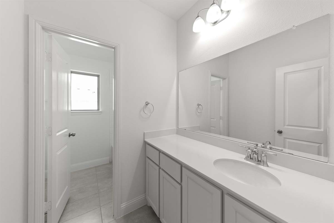
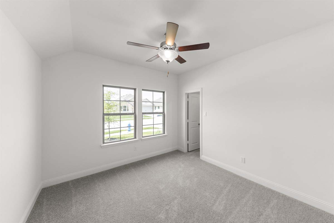
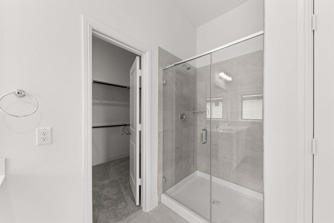
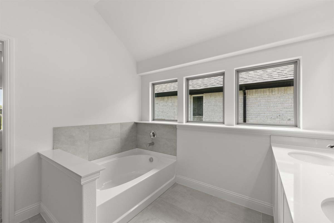
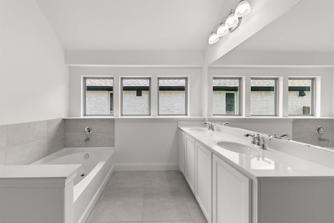
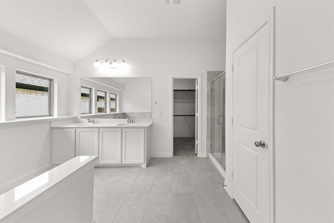
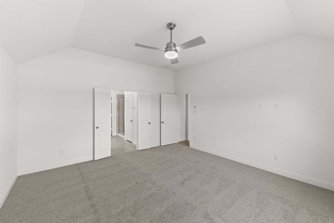
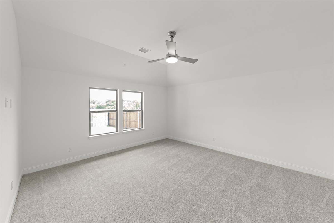
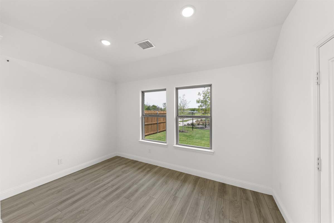
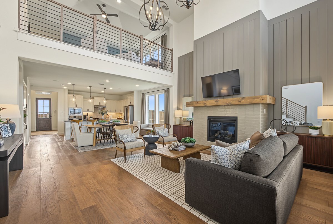
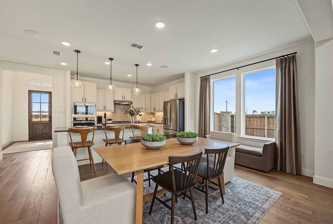
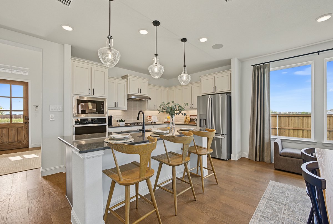
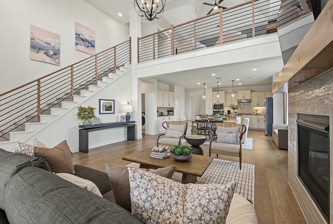
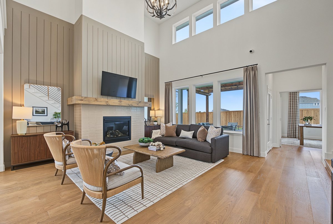
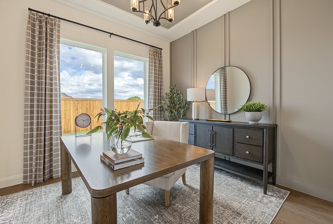
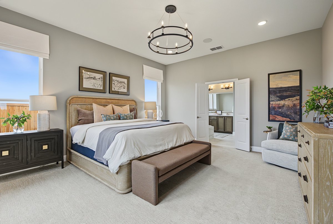
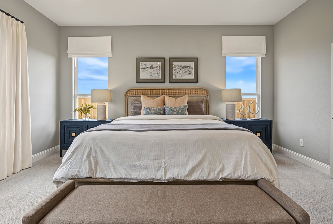
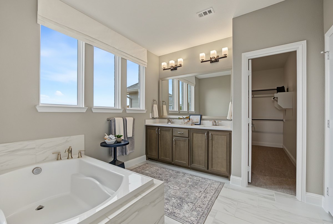
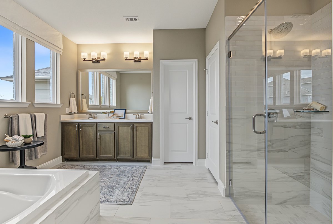
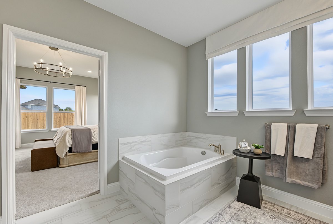
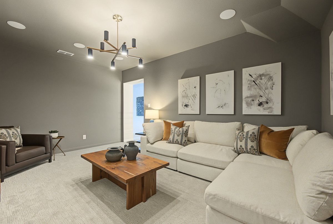
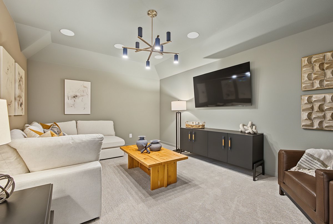
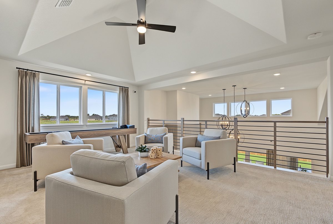
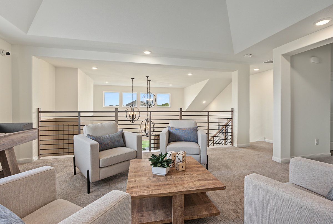
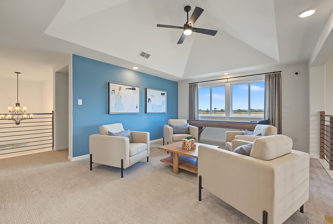
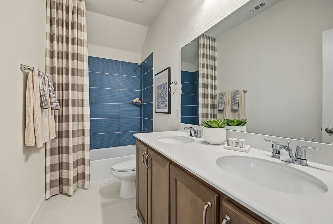
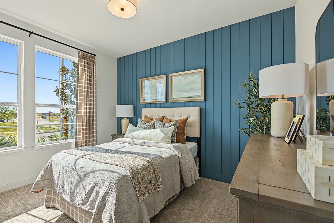
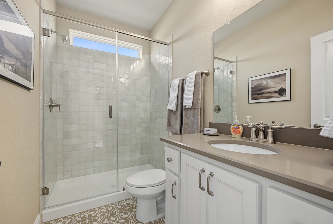
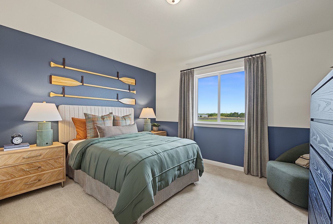
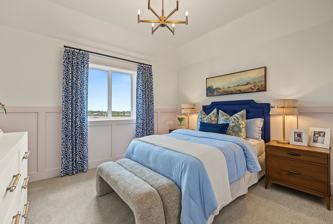
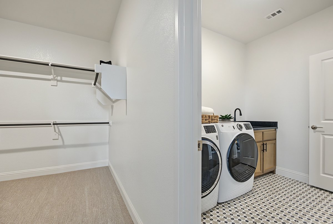
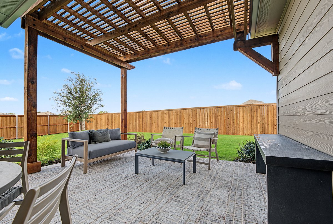
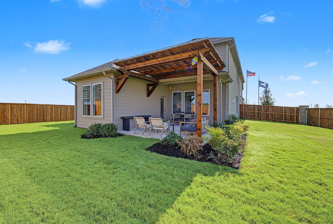
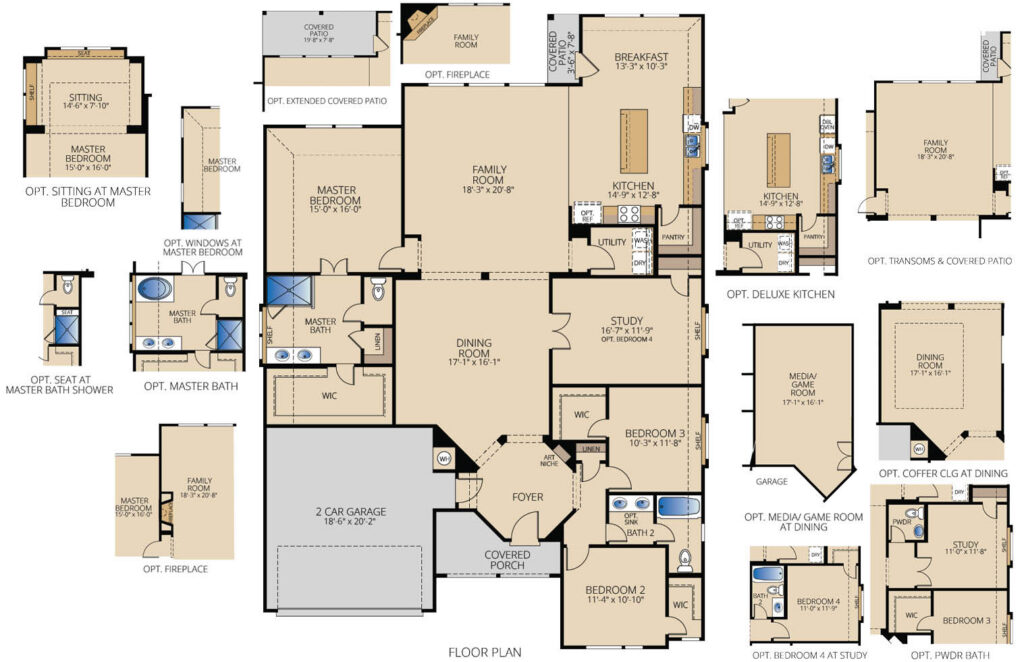
The Fairview I is a beautifully designed one-story floor plan that offers three bedrooms and two bathrooms, perfect for families or individuals who prefer single-level living. The house features a study, which is ideal for those who work from home or need a quiet space for reading and studying. The breakfast area is a cozy spot for enjoying meals with family and friends, while the dining room offers a more formal space for entertaining guests. The covered patio is perfect for relaxing and enjoying the outdoors, rain or shine.
New Homes in Anna, TX
Discover new homes in Leonard Trails, a thoughtfully planned community in Anna, TX, where Pacesetter Homes offers a variety of new construction homes designed with you in mind. Located within Anna ISD and conveniently situated near TX-5 and US-75, Leonard Trails provides easy access to Melissa, McKinney, Allen, Plano, and other major North Texas employment and entertainment destinations.
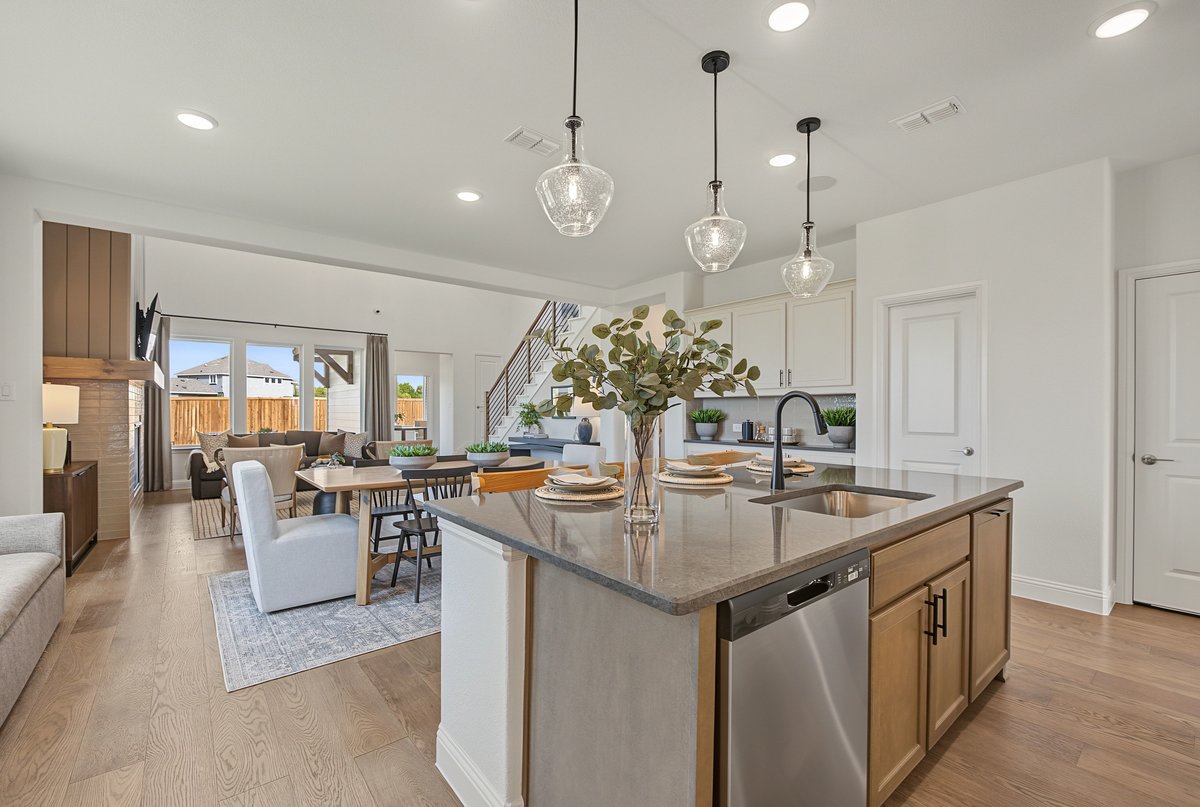
Homebuyers can choose from more than 30 one- and two-story floor plans, including opportunities to personalize their home’s structural options, exterior brick colors, interior finishes, and more. Thoughtfully designed layouts feature open-concept living spaces, modern finishes, flexible rooms, and options to fit a variety of lifestyles and budgets.
A future community amenity center will provide gathering spaces for residents and enhance the sense of connection throughout the neighborhood. Combined with nearby shopping, dining, parks, and everyday conveniences, Leonard Trails offers the comfort of small-town living with the accessibility of a growing North Texas location.
Whether you’re searching for new homes in Anna, TX, new construction homes near McKinney, homes in Anna ISD, or a community with personalized home design options, Leonard Trails by Pacesetter Homes has it all.


Home Floor Plan
Available Quick Move-Ins
Interested in this home? Let’s get in touch!
Required fields are indicated by the *