
Details
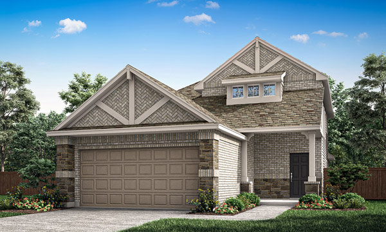
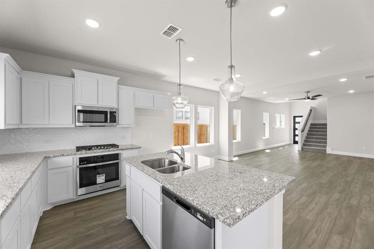
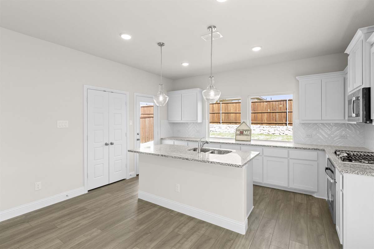
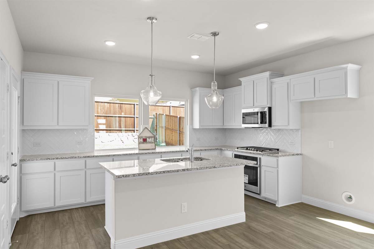
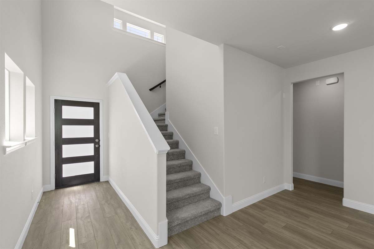
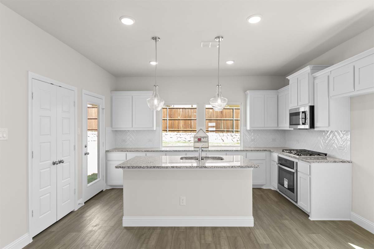
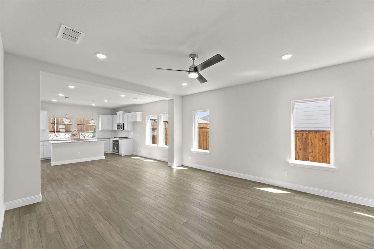
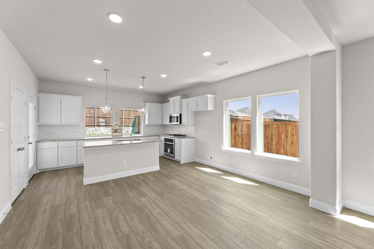
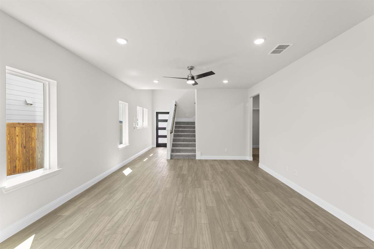
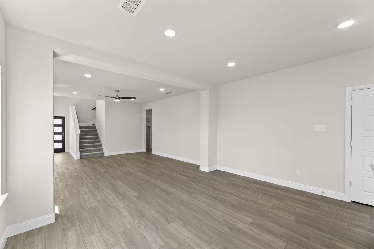
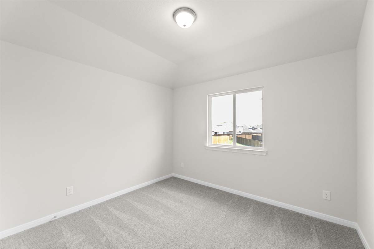
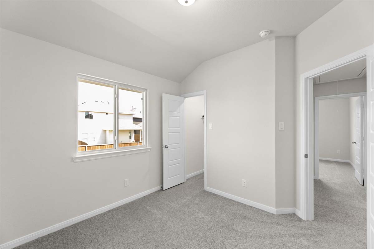
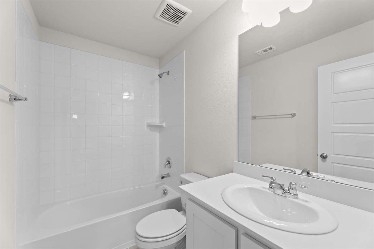
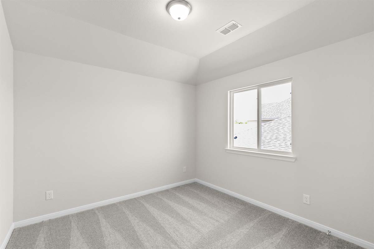
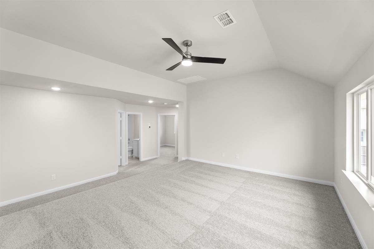
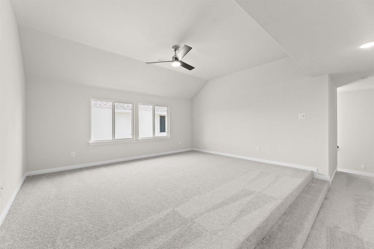
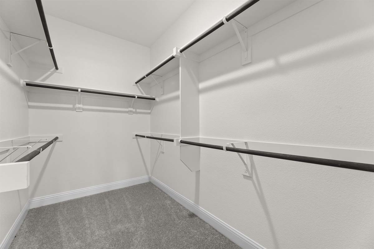
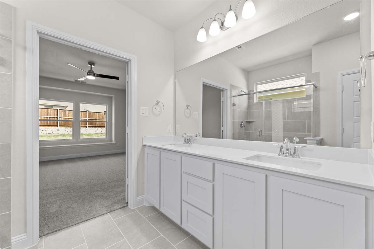
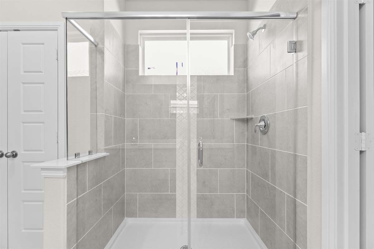
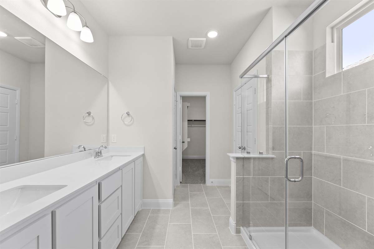
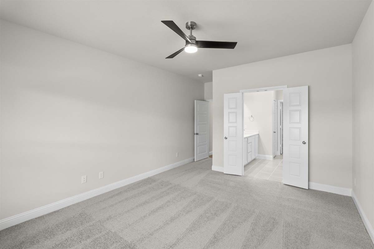
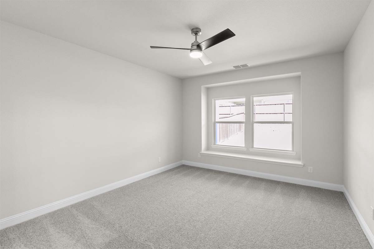
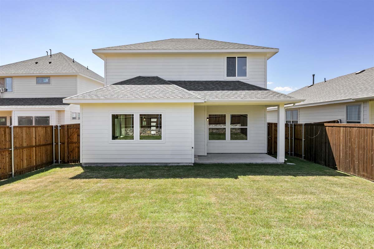
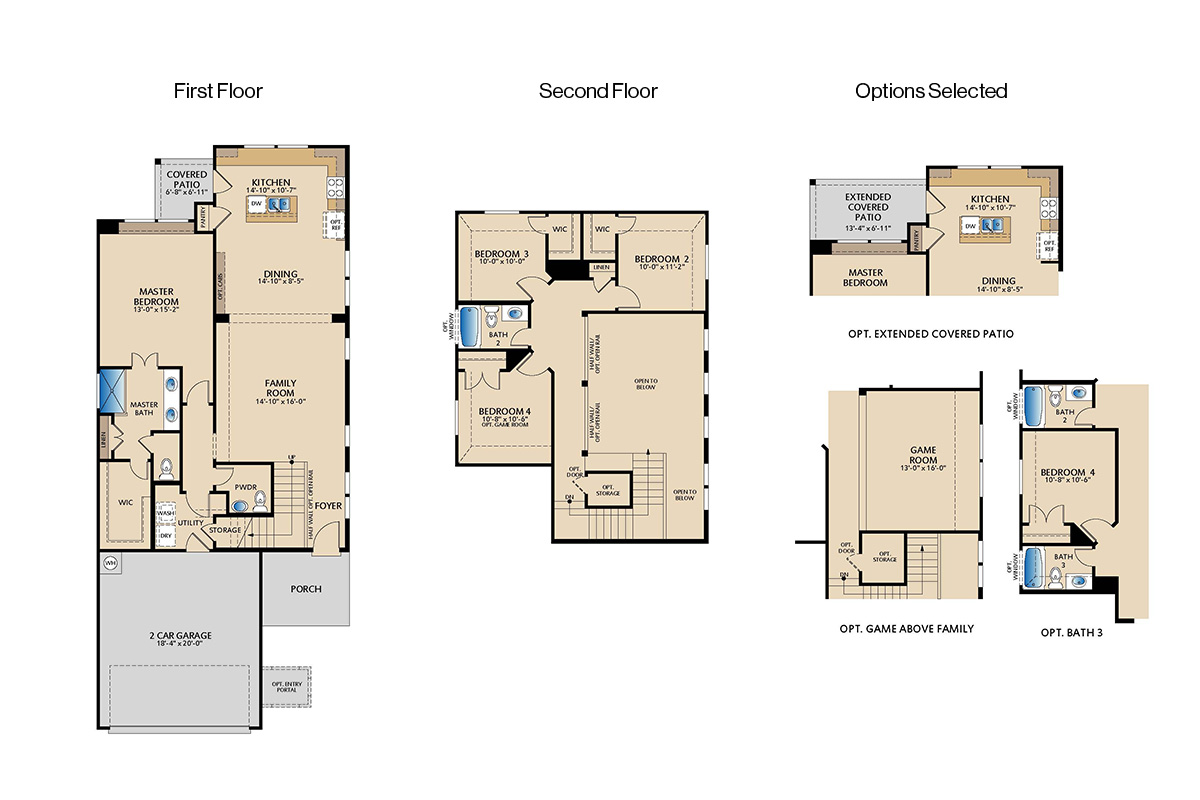
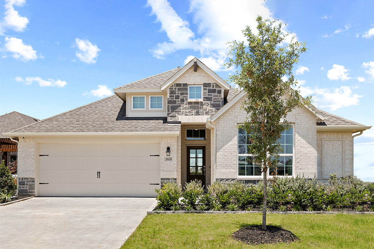
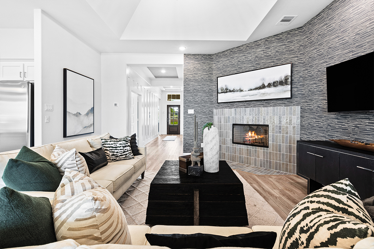
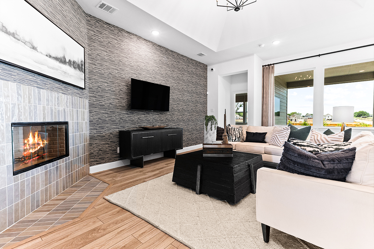
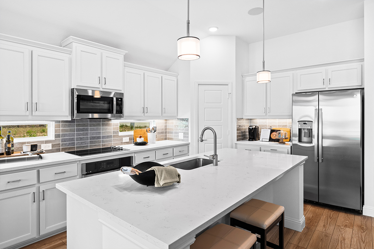
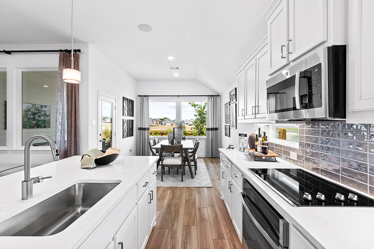
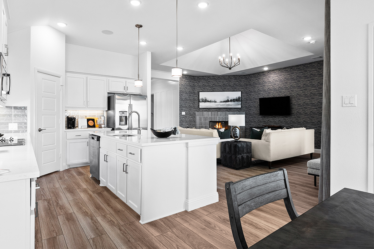
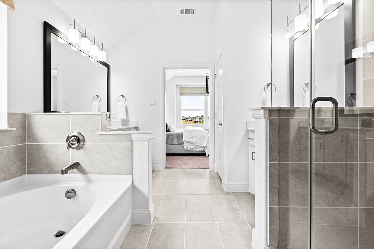
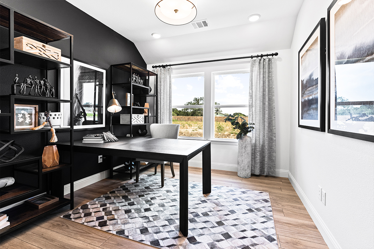
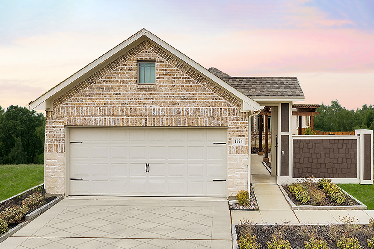
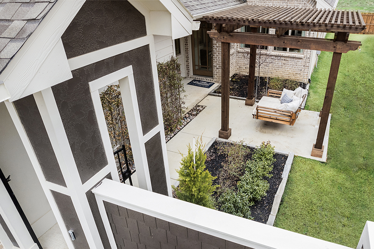
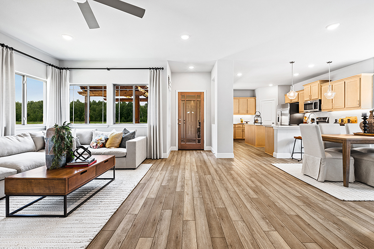
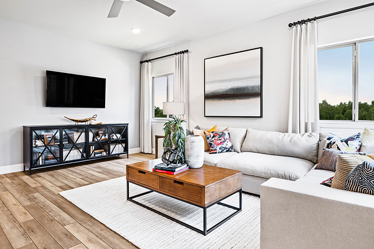
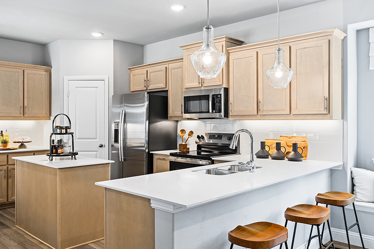
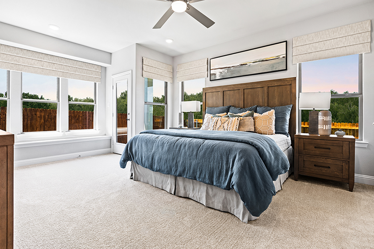
This home at 1745 Edgeway Drive features the thoughtfully designed Archer floor plan, offering a comfortable and functional layout. The open living areas are enhanced by added LED disk lighting in the family room, game room, and master bedroom, creating a bright and inviting atmosphere throughout. The kitchen is equipped with quartz countertops, 36″ cabinets, stainless steel appliances, and brushed nickel light fixtures for a clean, modern look. An extended covered patio provides the perfect space for outdoor relaxation and entertaining. The game room adds flexibility for additional living or recreational use. Added wall cabinets in the dining room offer convenient storage and elevated functionality. Full gutters complete the home’s exterior.
Floor Plan
Mortgage Calculator
This is not an offer of mortgage and is not binding. Calculation above does not account for any taxes or fees. Please confirm qualification and rates with a mortgage lender.
APR=Annual Percentage Rate: A rate that reflects the actual annual cost of a loan and includes the loan interest rate, private mortgage insurance, points, and certain fees. The APR includes the approximate cost of prepaid finance charges, points associated with the rate displayed, and some third-party fees. It does not include other closing costs. Actual APRs for individual loans may differ. All loan applications are subject to credit and property approval. Your interest rate will depend on specific characteristics of your transaction and your credit profile up to the time of closing. If your down payment or equity is less than 20%, mortgage insurance will be required, which will increase the monthly payment. The information provided assumes no other loans or liens on subject property. Property and/or flood hazard insurance may be required. Maximum loan limits may apply. Additional rates and programs are available. Hazard insurance is required, and flood insurance may be required if the property is located in a flood zone. Payments reflected for the monthly amounts for property taxes and insurance premiums are estimated for this purpose and do not include amounts for flood insurance. Actual payments may be higher. This potential mortgage loan rate/product/parameters quote is not a credit decision or a commitment to lend and your interest rate is subject to change which will depend on various factors including your type of loan, credit profile, property value, occupancy, loan size, etc. Rates and product availability may also vary based on the State or region in which the property is located, your debt ratio, credit history, income and asset structure, property condition, your number of other financed properties, and other factors. Offer is subject to normal credit qualifications and underwriting qualifications. Rates are subject to change. Consult your tax advisor regarding the deductibility of interest. Some restrictions may apply. Any nontraditional mortgage products or reduced documentation mortgage loans (example – limited documentation, reduced documentation, no documentation loans) are products that may have higher interest rates, more points or more fees than products requiring full documentation.
New Homes in Aubrey, TX
Keeneland in Aubrey, Texas offers new homes in a comfortable neighborhood setting with convenient access to Highway 380, Denton, Frisco, and other major North Texas destinations.
Homebuyers can choose from a variety of one- and two-story floor plans with open-concept layouts, flexible living spaces, and modern finishes designed for real life, not just show. Pacesetter Homes features a mix of buildable floor plans and quick move‑in homes, giving buyers options whether they’re ready to move soon or want to personalize their design. Whether you’re looking for extra room for a home office, game room, or growing family, we have home designs that provide both comfort and flexibility.
Residents enjoy a welcoming community atmosphere with walking trails, open green spaces, and a playground that make it easy to spend time outdoors close to home. Nearby attractions add to the appeal. Denton Square is a short drive away with restaurants, shops, and year‑round events. Outdoor destinations like Lake Lewisville and Lake Ray Roberts offer boating, fishing, hiking, camping, and biking. Aubrey’s local charm, small downtown area, and nearby wineries and seasonal attractions give residents plenty to enjoy without traveling far. Located in Aubrey ISD, Keeneland gives families access to highly regarded schools while remaining close to shopping, dining, entertainment, and everyday conveniences.
Whether you’re searching for new homes in Aubrey, TX, move-in ready homes near Denton, or new construction homes in Aubrey ISD, Keeneland by Pacesetter Homes offers the location, community amenities, and modern home designs you are looking for.



Visit This Home
Required fields are indicated by the *











