Home Details
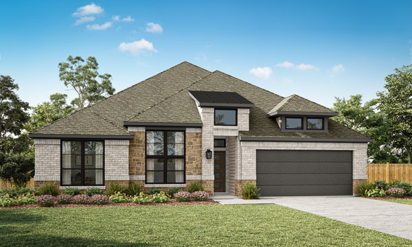
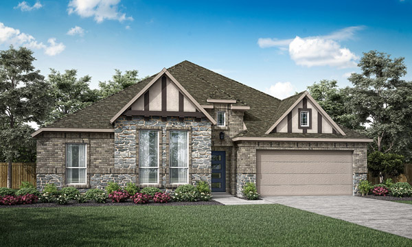
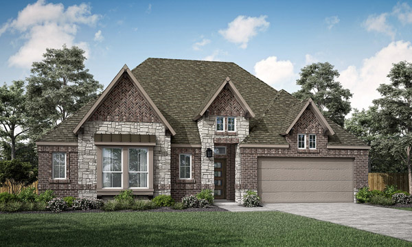
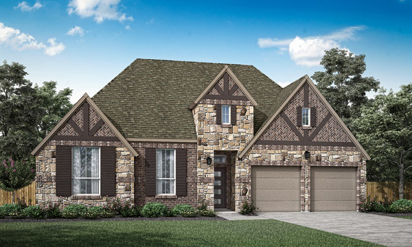
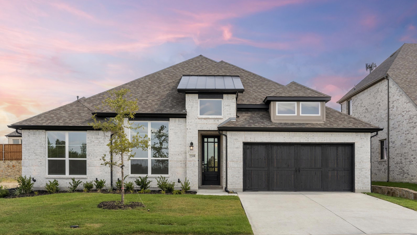
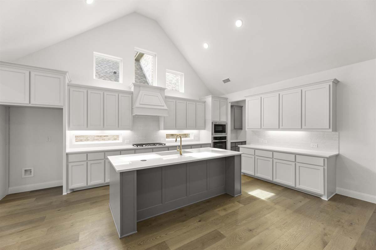
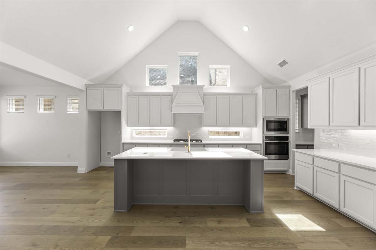
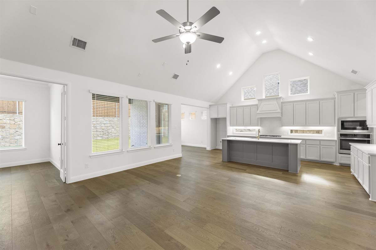
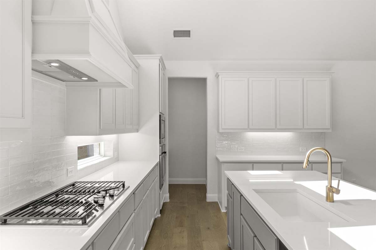
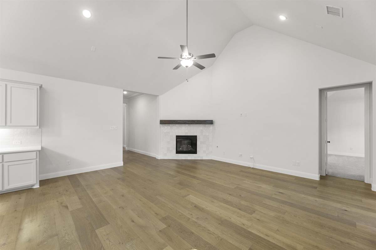
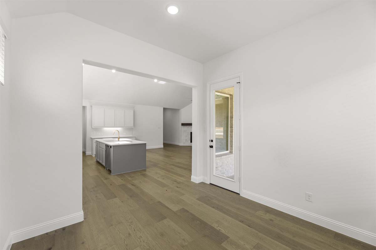
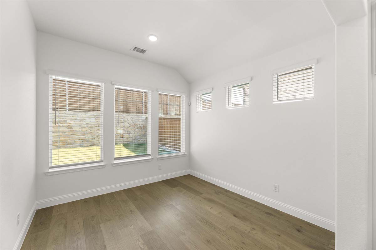
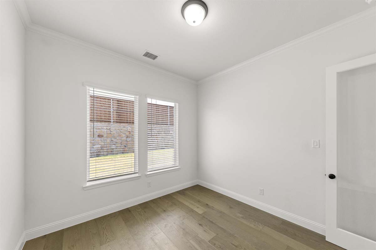
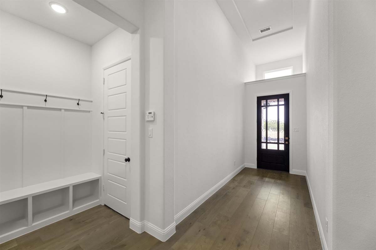
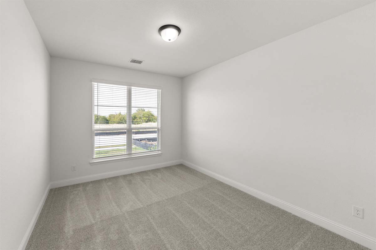
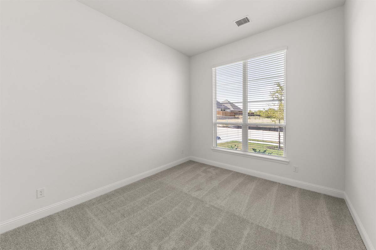
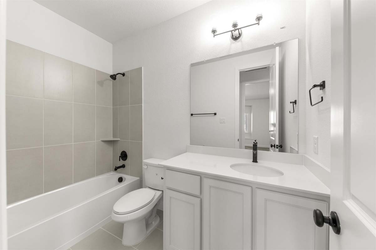
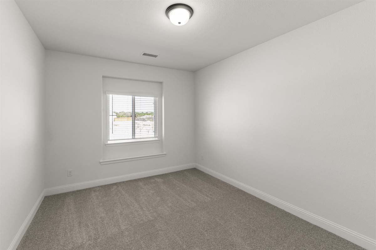
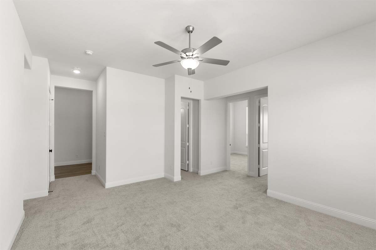
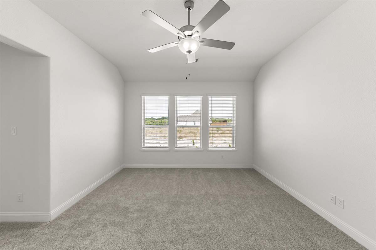
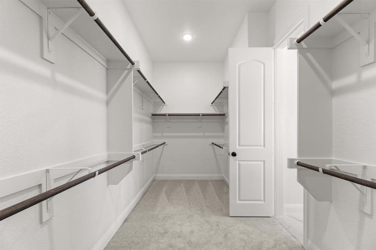
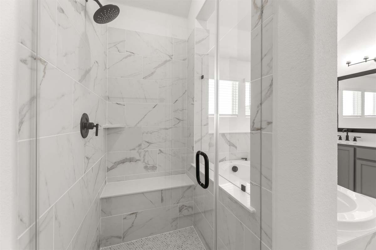
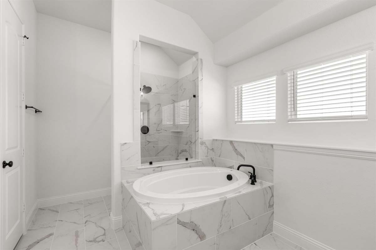
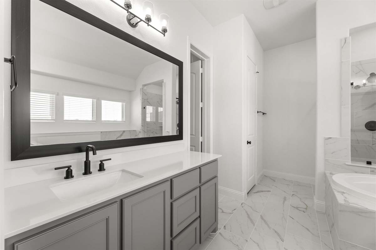
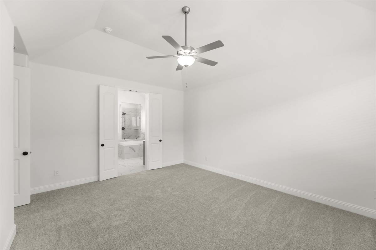
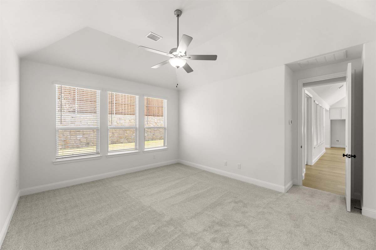
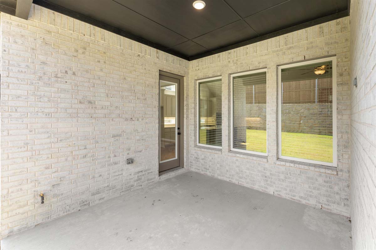
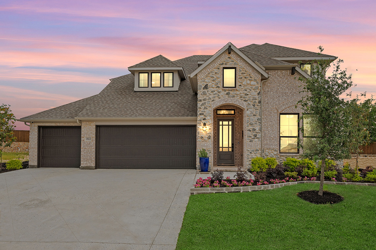
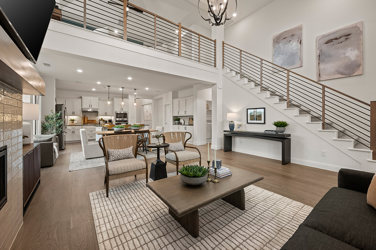
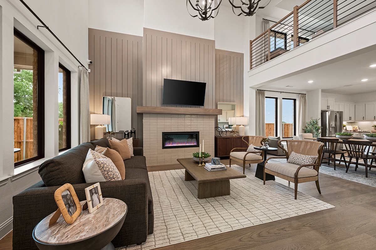
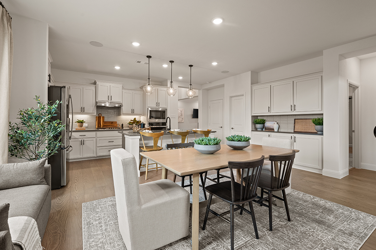
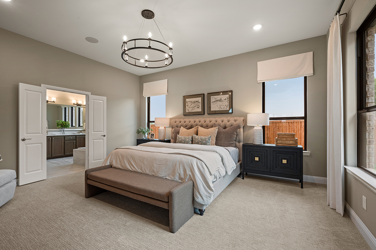
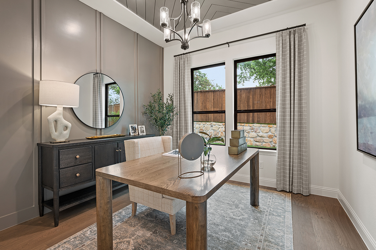
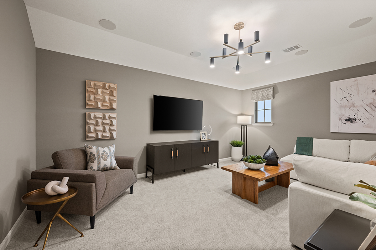
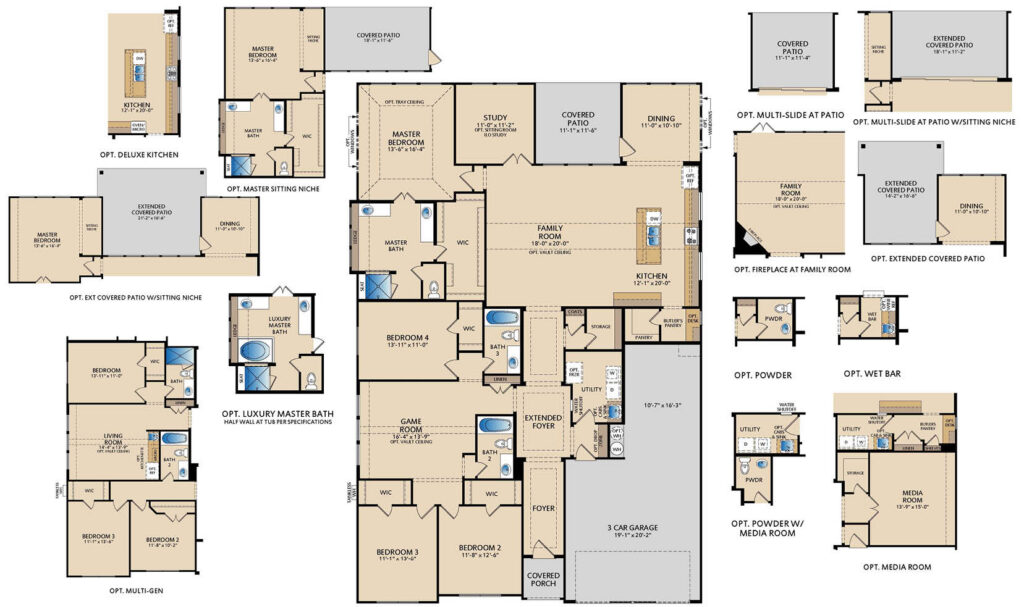
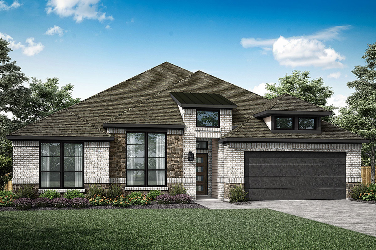
The Brighton is a one-story floor plan featuring 4 bedrooms and 3 bathrooms. This plan includes a tandem 3-car garage, a private study, and a formal dining area, offering both functionality and flexibility. The open-concept design seamlessly connects the kitchen, family room, and main living areas, creating an inviting space for entertaining and gathering. A game room adds extra room for relaxation, play, or media use. Tucked at the back of the home for added privacy, the master suite features two separate sink vanities and a large walk-in closet, providing both comfort and convenience. Each secondary bedroom also includes its own walk-in closet, ensuring ample storage throughout the home. Step outside to enjoy the covered patio, perfect for outdoor living and entertaining.
New Homes in Timberbrook | Justin TX
Timberbrook is a master-planned community in Justin, TX, offering new homes with easy access to Fort Worth, Alliance Town Center, Texas Motor Speedway, and I-35W. Located among greenbelts and miles of hike-and-bike trails, Timberbrook combines outdoor recreation, modern amenities, and a convenient location for homebuyers seeking new construction homes in the growing North Fort Worth area.
Residents enjoy access to a resort-style pool, playgrounds, a dog park, walking and biking trails, and open green spaces throughout the community. Future amenities include a second pool, pavilion, pickleball courts, and sand volleyball courts. Families also benefit from the convenience of an on-site elementary school within walking distance of many homes.
Pacesetter Homes offers a variety of thoughtfully designed floor plans in Timberbrook featuring open-concept living spaces, modern finishes, flexible layouts, and available 3-car garages. Whether you’re looking for your first home, more space for a growing family, or a home with room for hobbies and storage, Timberbrook provides options to fit a range of lifestyles.
With its combination of community amenities, outdoor spaces, quality new homes, and proximity to major employment, shopping, dining, and entertainment destinations, Timberbrook is one of the most desirable places to buy a new home in Justin, Texas.

Home Floor Plan
Interested in this home? Let’s get in touch!
Required fields are indicated by the *