

Details
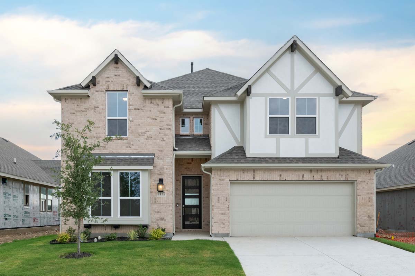
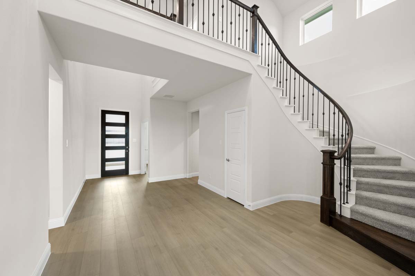
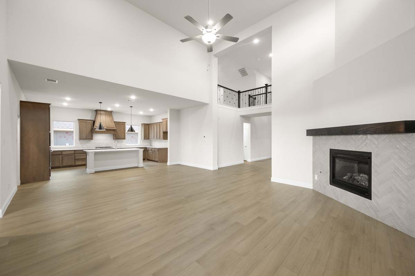
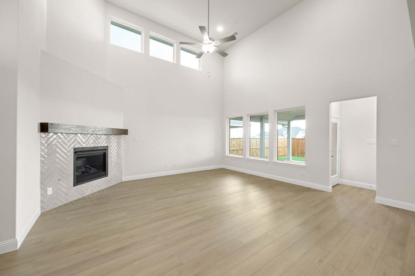
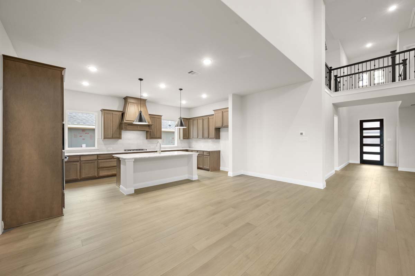
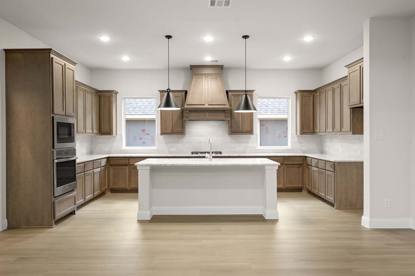
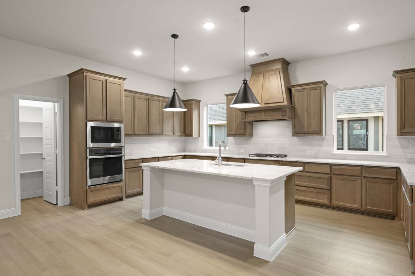
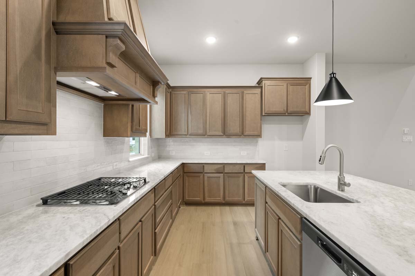
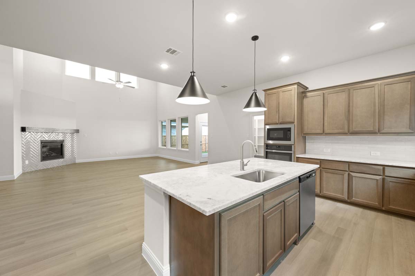
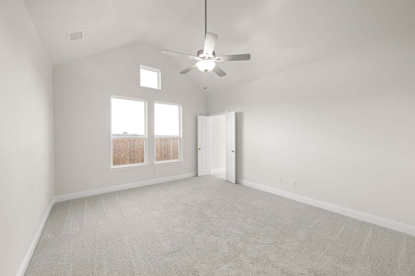
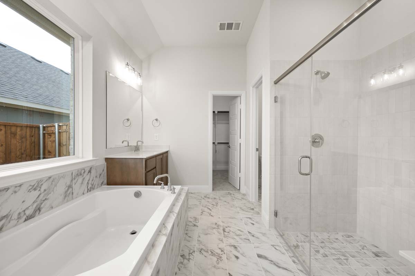
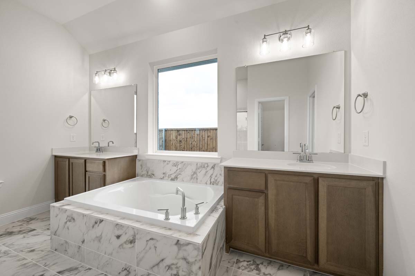
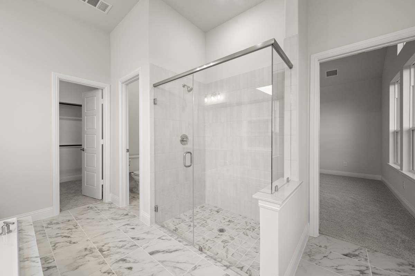
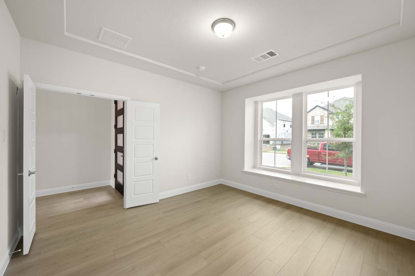
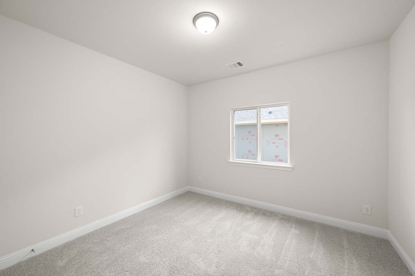
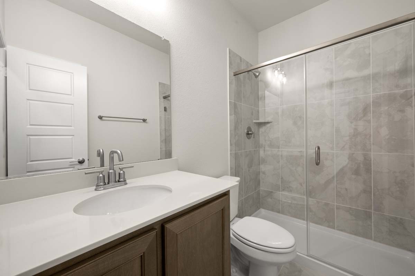
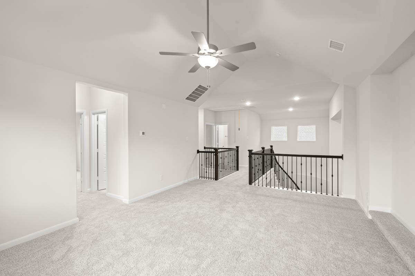
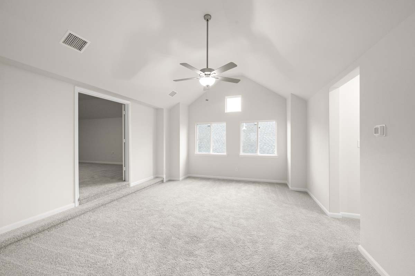
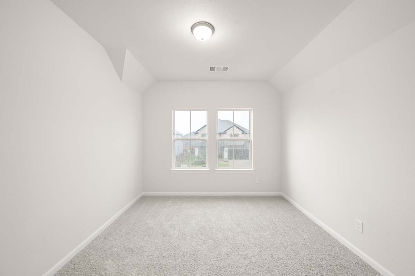
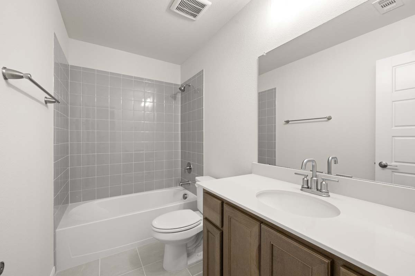
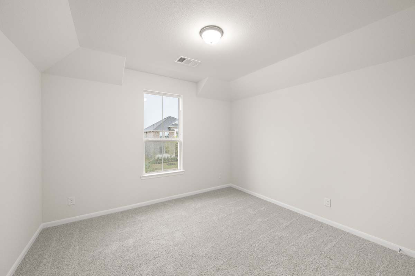
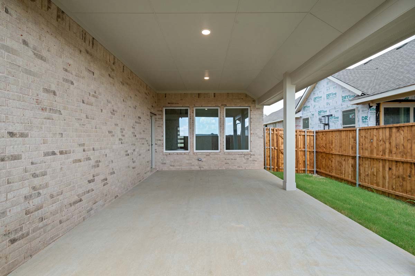
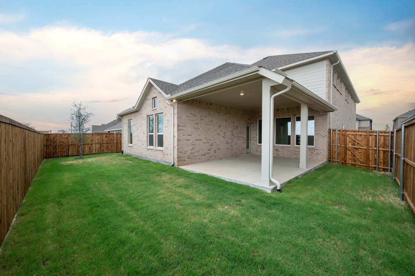
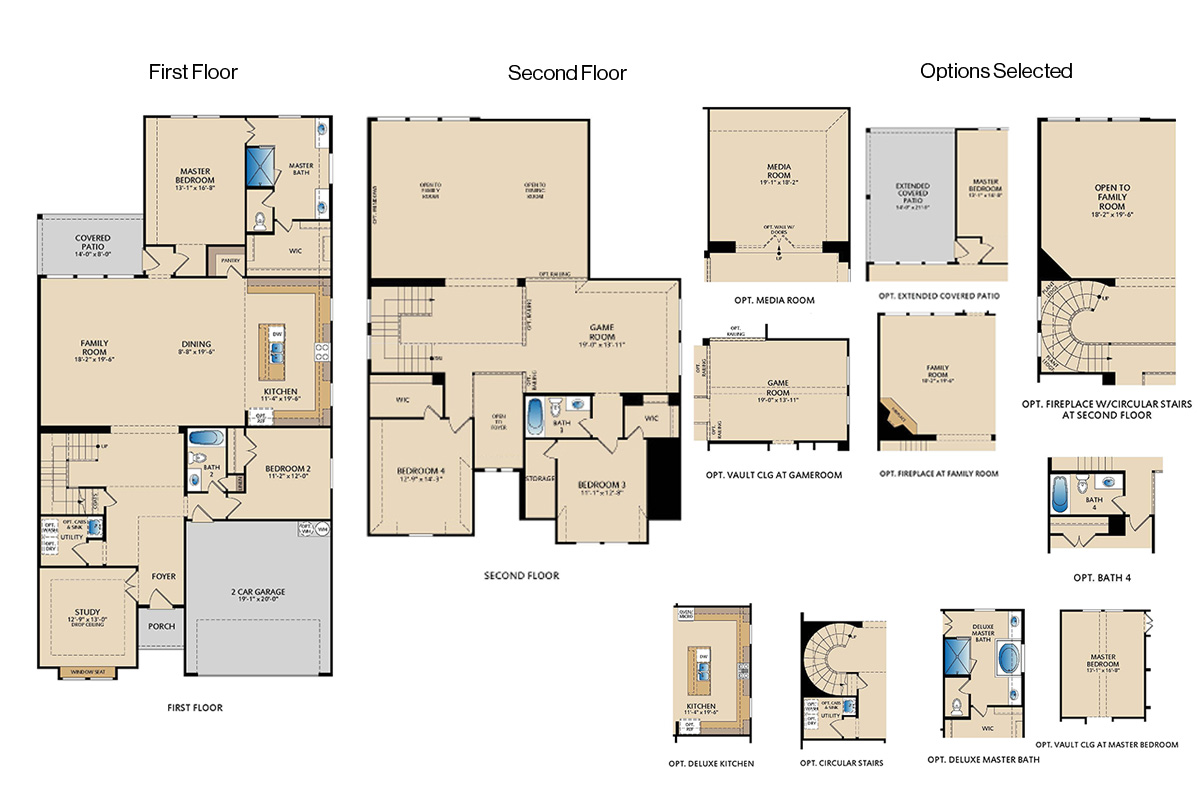
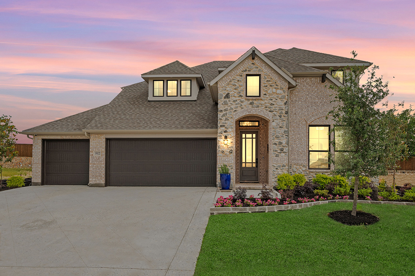
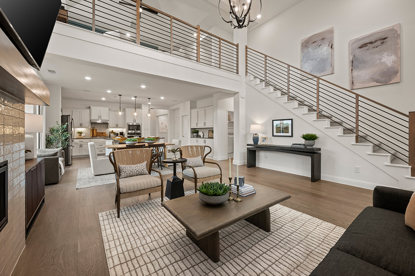
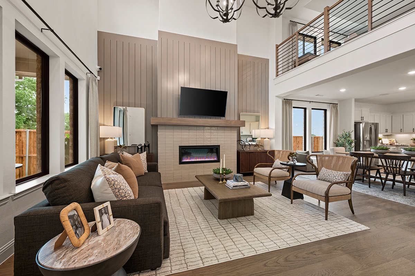
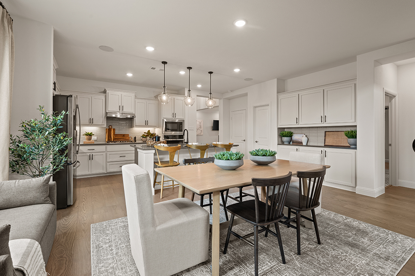
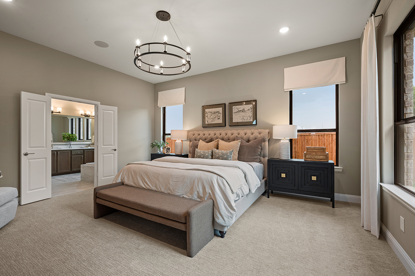
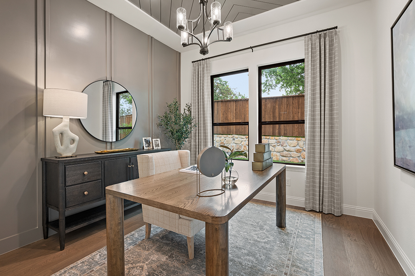
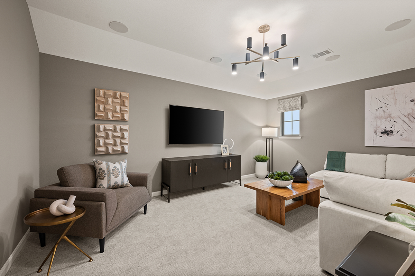
Welcome to the Westbury floor plan at 1013 Birkdale Lane, highlighted by the commanding entry’s high ceilings and wrought iron details. This home features 4 bedrooms, 4 bathrooms, a study/flex space, an extra-large media room and impressive game room. With tons of space, lots of windows, and extremely high ceilings, the open concept living area and large covered back patio are perfect for entertaining. The master suite offers a gorgeous cathedral ceiling and en-suite bath. There’s plenty more to this beautiful home – don’t miss out!
Floor Plan
Mortgage Calculator
This is not an offer of mortgage and is not binding. Calculation above does not account for any taxes or fees. Please confirm qualification and rates with a mortgage lender.
APR=Annual Percentage Rate: A rate that reflects the actual annual cost of a loan and includes the loan interest rate, private mortgage insurance, points, and certain fees. The APR includes the approximate cost of prepaid finance charges, points associated with the rate displayed, and some third-party fees. It does not include other closing costs. Actual APRs for individual loans may differ. All loan applications are subject to credit and property approval. Your interest rate will depend on specific characteristics of your transaction and your credit profile up to the time of closing. If your down payment or equity is less than 20%, mortgage insurance will be required, which will increase the monthly payment. The information provided assumes no other loans or liens on subject property. Property and/or flood hazard insurance may be required. Maximum loan limits may apply. Additional rates and programs are available. Hazard insurance is required, and flood insurance may be required if the property is located in a flood zone. Payments reflected for the monthly amounts for property taxes and insurance premiums are estimated for this purpose and do not include amounts for flood insurance. Actual payments may be higher. This potential mortgage loan rate/product/parameters quote is not a credit decision or a commitment to lend and your interest rate is subject to change which will depend on various factors including your type of loan, credit profile, property value, occupancy, loan size, etc. Rates and product availability may also vary based on the State or region in which the property is located, your debt ratio, credit history, income and asset structure, property condition, your number of other financed properties, and other factors. Offer is subject to normal credit qualifications and underwriting qualifications. Rates are subject to change. Consult your tax advisor regarding the deductibility of interest. Some restrictions may apply. Any nontraditional mortgage products or reduced documentation mortgage loans (example – limited documentation, reduced documentation, no documentation loans) are products that may have higher interest rates, more points or more fees than products requiring full documentation.
New Homes in Timberbrook | Justin TX
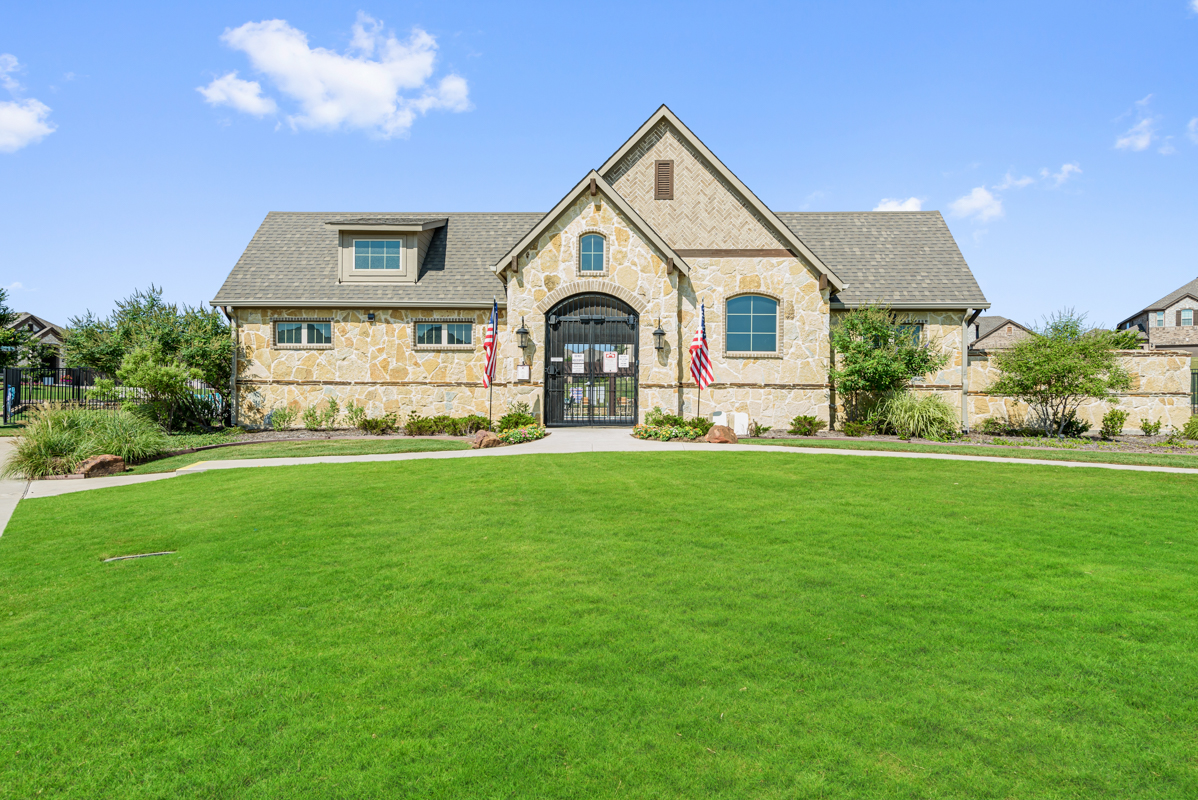
Timberbrook is a master-planned community in Justin, TX, offering new homes with easy access to Fort Worth, Alliance Town Center, Texas Motor Speedway, and I-35W. Located among greenbelts and miles of hike-and-bike trails, Timberbrook combines outdoor recreation, modern amenities, and a convenient location for homebuyers seeking new construction homes in the growing North Fort Worth area.
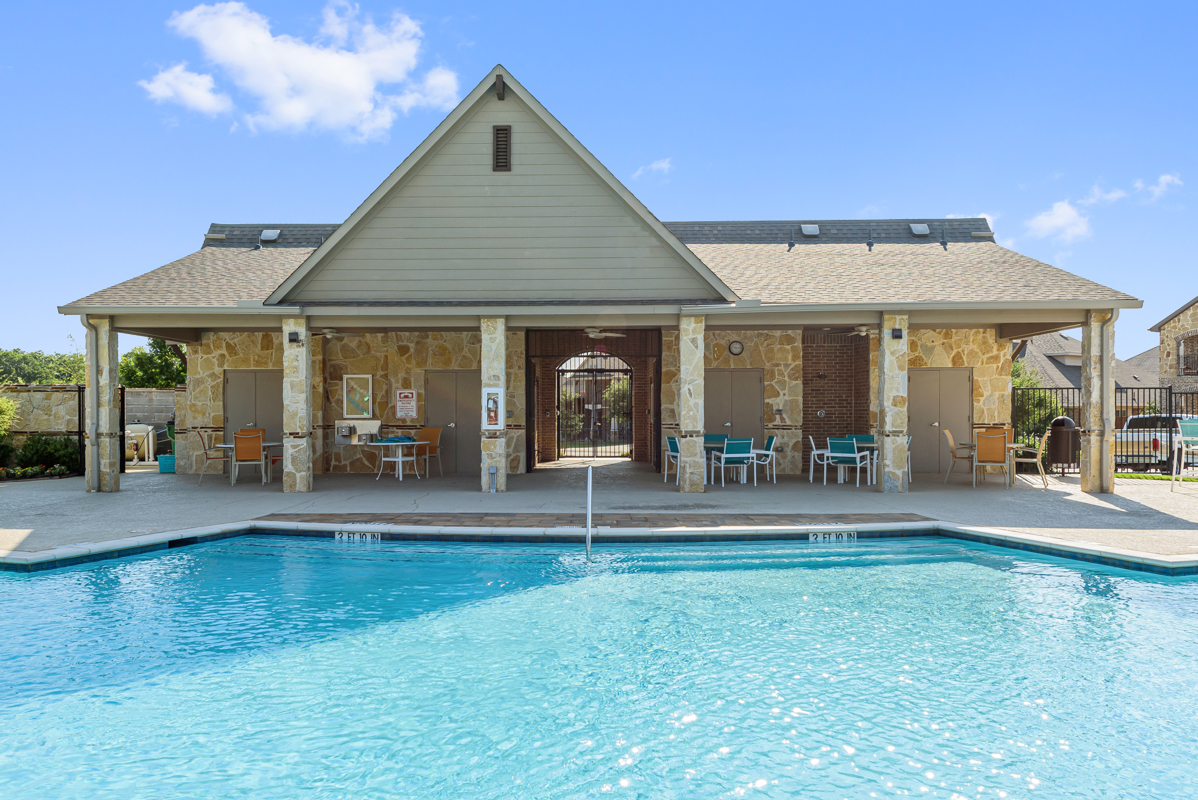
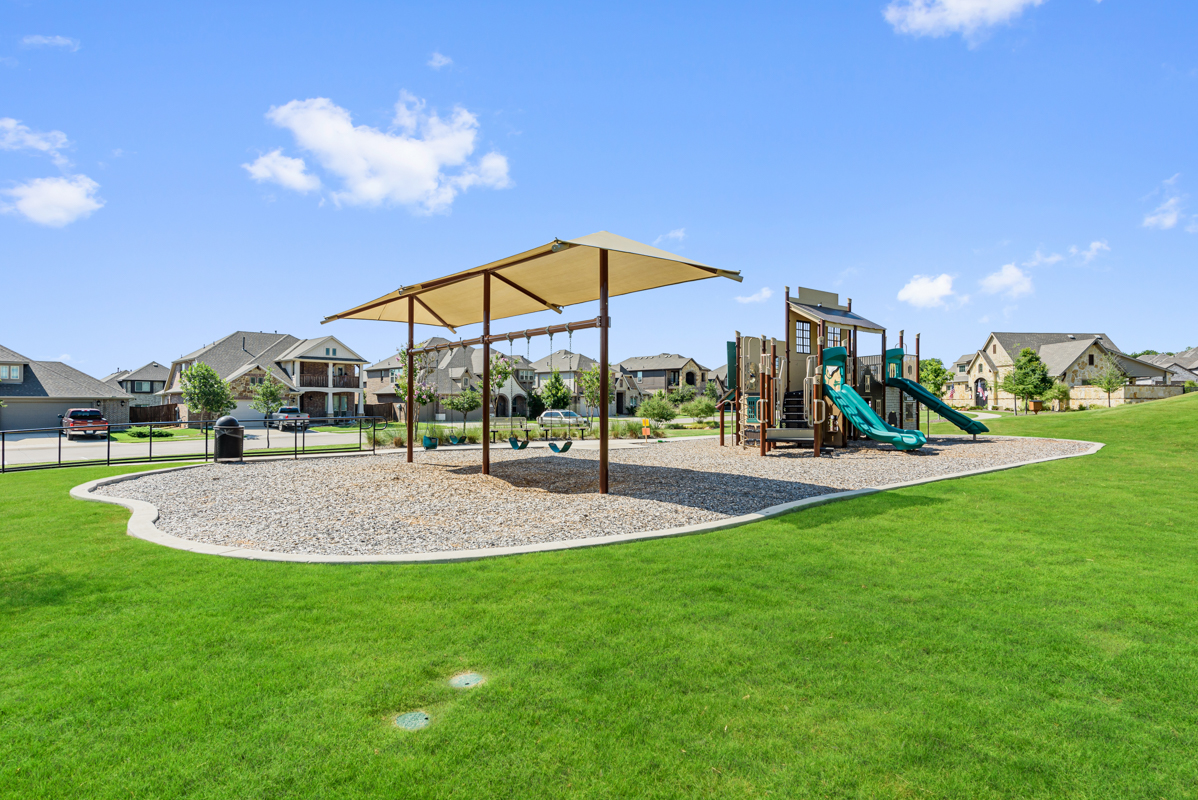
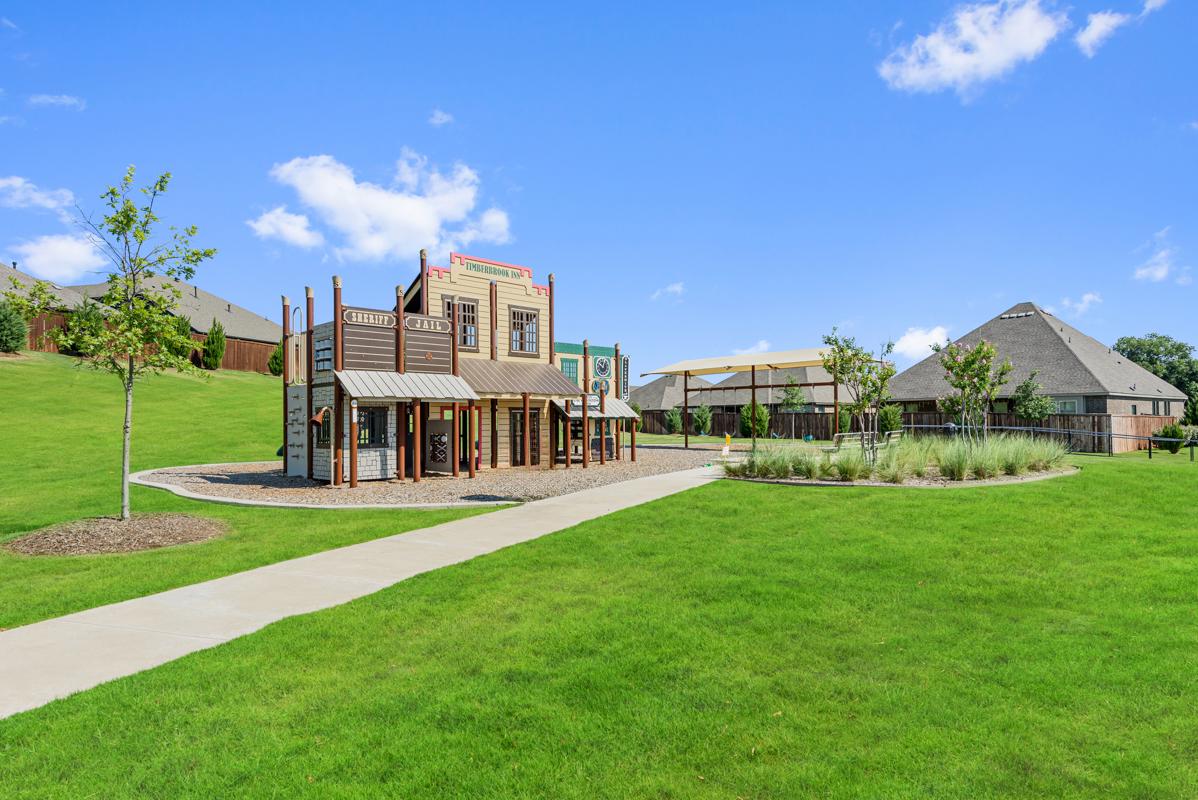
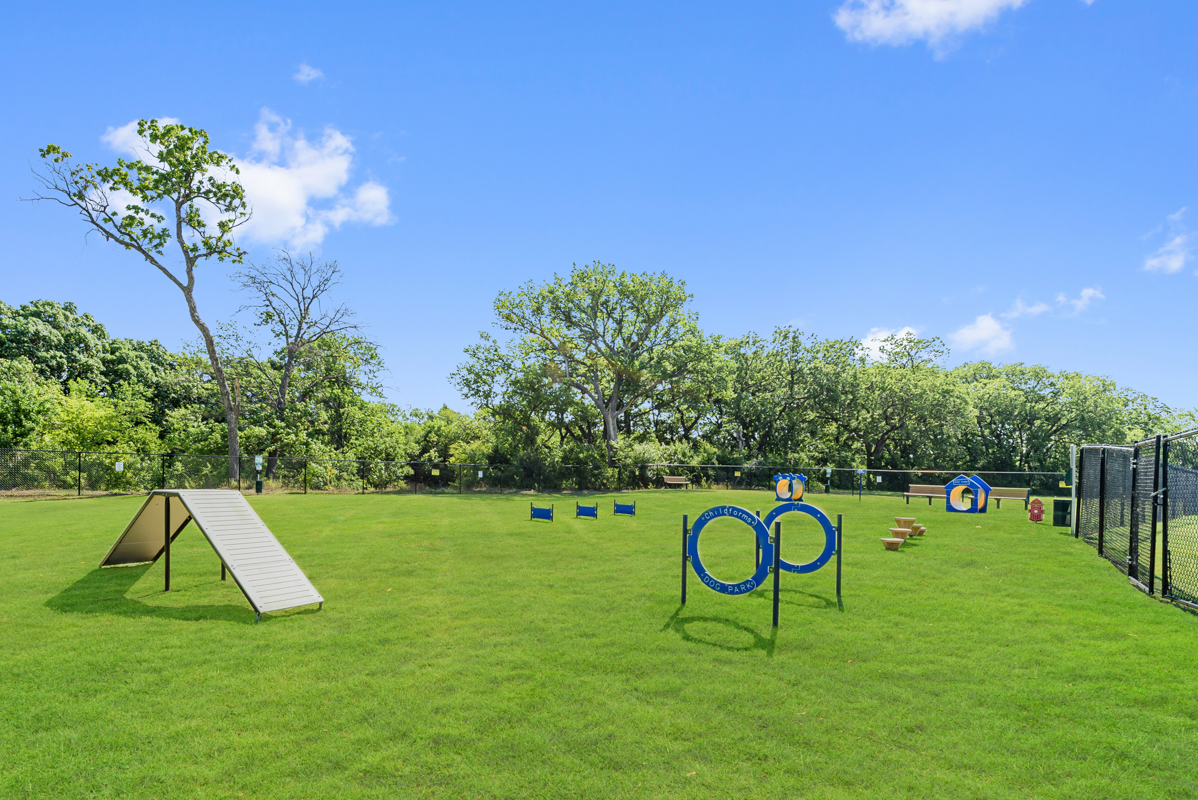
Residents enjoy access to a resort-style pool, playgrounds, a dog park, walking and biking trails, and open green spaces throughout the community. Future amenities include a second pool, pavilion, pickleball courts, and sand volleyball courts. Families also benefit from the convenience of an on-site elementary school within walking distance of many homes.
Pacesetter Homes offers a variety of thoughtfully designed floor plans in Timberbrook featuring open-concept living spaces, modern finishes, flexible layouts, and available 3-car garages. Whether you’re looking for your first home, more space for a growing family, or a home with room for hobbies and storage, Timberbrook provides options to fit a range of lifestyles.
With its combination of community amenities, outdoor spaces, quality new homes, and proximity to major employment, shopping, dining, and entertainment destinations, Timberbrook is one of the most desirable places to buy a new home in Justin, Texas.

Visit This Home
Required fields are indicated by the *











