
Home Details
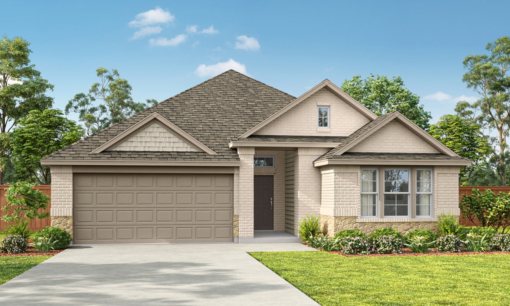
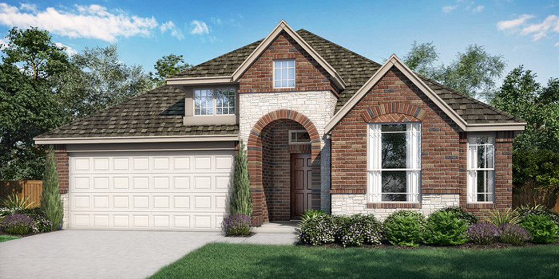
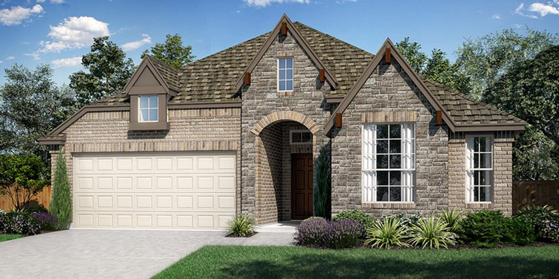
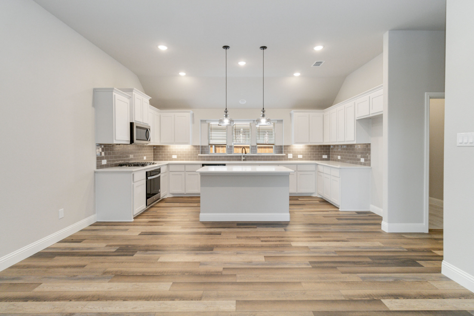
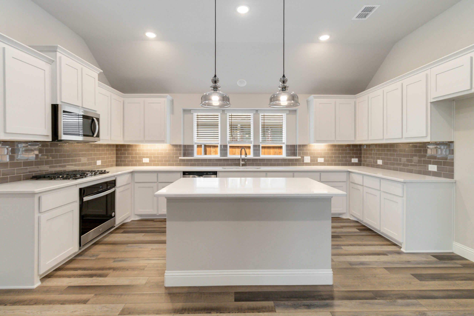
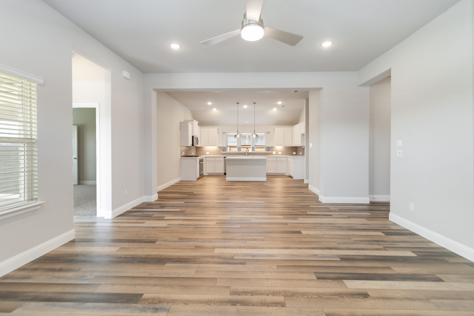
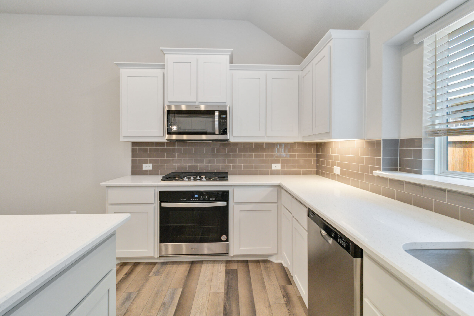
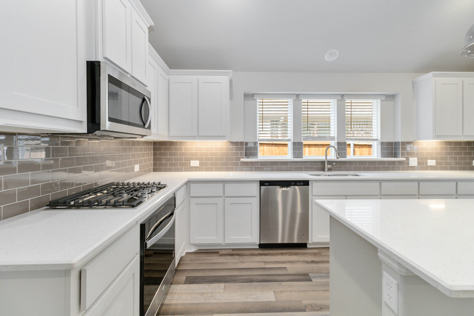
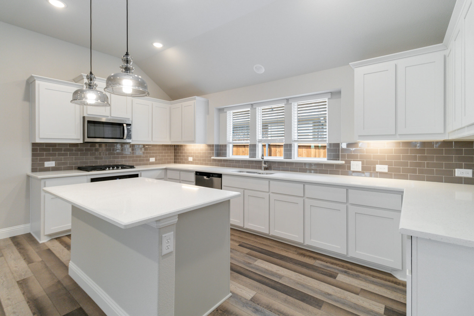
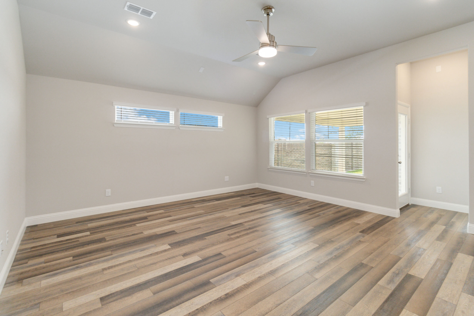
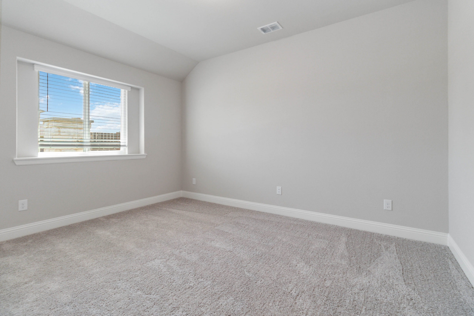
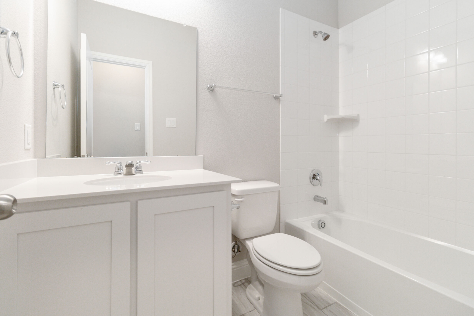
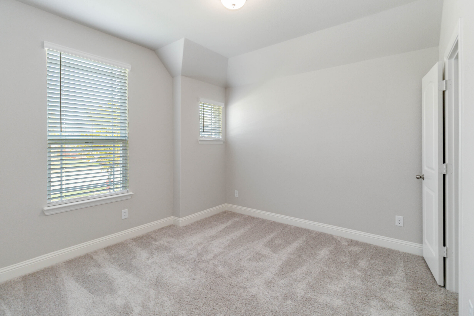
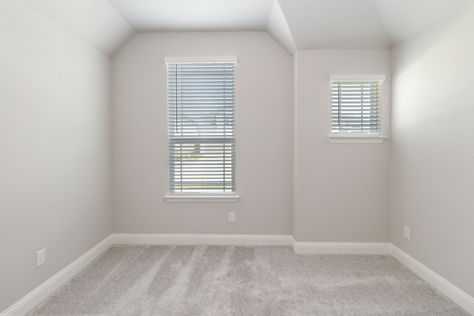
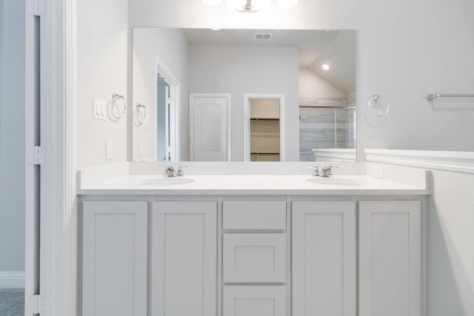
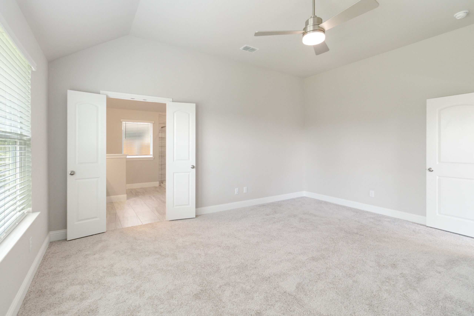
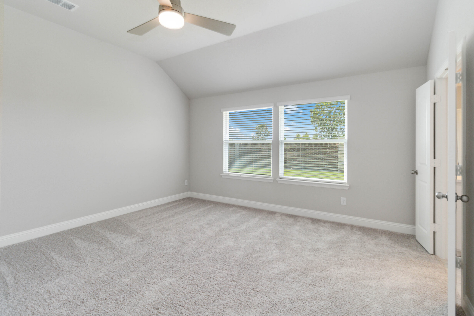
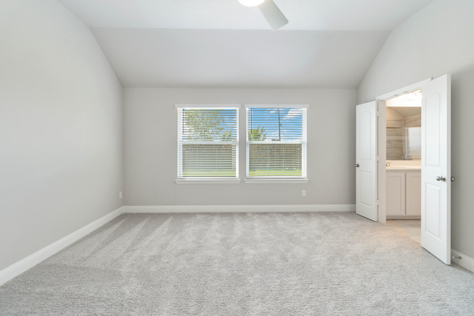
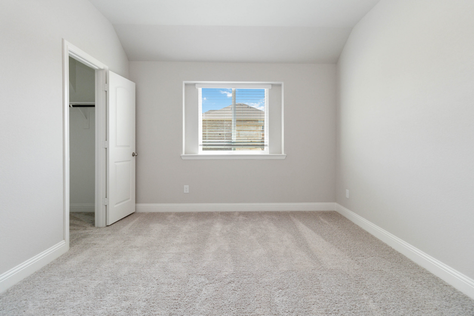
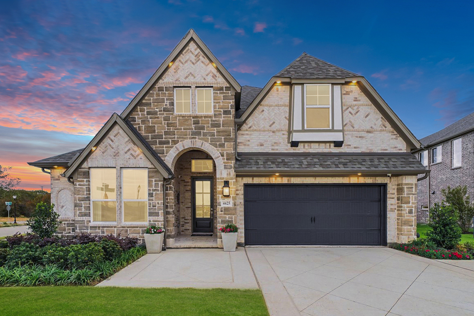
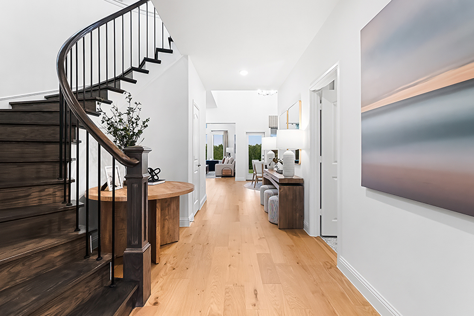
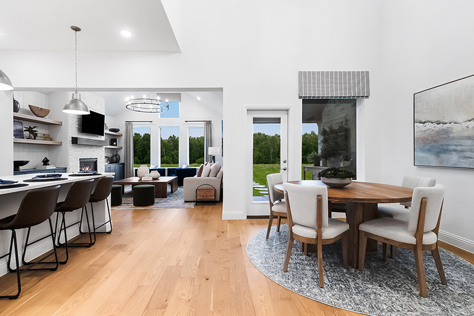
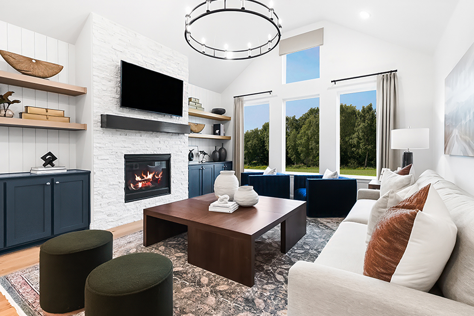
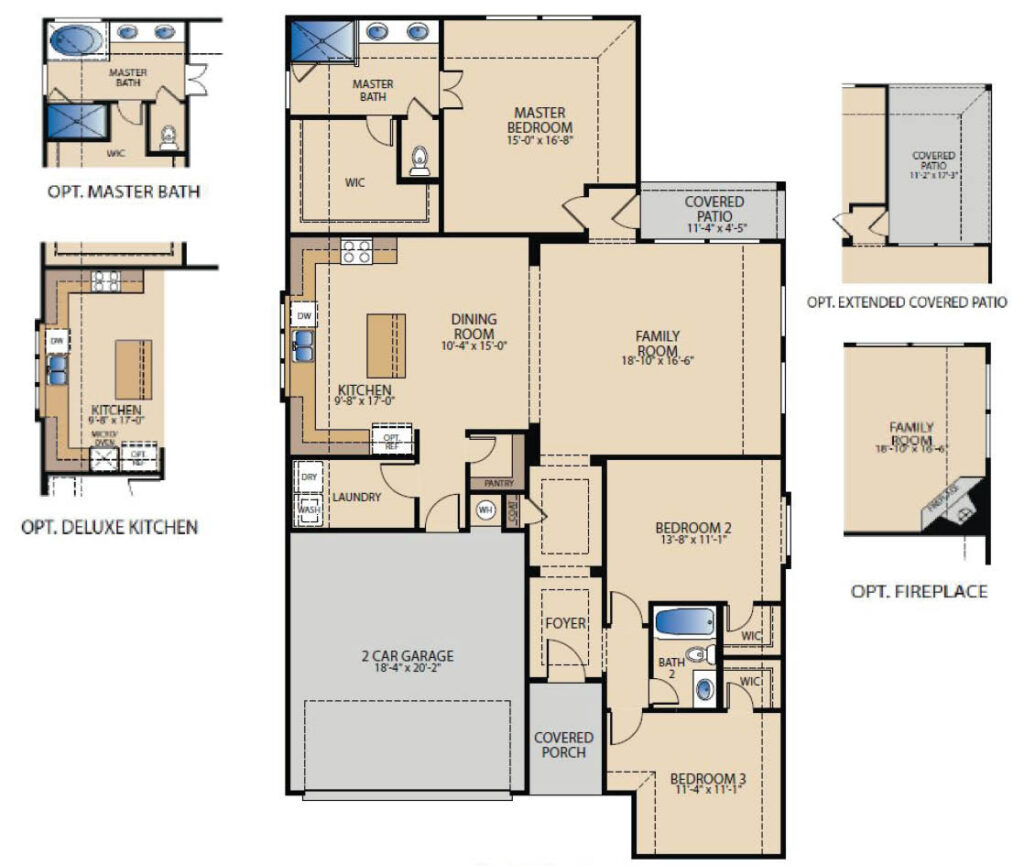
The McKinney floor plan is a thoughtfully designed one-story home featuring 3 bedrooms and 2 bathrooms, offering comfort and efficiency for everyday living. The heart of the home showcases an open-concept layout where the family room flows seamlessly into the dining area and kitchen, creating a bright and connected space ideal for entertaining. Tucked at the back of the home for added privacy, the master bedroom serves as a relaxing retreat with a dual sink vanity and a large walk-in closet. Secondary bedrooms are positioned to provide flexibility for family, guests, or a home office. A convenient laundry room located near the kitchen and garage entrance adds functionality to the daily routine. Step outside to enjoy a relaxing evening on the covered patio.
The Reserve at Spiritas Ranch
The Reserve at Spiritas Ranch offers new homes in Little Elm, TX with a limited selection of oversized lake-adjacent homesites near Lewisville Lake. Located along one of North Texas’ most sought-after recreational destinations, this master-planned community combines scenic lake views, modern home designs, and resort-style amenities for an elevated lifestyle.
Homeowners enjoy access to exceptional community amenities, including a resort-style swimming pool with cabanas, a children’s pool, playground, sand volleyball courts, and expansive green spaces designed for outdoor recreation and neighborhood gatherings. Whether you’re looking for opportunities to stay active, connect with neighbors, or simply relax outdoors, Spiritas Ranch provides amenities designed for every stage of life.
Families appreciate that The Reserve at Spiritas Ranch is located within Denton ISD and features a new on-site elementary school, offering everyday convenience for students and parents alike. Future plans for the community include retail, dining, and additional lifestyle amenities, bringing even more everyday conveniences close to home.
For homebuyers searching for new construction homes in Little Elm, homes near Lewisville Lake, or oversized homesites in Denton County, The Reserve at Spiritas Ranch presents a rare opportunity to enjoy lakeside living in a growing master-planned community. With limited lake-adjacent homesites available, now is the time to explore one of the most unique new home opportunities in the Dallas-Fort Worth area.





Home Floor Plan
Available Quick Move-Ins
Interested in this home? Let’s get in touch!
Required fields are indicated by the *