The Reserve at Spiritas Ranch
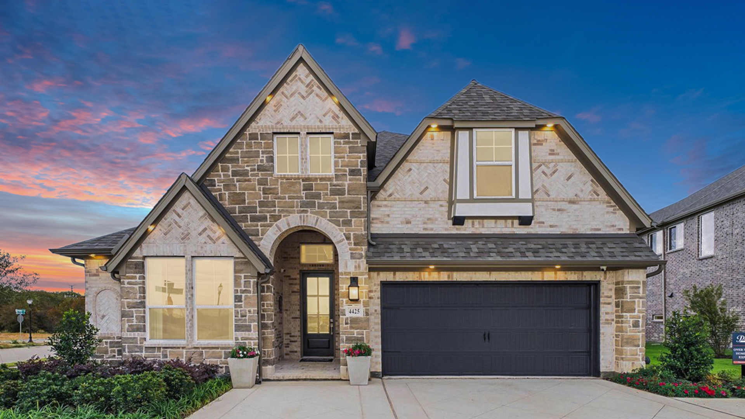
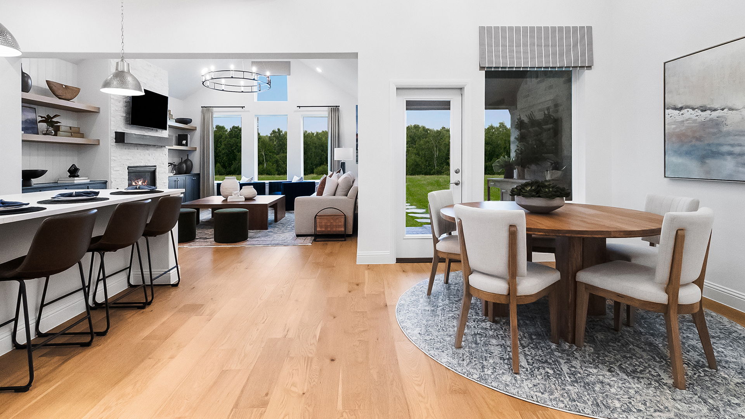
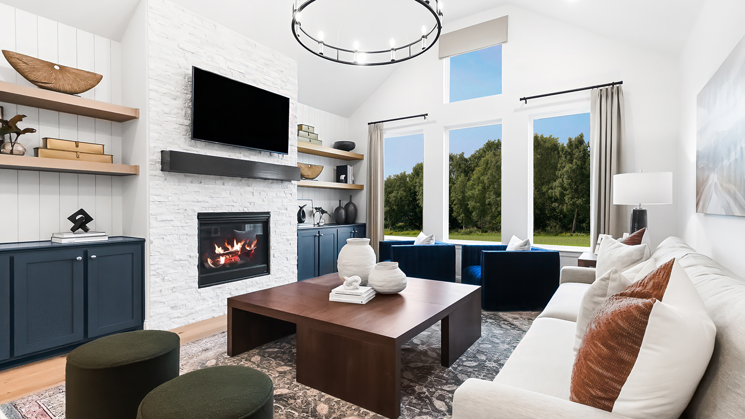
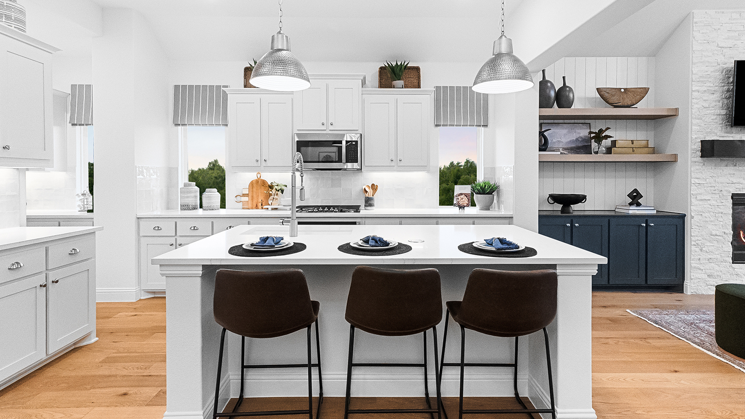
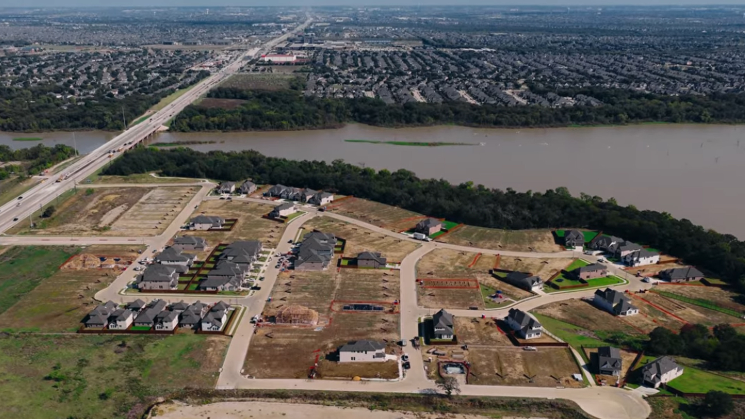
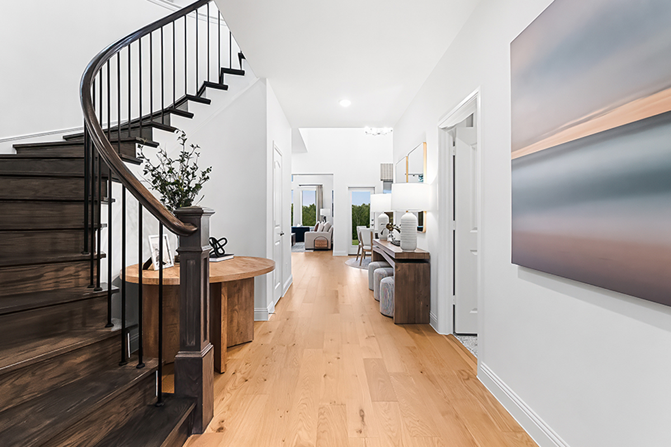
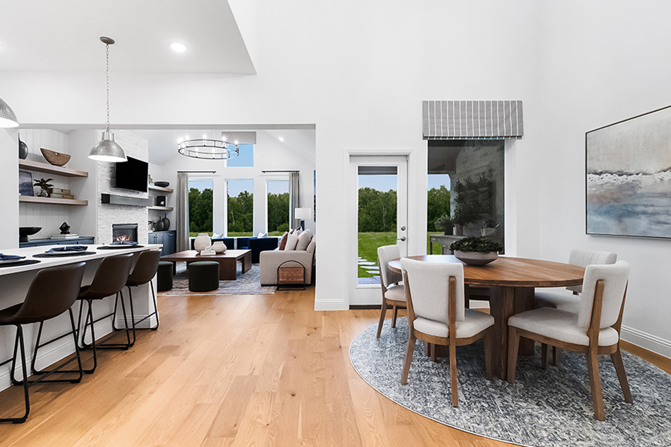
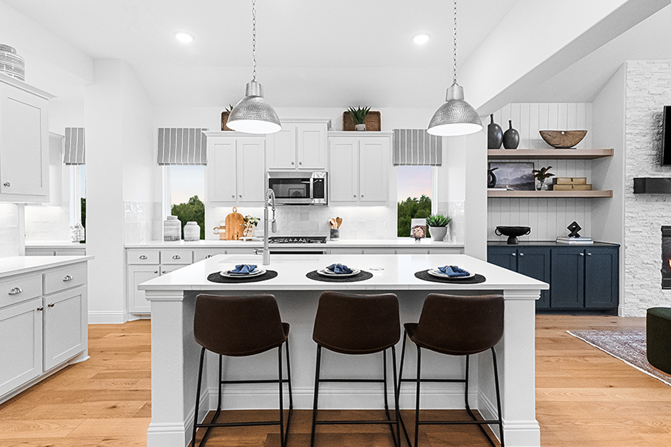
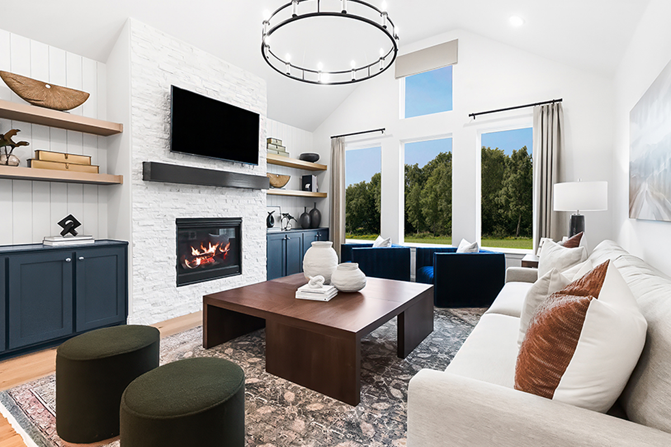
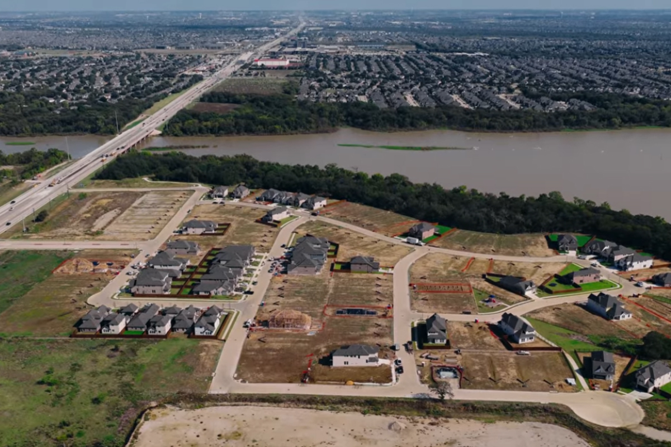
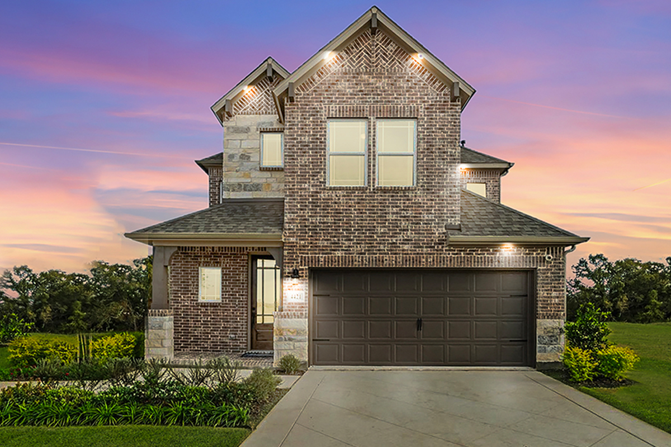
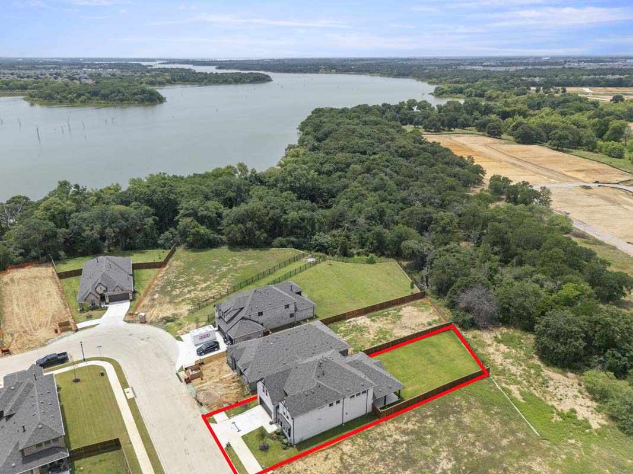
The Reserve at Spiritas Ranch offers new homes in Little Elm, TX with a limited selection of oversized lake-adjacent homesites near Lewisville Lake. Located along one of North Texas’ most sought-after recreational destinations, this master-planned community combines scenic lake views, modern home designs, and resort-style amenities for an elevated lifestyle.
Homeowners enjoy access to exceptional community amenities, including a resort-style swimming pool with cabanas, a children’s pool, playground, sand volleyball courts, and expansive green spaces designed for outdoor recreation and neighborhood gatherings. Whether you’re looking for opportunities to stay active, connect with neighbors, or simply relax outdoors, Spiritas Ranch provides amenities designed for every stage of life.
Families appreciate that The Reserve at Spiritas Ranch is located within Denton ISD and features a new on-site elementary school, offering everyday convenience for students and parents alike. Future plans for the community include retail, dining, and additional lifestyle amenities, bringing even more everyday conveniences close to home.
For homebuyers searching for new construction homes in Little Elm, homes near Lewisville Lake, or oversized homesites in Denton County, The Reserve at Spiritas Ranch presents a rare opportunity to enjoy lakeside living in a growing master-planned community. With limited lake-adjacent homesites available, now is the time to explore one of the most unique new home opportunities in the Dallas-Fort Worth area.

Quick Move-Ins
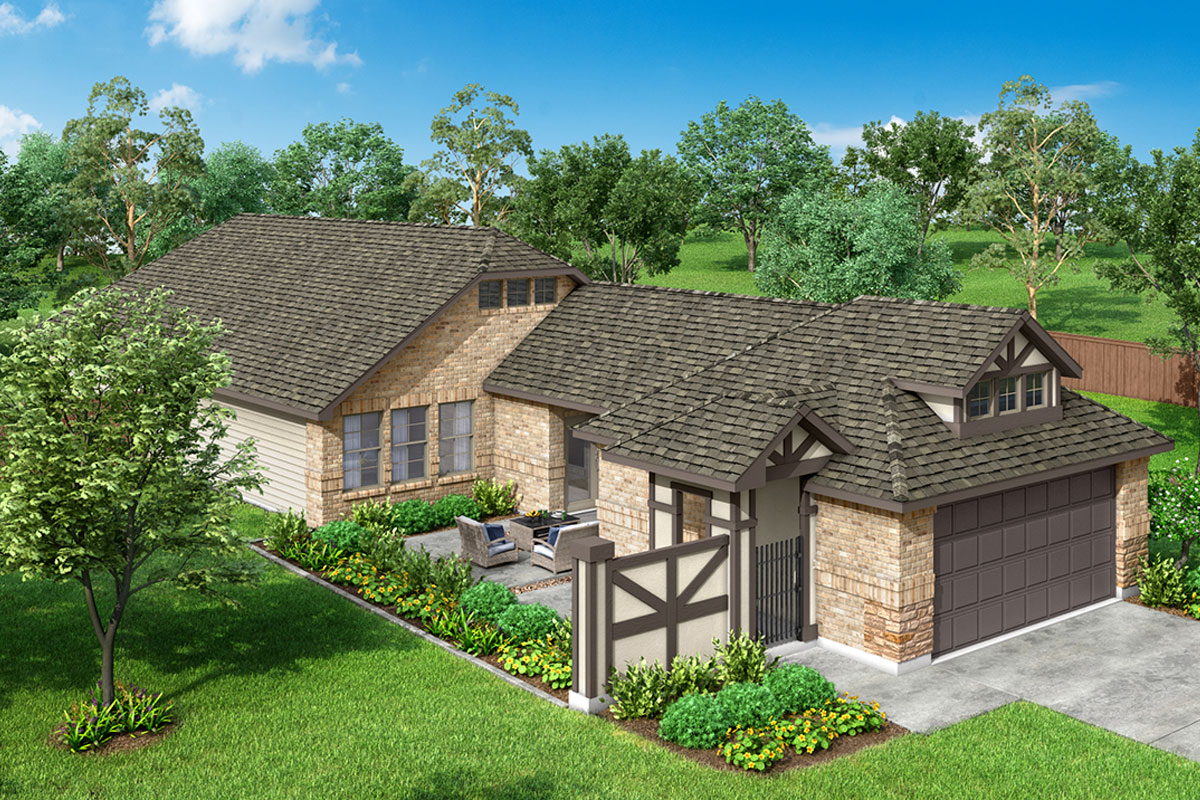
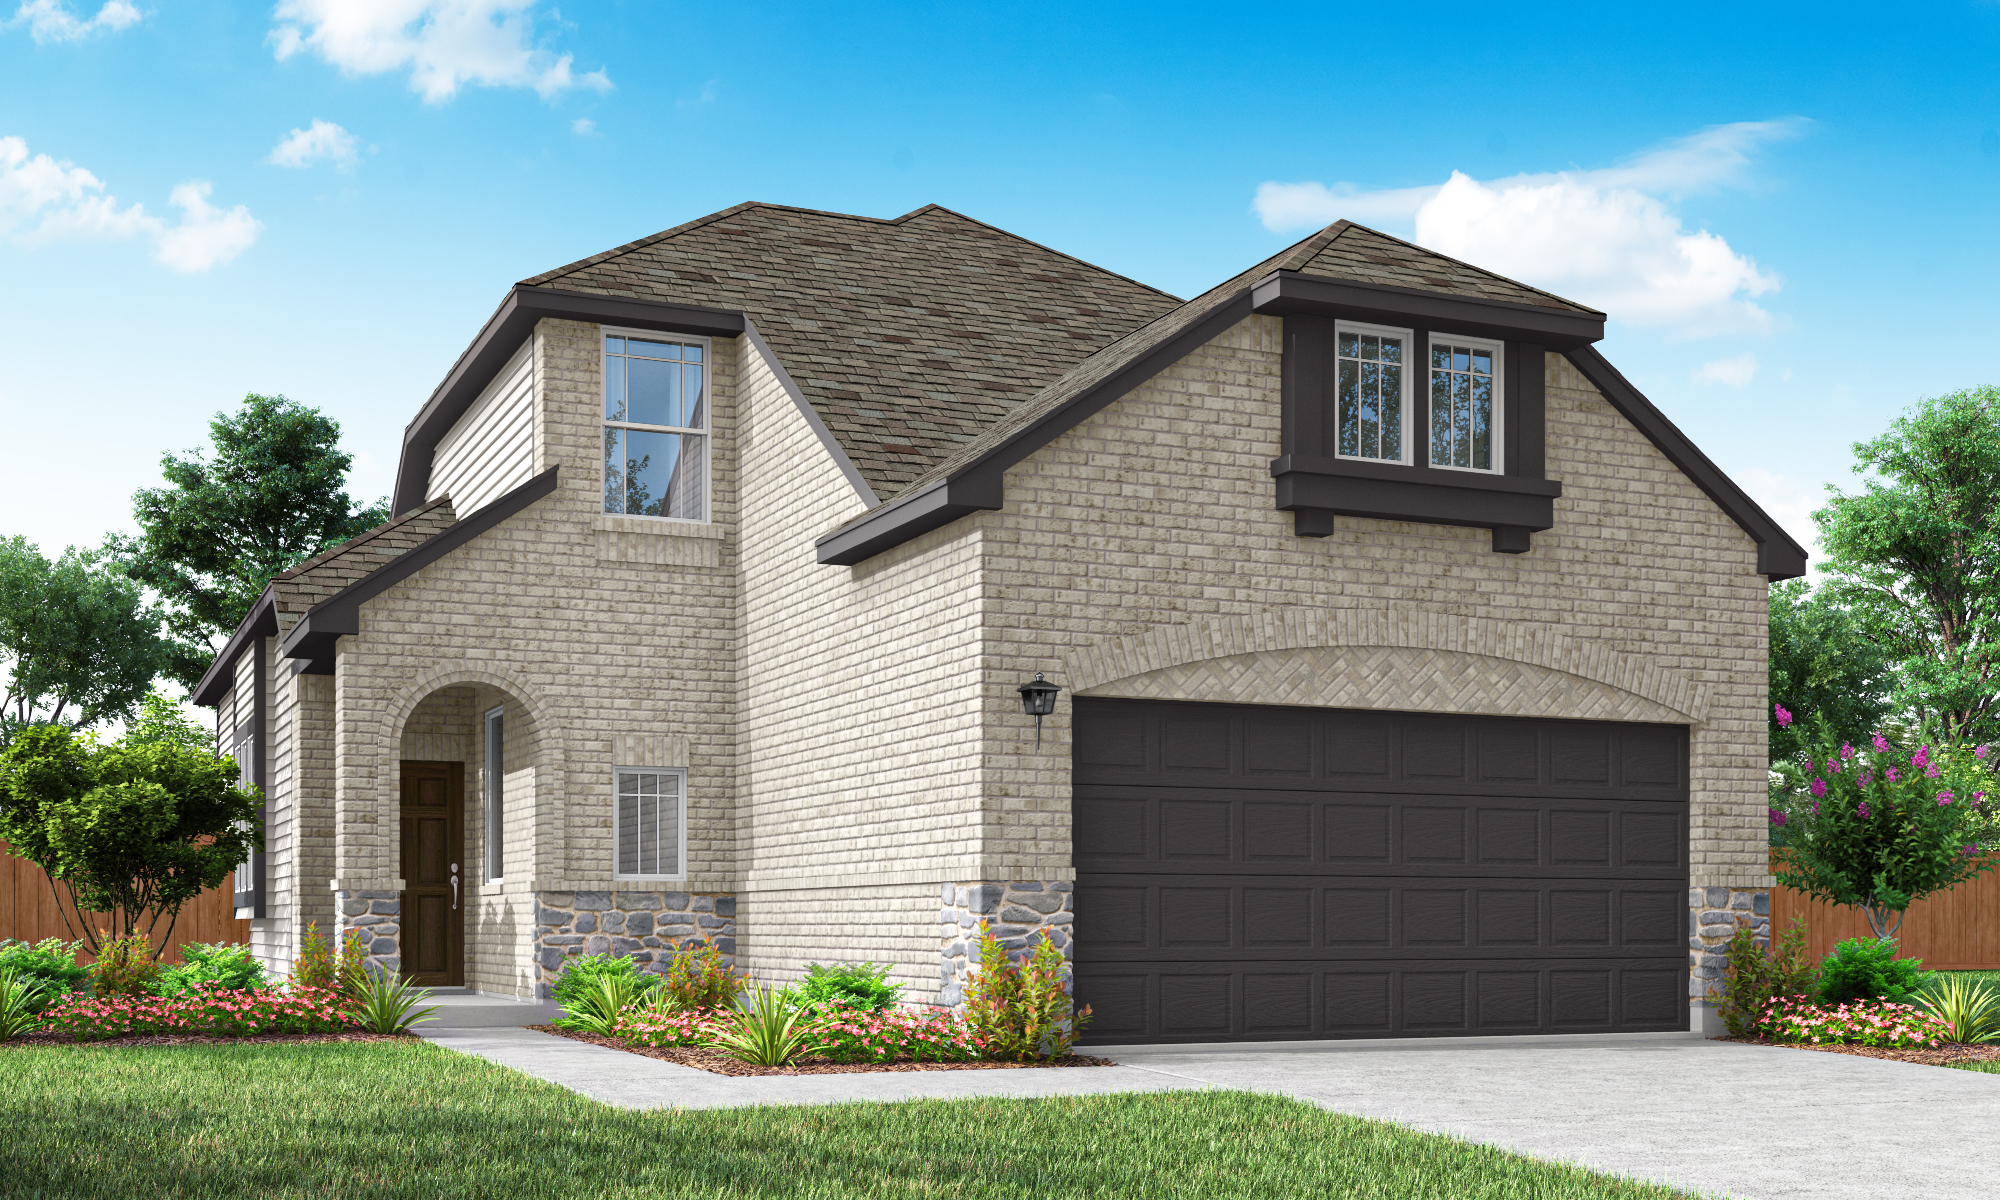
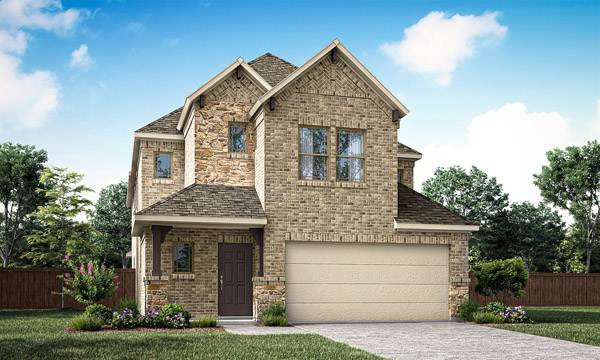
Floor Plans
-
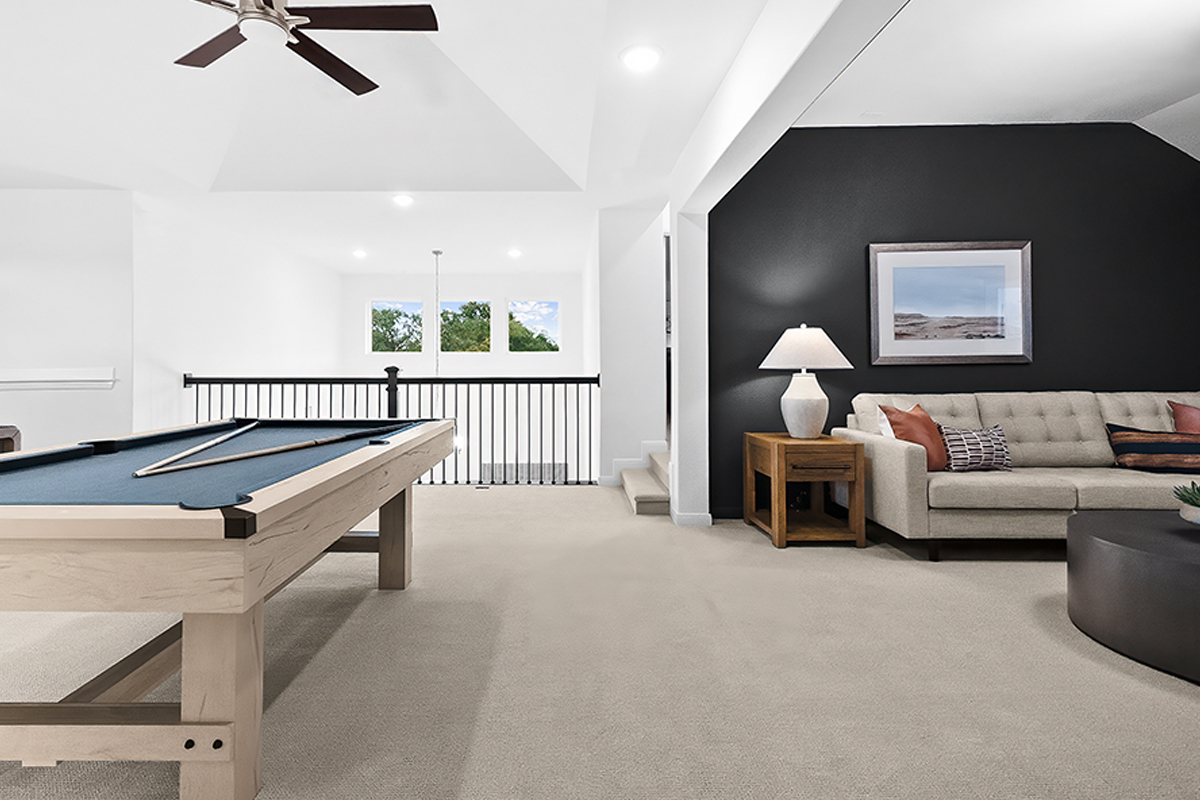
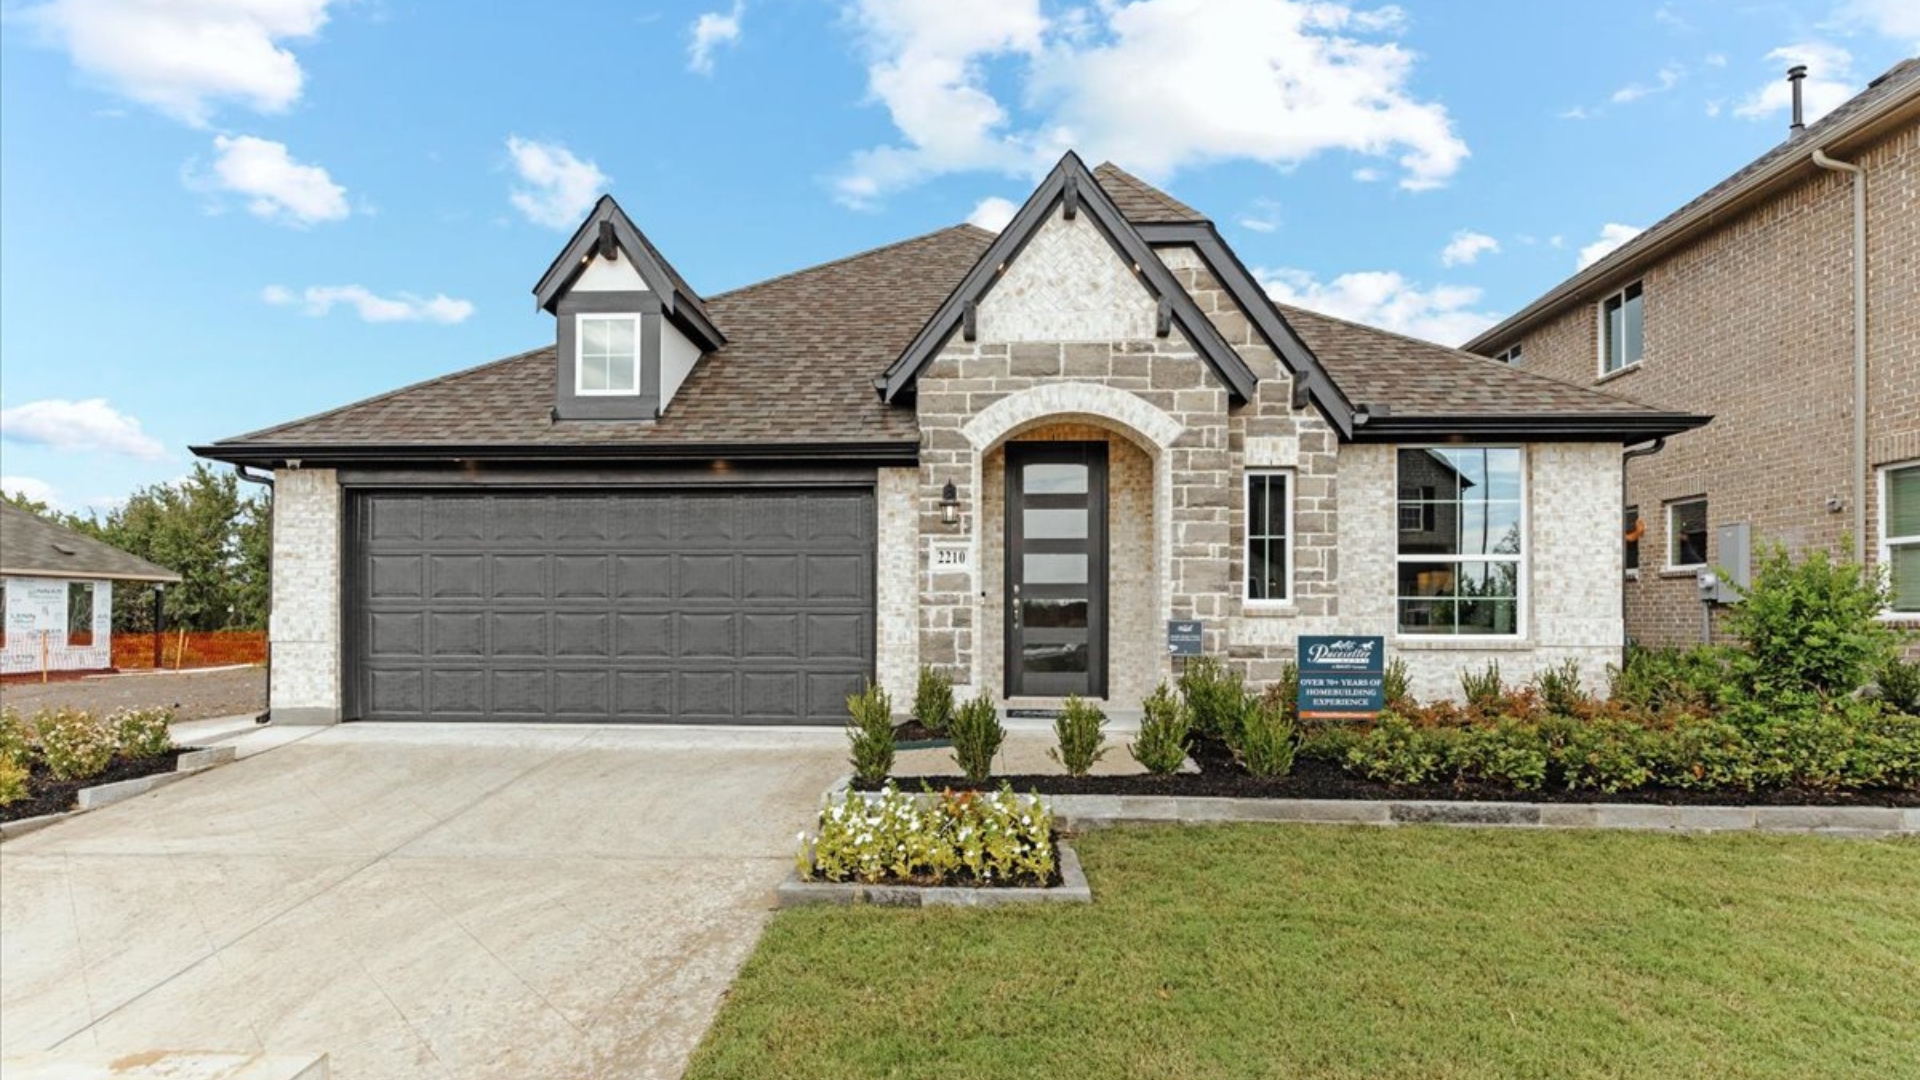 Game Room | StudyAddison IIFLOOR PLANStarting From $544,9004 Beds3 Baths2,397 - 2,449 Sq.Ft.2 Car Garage
 -
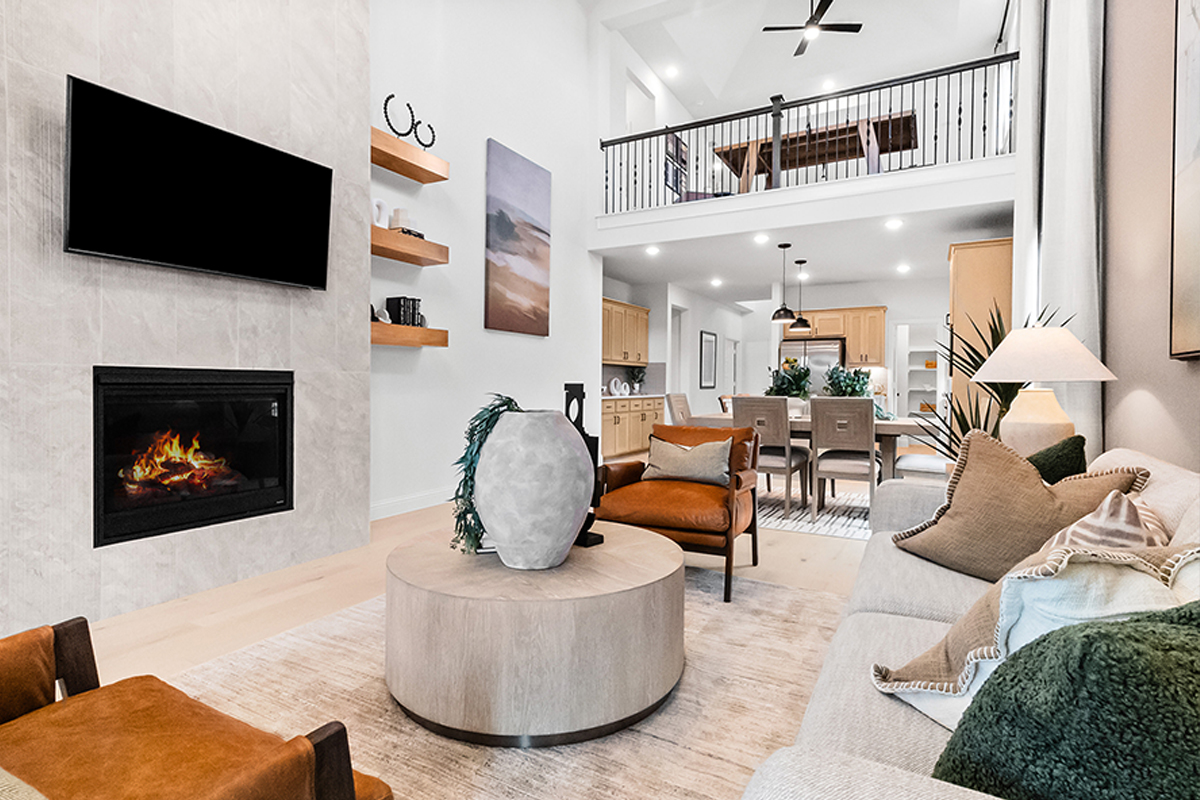
 High Ceilings in Family RoomArcherFLOOR PLANStarting From $418,9004 Beds2.5 Baths1,960 - 2,354 Sq.Ft.2 Car Garage
 -
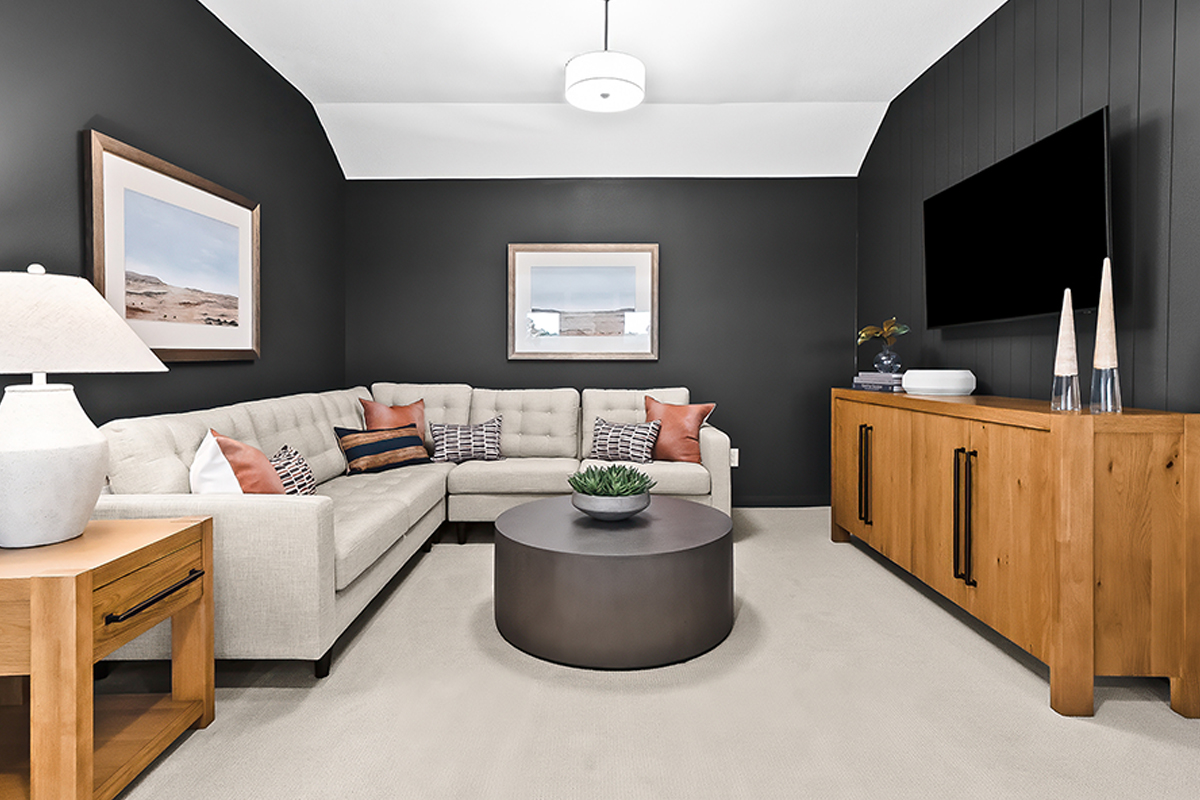
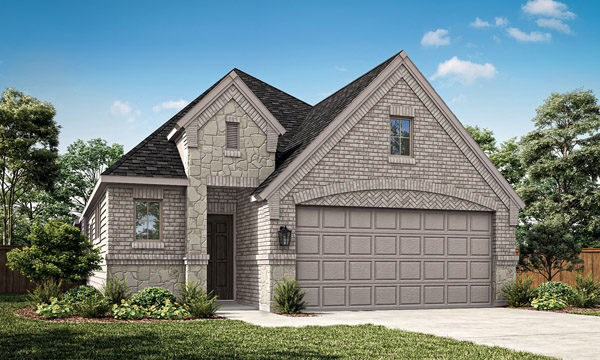 Study | Sitting AreaBelmontFLOOR PLANStarting From $391,9003 Beds2 Baths1,725 - 1,733 Sq.Ft.2 Car Garage
 -
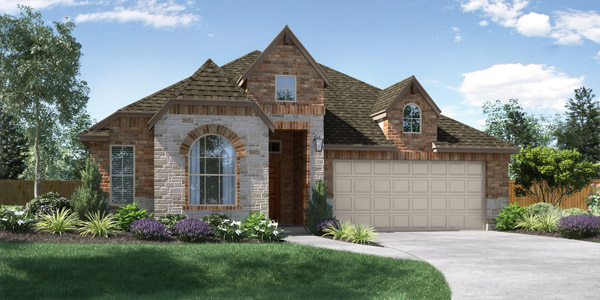 StudyCarrolltonFLOOR PLANStarting From $532,9003 Beds2 Baths2,081 Sq.Ft.2 Car Garage
 -
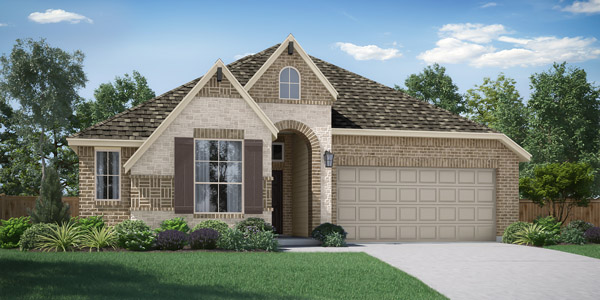 3 Car Garage | StudyCoppellFLOOR PLANStarting From $535,9003 Beds2 Baths2,002 - 2,192 Sq.Ft.3 Car Garage
 -
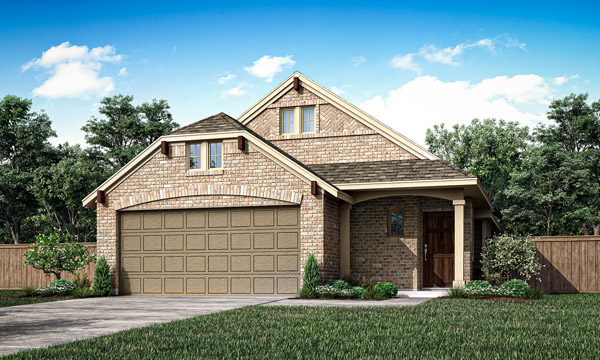 Covered PatioCorriganFLOOR PLANStarting From $374,9003 Beds2 Baths1,501 Sq.Ft.2 Car Garage
 -
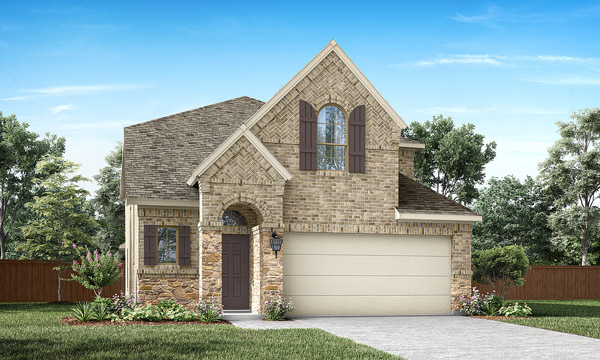 Game Room | StudyFairmontFLOOR PLANStarting From $449,9003 - 5 Beds2.5 - 4 Baths2,457 - 2,747 Sq.Ft.2 Car Garage
 -
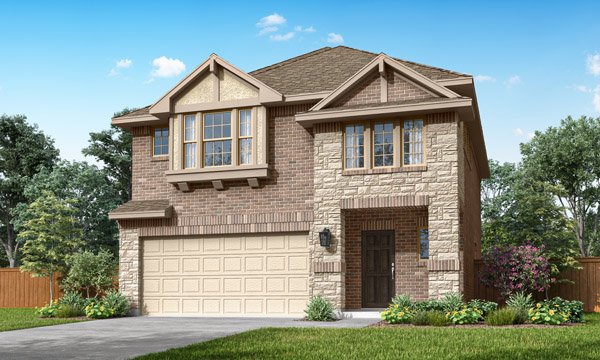 Game RoomFanninFLOOR PLANStarting From $428,9004 Beds2.5 Baths2,258 - 2,364 Sq.Ft.2 Car Garage
 -
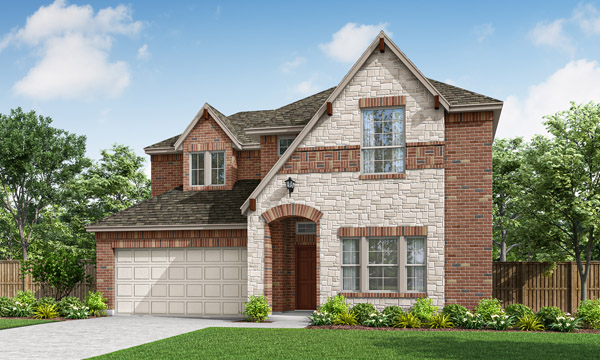 Game Room | DiningGarlandFLOOR PLANStarting From $573,9004 - 5 Beds2.5 - 4 Baths2,816 - 2,963 Sq.Ft.2 Car Garage
 -
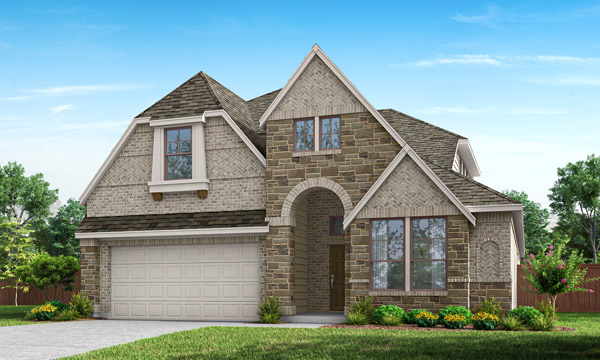 Game RoomGrapevine IIFLOOR PLANStarting From $588,9004 - 5 Beds3 - 4 Baths2,684 - 3,042 Sq.Ft.2 Car Garage
 -
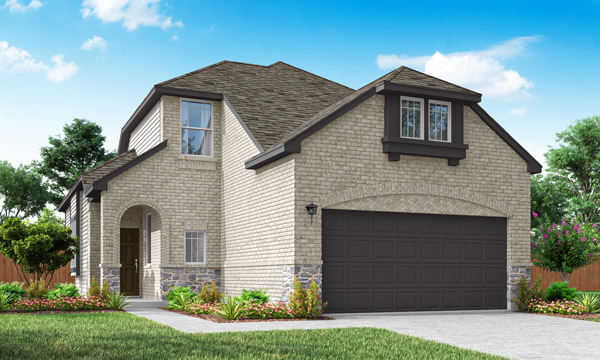 Dual Master Walk-In ClosetsHarlowFLOOR PLANStarting From $413,9004 Beds3 Baths1,955 - 1,957 Sq.Ft.2 Car Garage
 -
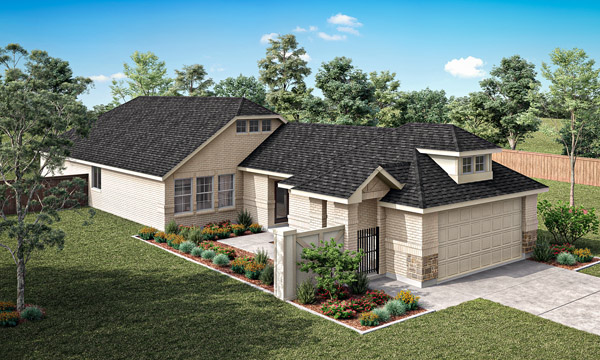 Private Courtyard | StudyHarwoodFLOOR PLANStarting From $409,9003 - 5 Beds2 - 3 Baths1,728 - 2,526 Sq.Ft.2 Car Garage
 -
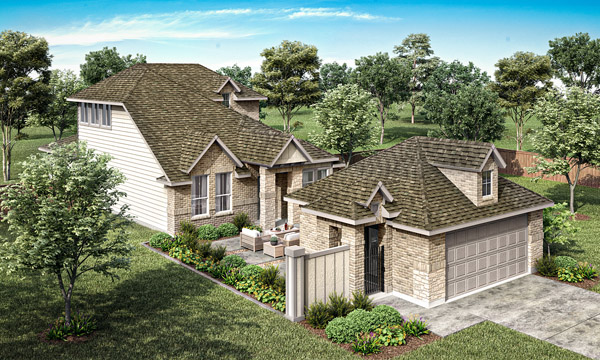 Private Courtyard | Game Room | StudyMajesticFLOOR PLANStarting From $460,9004 Beds3 Baths2,323 - 2,409 Sq.Ft.2 Car Garage
 -
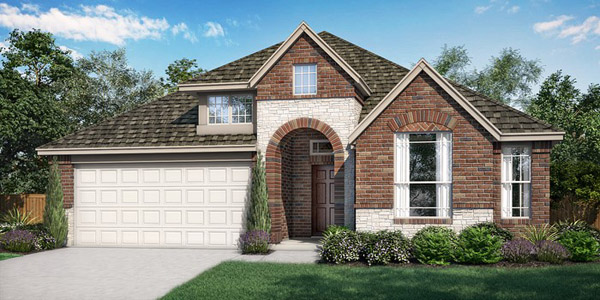 Dining Area | Covered PatioMcKinneyFLOOR PLANStarting From $517,9003 Beds2 Baths1,871 Sq.Ft.2 Car Garage
 -
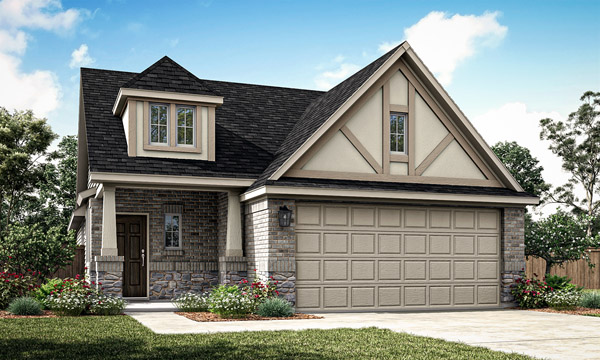 Covered PatioMeridianFLOOR PLANStarting From $387,9003 Beds2 Baths1,648 Sq.Ft.2 Car Garage
 -
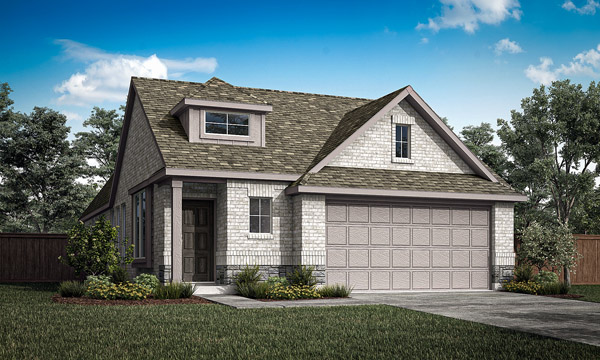 RetreatPalmettoFLOOR PLANStarting From $383,9003 Beds2 Baths1,623 Sq.Ft.2 Car Garage
 -
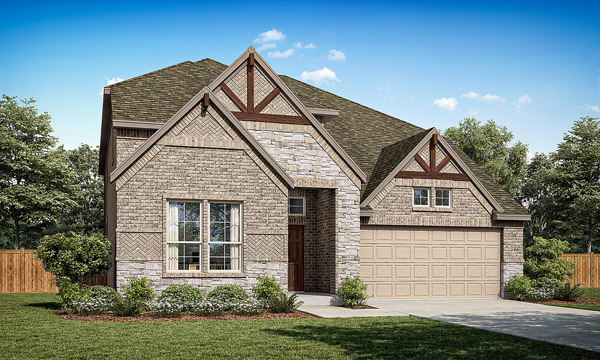 Game Room | StudyRichardsonFLOOR PLANStarting From $590,9004 - 5 Beds2.5 - 4 Baths3,029 - 3,247 Sq.Ft.2 Car Garage
 -
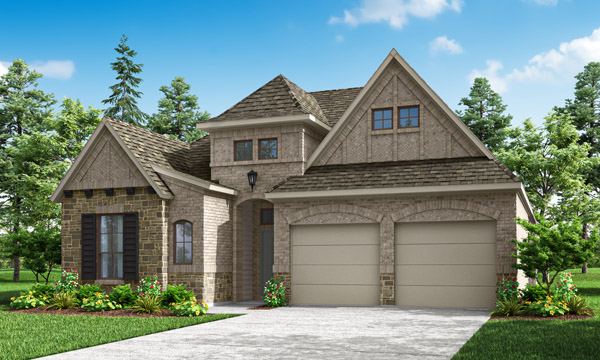 Formal Dining | First Floor Master SuiteRockwallFLOOR PLANStarting From $552,9004 - 5 Beds3 - 4 Baths2,339 - 3,338 Sq.Ft.2 Car Garage
 -
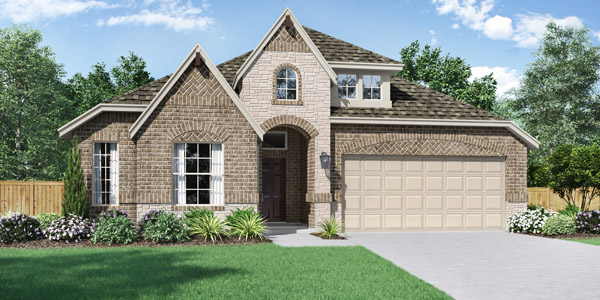 StudySouthlakeFLOOR PLANStarting From $544,9003 - 5 Beds2 - 4 Baths2,265 - 3,009 Sq.Ft.2 Car Garage
 -
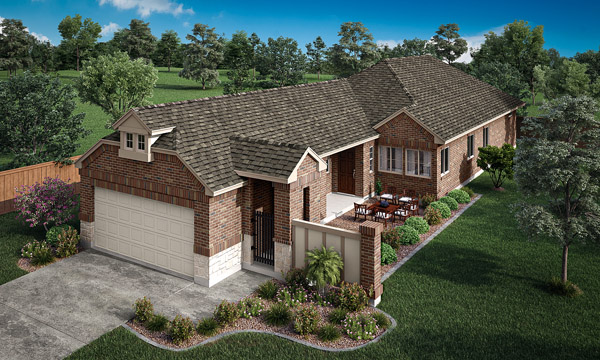 Private Courtyard | Master Bed with Sitting AreaToscanaFLOOR PLANStarting From $396,9003 Beds2 Baths1,635 - 1,703 Sq.Ft.2 Car Garage
 -
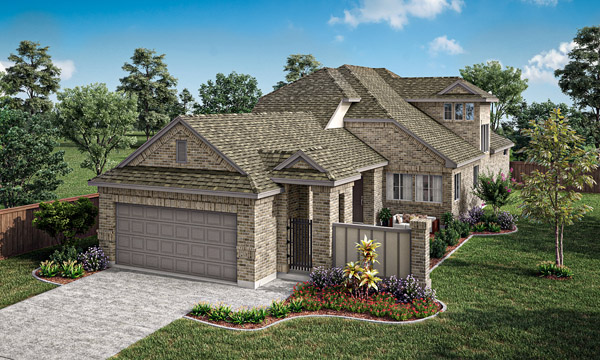 Private Courtyard | Master Bed with Sitting AreaTrentinoFLOOR PLANStarting From $435,9004 Beds3 Baths2,258 - 2,335 Sq.Ft.2 Car Garage
 -
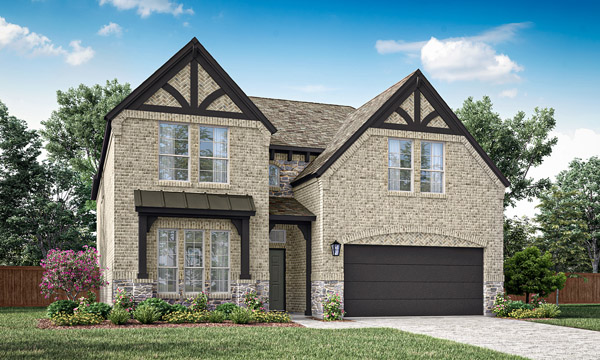 StudyWestburyFLOOR PLANStarting From $611,9004 - 5 Beds3 - 5 Baths3,096 - 3,503 Sq.Ft.2 Car Garage
Community Map
Explore Community Neighborhood
Community Facts
What makes The Reserve at Spiritas Ranch unique?
The Reserve at Spiritas Ranch offers a rare opportunity to own a new construction home near Lewisville Lake with limited oversized lake-adjacent homesites, resort-style amenities, and access to Denton ISD.
What school district serves The Reserve at Spiritas Ranch?
What amenities are available at The Reserve at Spiritas Ranch?
Residents enjoy a swimming pool, playground, sand volleyball court, open green spaces, and access to additional resort-style amenities planned throughout the entire Spiritas Ranch development.
What types of homes does Pacesetter Homes offer at The Reserve at Spiritas Ranch?
Homebuyers can choose from a variety of floor plans ranging from approximately 1,500 to more than 3,500 square feet, with options for 3 to 5 bedrooms and multiple layout designs. Pacesetter Homes features a limited number of oversized lake-adjacent homesites, giving homebuyers a unique opportunity to enjoy a lakeside lifestyle in Little Elm.
What recreational activities are available near Spiritas Ranch?
The Reserve at Spiritas Ranch is located in Little Elm, TX, along the shores of Lewisville Lake, providing convenient access to Frisco, Denton, Prosper, and other North Texas destinations. Residents take advantage of easy access to Lewisville Lake for boating, fishing, paddleboarding, kayaking, hiking, and other outdoor activities. In addition to all shopping and dining options along the 380 corridor and the community’s amenities, future plans for Spiritas Ranch include retail and restaurant offerings designed to bring everyday conveniences closer to home.
Can I personalize a new home in The Reserve at Spiritas Ranch?
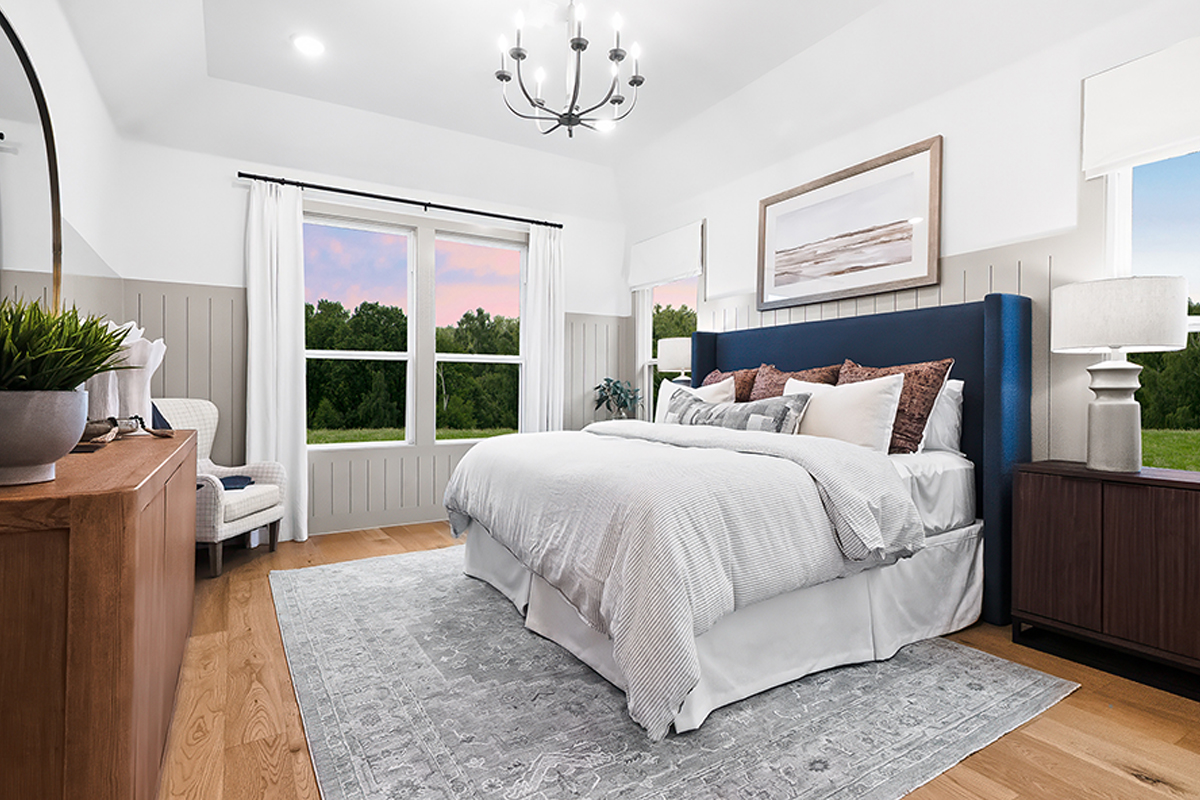
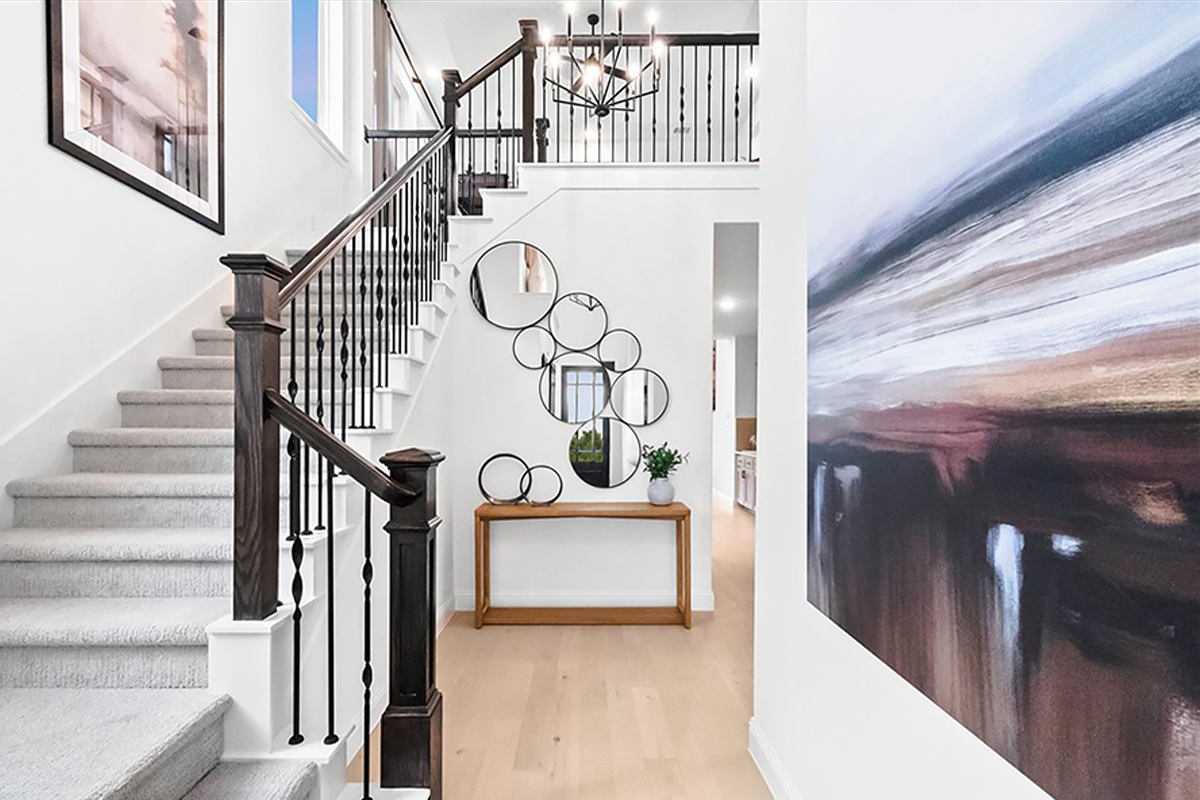
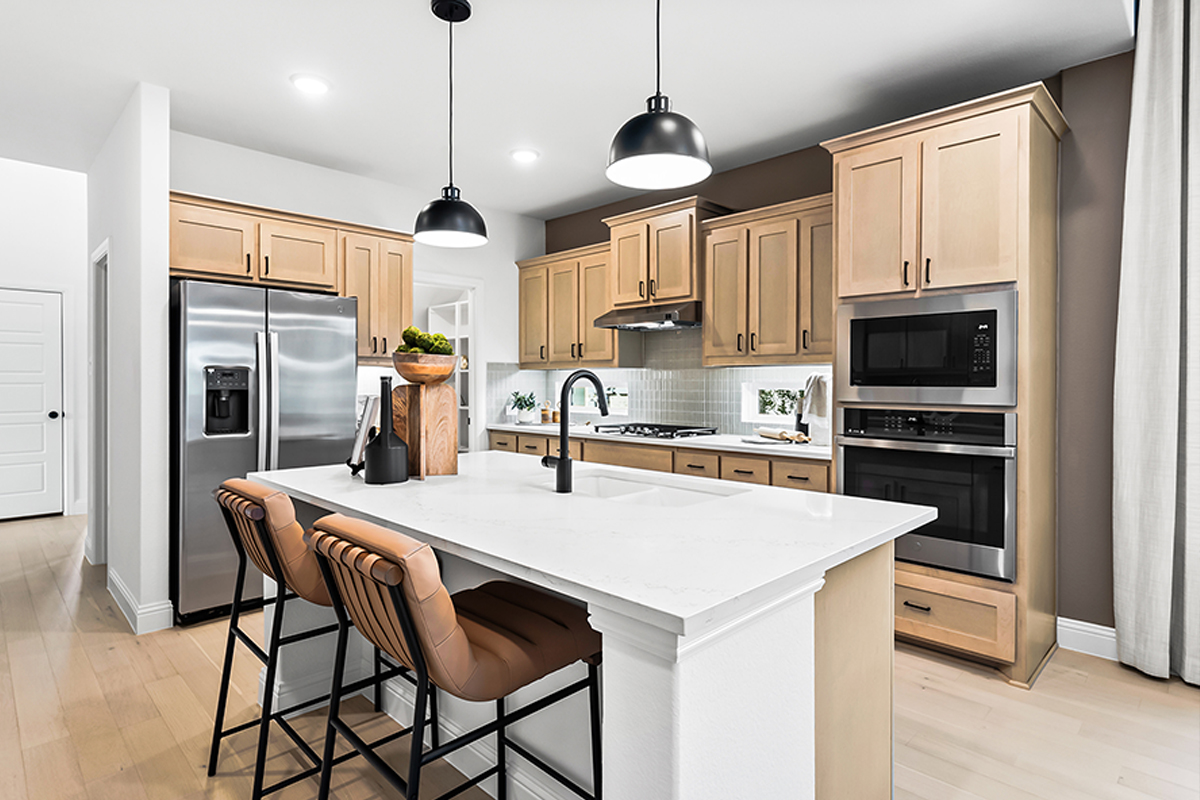
When you choose to build one of Pacesetter Homes’ floor plans from the ground up, you can personalize everything from cabinet finishes, countertop styles, exterior stone and brick to electric fixtures, paint colors, interior hardware, electrical, and more.
What smart home features are included in a Pacesetter home in The Reserve at Spiritas Ranch?
Your home should live the way you need it to – that’s why these smart features come standard: video doorbell, smart door lock, smart thermostat, WiFi enabled garage door, and WiFi capable sprinkler system.
What makes Pacesetter Homes different from other builders in Little Elm TX?
Pacesetter Homes combines the strength of a 75-year family-owned company with local North Texas expertise, offering thoughtfully designed homes built for the way people live today. Homebuyers benefit from quality construction, energy-efficient features, transparent communication, included smart home technology, and the flexibility to personalize their home through a variety of floor plans and design options. From our commitment to craftsmanship and innovation to our focus on choice and customer experience, every Pacesetter home is built to deliver lasting value and a place you’ll be proud to call home.