Home Details
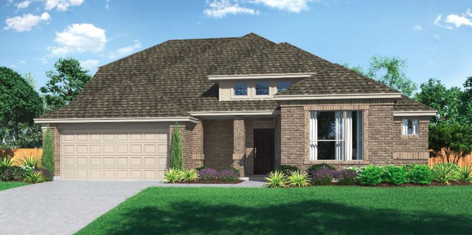
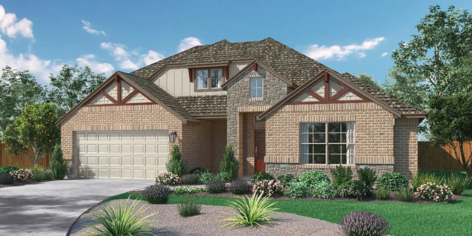
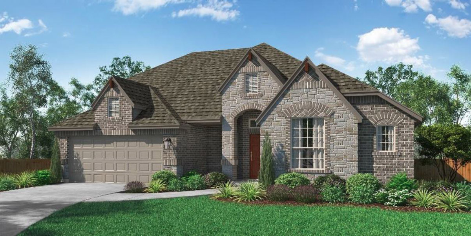
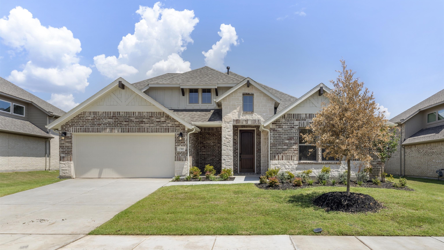
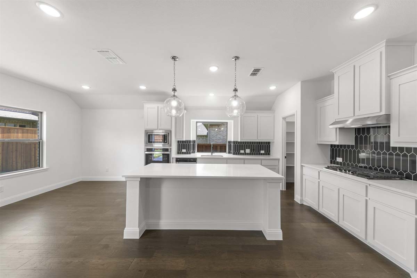
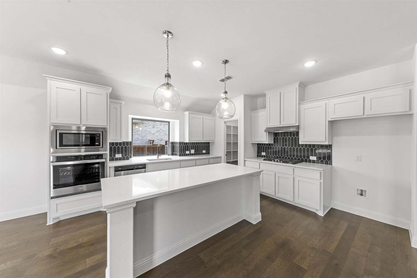
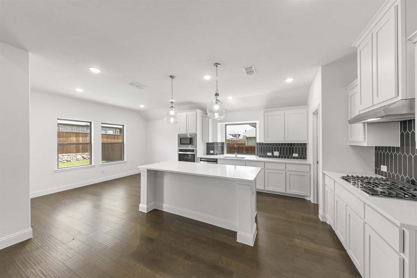
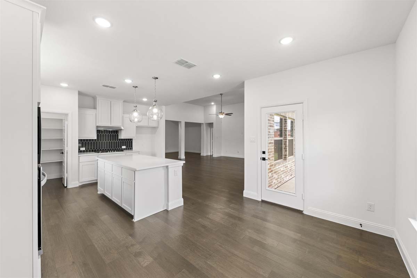
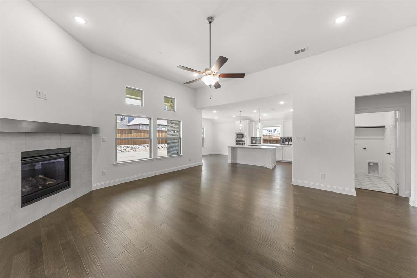
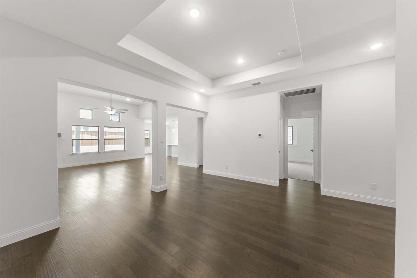
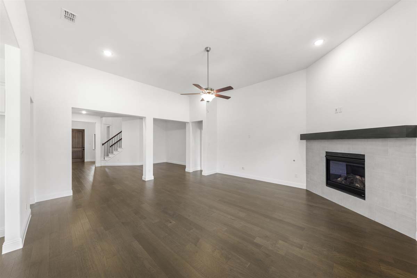
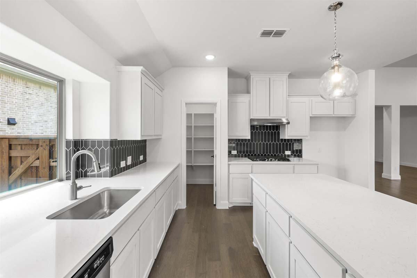
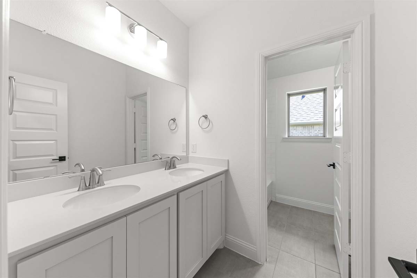
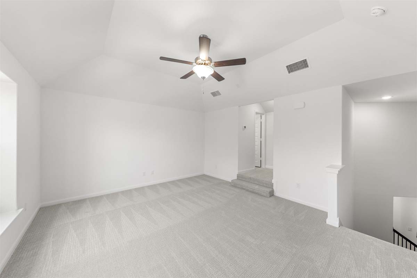
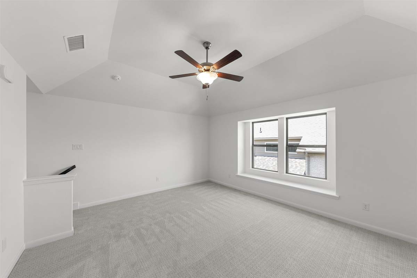
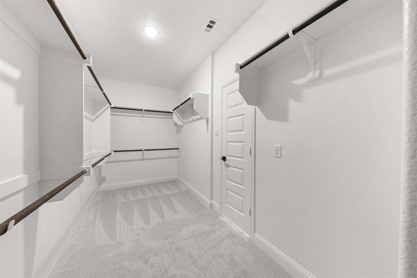
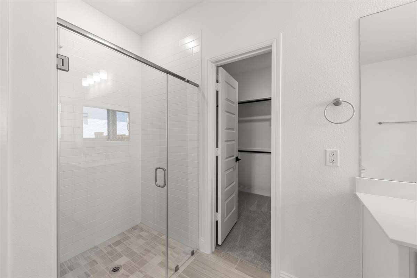
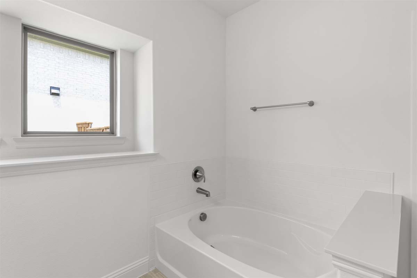
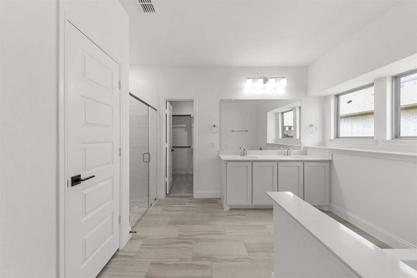
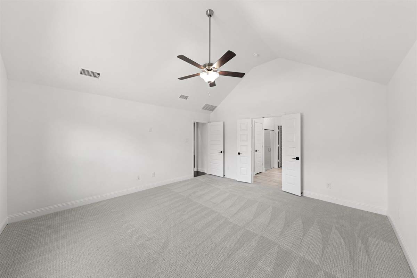
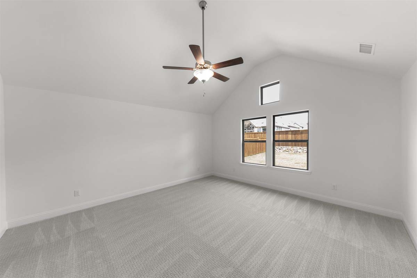
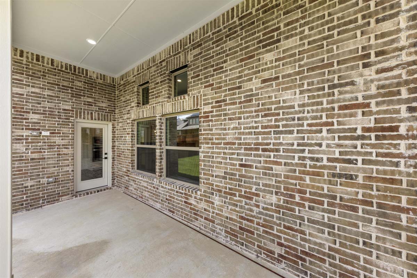
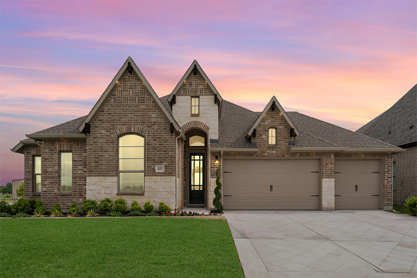
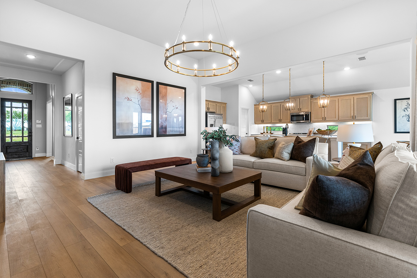
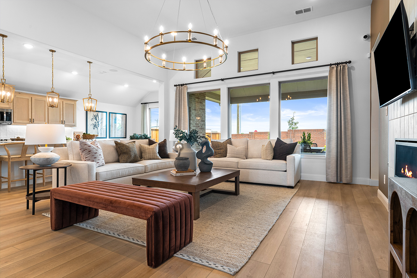
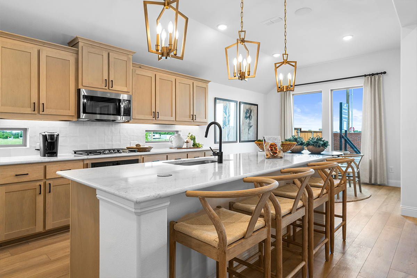
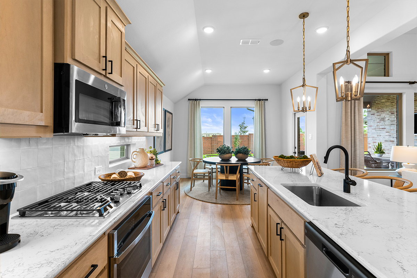
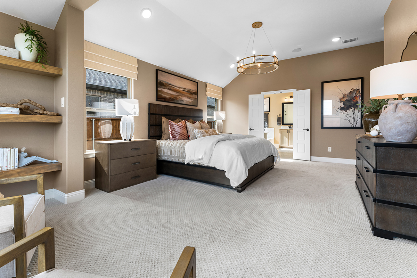
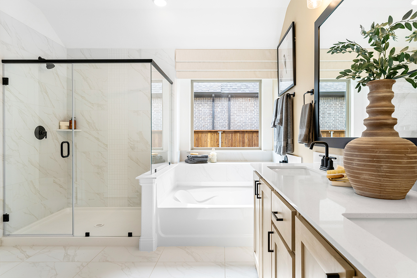
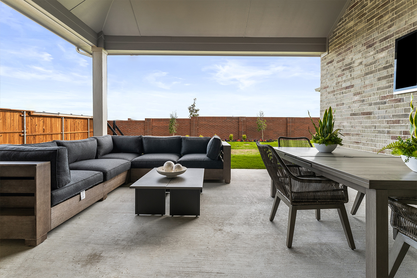
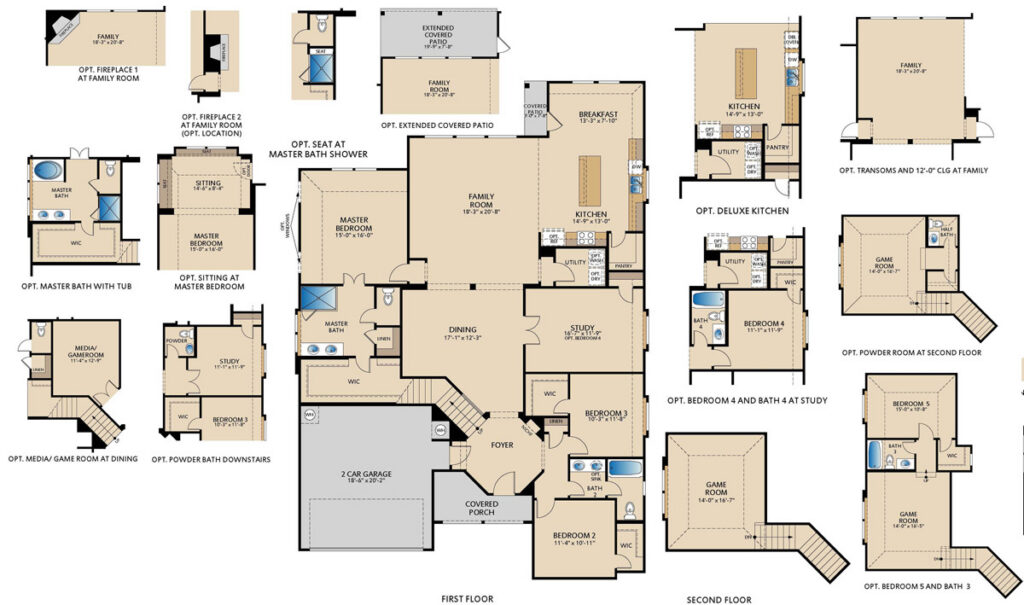
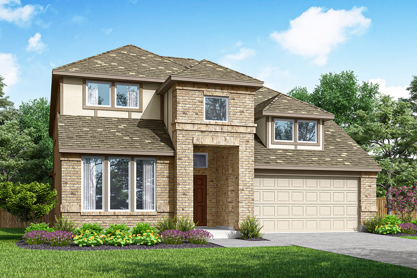
The Fairview II floor plan offers a comfortable and functional living space with 3 bedrooms and 2 bathrooms. The 2 story layout provides a spacious game room on the second floor, ideal for entertainment or relaxation. The dining room and study, located on the first floor, provide ample space for work and dining. The breakfast area, adjacent to the kitchen, offers a cozy space to enjoy your morning coffee. The covered patio is perfect for outdoor gatherings or just to relax and enjoy the view.
River Ranch
River Ranch is a new home community in Van Alstyne, TX, offering quality new construction homes in a convenient location near US-75. Residents enjoy easy access to downtown Van Alstyne, where local restaurants, boutique shopping, community events, and small-town charm create a welcoming atmosphere. The community’s location also provides convenient commutes to Anna, McKinney, Sherman, and other growing North Texas employment and retail centers.
Families are drawn to River Ranch for its proximity to highly rated Van Alstyne ISD schools, with elementary, middle, and junior high campuses within walking distance of many homes. Community amenities include scenic walking trails, a pavilion with picnic tables, green spaces, and a cornhole court, giving homeowners opportunities to relax, connect with neighbors, and enjoy outdoor recreation close to home.
For homebuyers searching for new homes in Van Alstyne TX, homes near top-rated schools, or new construction communities with easy highway access, River Ranch offers a balance of small-town living, everyday convenience, and modern home designs in one of North Texas’ fastest-growing areas.

Home Floor Plan
Interested in this home? Let’s get in touch!
Required fields are indicated by the *