Home Details
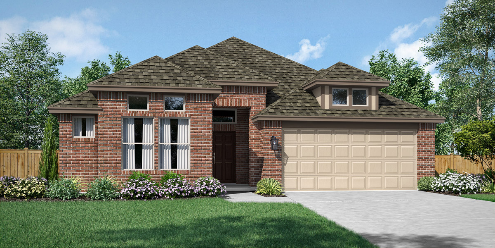
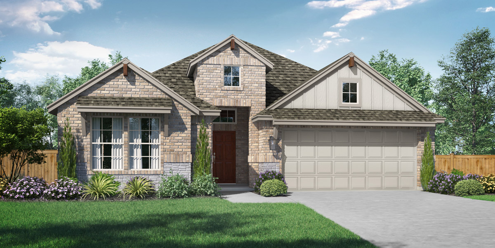
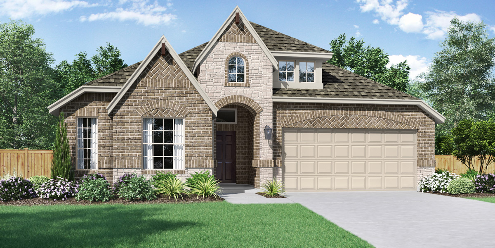
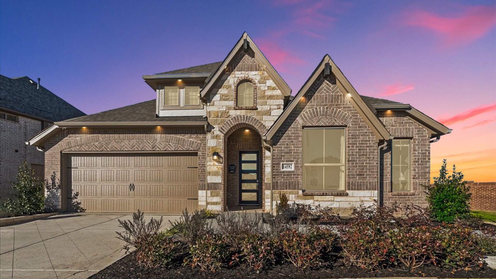
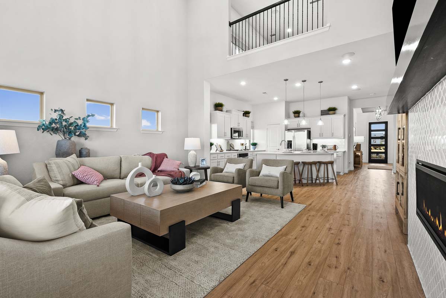
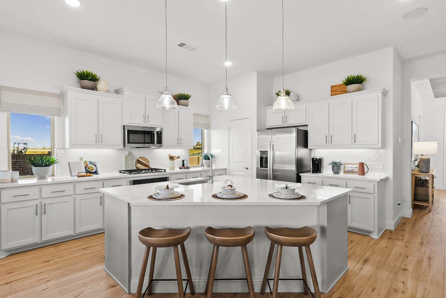
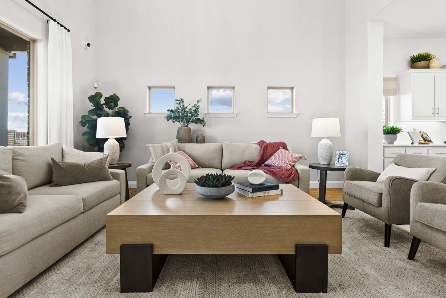
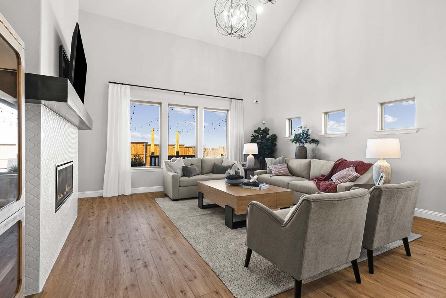
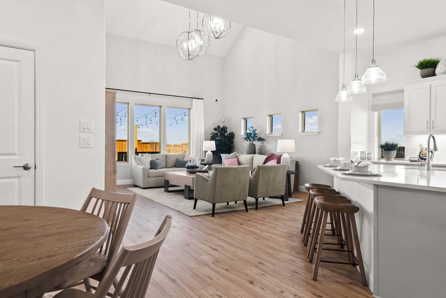
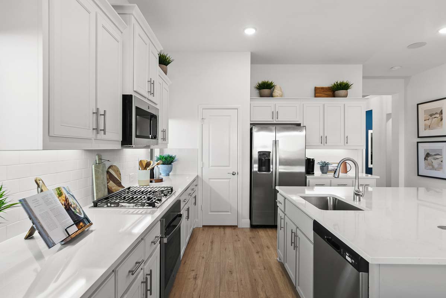
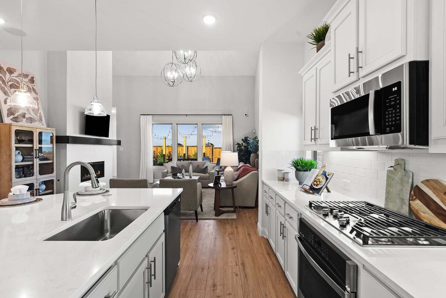
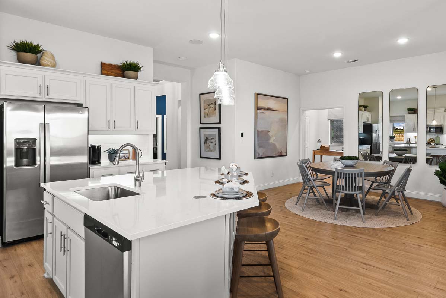
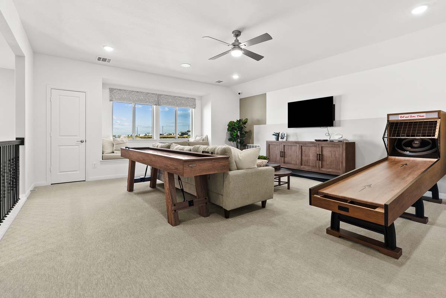
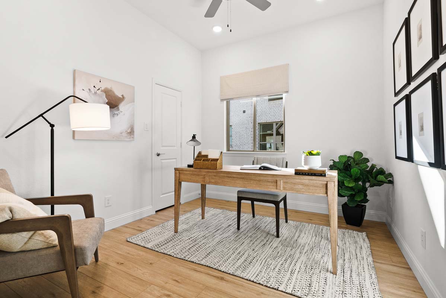
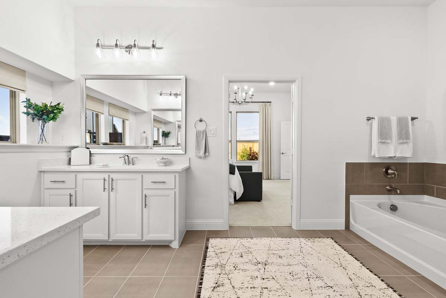
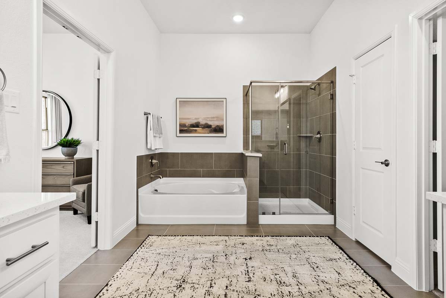
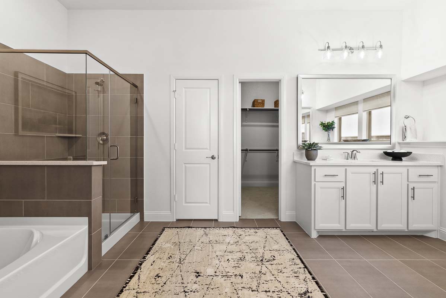
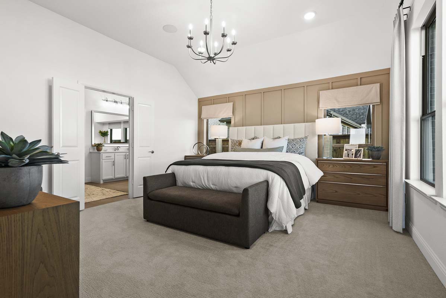
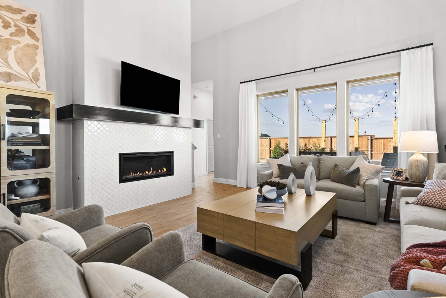
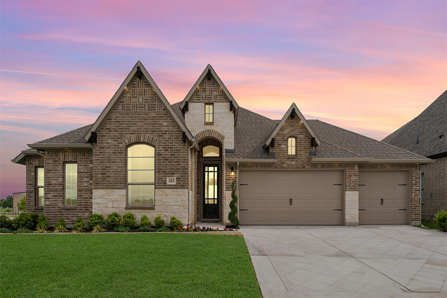
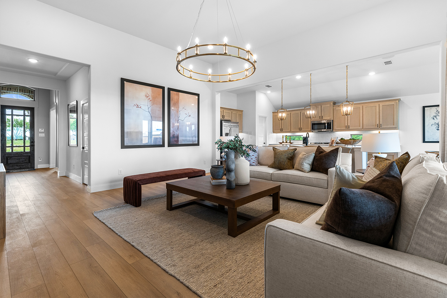
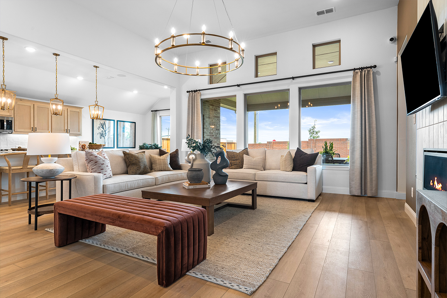
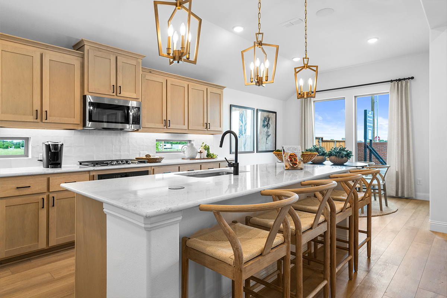
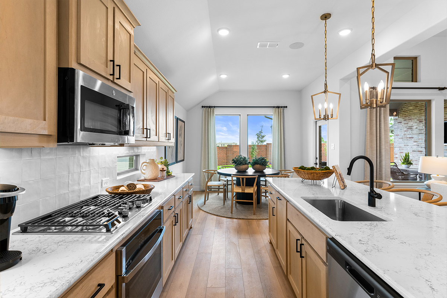
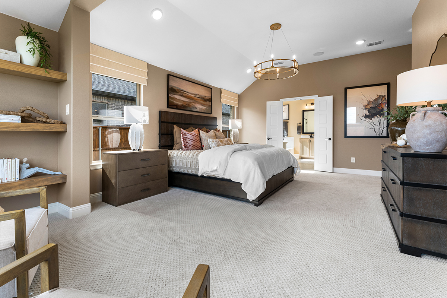
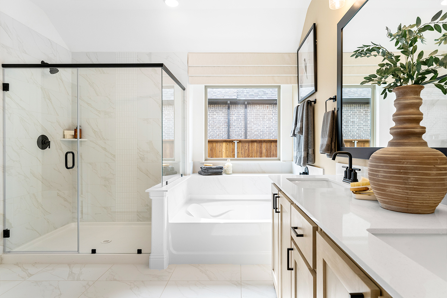
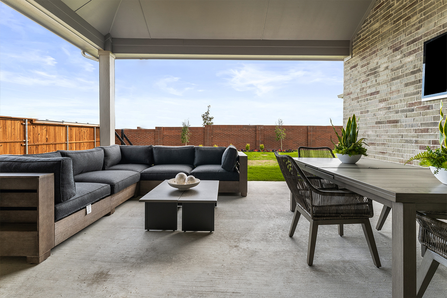
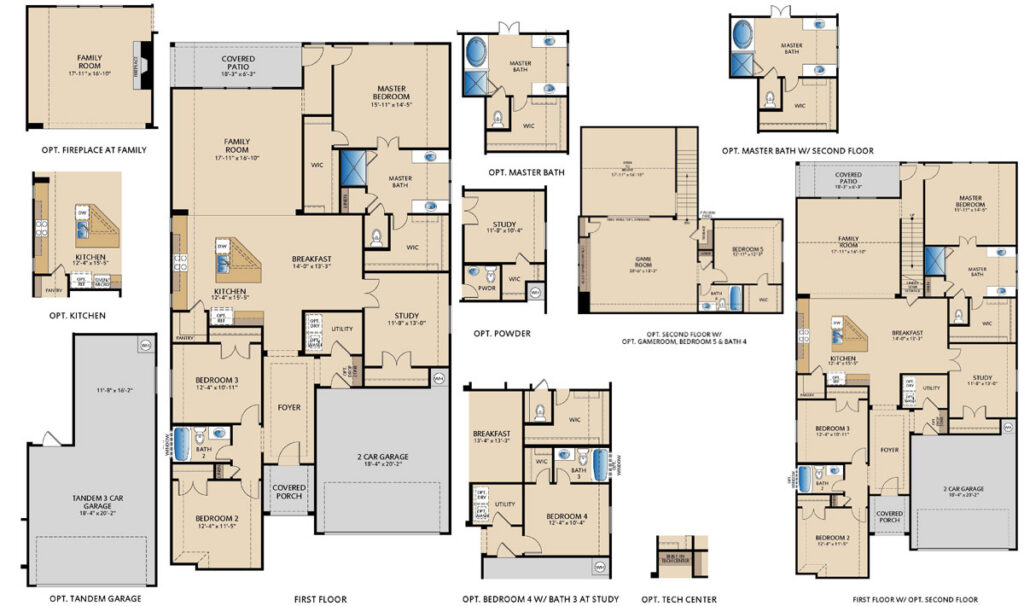
The Southlake floor plan is a thoughtfully designed home that blends open-concept living with refined, functional spaces. A welcoming foyer transitions into the breakfast area, which flows effortlessly into the kitchen and family room, creating a bright and connected layout ideal for everyday living and entertaining. Large windows in the family room provide natural light and offer scenic views of the covered patio and backyard, enhancing the indoor-outdoor connection. A private study adds flexibility, making it perfect for a home office or quiet retreat. Tucked at the back of the home for added privacy, the master suite serves as a spacious and peaceful escape. This retreat is highlighted by two huge walk-in closets, a dual sink vanity, and a large walk-in shower, offering both comfort and convenience.
River Ranch
River Ranch is a new home community in Van Alstyne, TX, offering quality new construction homes in a convenient location near US-75. Residents enjoy easy access to downtown Van Alstyne, where local restaurants, boutique shopping, community events, and small-town charm create a welcoming atmosphere. The community’s location also provides convenient commutes to Anna, McKinney, Sherman, and other growing North Texas employment and retail centers.
Families are drawn to River Ranch for its proximity to highly rated Van Alstyne ISD schools, with elementary, middle, and junior high campuses within walking distance of many homes. Community amenities include scenic walking trails, a pavilion with picnic tables, green spaces, and a cornhole court, giving homeowners opportunities to relax, connect with neighbors, and enjoy outdoor recreation close to home.
For homebuyers searching for new homes in Van Alstyne TX, homes near top-rated schools, or new construction communities with easy highway access, River Ranch offers a balance of small-town living, everyday convenience, and modern home designs in one of North Texas’ fastest-growing areas.

Home Floor Plan
Available Quick Move-Ins
Interested in this home? Let’s get in touch!
Required fields are indicated by the *