Plan Details
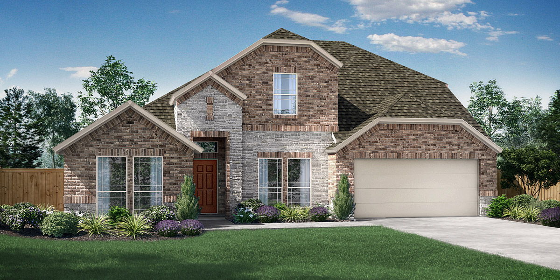
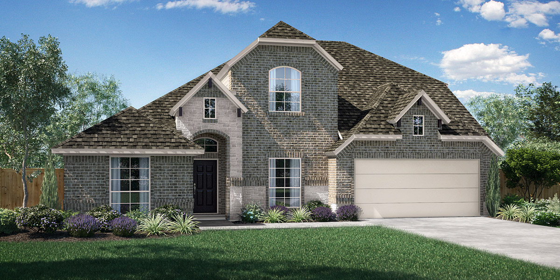
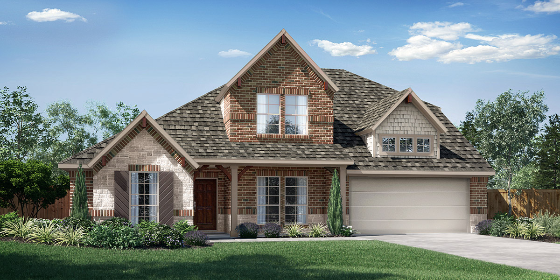
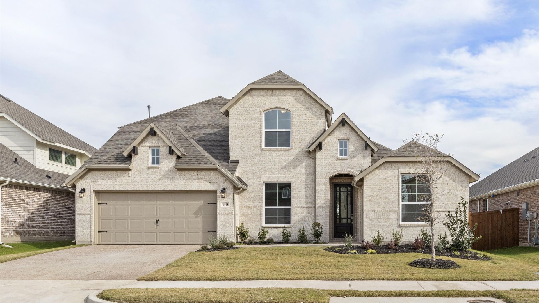
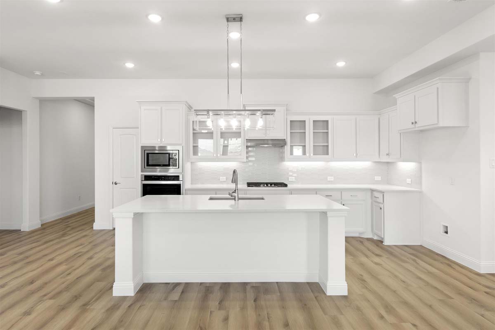
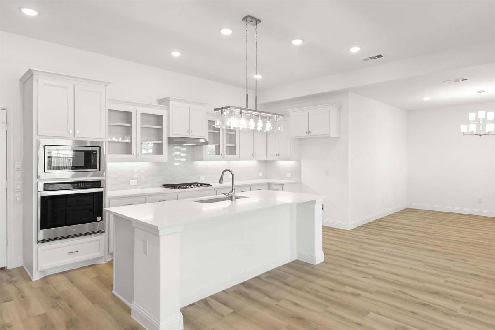
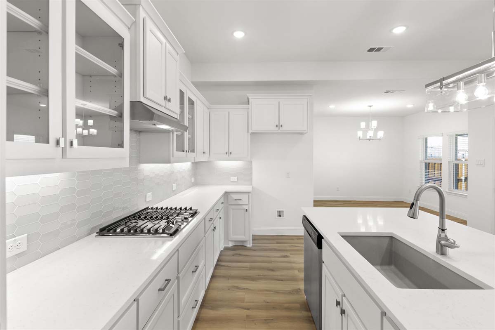
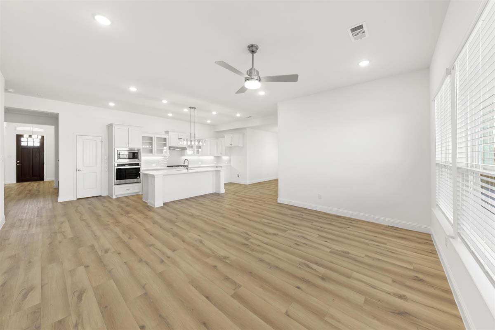
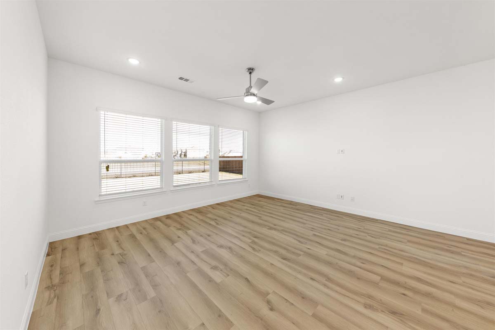
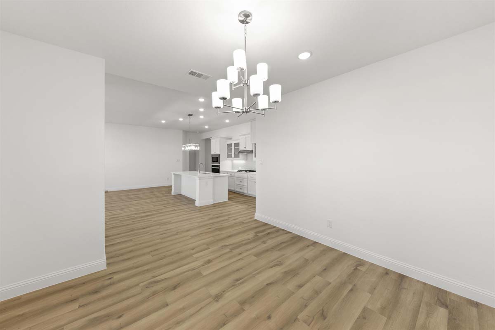
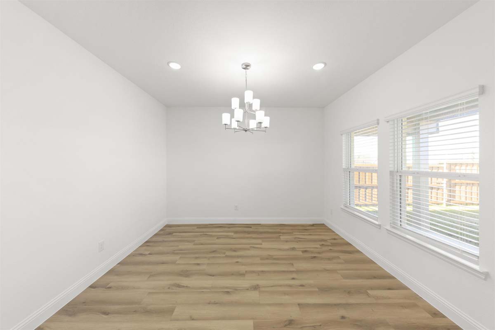
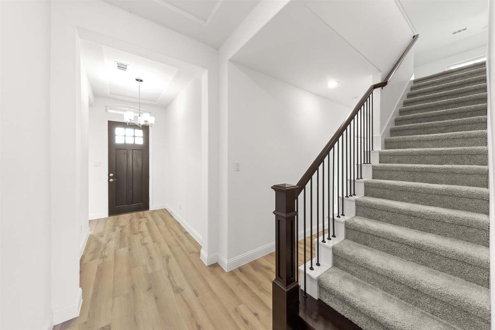
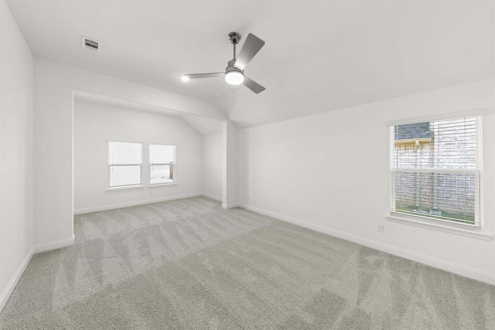
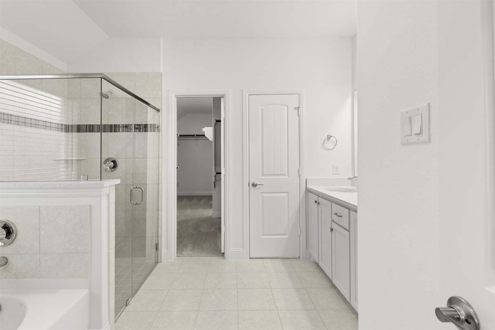
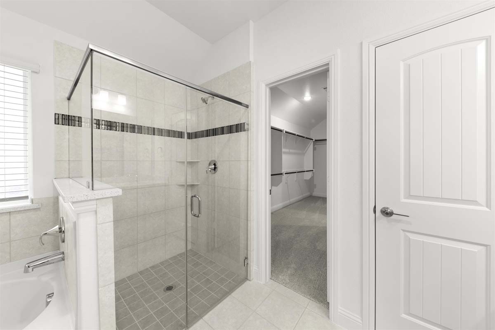
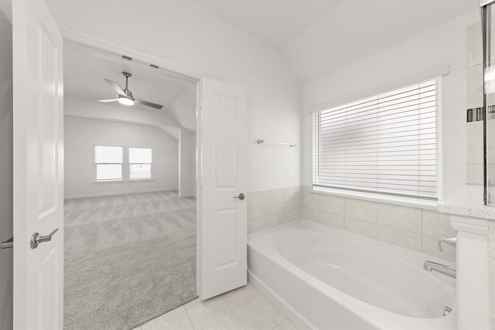
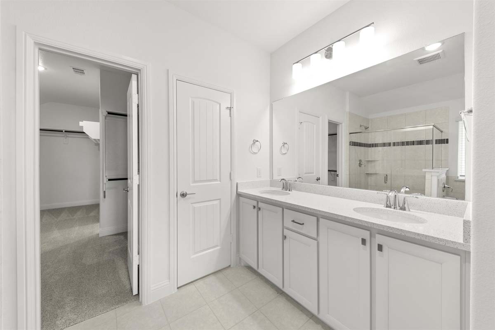
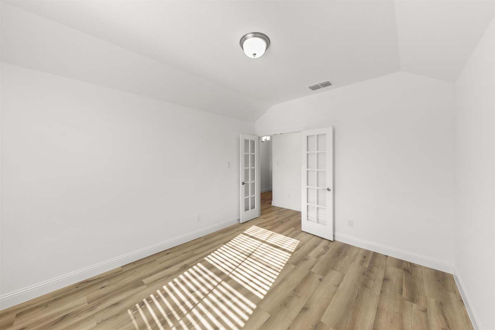
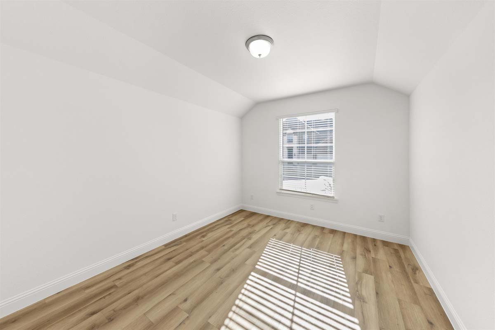
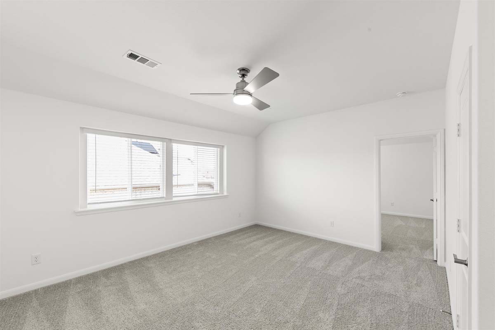
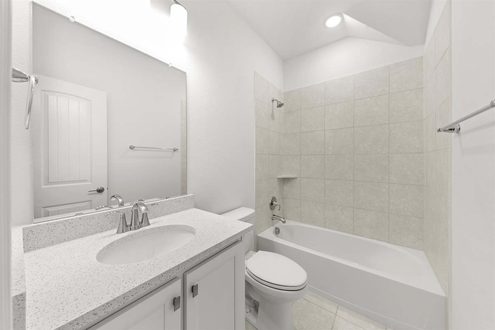
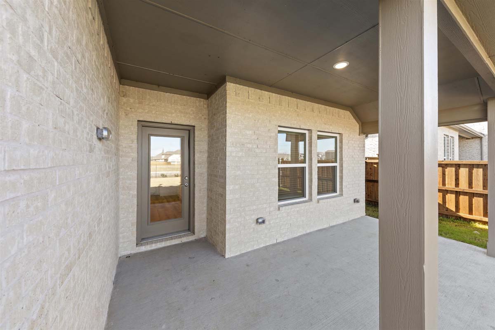
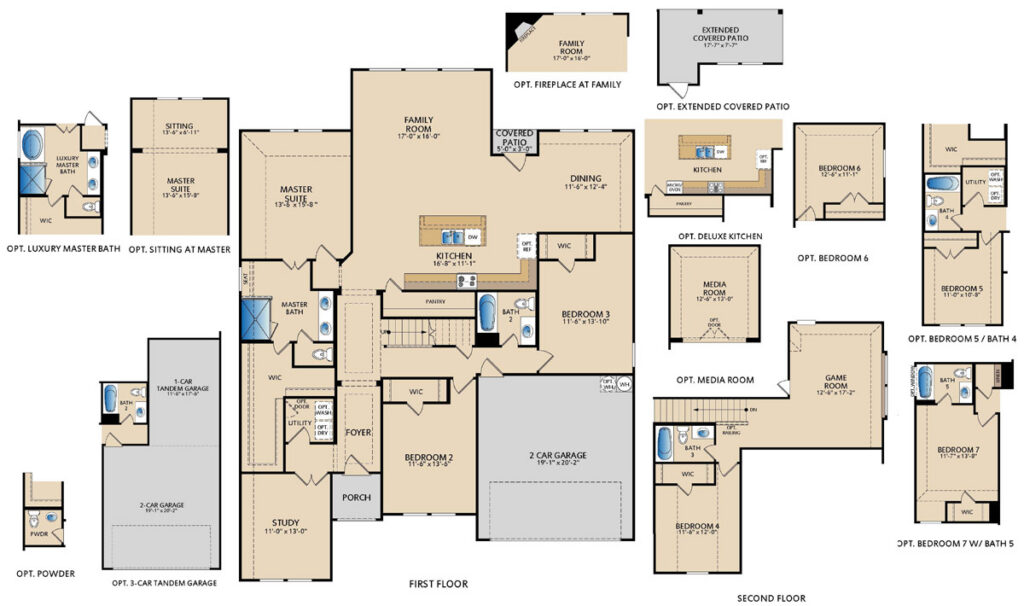
The Parker floor plan is a versatile and thoughtfully designed home featuring 4 bedrooms and 3 bathrooms, with a layout that blends single-story convenience and flexible second-story living. The main level includes a private study and an open-concept design where the family room, kitchen, and dining areas connect seamlessly for everyday comfort and entertaining. Tucked at the back of the home for added privacy, the first-floor master suite offers a relaxing retreat with a dual sink vanity and a huge walk-in closet. The split-bedroom design enhances privacy while keeping the main living spaces open and functional. Upstairs, a spacious game room is paired with an additional bedroom and full bath, creating a perfect private setup that is ideal as a mother-in-law suite or option for multi-generational living.
Floor Plan
Where Can I Build This Plan?
-
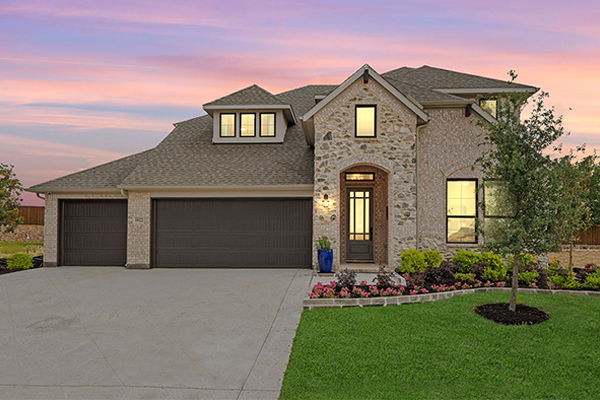 3rd Car Garages AvailableTimberbrookJustin, TXStarting Low $400s
 -
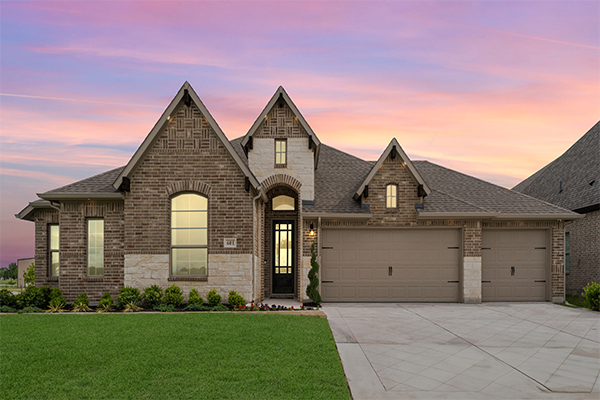 New Homesites ReleasedRiver RanchVan Alstyne, TXStarting Mid $300s
 -
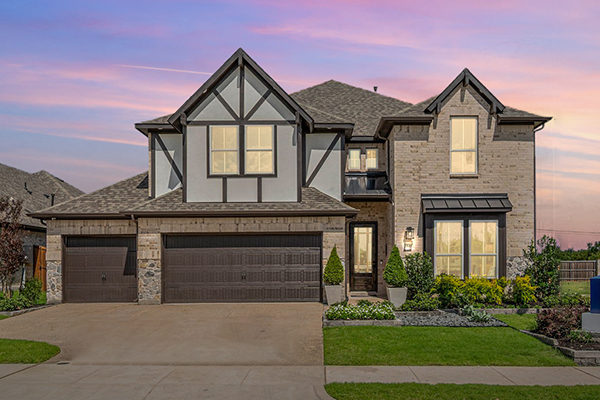 3rd Car Garages AvailableMeadow RunMelissa, TXStarting Low $400s
 -
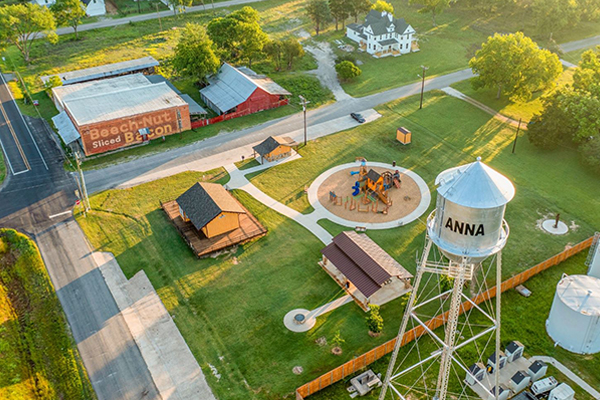 Now Pre-SellingLeonard TrailsAnna, TXStarting Low $300s
 -
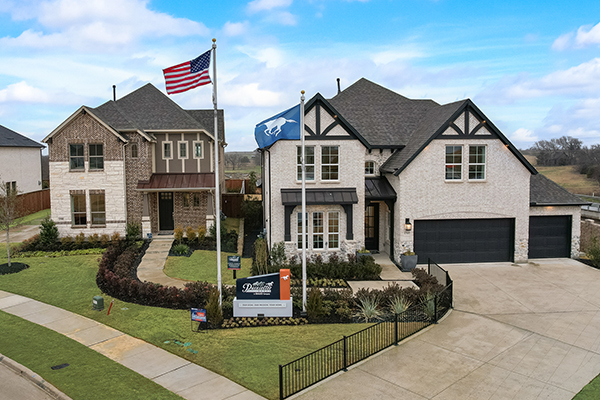 New Phase Now SellingLa Terra at Uptown CelinaCelina, TXStarting Low $300s
 -
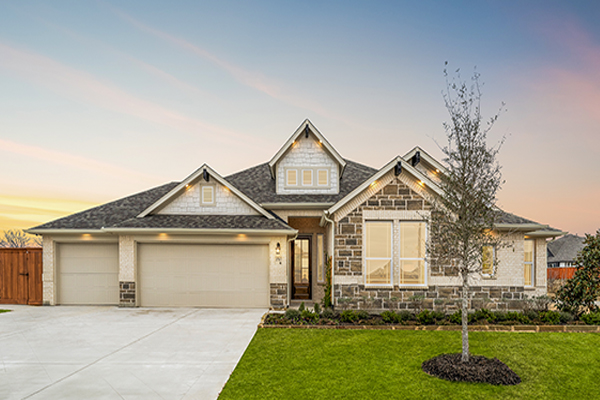 Resort Style LivingHeartlandHeartland, TXStarting Low $300s
 -
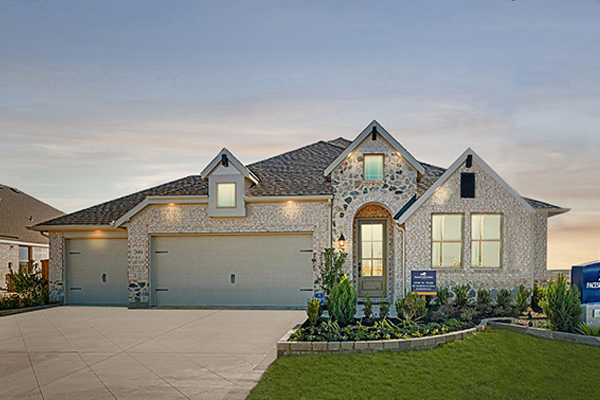 3rd Car Garages AvailableClearview RanchRoyse City, TXStarting Low $300s
Interested In This Floor Plan? Connect With Us!
Required fields are indicated by the *