Home Details
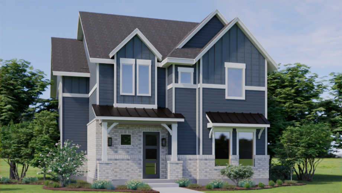
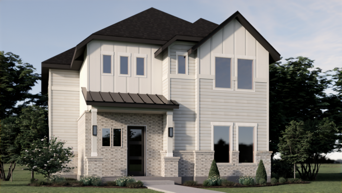
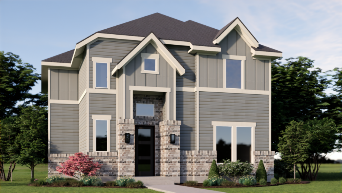
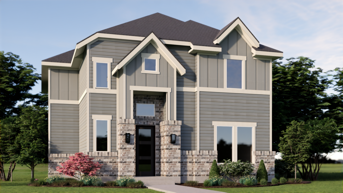
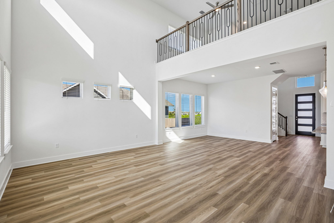
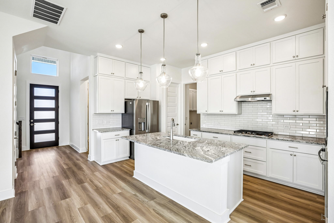
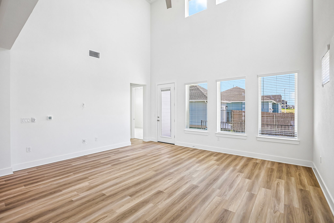
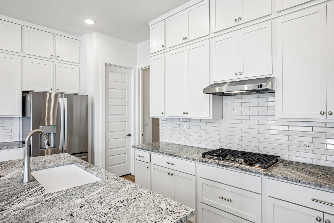
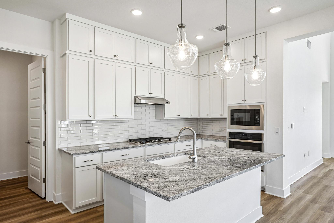
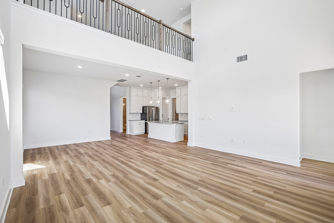
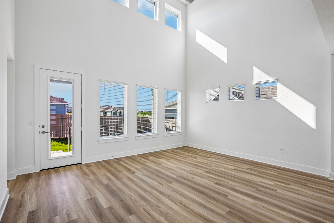
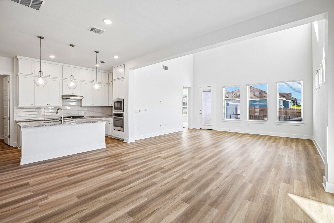
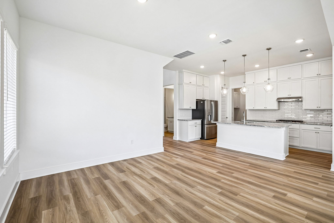
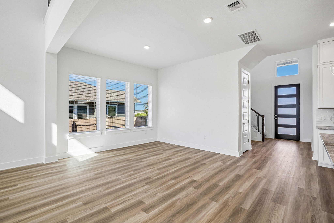
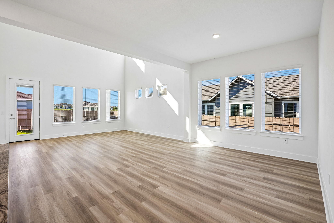
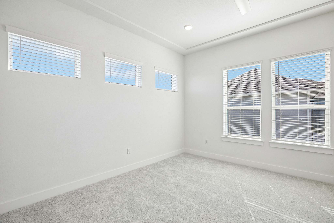
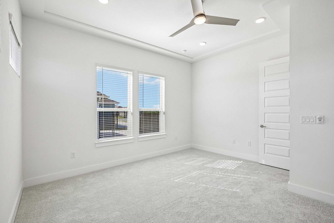
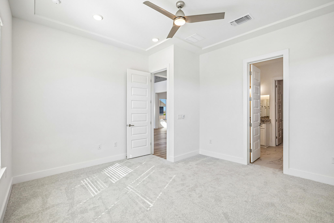
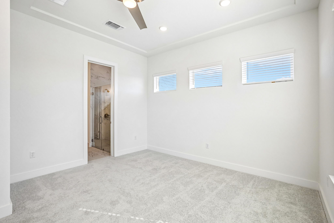
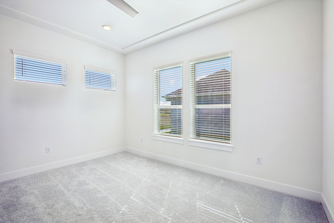
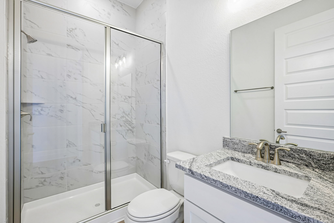
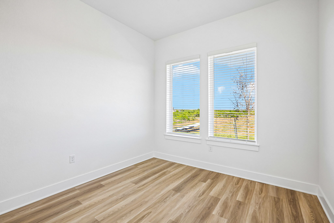
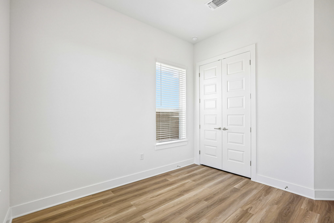
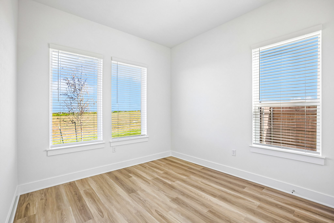
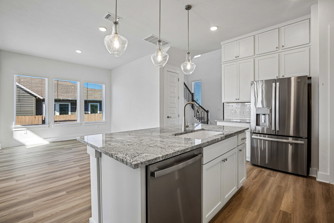
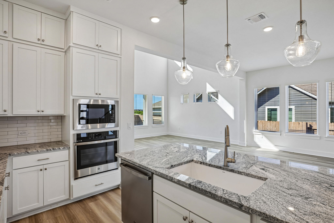
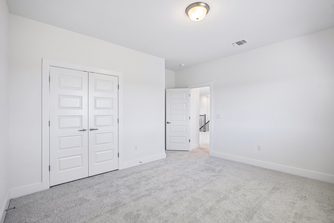
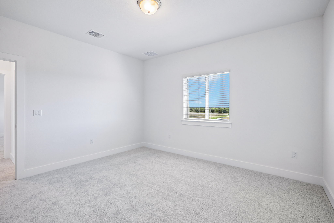
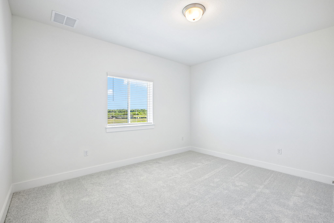
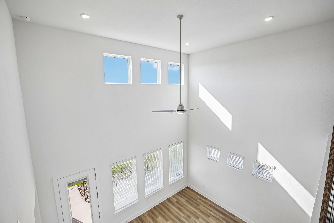
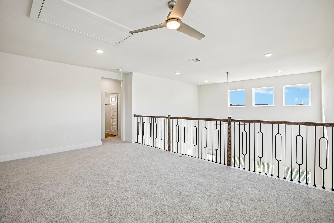
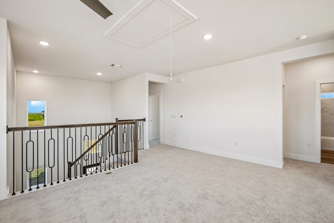
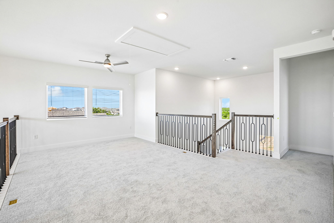
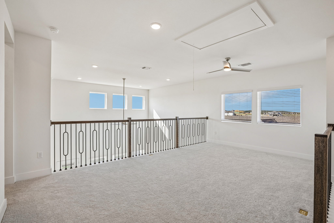
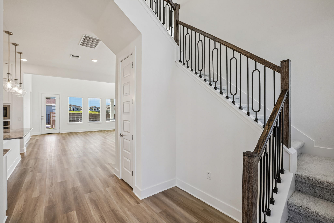
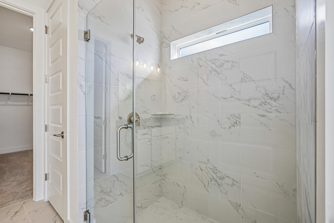
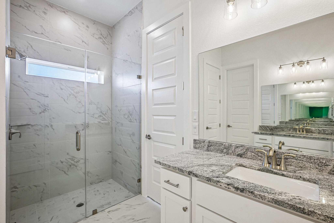
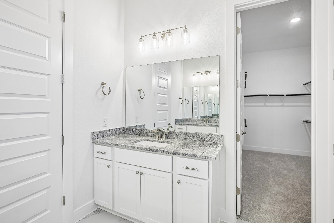
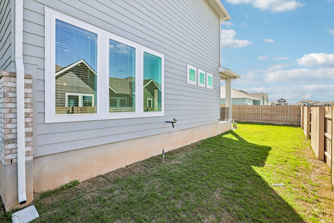
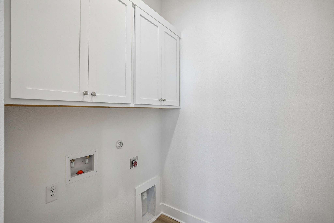
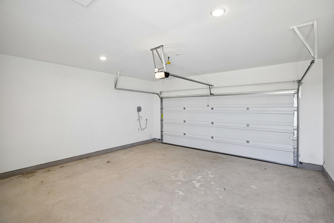
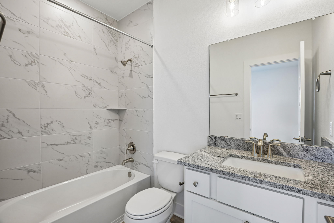
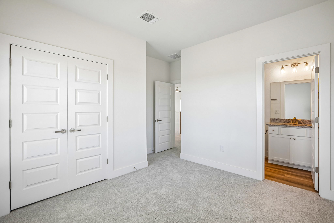
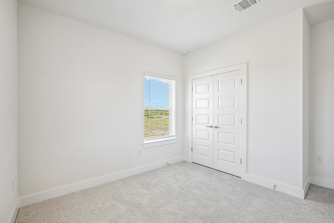
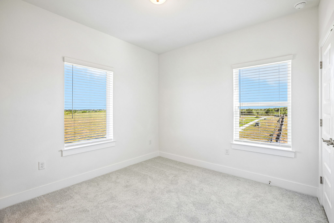
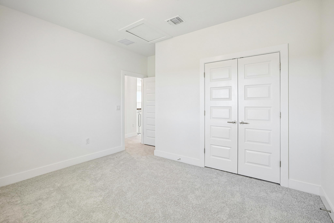
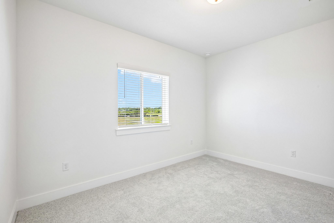
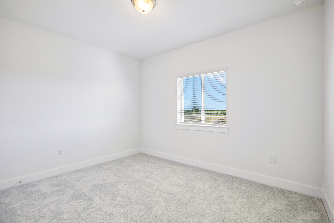
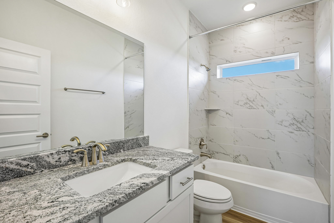
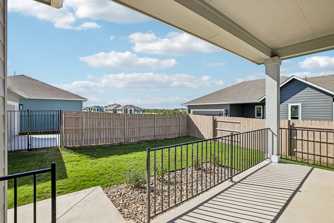
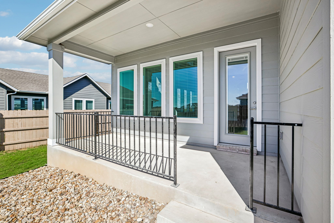
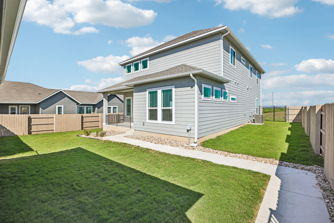
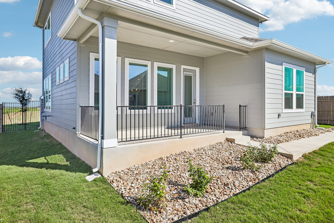
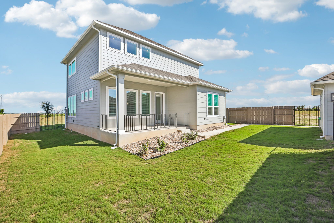
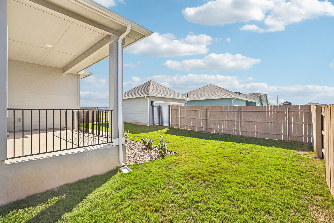
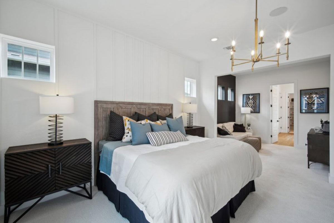
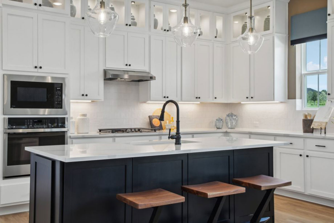
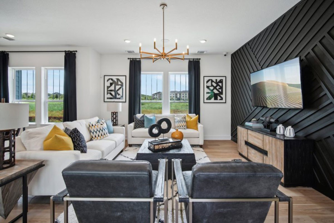
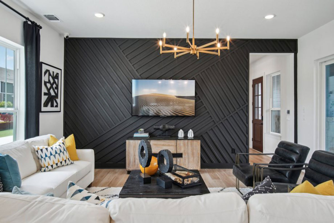
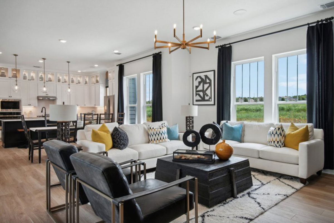
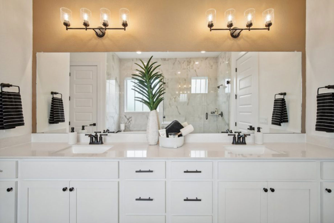
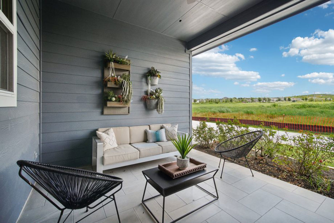
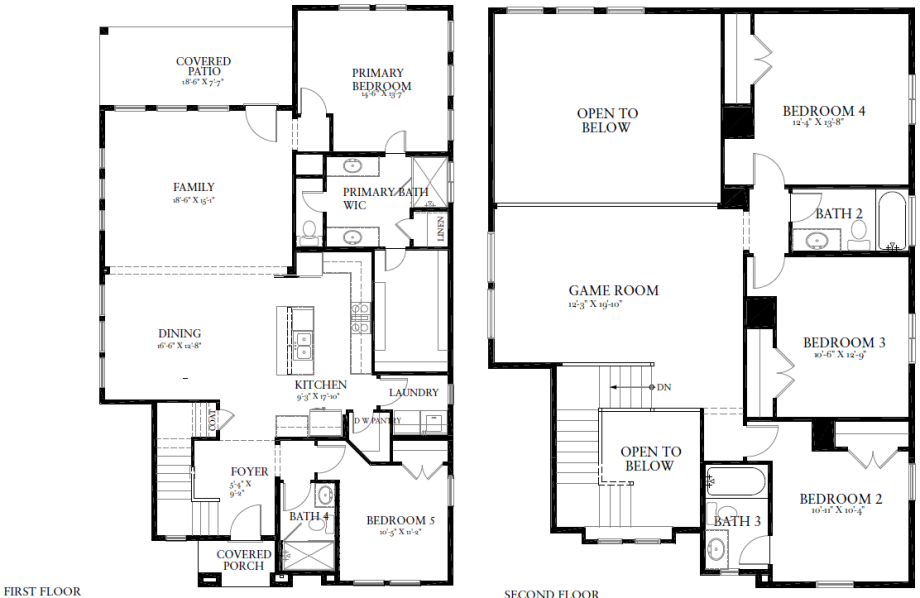
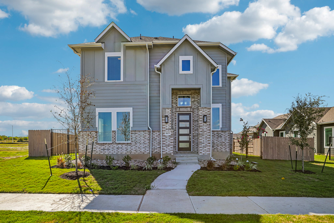
Welcome to this beautifully designed 5-bedroom, 4-bathroom home in Easton Park, offering 2,670 sq ft of comfortable and modern living space. This two-story residence features a spacious and flexible layout with two primary bedrooms, three secondary bedrooms, and four full bathrooms, making it ideal for a variety of living arrangements. The home offers two distinct living areas and a dedicated dining space, providing plenty of room for everyday living, entertaining, and gathering with guests. A spacious game room adds even more versatility, creating the perfect setting for movie nights, a playroom, home office, fitness area, or a relaxed lounge space. Set on a level, landscaped interior lot, the property includes front and back yards, small trees, private outdoor aspects, and an automatic sprinkler system for added convenience. The detached 2-car garage provides practical storage and parking, while the public-maintained road and Easton Park location offer easy everyday accessibility.
Easton Park
This vibrant master-planned community captures the true essence of Austin’s vibrant culture. Easton Park is focused on celebrating the best of Austin living with a vibrant community that enjoys activities like live music, food trailers, movies in the park, and running the trails. Just 12 miles from downtown Austin, Easton Park offers a unique blend of community connection and a deep, seamless tie to the heart of the city, giving residents the best of both worlds. Residents also enjoy an on-site elementary school, unique community living with our quad-style homes, and Pacesetter-exclusive ADU (additional dwelling unit) options.
Home Floor Plan
Interested in this home? Let’s get in touch!
Required fields are indicated by the *