Easton Park
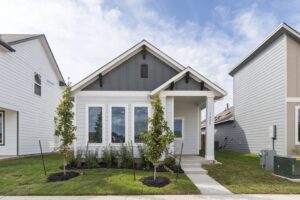
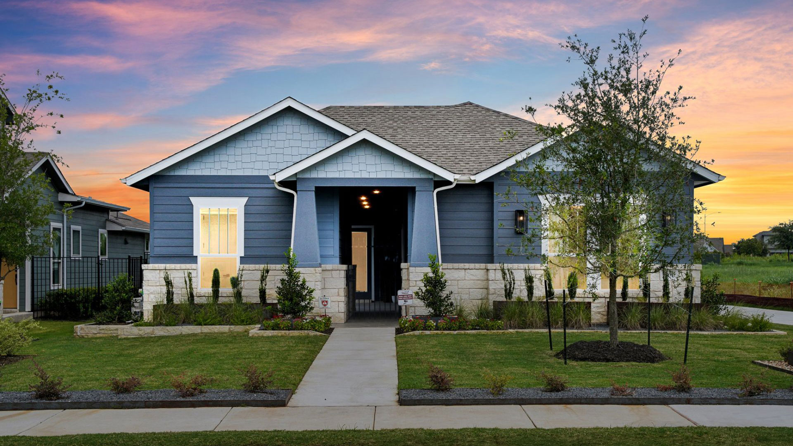
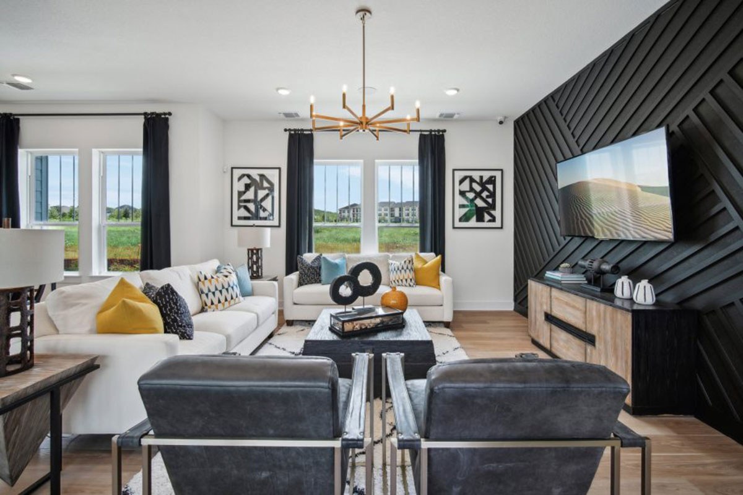
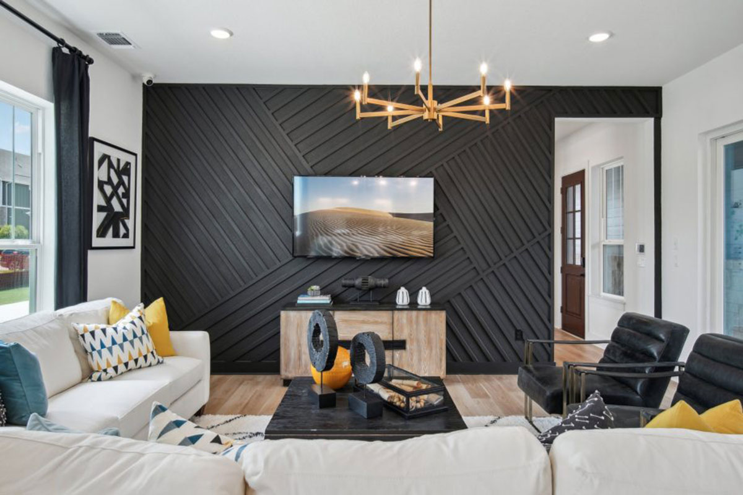
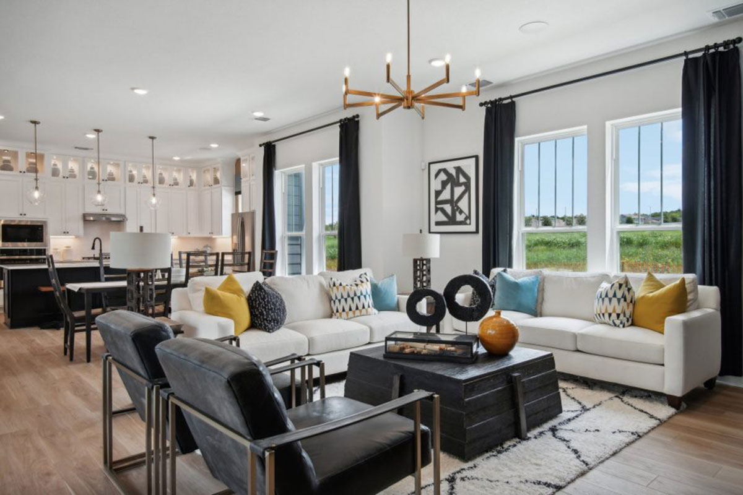
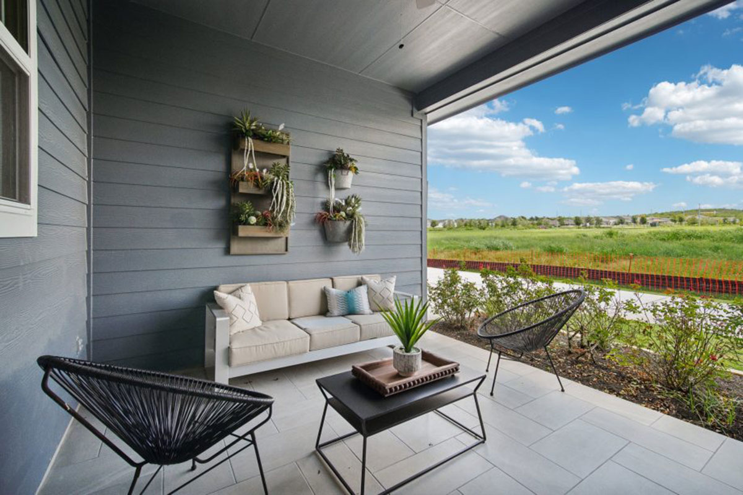
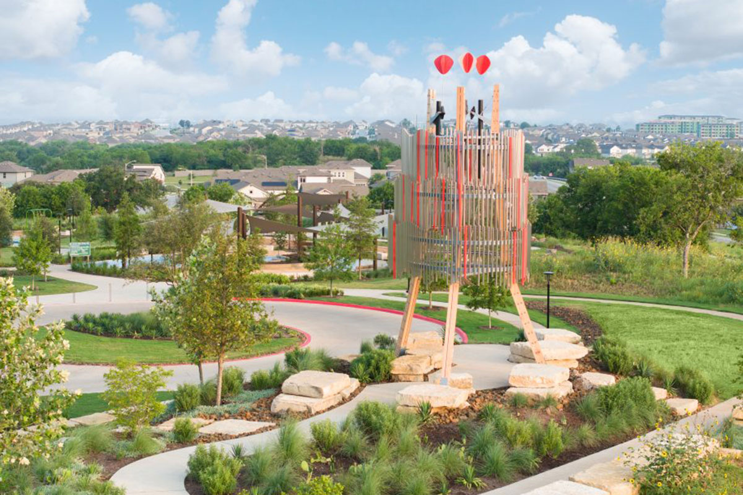
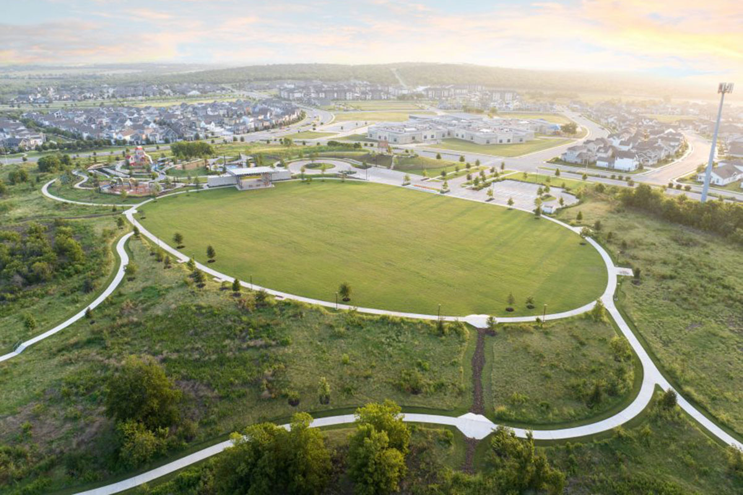
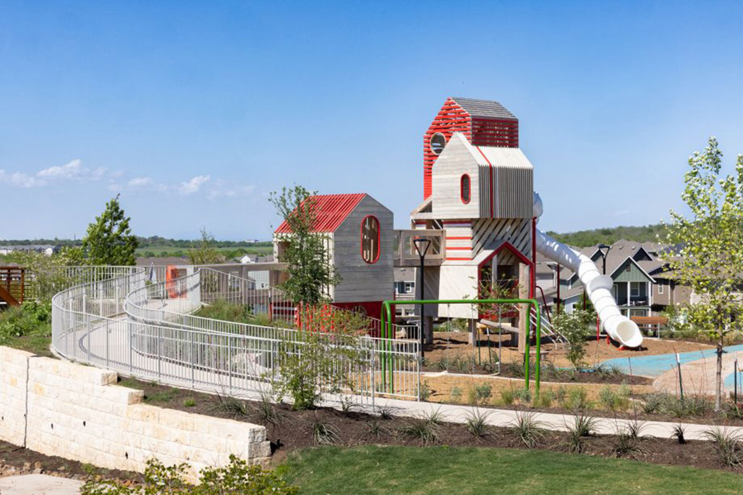
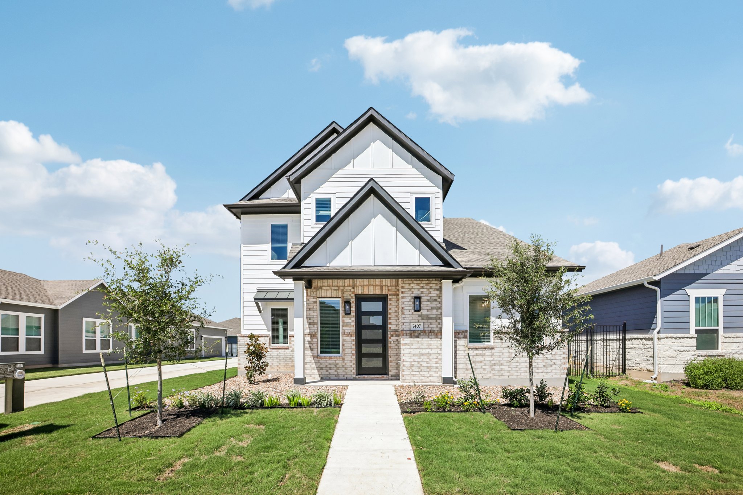
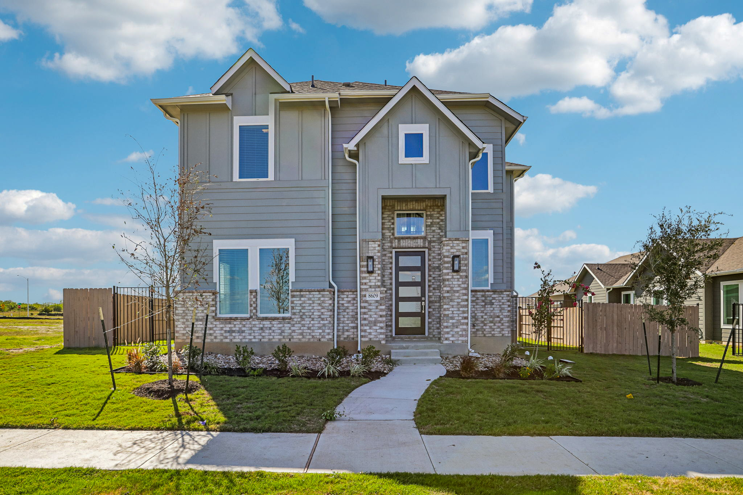
This vibrant master-planned community captures the true essence of Austin’s vibrant culture. Easton Park is focused on celebrating the best of Austin living with a vibrant community that enjoys activities like live music, food trailers, movies in the park, and running the trails. Just 12 miles from downtown Austin, Easton Park offers a unique blend of community connection and a deep, seamless tie to the heart of the city, giving residents the best of both worlds. Residents also enjoy an on-site elementary school, unique community living with our quad-style homes, and Pacesetter-exclusive ADU (additional dwelling unit) options.





Floor Plans
-
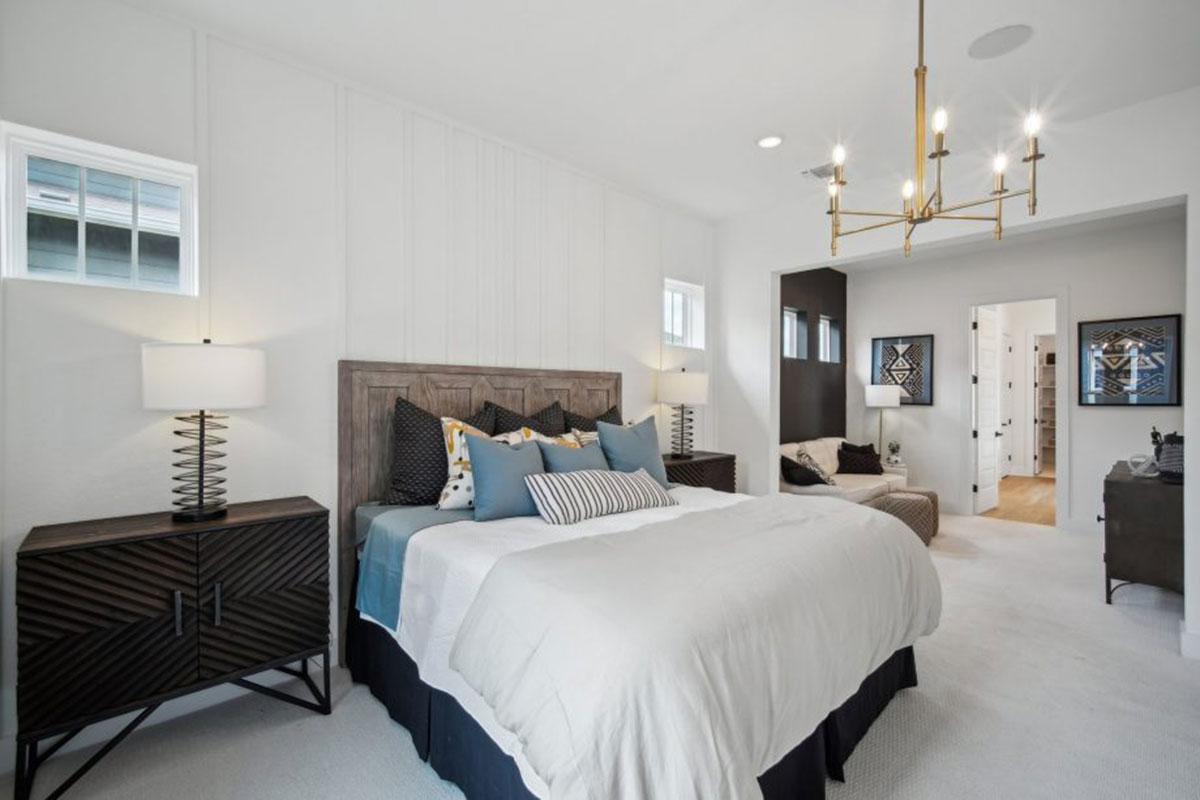
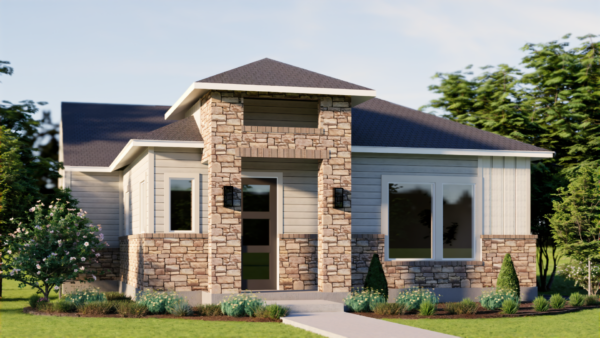 New Plan | Large Primary SuiteAcadiaFLOOR PLANStarting From $479,9003 Beds2 Baths1,700 - 1,708 Sq.Ft.2 Car Garage
 -
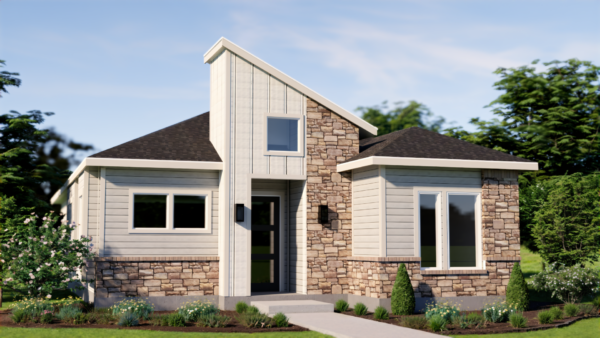 New Plan | StudyBalboaFLOOR PLANStarting From $494,9003 Beds2 Baths1,821 Sq.Ft.2 Car Garage
 -
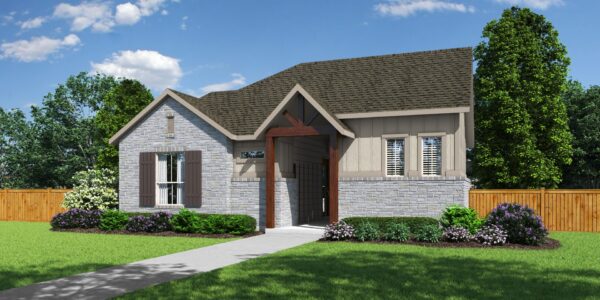 Guest Casita | Study | Grilling PatioCatalinaFLOOR PLANStarting From $555,9003 Beds3.5 Baths2,334 Sq.Ft.2 Car Garage
 -
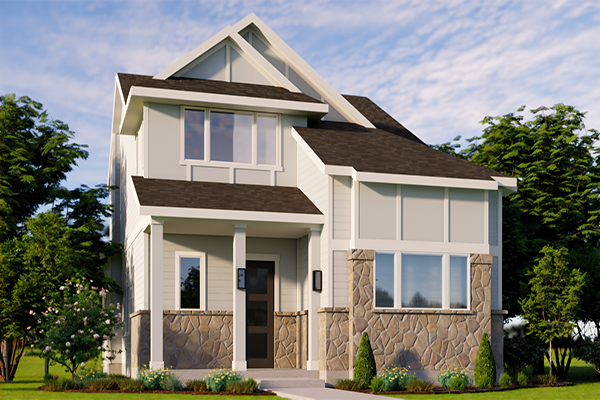 Game RoomDenaliFLOOR PLANStarting From $519,9004 Beds2.5 Baths2,206 - 2,213 Sq.Ft.2 Car Garage
 -
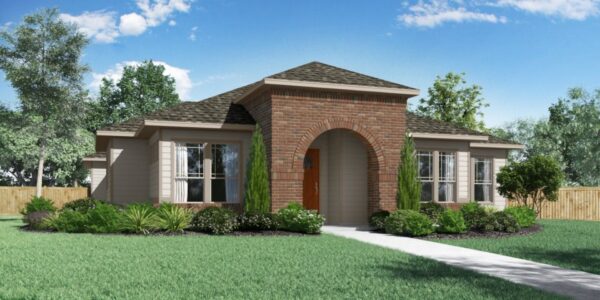 Study | Grilling PatioEldoradoFLOOR PLANStarting From $553,9003 Beds2.5 Baths2,215 Sq.Ft.2 Car Garage
 -
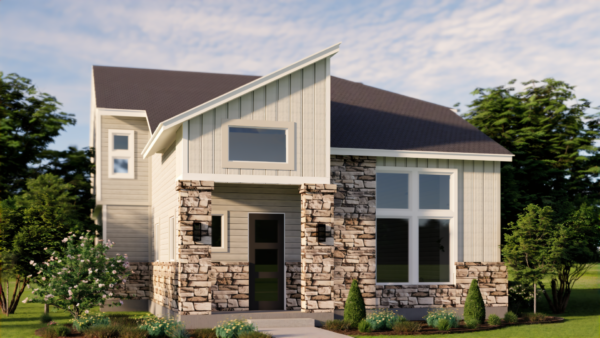 New Plan | Game RoomFenwayFLOOR PLANStarting From $545,9004 Beds3 Baths2,639 - 2,653 Sq.Ft.2 Car Garage
 -
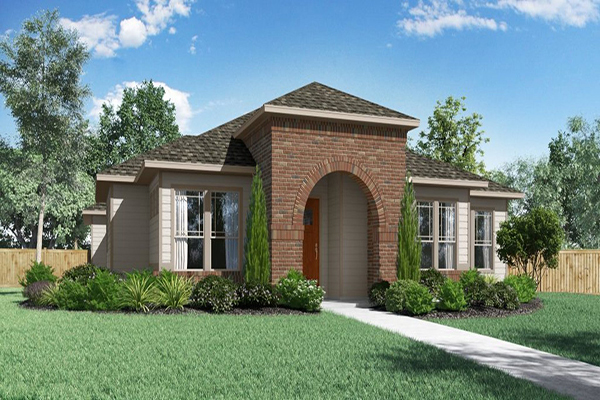 Grilling Patio | StudyGlacierFLOOR PLANStarting From $526,9004 Beds3.5 Baths2,628 - 2,646 Sq.Ft.2 Car Garage
 -
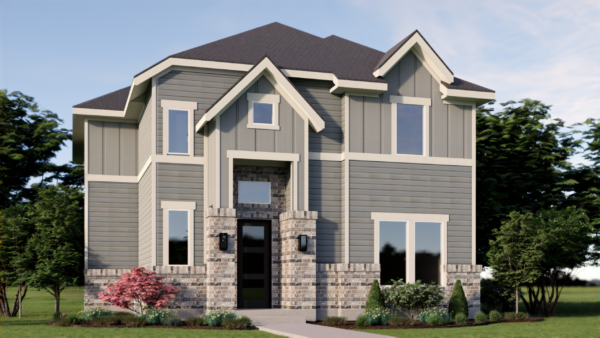 Open ConceptHomesteadFLOOR PLANStarting From $560,9005 Beds4 Baths2,639 - 2,670 Sq.Ft.2 Car Garage
 -
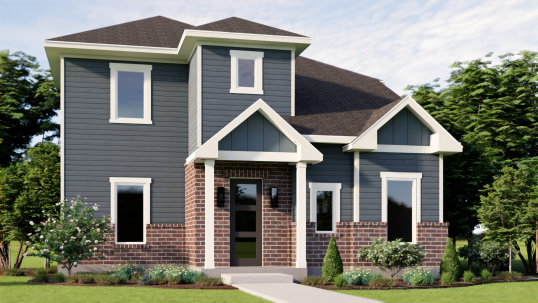 First Floor PrimaryIndependenceFLOOR PLANStarting From $555,9004 Beds3.5 Baths2,699 - 2,786 Sq.Ft.2 Car Garage
Community Map
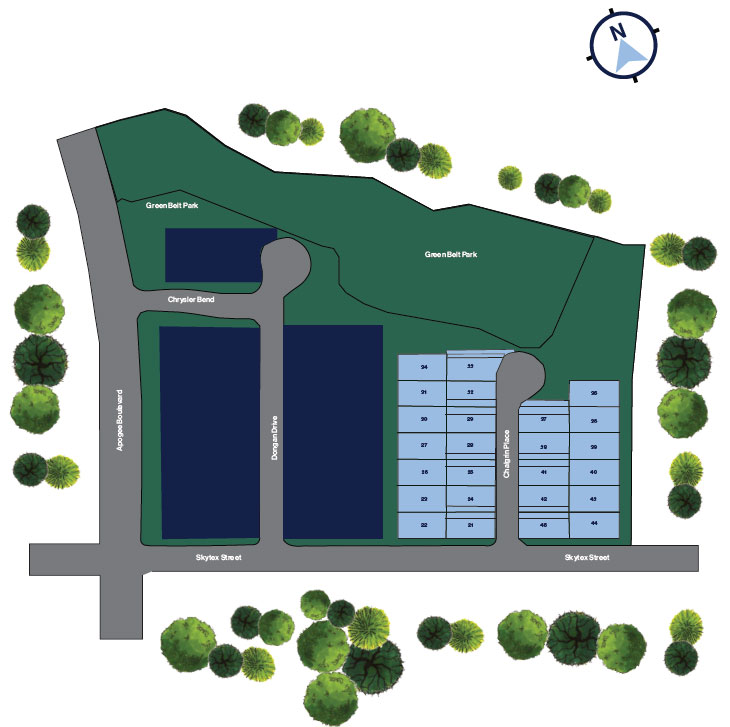
Explore Community Neighborhood
Community Facts
Schools
Del Valle ISD
- Newton Collins Elementary School
- John P. Ojeda Middle School
- Del Valle High School
Recreation
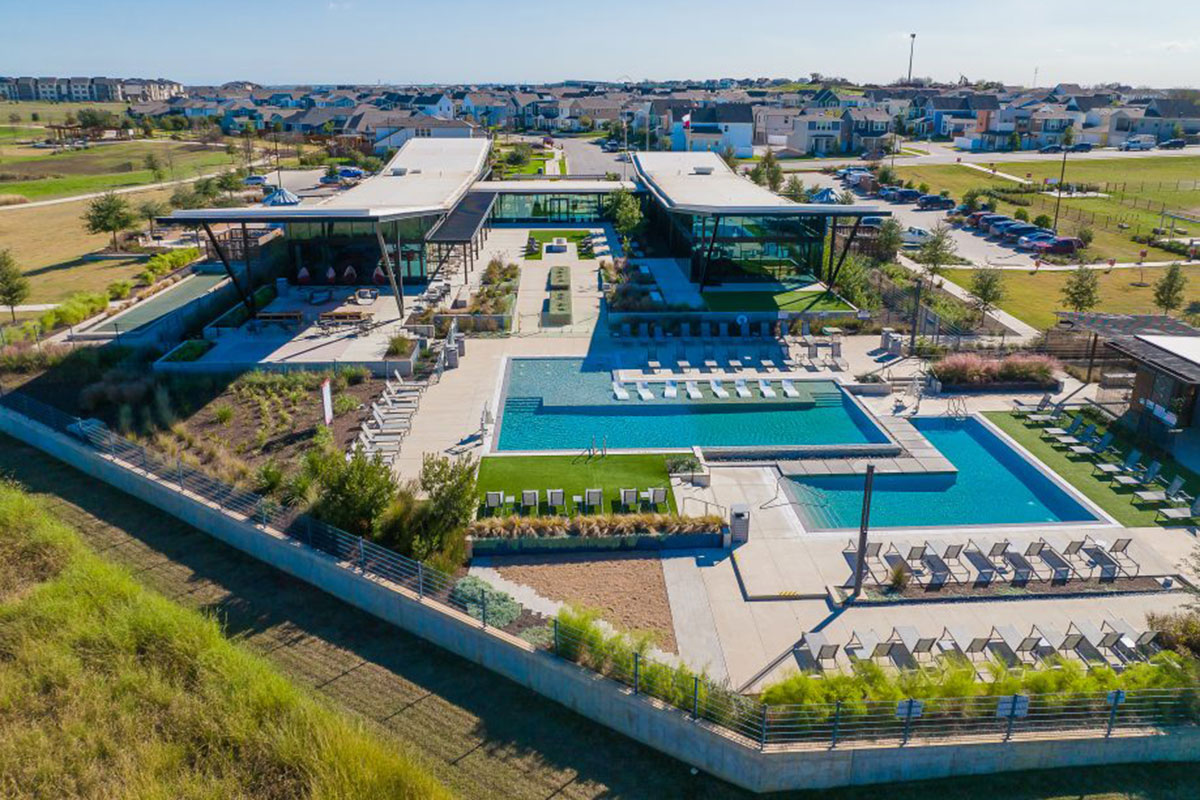
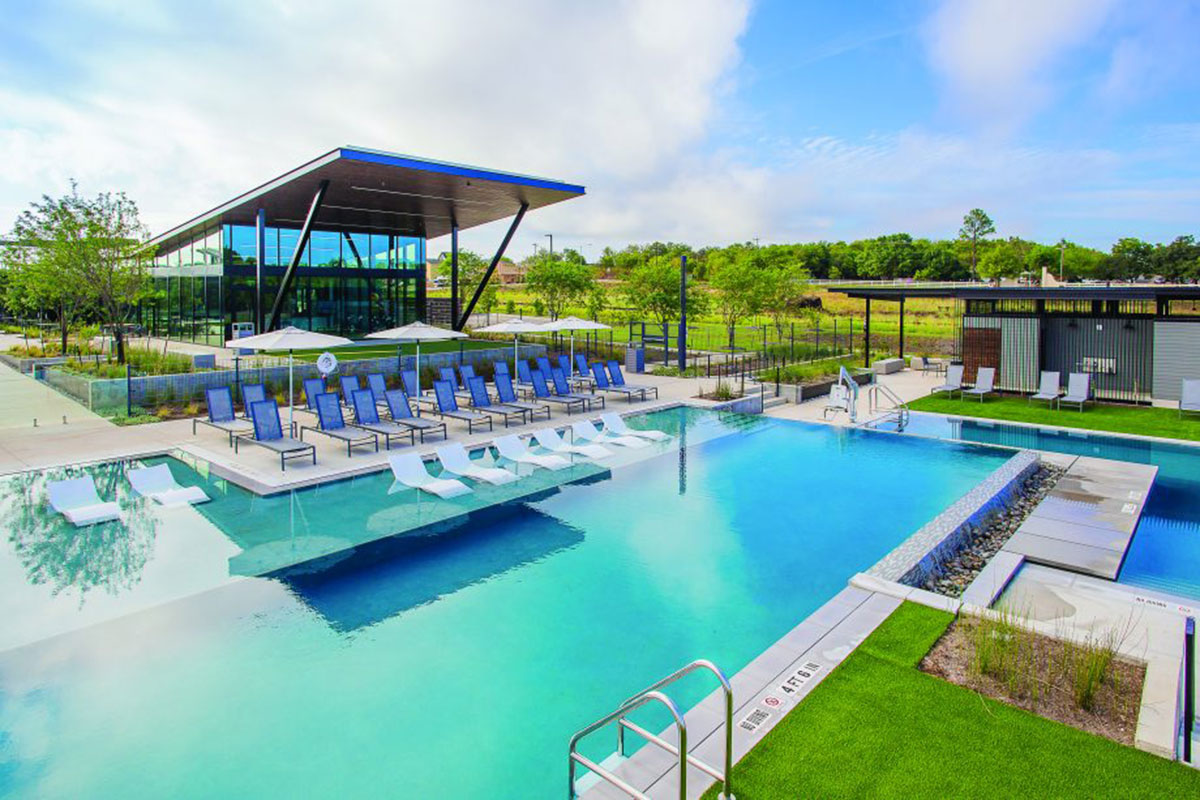
- Pool
- Amenity Center
- Fitness Center
- Parks & Plyagrounds
- Dog Park
- Community Events
Shopping
- Southpark Meadows (IH 35 & E. Slaughter Ln)
- Target
- Cinemark
- Walmart
- H-E-B (E. Slaughter Ln & Manchaca Rd)
Parks & Outdoors
- The Grove at Easton Park (William Cannon & McKinney Falls)
- Skyline Park
- Discovery Park
- Bryant Park
- Knob Hill Park
- Union Park
Taxes and HOA Dues
Tax Rate: 2.5326%
HOA Dues: $180/quarter
DMB Community Life
Utilities
- Austin Energy (Electric)
- City of Austin (Water/Wastewater)
- CenterPoint (Gas)
- Spectrum (Phone/Internet/Cable)
- AT&T (Phone/Internet/Cable)
All information deemed reliable but not guaranteed. See New Home Specialist.