Home Details
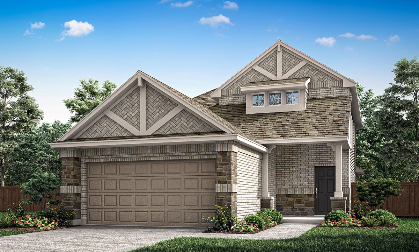
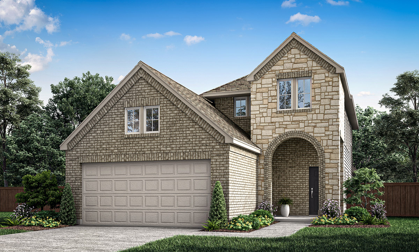
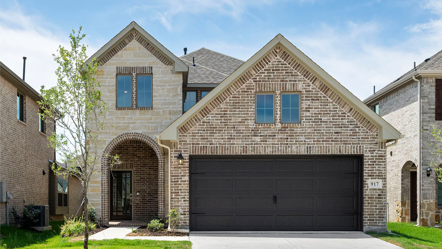
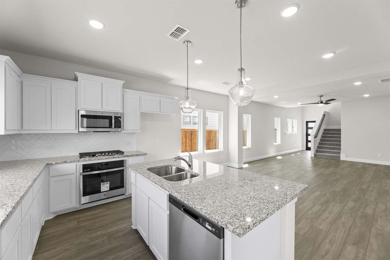
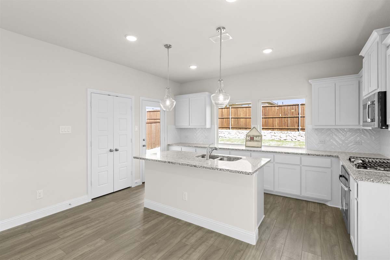
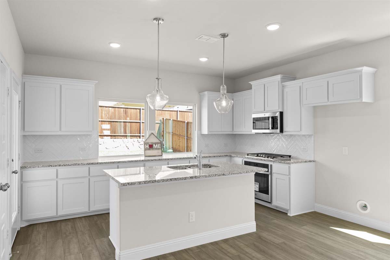
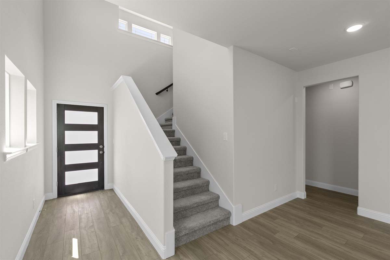
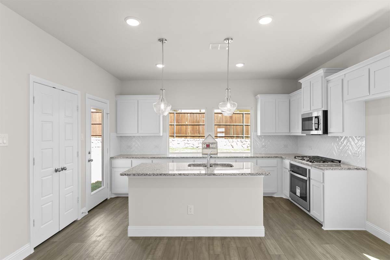
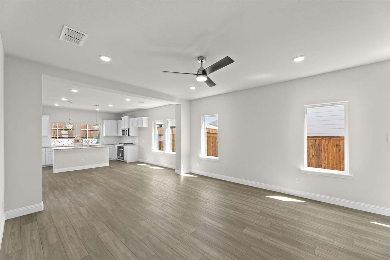
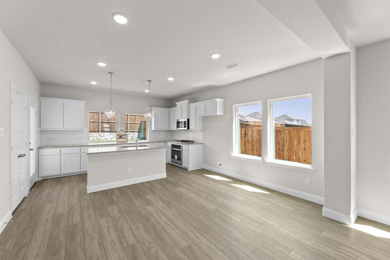
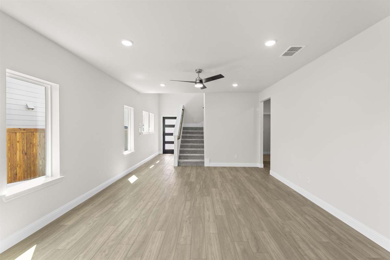
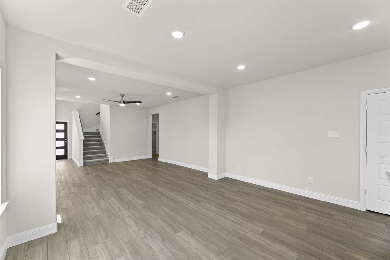
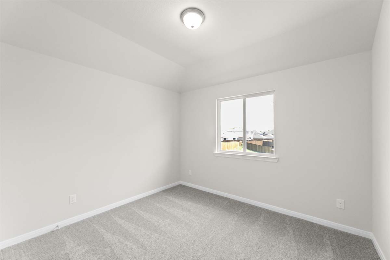
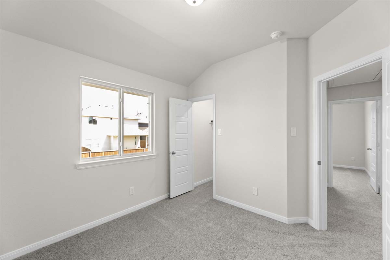
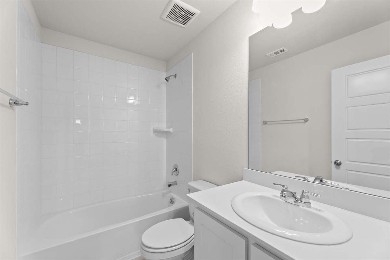
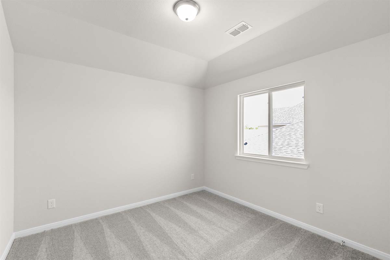
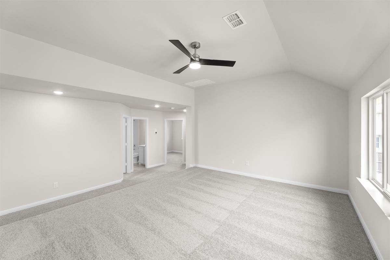
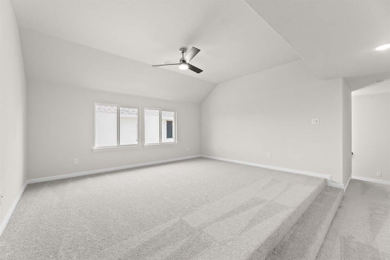
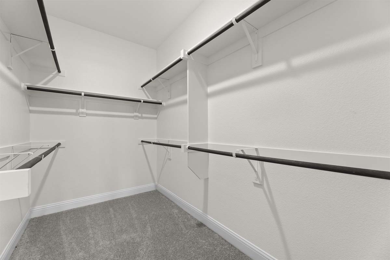
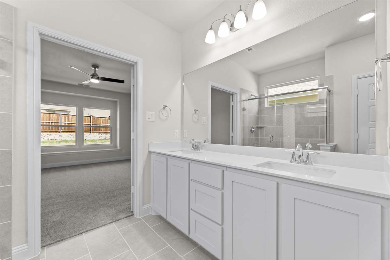
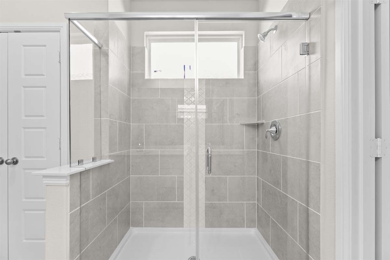
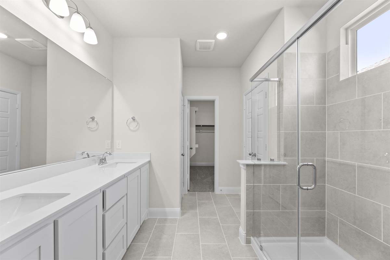
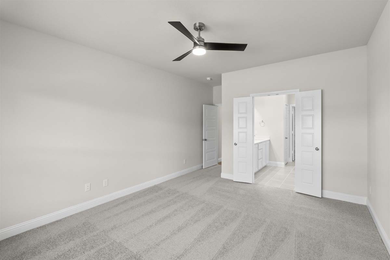
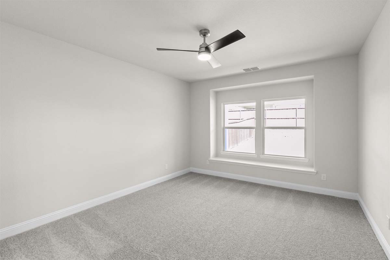
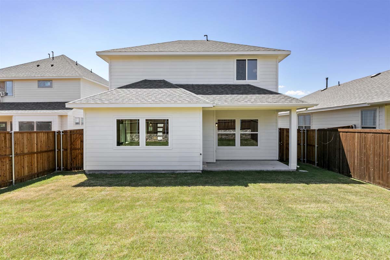
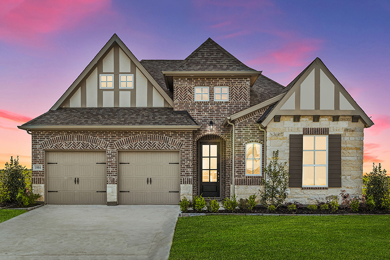
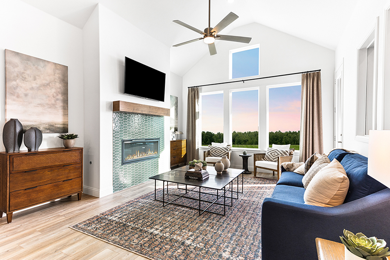
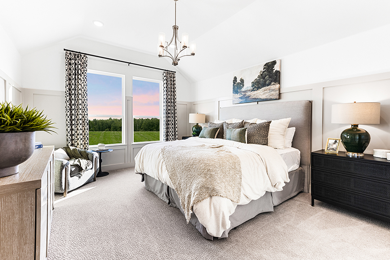
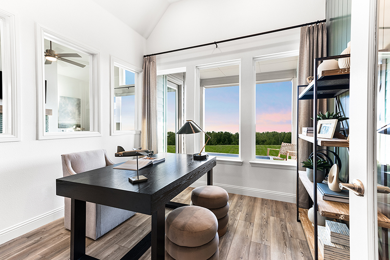
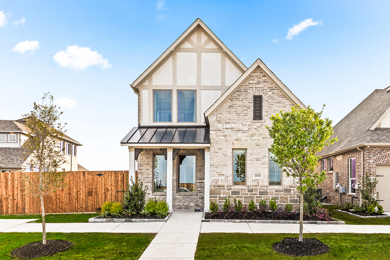
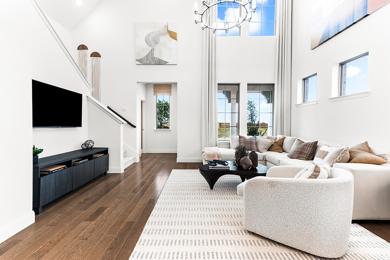
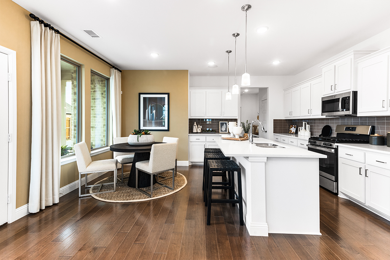
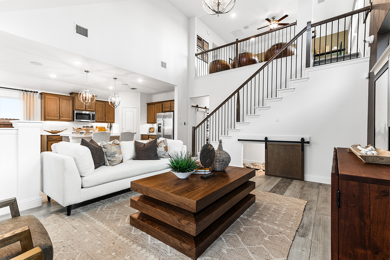
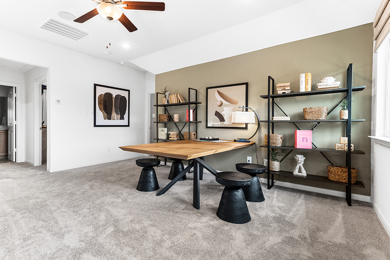
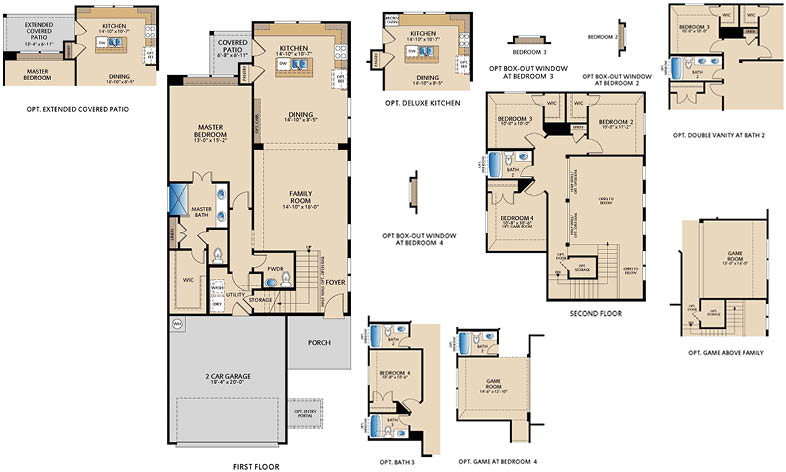
The Archer floor plan is a stylish two-story home featuring 4 bedrooms and 2.5 bathrooms. A standout feature of this layout is the large first-floor master suite, offering a private retreat complete with dual sinks, a spacious walk-in closet, and a charming built-in window seat. The main living areas are thoughtfully arranged to create a seamless flow, ideal for everyday living and entertaining. Upstairs, the second level is open to the family room below, adding volume and natural light. Secondary bedrooms are conveniently located on the second floor, providing separation and privacy from the master suite. This smart design maximizes space while maintaining a welcoming and open atmosphere.
New Homes in Lavon, TX
Discover new homes in Elevon, a master‑planned community in Lavon, TX, where life feels simple, connected, and easy to enjoy. Located near Lake Lavon and within Community ISD, Elevon combines a peaceful setting with convenient access to Plano, Garland, Rockwall, and downtown Dallas, making it an ideal choice for those seeking new homes in the growing Northeast DFW area.
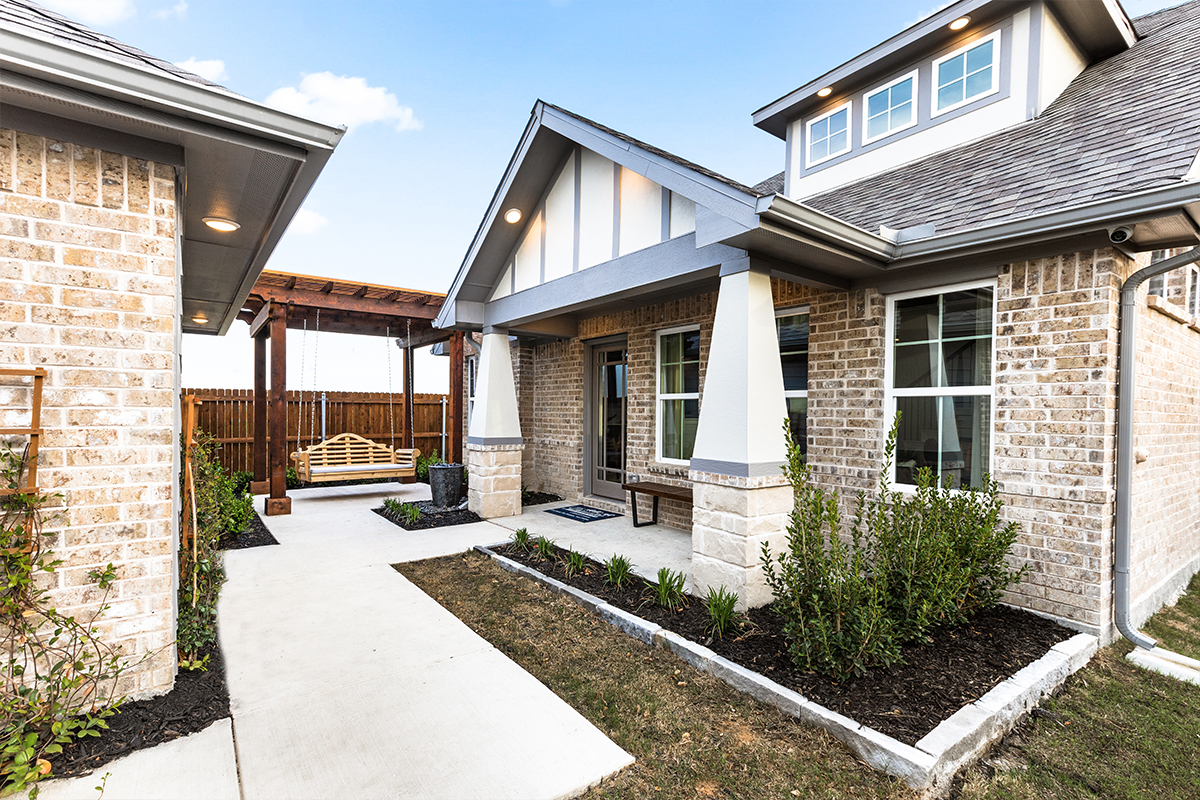
Days here are shaped by the outdoors. With Lake Lavon nearby, weekends naturally turn into time on the water, walks on the trails, and evenings spent outside. Inside the community, parks, green spaces, a resort‑style pool, and a splash pad create natural gathering spots for neighbors of all ages.
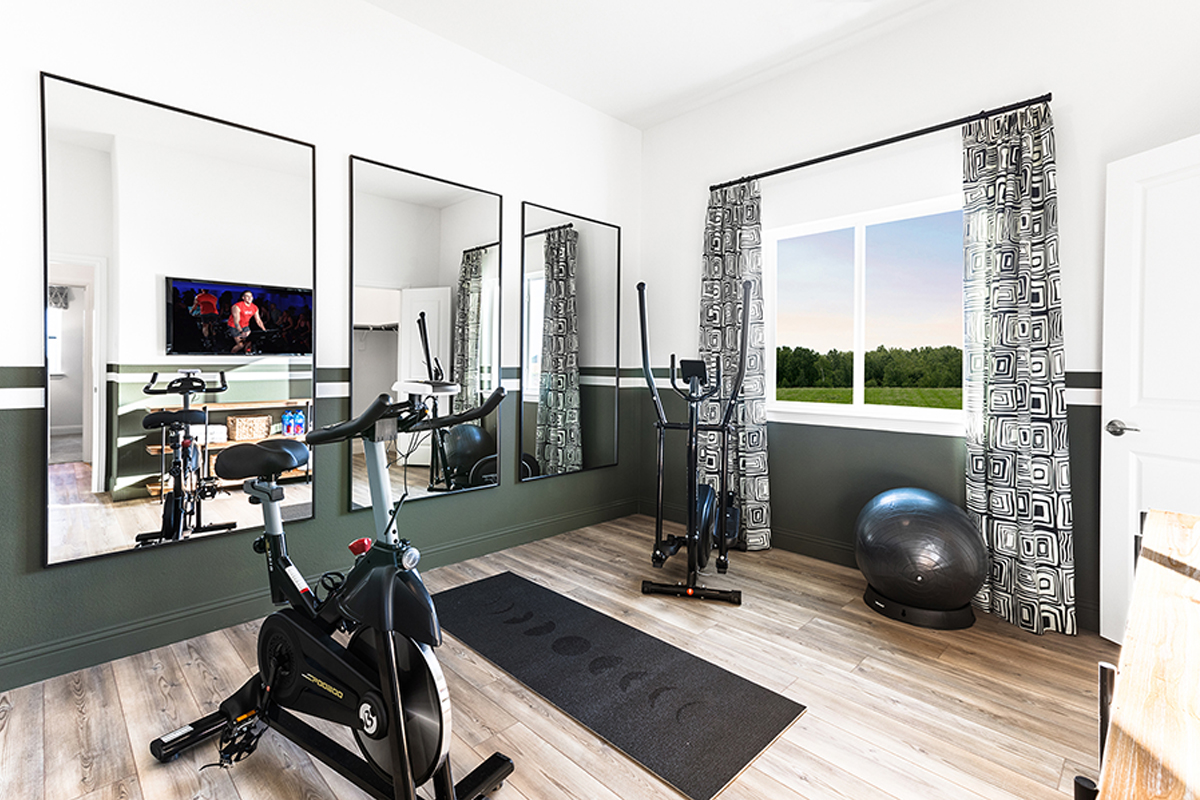
Pacesetter Homes at Elevon offers a range of one- and two-story floor plans, including options for first-time buyers, growing families, and those seeking more space. Thoughtfully designed layouts feature open-concept living areas, modern finishes, flexible spaces, and opportunities to personalize your home to fit your lifestyle.
Whether you’re searching for a move-in ready home, a new construction home in Community ISD, or a master-planned community near Lake Lavon, Elevon is a place where people settle in, get to know their neighbors, and stay awhile. It is relaxed, welcoming, and designed for real life.

Home Floor Plan
Available Quick Move-Ins
Interested in this home? Let’s get in touch!
Required fields are indicated by the *