Plan Details
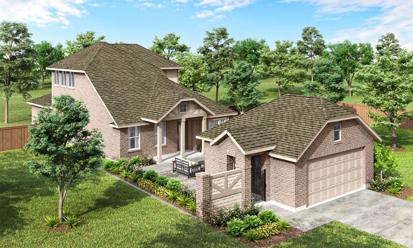
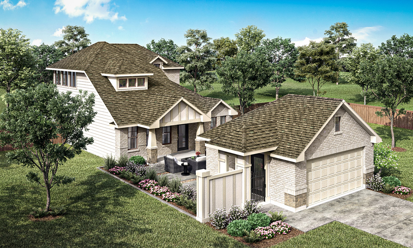
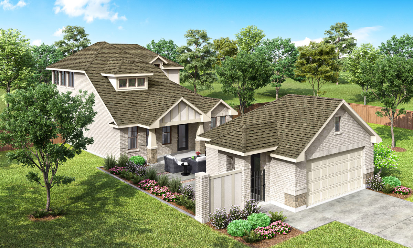
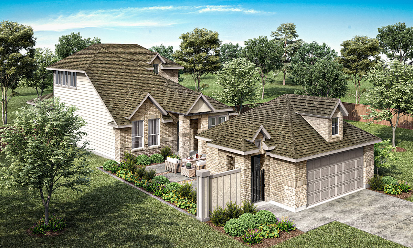
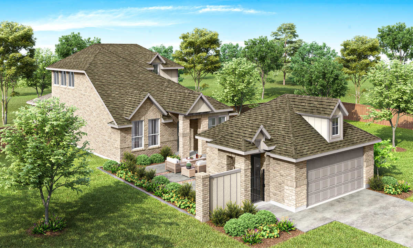
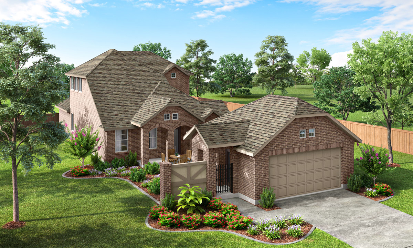
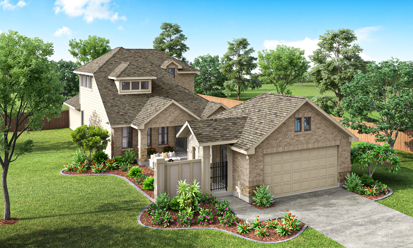
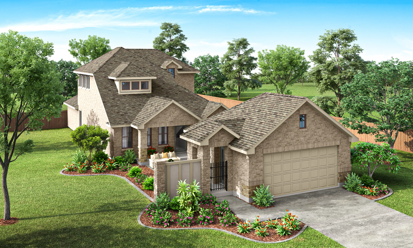
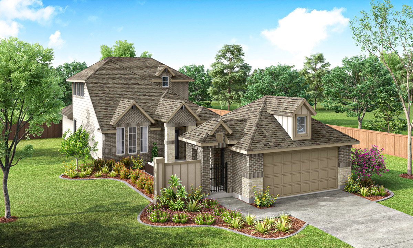
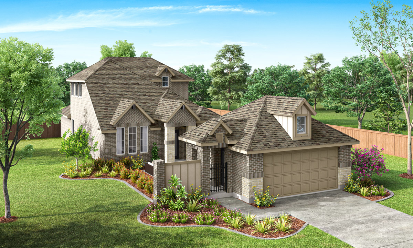
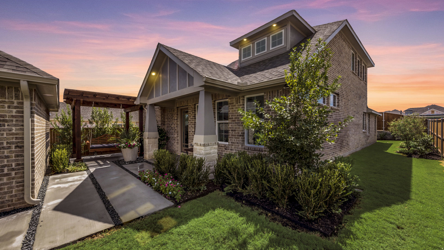
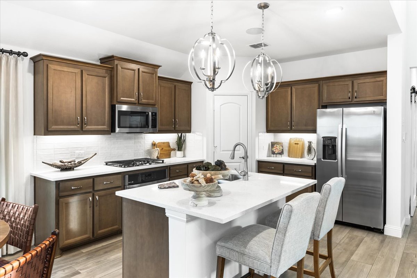
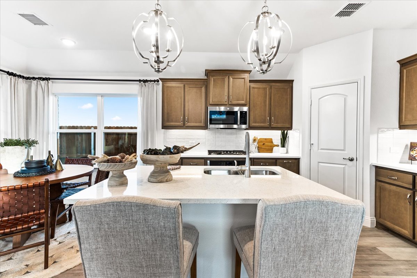
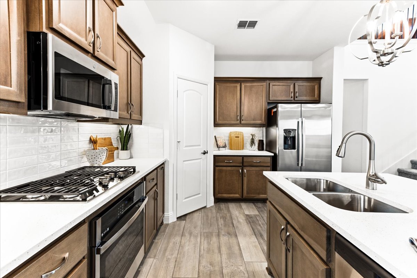
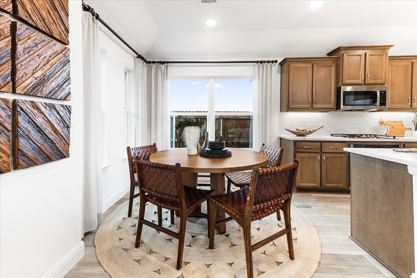
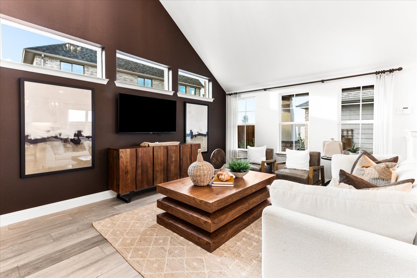
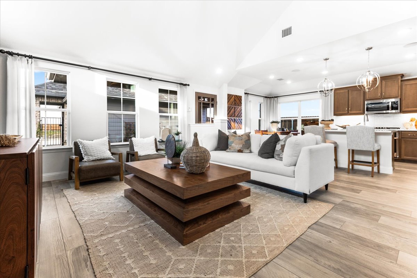
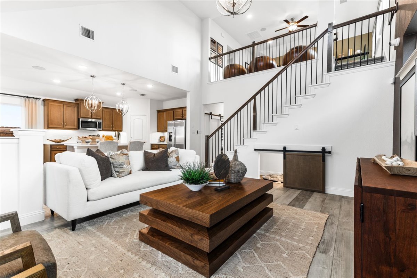
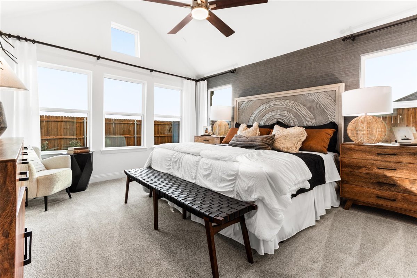
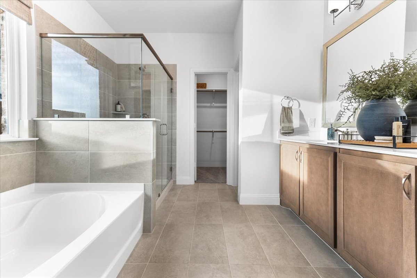
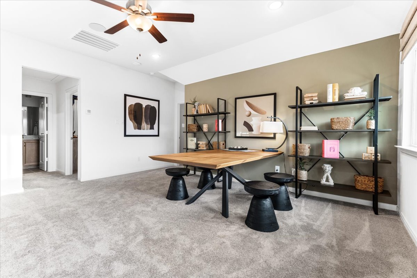
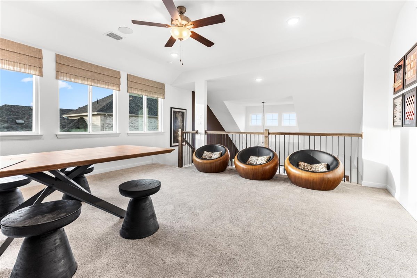
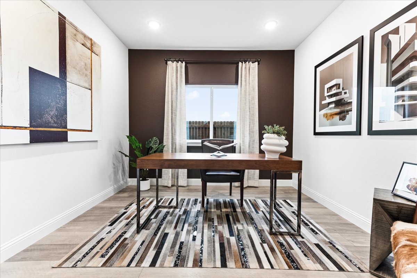
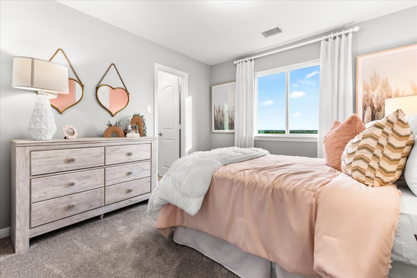
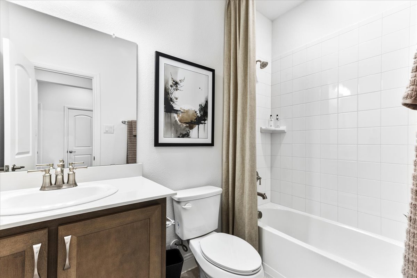
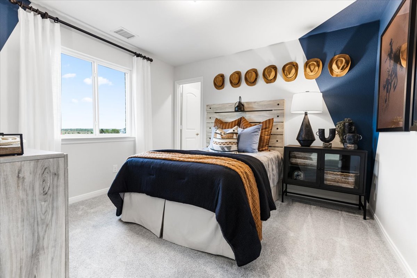
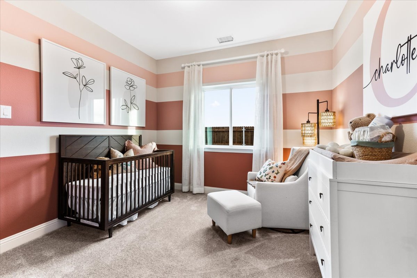
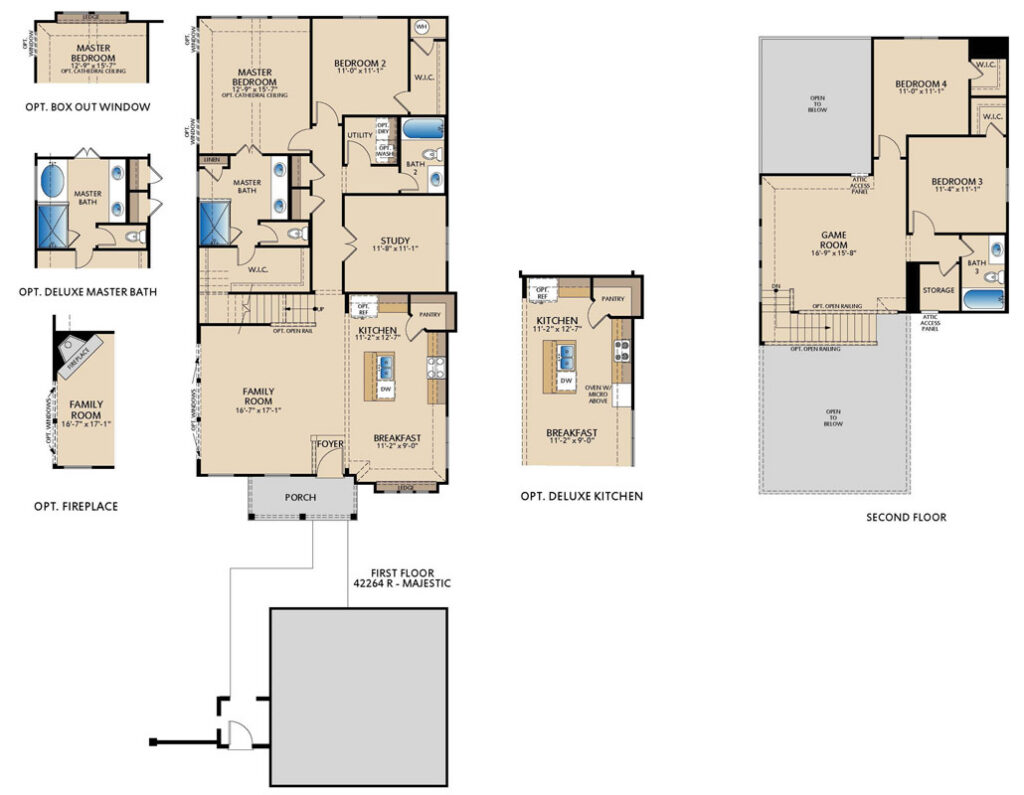
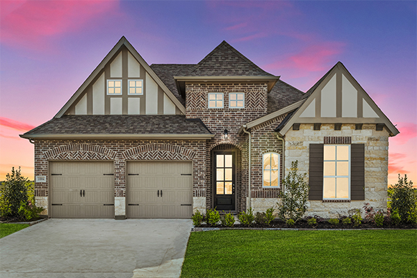
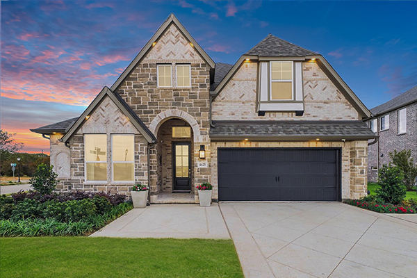
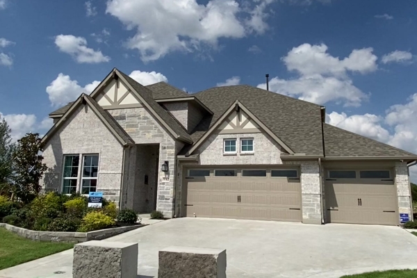
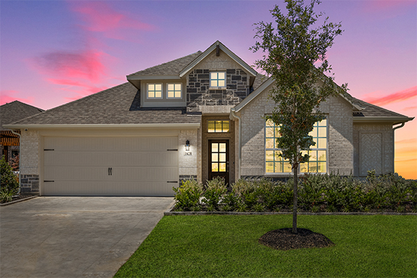
The Majestic is a two-story floor plan that blends elegant features with a functional layout for modern living. A standout feature is the private front courtyard, offering a welcoming and secluded outdoor space that enhances both curb appeal and everyday enjoyment. Inside, a dedicated study at the front of the home provides the perfect area for a home office or quiet retreat. The heart of the home showcases an open-concept design where the family room, kitchen, and breakfast area flow seamlessly together, creating a bright and connected space ideal for entertaining. Tucked at the back of the first floor for added privacy, the master suite offers a peaceful escape from the main living areas. Upstairs, all secondary bedrooms are thoughtfully located, providing separation and comfort for family or guests. A spacious game room overlooks the family room below, adding an airy feel and bringing in additional natural light.
Floor Plan
Interested In This Floor Plan? Connect With Us!
Required fields are indicated by the *