





Plan Details
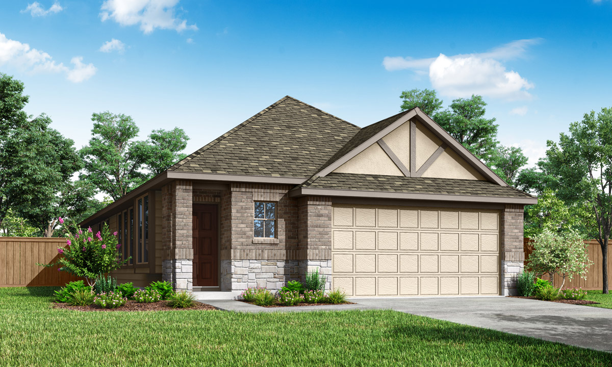
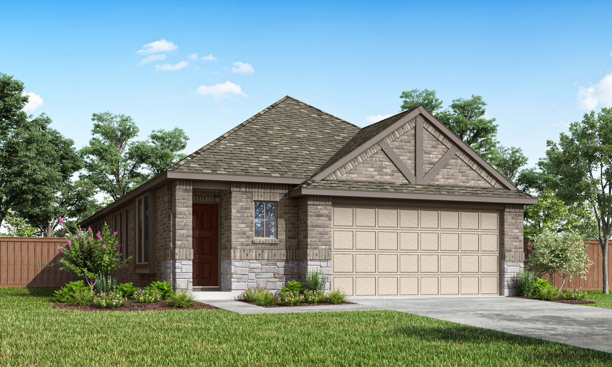
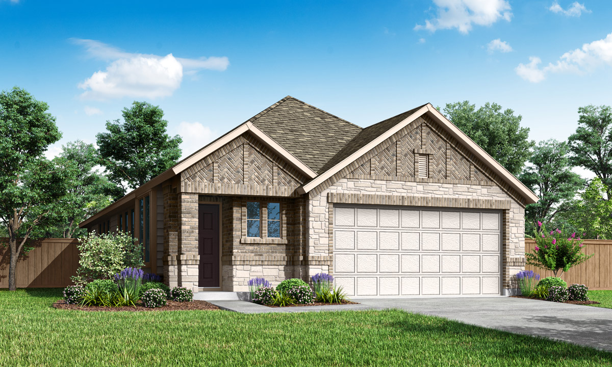
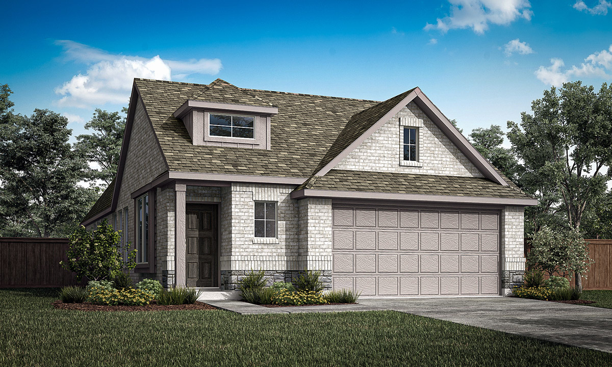
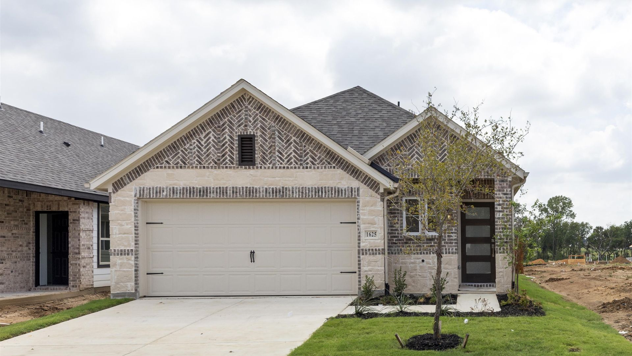
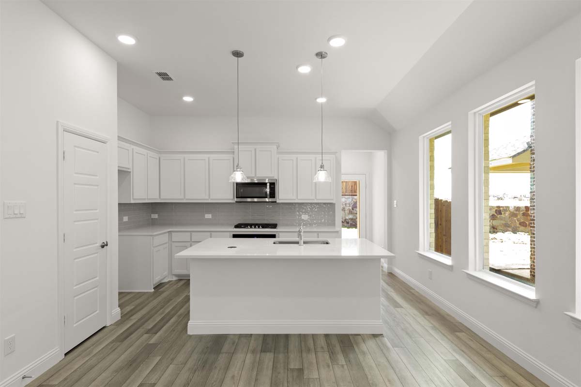
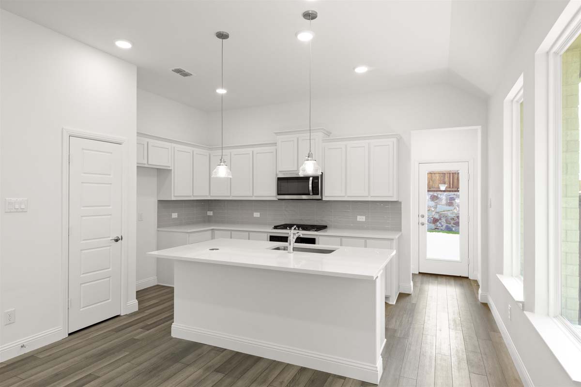
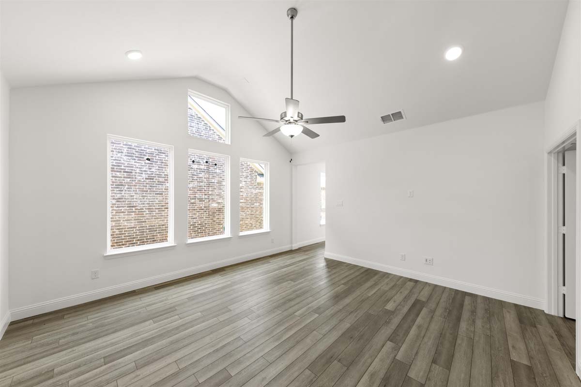
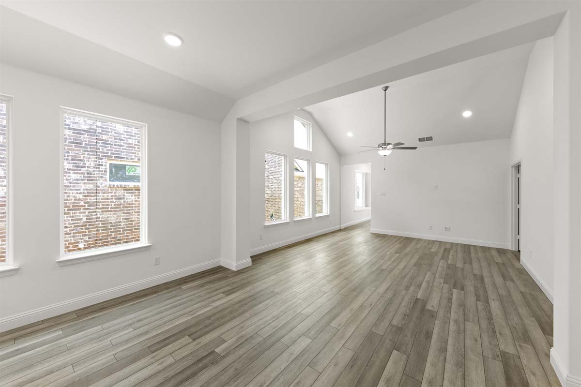
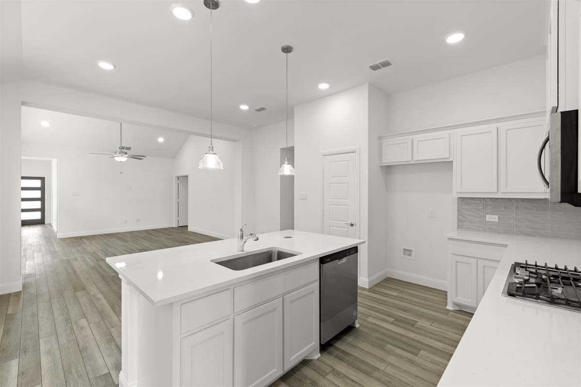
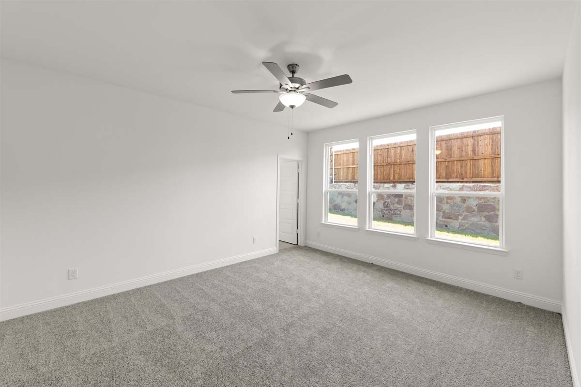
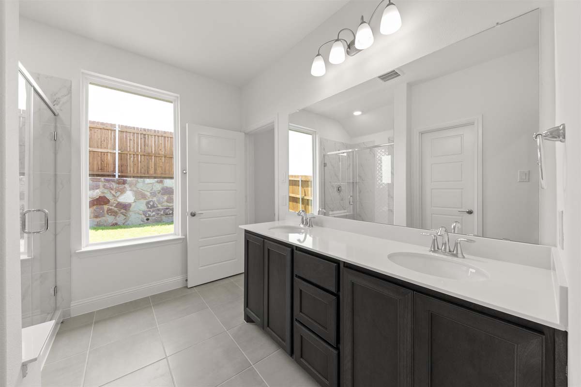
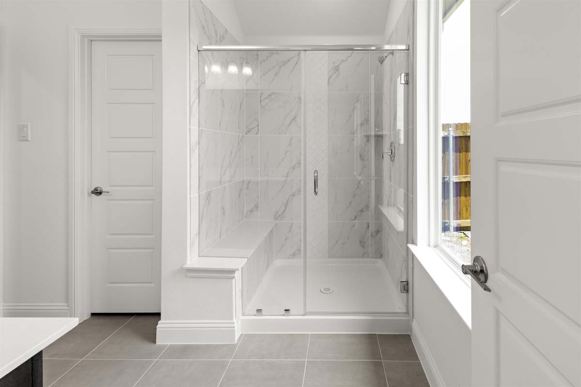
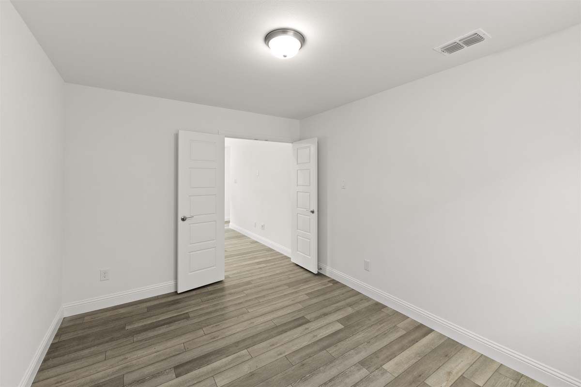
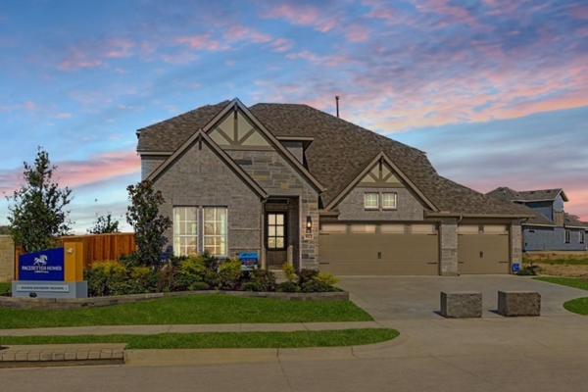
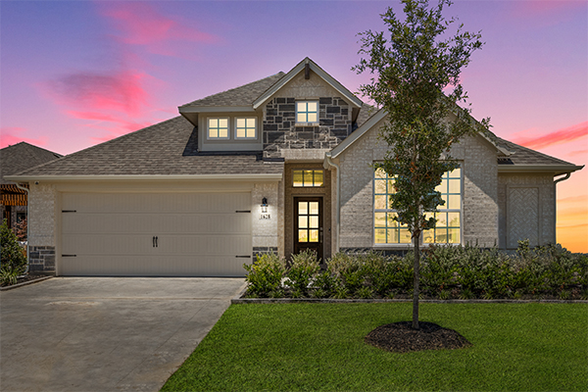
The Palmetto floor plan is a well-designed one-story home featuring 3 bedrooms and 2 bathrooms, offering comfort, flexibility, and functional living. A welcoming foyer opens into the family room, breakfast area, and kitchen, creating a seamless open-concept space ideal for both everyday living and entertaining. The main living areas are thoughtfully connected to maximize natural light and flow throughout the home. A versatile retreat space adds flexibility, perfect for a home office, media room, or play area. Tucked at the back of the home for added privacy, the master suite provides a relaxing escape with a dual sink vanity and a large walk-in closet. Step outside to the covered patio, ideal for outdoor dining and relaxation. The garage includes additional storage space, offering convenience for organization and daily needs.
Floor Plan

Where Can I Build This Plan?
Interested In This Floor Plan? Connect With Us!
Required fields are indicated by the *