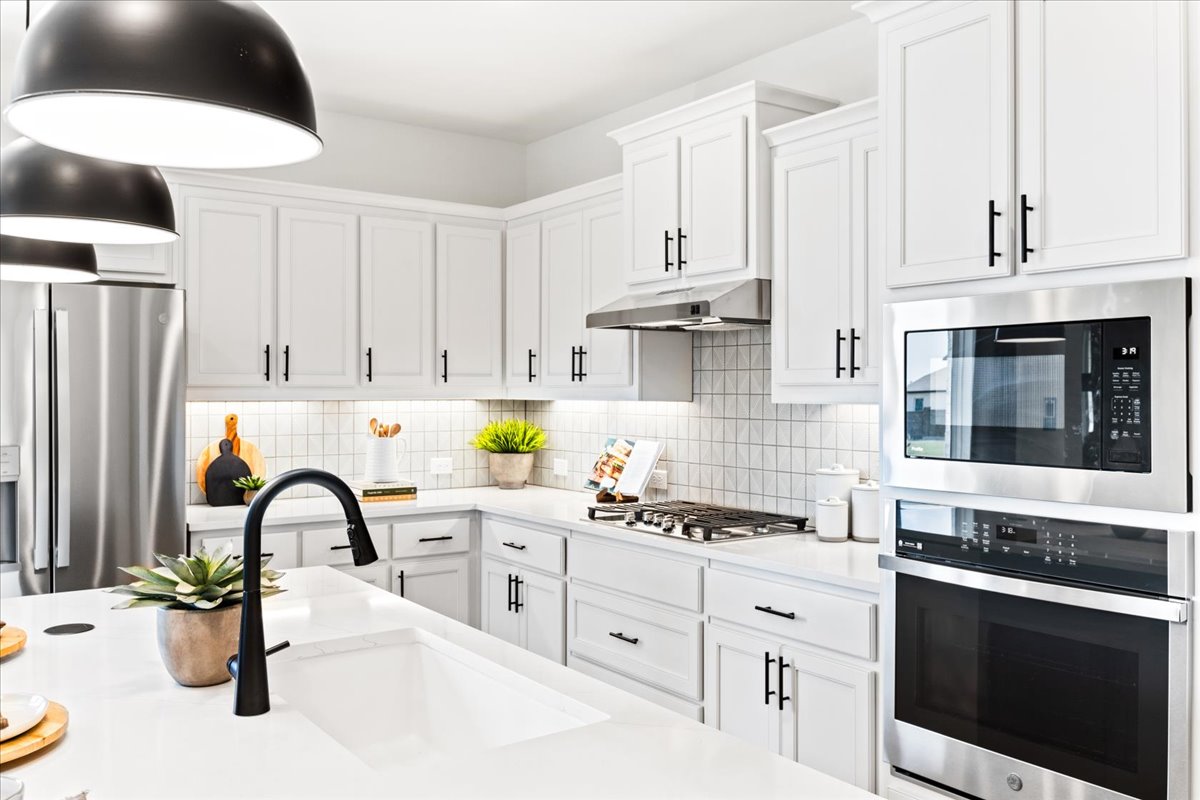
Plan Details
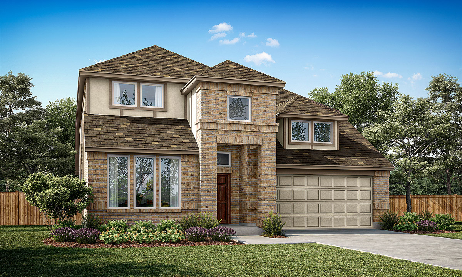
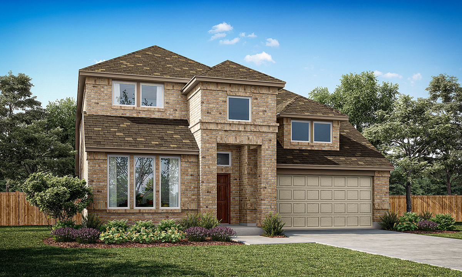
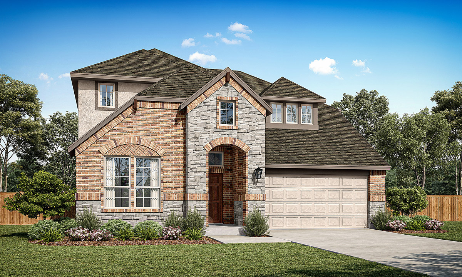
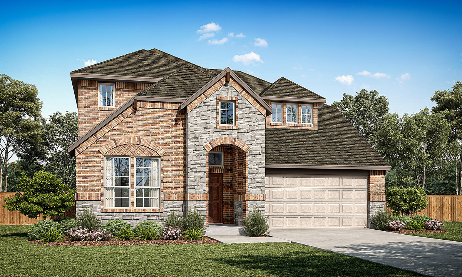
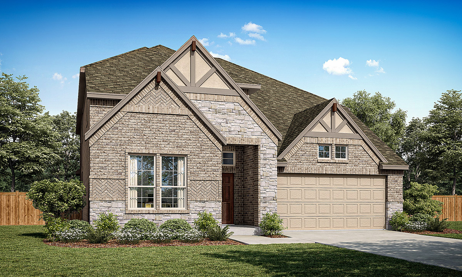
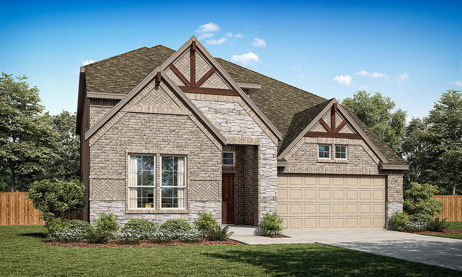
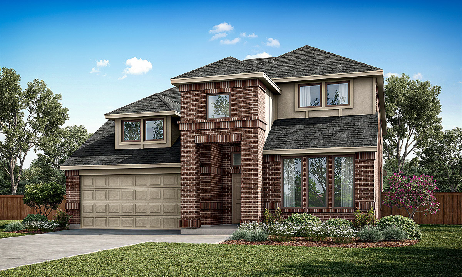
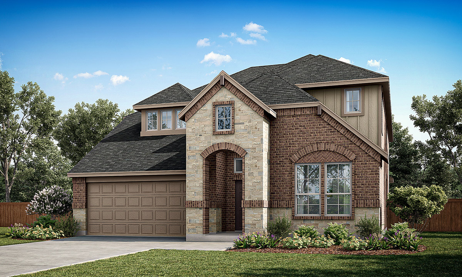
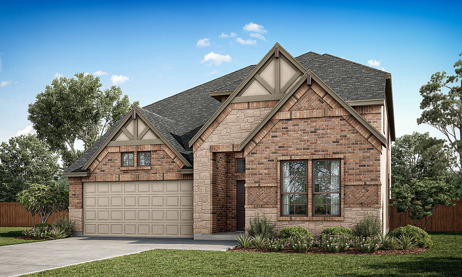
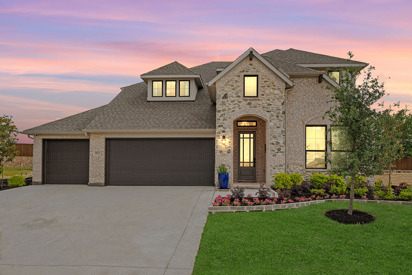
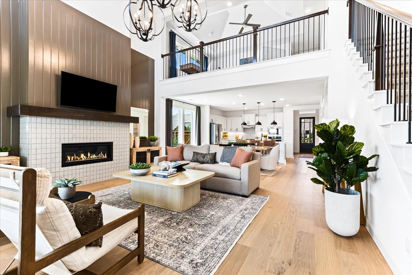
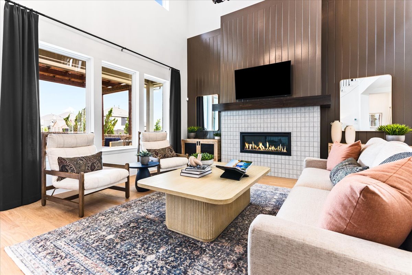
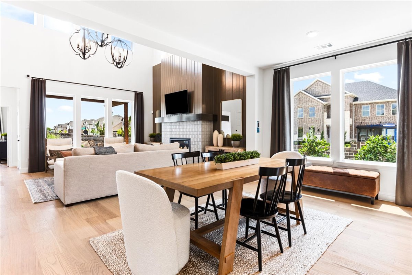
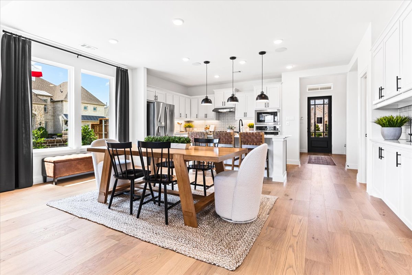
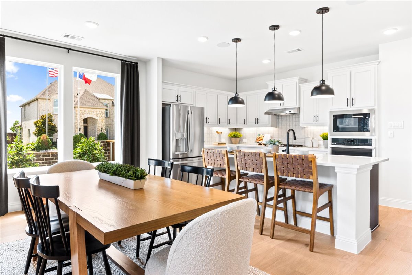
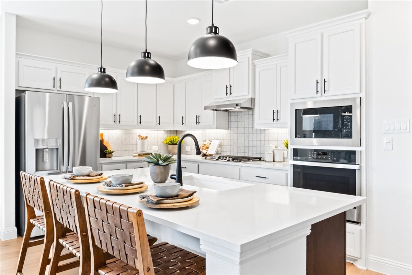
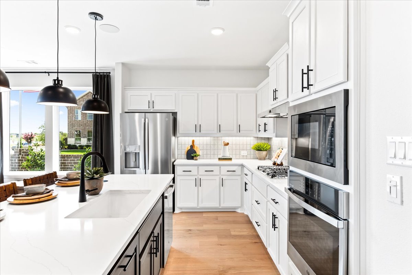
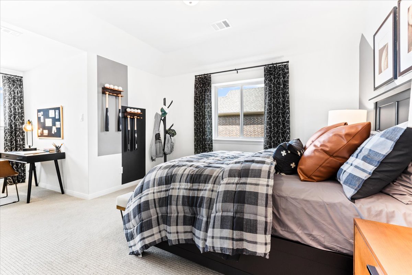
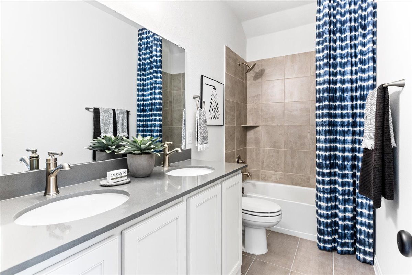
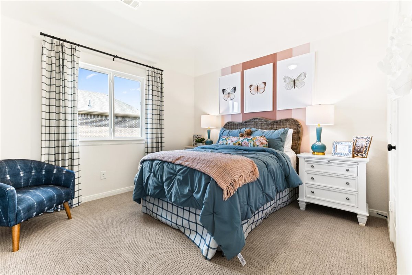
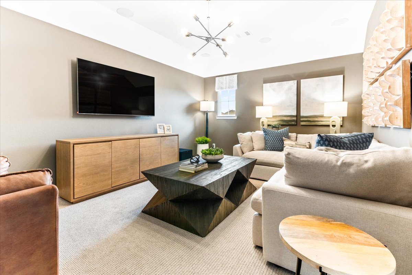
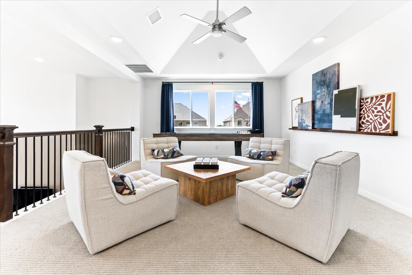
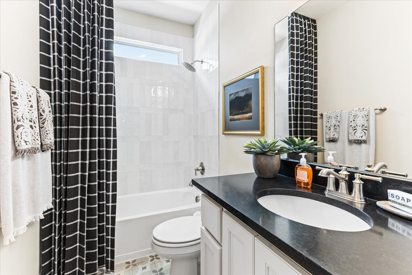
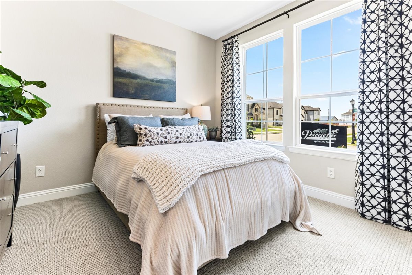
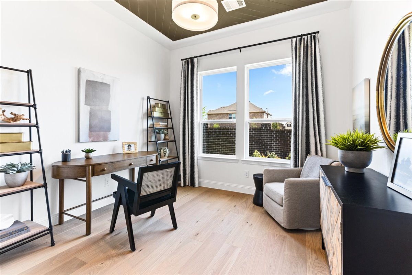
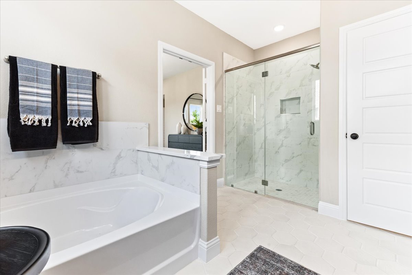
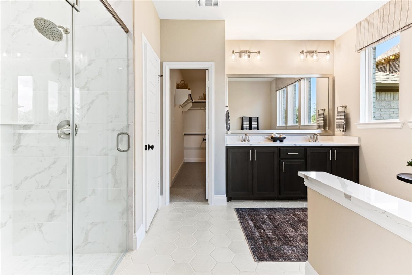
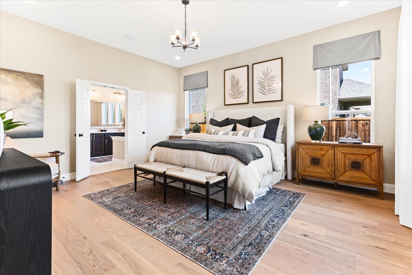
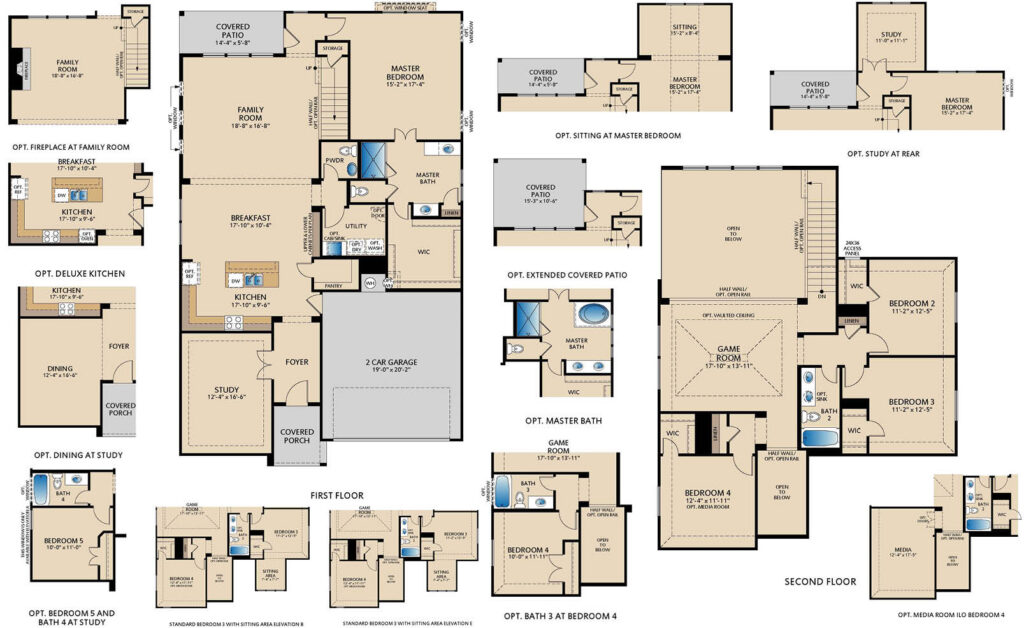
The Richardson floor plan is a well-designed two-story home offering 4 bedrooms, 2.5 bathrooms, and a layout tailored for both comfort and functionality. As you enter, the foyer opens into a spacious open-concept living area, where the kitchen, breakfast nook, and family room seamlessly connect to create a bright and inviting atmosphere. This main living space is ideal for entertaining while maintaining a natural flow for everyday life. Tucked at the back of the first floor, the spacious master bedroom provides a private retreat away from the rest of the home. Upstairs, all secondary bedrooms are thoughtfully located, offering separation and convenience for family or guests. A standout feature is the second-floor game room that opens to the family room below, enhancing the sense of space and bringing in abundant natural light. Step outside to the covered patio, perfect for outdoor relaxation or gatherings.
Floor Plan
Where Can I Build This Plan?
-
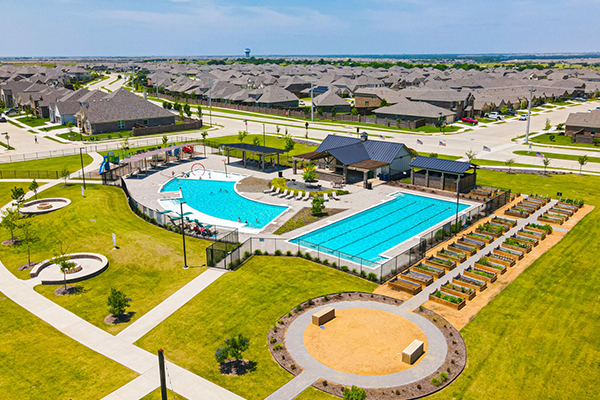 Prosper ISDSutton FieldsCelina, TXStarting High $300s
 -
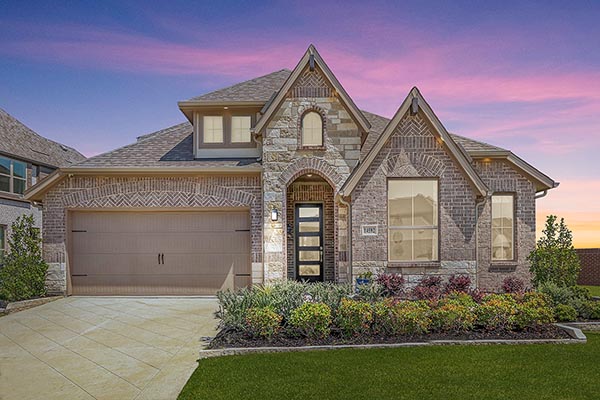 Celina ISDCreekview MeadowsPilot Point, TXStarting Low $400s
 -
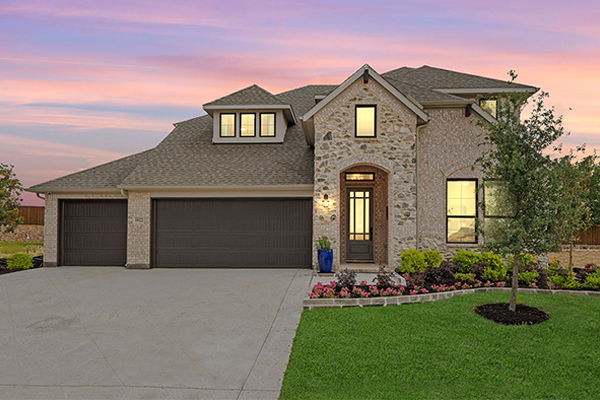 3rd Car Garages AvailableTimberbrookJustin, TXStarting Low $400s
 -
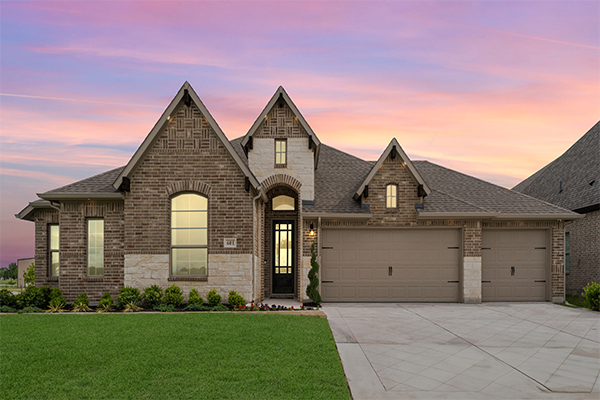 New Homesites ReleasedRiver RanchVan Alstyne, TXStarting Mid $300s
 -
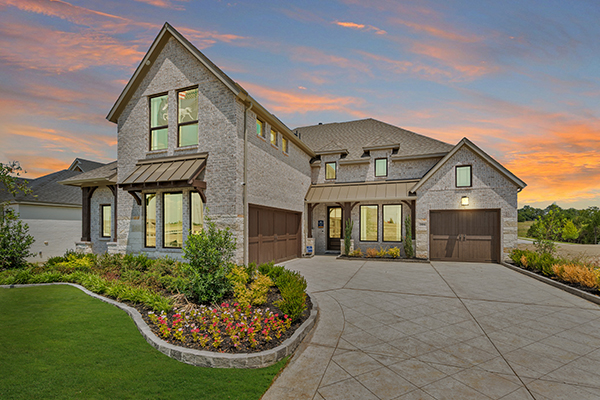 Large Homesites | Scenic AreaPark HillsRockwall, TXStarting Mid $400s
 -
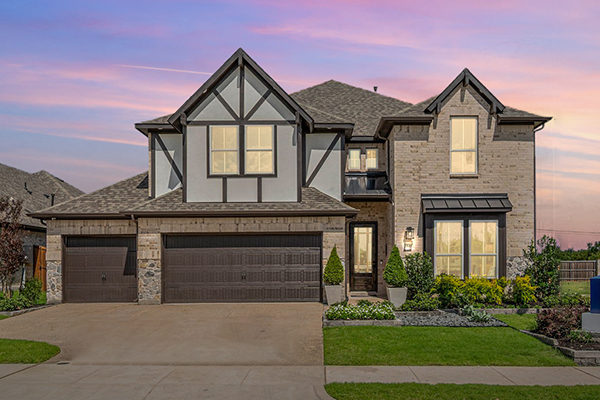 Final OpportunitiesMeadow RunMelissa, TXStarting Low $400s
 -
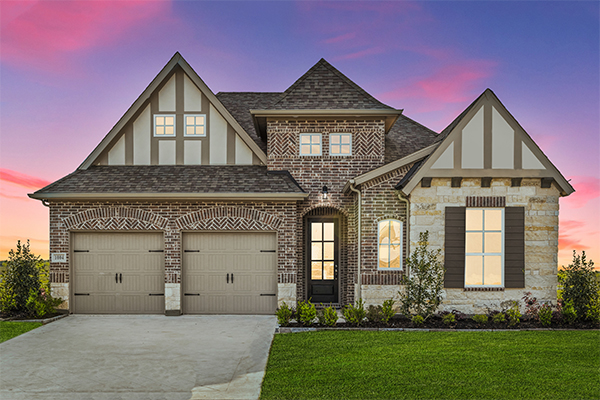 Variety of Home StylesElevonLavon, TXStarting High $200s
 -
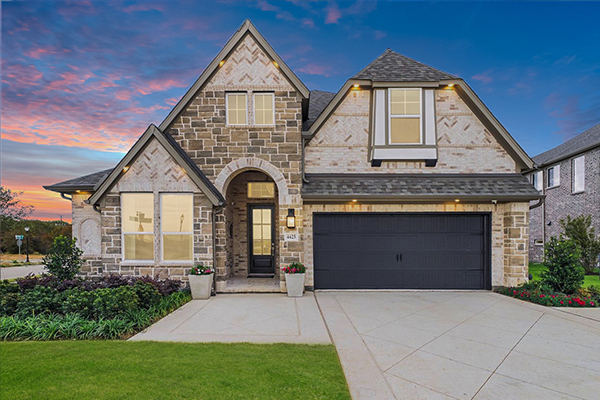 Few Lake Homesites RemainingThe Reserve at Spiritas RanchLittle Elm, TXStarting Mid $300s
 -
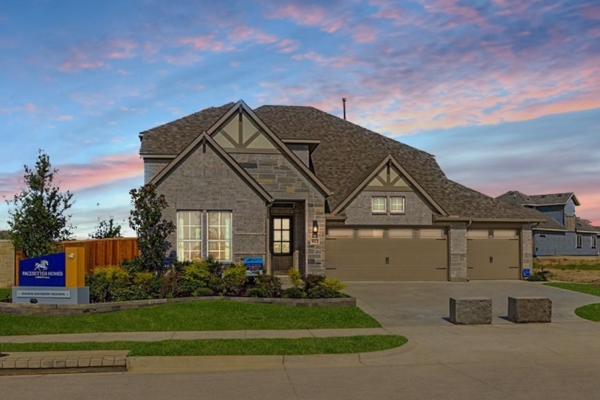 Grand OpeningLeonard TrailsAnna, TXStarting Low $300s
 -
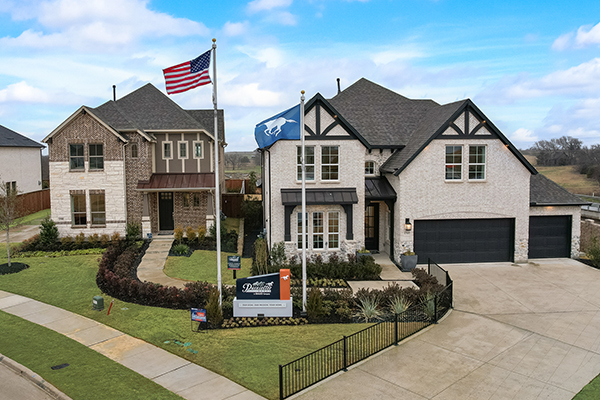 New Phase Now SellingLa Terra at Uptown CelinaCelina, TXStarting Low $300s
 -
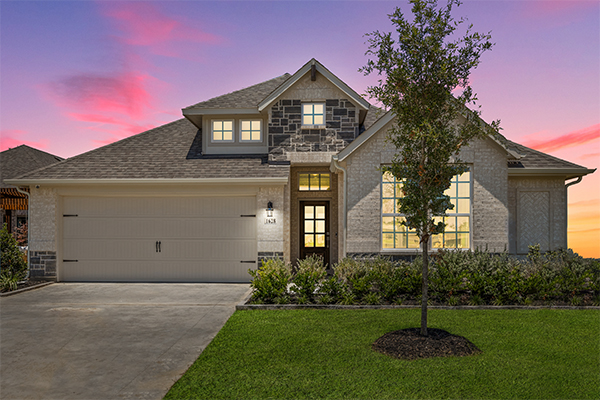 Quiet Living | Aubrey ISDKeenelandAubrey, TXStarting Low $300s
 -
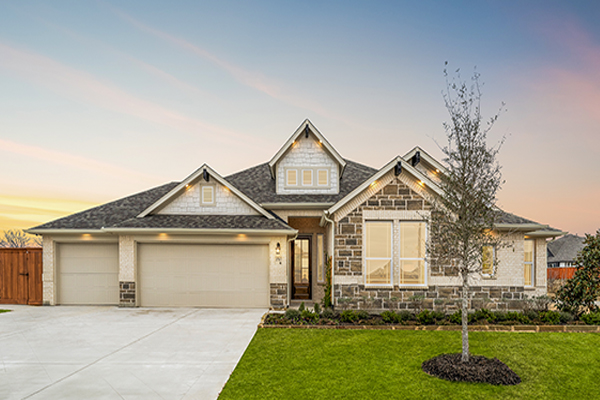 Resort Style LivingHeartlandHeartland, TXStarting Low $300s
 -
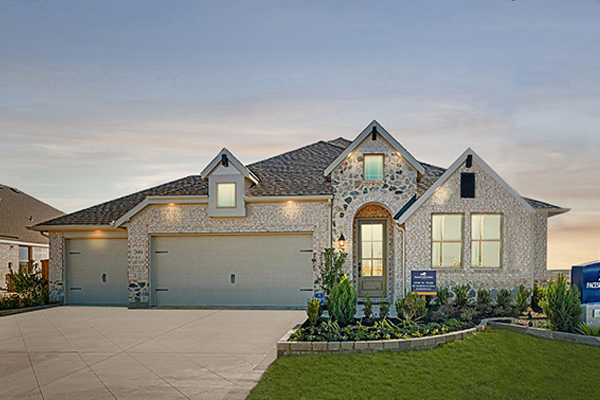 3rd Car Garages AvailableClearview RanchRoyse City, TXStarting Low $300s
Interested In This Floor Plan? Connect With Us!
Required fields are indicated by the *